
Address
15181 W 168th Place, Olathe, KS
Price
$ 934,697
Property Attributes
- MLS#2626827
- TypeSingle Family
- Listing Status Active
- CountyJOHNSON - KS
- CityOlathe
- Area335 - N=135th - S=167th - E=Pflumm - W=Moonlight R
- NeighborhoodParkside Reserve
- Zip66062
- StyleTraditional
- Taxes$ 11682
- Price$ 934,697
- Bedrooms4
- Full Bathrooms3
- Half Bathrooms0
- Sqr Footage3207
- Lot Size0.231221 Acres
Data Source:
Heartland MLS (HMLS)
Property Description
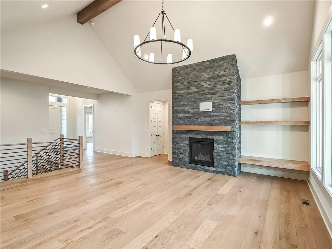
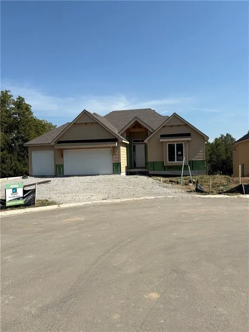
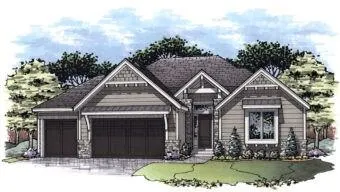
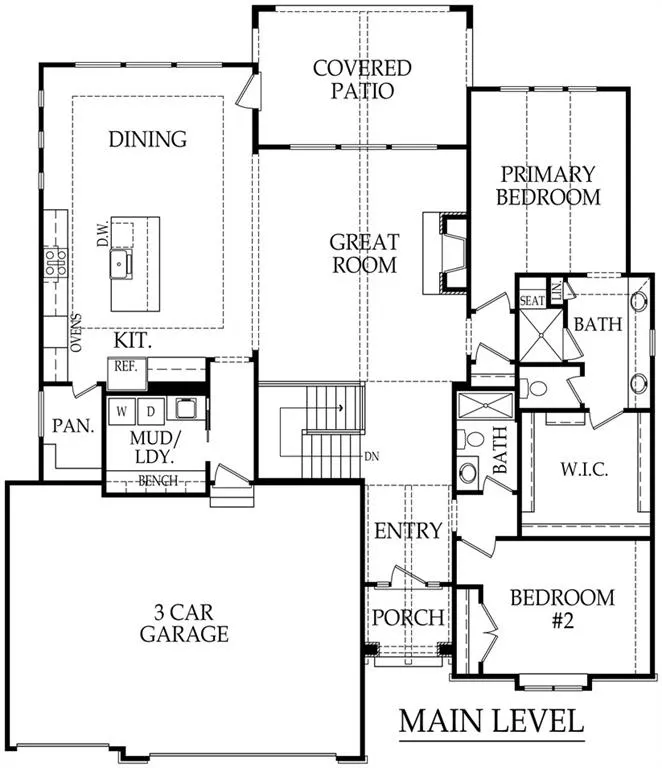
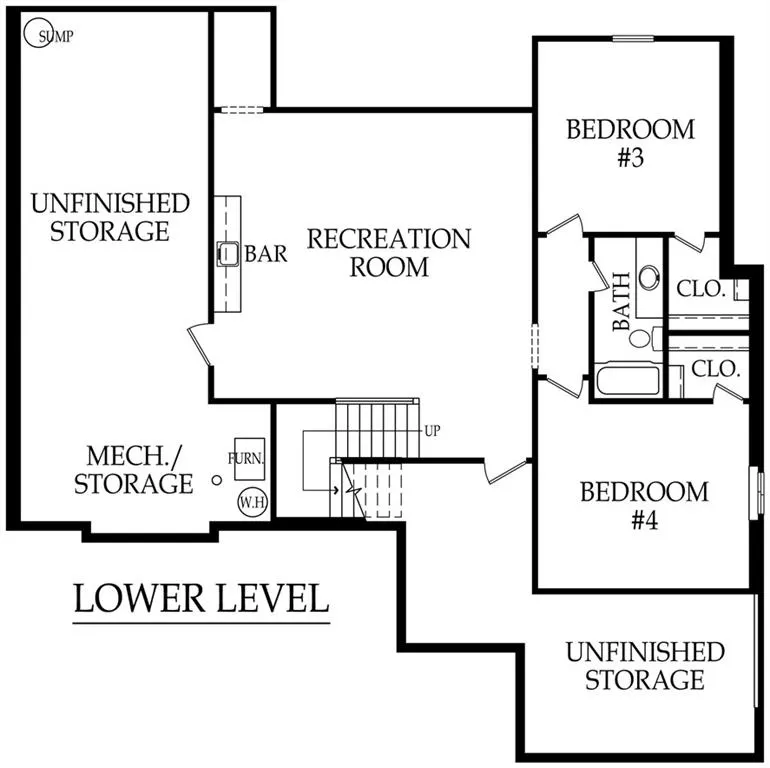
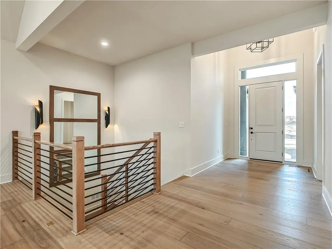
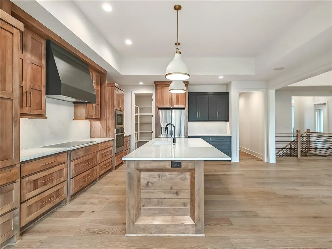
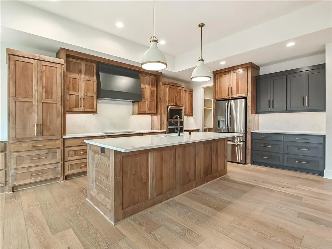
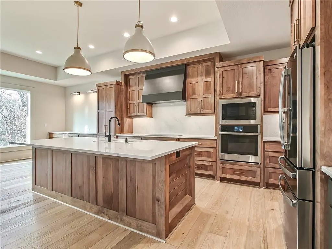
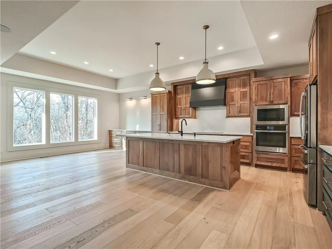
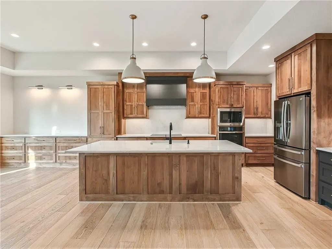
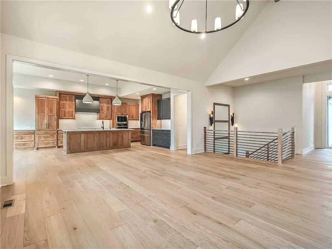
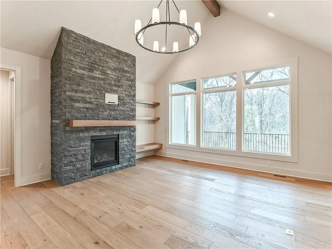
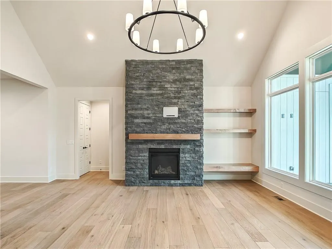
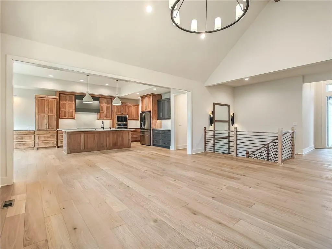
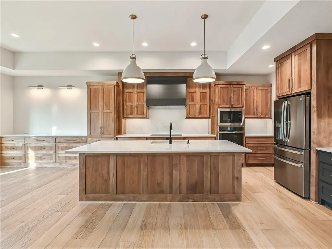
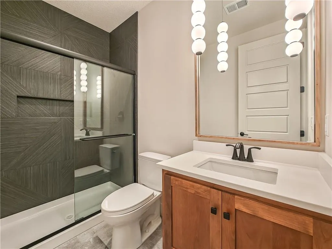
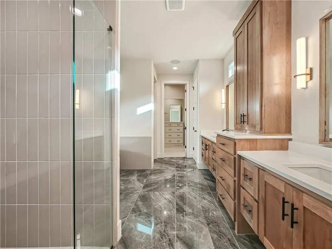
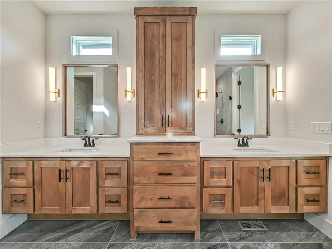
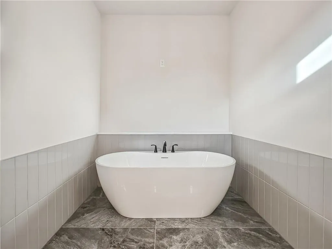
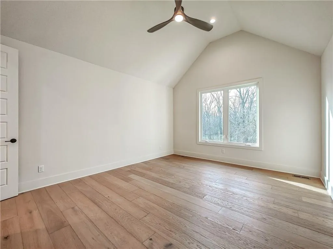
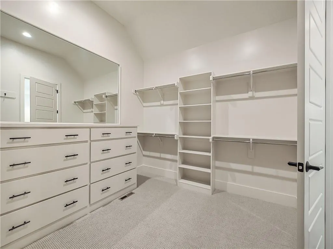
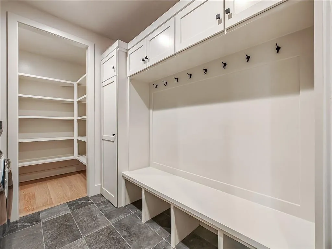
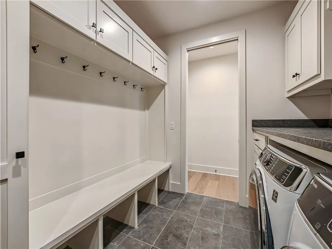
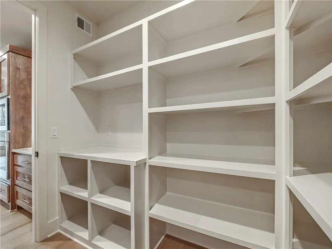
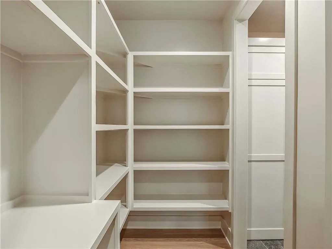
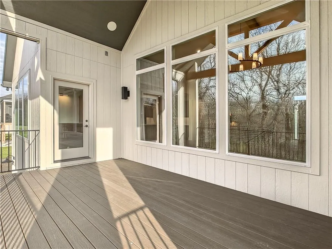
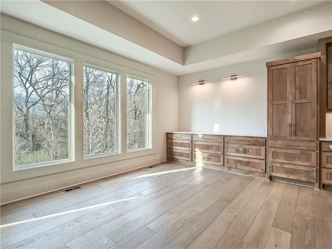
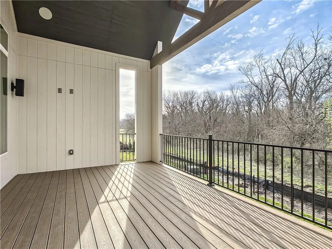
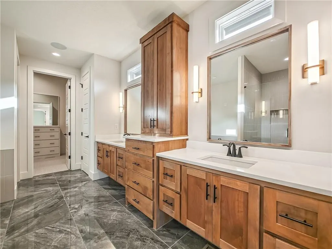
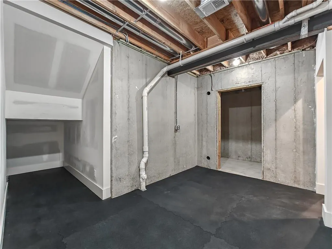
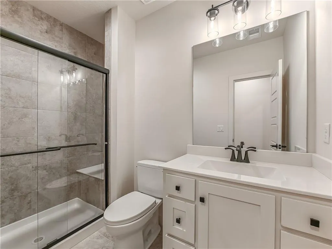
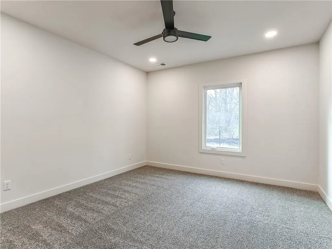
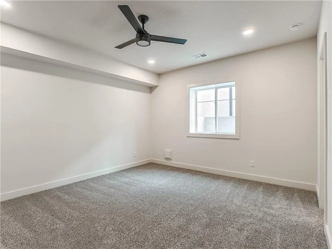
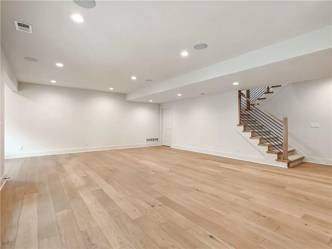
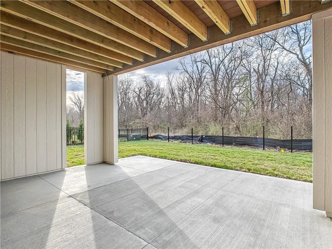
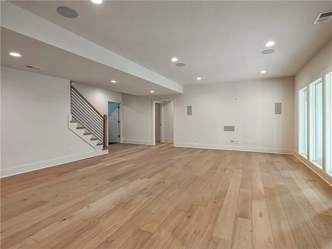
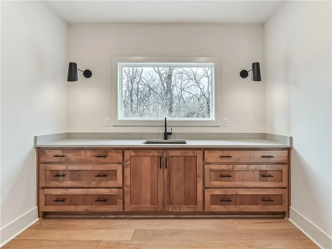
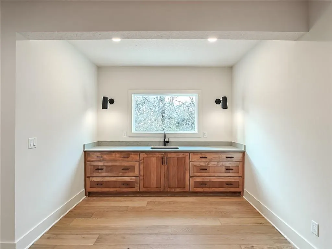
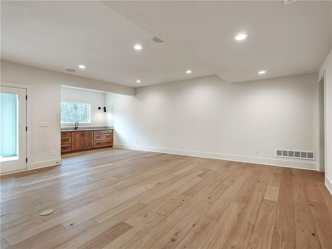
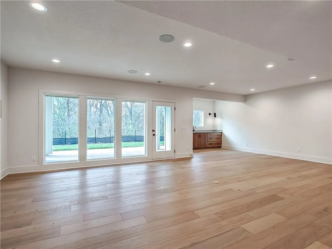
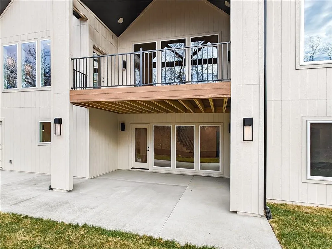
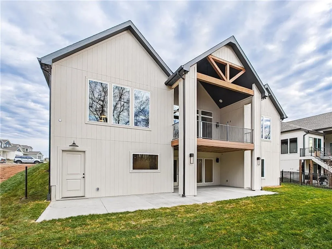
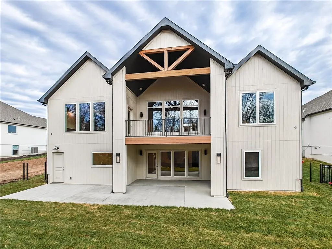
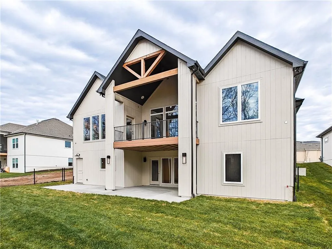
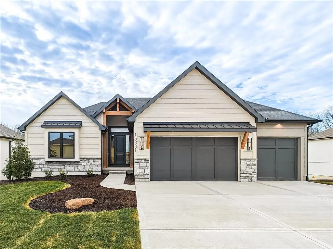
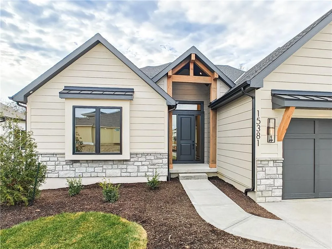
THE SIERRA REVERSE 1.5 PLAN BY RODROCK HOMES IS 3207 SQ. FT WITH 4 BEDROOMS AND 3 BATHROOMS, Reverse-style living takes on a new energy with the Sierra. The foyer’s accent wall sets the tone for a stylish main level, which features a great room anchored by a floor-to-ceiling fireplace and a vaulted ceiling. The eat-in kitchen boasts plenty of storage, sleek countertops, a walk-in pantry, and a spacious island. Additionally, the main level comprises the primary suite and a bedroom that can serve as a study or additional bedroom. Two bedrooms with a bath are found on the lower level, along with a large recreation room. Covered deck on upper level and lower levels offer seasonal al fresco dining patio. This home backs to a beautiful treed streamway.
| Elementary School | Middle School | High School |
|---|---|---|
| Timber Sage Elementary School | Woodland Spring Middle School | Spring HIll High School |
| Price History | |
|---|---|
| 6/17/2026 | Listed $934,697 |
General Features
| Living Area | 3207 |
|---|---|
| Sewer | Public Sewer |
| Heating | Natural Gas |
| Cooling | Electric |
| Possession | Funding |
| Roof | Composition |
| Appliances | Cooktop,Dishwasher,Disposal,Exhaust Fan,Microwave,Built-In Oven |
| HOA Fee | 1250 |
| Garage Spaces | 3 |
| Association Fee Includes | Curbside Recycle,Management,Trash |
| Patio/Porch Features | Deck- Covered,Covered Patio |
| Architectural Style | Traditional |
| Construction Materials | Frame |
| Property Subtype | Single Family Residence |
| Ownership | Private |
| Assoc Fee Paid Per | Annually |
| County | Johnson,KS |
| Property Type | Residential |
| Association Amenities | Clubhouse,Other,Pickleball Court(s),Play Area,Pool,Trail(s) |
| HOA | Yes |
| Subdivision Name | Parkside Reserve |
| Facing Direction | West |
| Garage Y/N | Yes |
| Full Baths | 3 |
| Status | Active |
| Directions | NOTE - BLACKBOB IS NOW OPEN SOUTH OF 159TH ST - TAKE BLACKBOB SOUTH TO 167TH ST,RIGHT ON 167TH ST TO WOODSTONE,LEFT ON WOODSTONE TO 168TH PLACE,LEFT TO HOME. |
| High School | Spring Hill |
| City | Olathe |
| Association Name | First Service Residential |
| High School District | Spring Hill |
| MLS Area | 335 - N=135th;S=167th;E=Pflumm;W=Moonlight Rd |
| Lot Size Units | Square Feet |
| Lot Size Square Feet | 10072 |
| Listing Terms | Cash,Conventional,VA Loan |
| Elementary School | Timber Sage |
| Middle/Junior High School | Woodland Spring |
| Property Condition | Under Construction |
| Public Remarks | THE SIERRA REVERSE 1.5 PLAN BY RODROCK HOMES IS 3207 SQ. FT WITH 4 BEDROOMS AND 3 BATHROOMS,Reverse-style living takes on a new energy with the Sierra. The foyer’s accent wall sets the tone for a sty |
| Builder Name | Rodrock Homes |
| Standard Status | Active |
| In Flood Plain | No |
| HMS_MaintenanceProvidedYN | No |
Interior Features
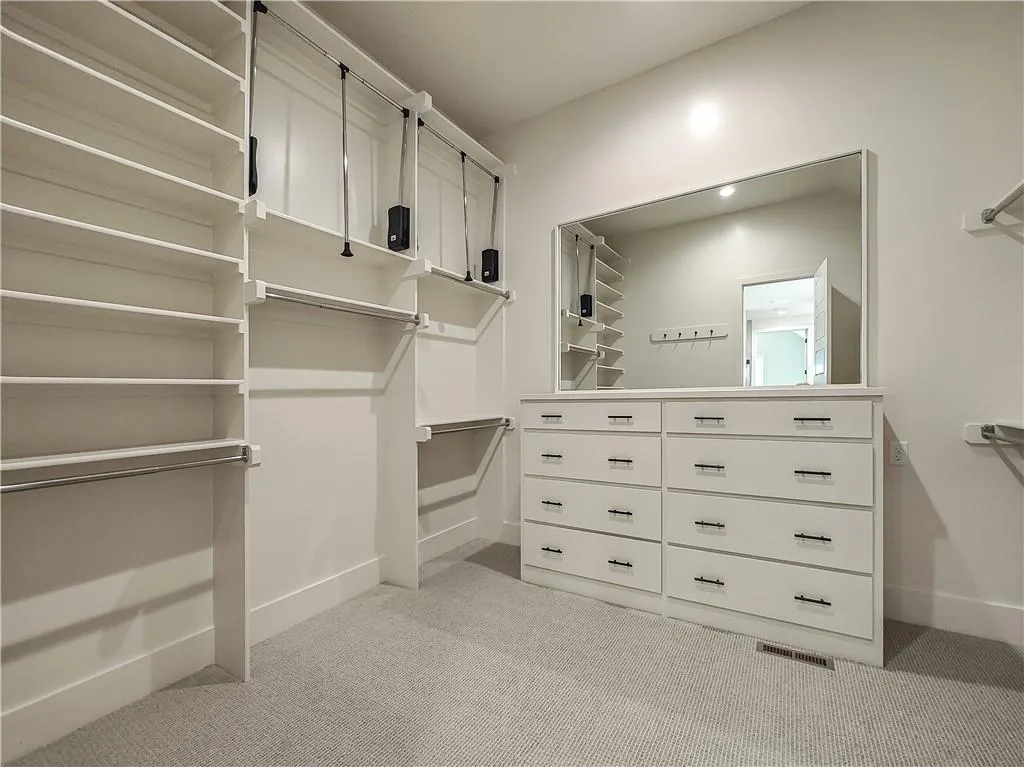
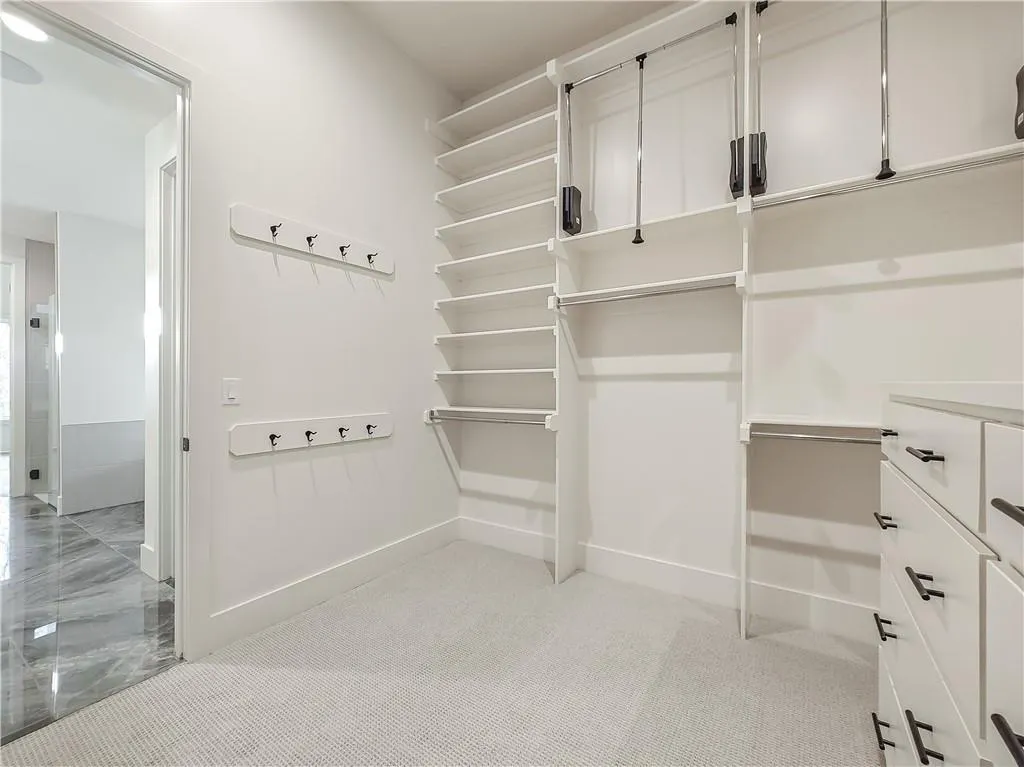
| Interior Amenities | Kitchen Island,Painted Cabinets,Pantry,Walk-In Closet(s) |
|---|---|
| Basement | Finished,Walk-Out Access |
| Flooring | Carpet,Tile,Wood |
| Total Fireplaces | 1 |
| Fireplace Features | Great Room |
| Basement (Y/N) | Yes |
| Air Conditioning Y/N | Yes |
| Window Features | Thermal Windows |
| Fireplace Y/N | Yes |
| Above Grade Finished Area | 2024 |
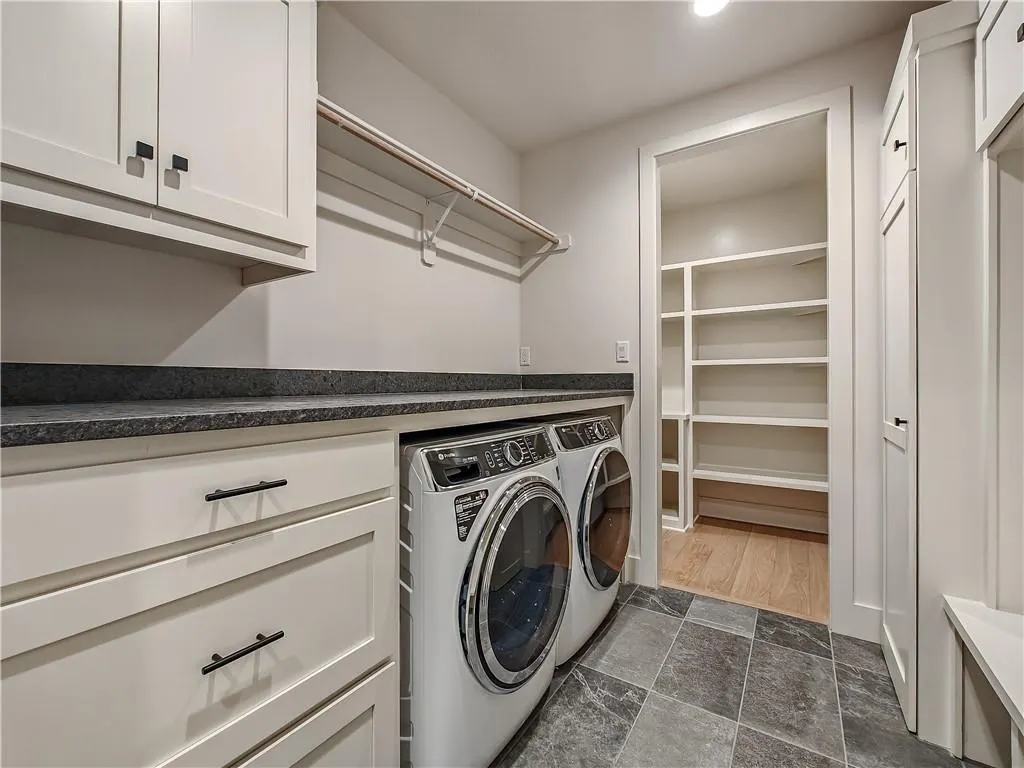
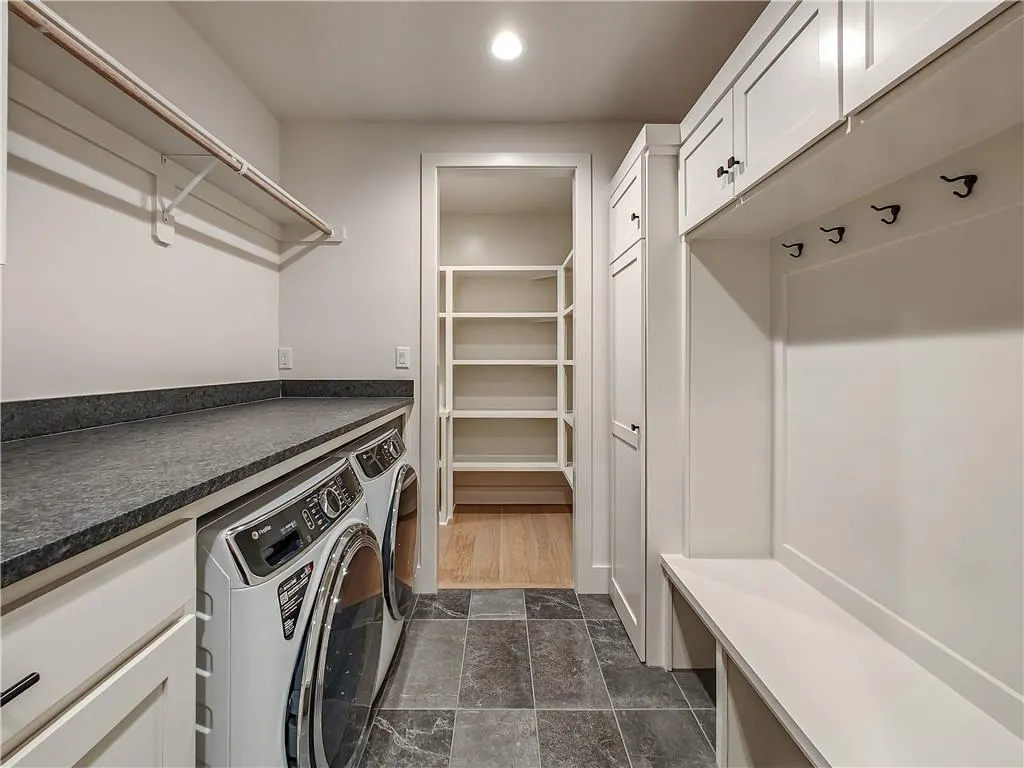
| Laundry Features | Off The Kitchen |
| Total Bedrooms | 4 |
| Below Grade Finished Area | 1183 |
| Dining Area Features | Eat-In Kitchen |
| Floor Plan Features | Reverse 1.5 Story |
Exterior Features
| Parking Features | Attached |
|---|---|
| Lot Features | Adjoin Greenspace,Cul-De-Sac,Many Trees |
| Water Source | Public |
| Lot Size Area | 10072 |
| Road Surface Type | Paved |
| Builder Model | Sierra |
| Road Responsibility | Public Maintenance |
Amenities
- Foreclosure
- Views
- Short Sale
- New Construction
- Adult 55+
- Lease To Own
- No HOA Fees
- Furnished
- Primary On Main
- Air Conditioning
- Seller Finance
- Green
- Fixer Upper
- Horse
- Golf
- Fireplace
- Deck
- Garage
- Basement
- Pool
Property vs Single Family Average in 66062
Price
Taxes
Visits
 The information displayed on this page is confidential, proprietary, and copyrighted information of Heartland Multiple Listing Service, Inc. (