
Address
15337 W 168th Place, Olathe, KS
Price
$ 899,950
Property Attributes
- MLS#2618957
- TypeSingle Family
- Listing Status Active
- CountyJOHNSON - KS
- CityOlathe
- Area335 - N=135th - S=167th - E=Pflumm - W=Moonlight R
- NeighborhoodParkside Reserve
- Zip66062
- StyleTraditional
- Year Built2026
- Taxes$ 11249
- Price$ 899,950
- Bedrooms4
- Full Bathrooms3
- Half Bathrooms0
- Sqr Footage3485
- Lot Size0.211846 Acres
Data Source:
Heartland MLS (HMLS)
Property Description
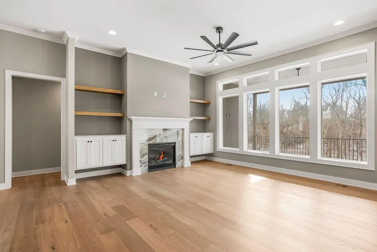
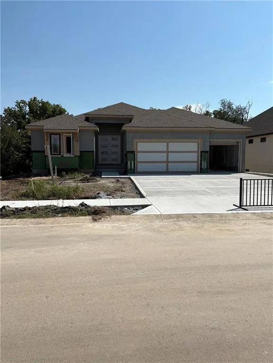
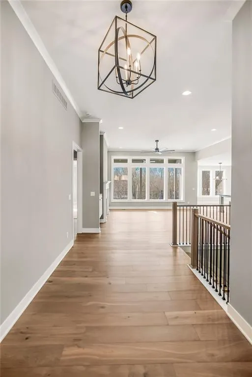
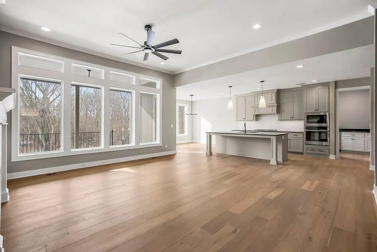
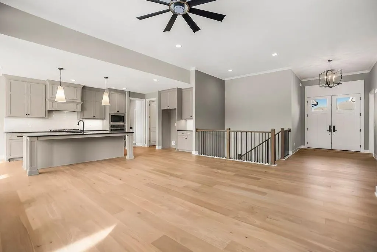
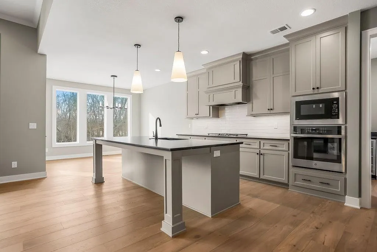
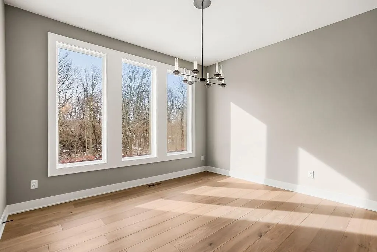
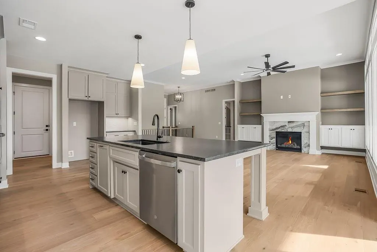
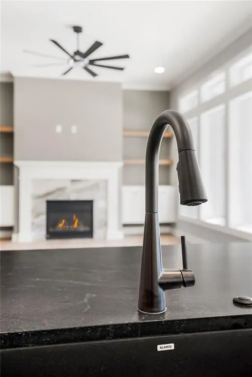
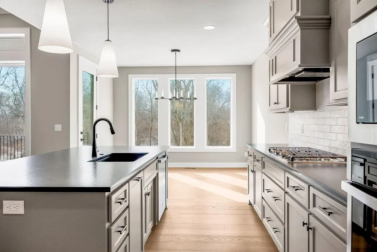
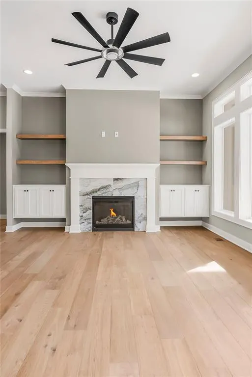
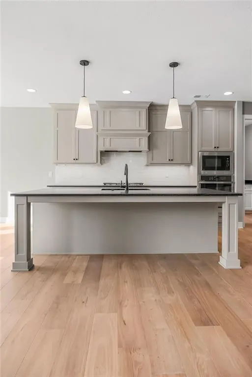
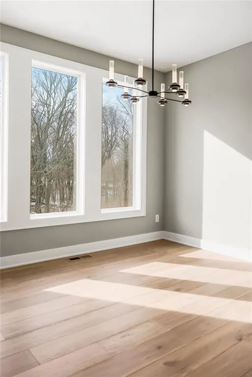
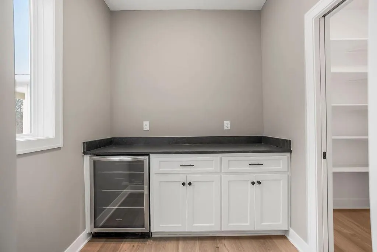
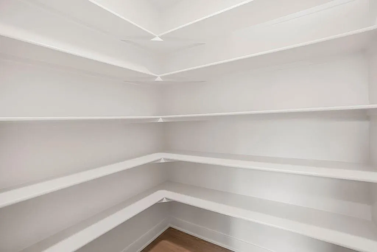
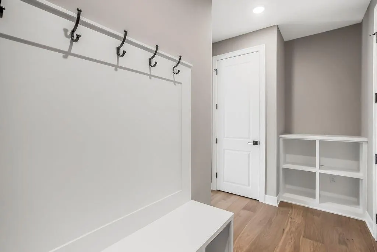
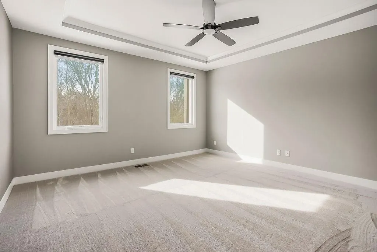
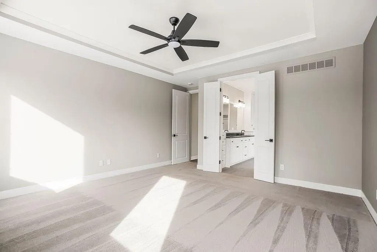
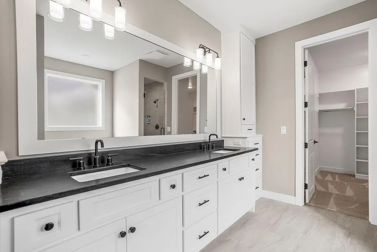
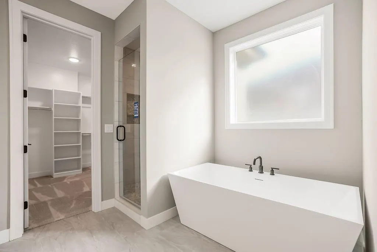
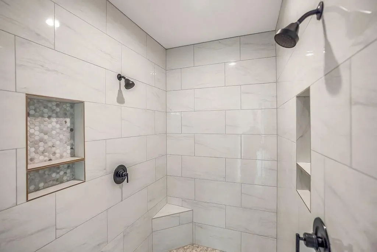
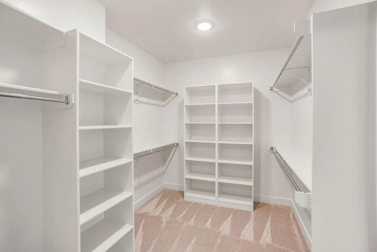
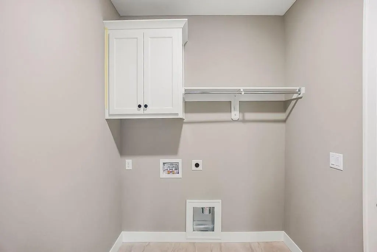
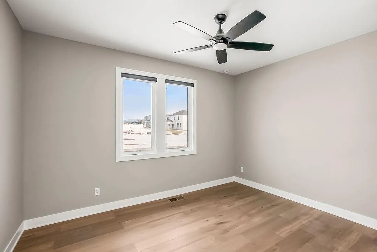
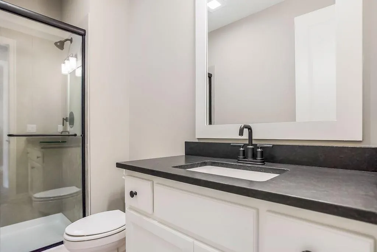
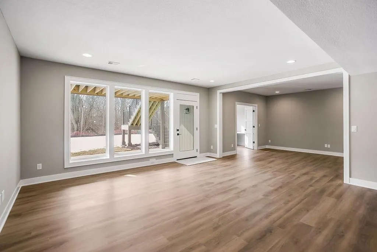
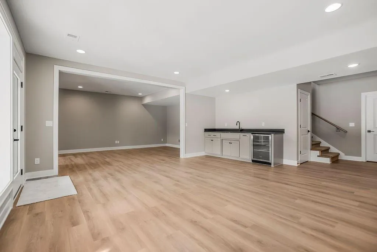
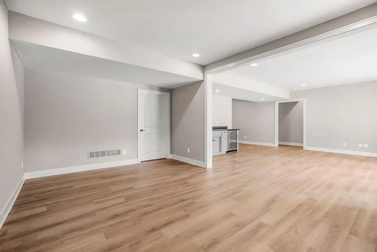
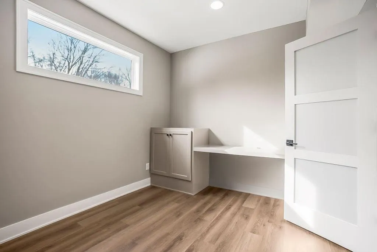
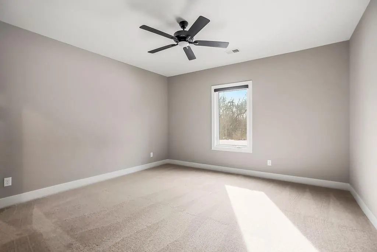
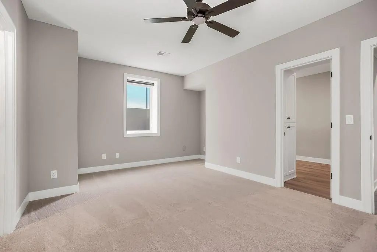
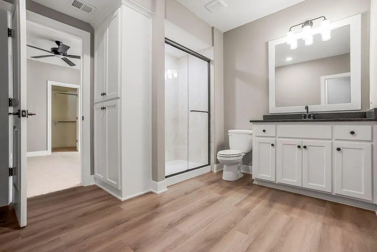
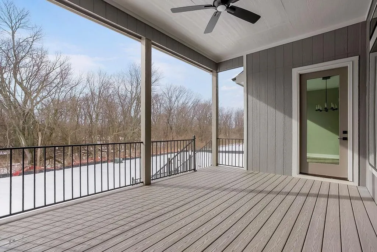
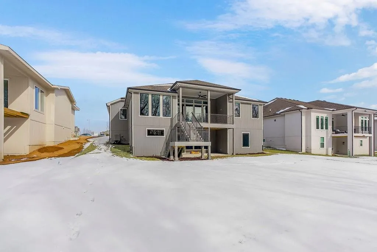
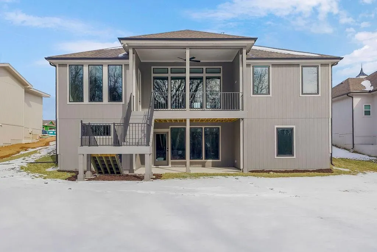
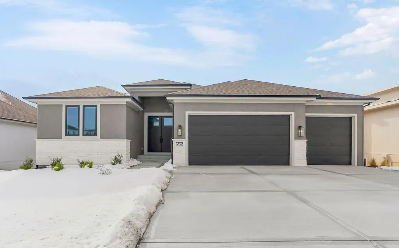
The Josephine Expanded with Butler's Pantry floor plan adds a tub to the master bath that our traditional Josephine plan does not have. It also moves the laundry room to the primary bedroom side of the home and adds a Butler's Pantry to the kitchen area. Covenant Homes increased the size of the dining room a bit in this expanded version as well. Lastly, they updated the elevation with a soft contemporary look for this expanded plan. This home backs to the greenspace and is on a walkout lot. Enjoy 40+ acres of community greenspace with coming attractions of trails, pool, clubhouse, grilling station and pickleball courts. Heritage Park—one of Johnson County’s largest outdoor destinations with lake access, golf, dog park, and trails—is less than a mile away. Multiple grocery options, coffee shops, and even a bakery are just minutes away. 10+ Restaurants within 3 miles! Quick highway connections provide easy access to area shopping and dining. Pictures shown are of a previously completed model of a similar plan. This home is a spec home and not yet complete.
| Elementary School | Middle School | High School |
|---|---|---|
| Timber Sage Elementary School | Woodland Spring Middle School | Spring HIll High School |
| Price History | |
|---|---|
| 5/7/2026 | Listed $899,950 |
General Features
| Living Area | 3485 |
|---|---|
| Sewer | Public Sewer |
| Heating | Forced Air |
| Cooling | Electric |
| Possession | Funding |
| Roof | Composition |
| Appliances | Cooktop,Dishwasher,Disposal,Exhaust Fan,Microwave,Built-In Oven,Stainless Steel Appliance(s) |
| HOA Fee | 1250 |
| Garage Spaces | 3 |
| Patio/Porch Features | Covered Patio |
| Architectural Style | Traditional |
| Construction Materials | Frame,Stone Trim |
| Year Built | 2026 |
| Property Subtype | Single Family Residence |
| Ownership | Private |
| Assoc Fee Paid Per | Annually |
| County | Johnson,KS |
| Property Type | Residential |
| HOA | Yes |
| Subdivision Name | Parkside Reserve |
| Garage Y/N | Yes |
| Full Baths | 3 |
| Status | Active |
| Directions | * NOTE - BLACKBOB IS NOW OPEN SOUTH OF 159TH ST; TAKE BLACKBOB SOUTH TO 167TH,THEN RIGHT ON 167TH TO HALL. THEN TURN LEFT ON HALL TO 168TH PLACE,LEFT TO HOME. |
| High School | Spring Hill |
| City | Olathe |
| Association Name | First Service Residential |
| High School District | Spring Hill |
| MLS Area | 335 - N=135th;S=167th;E=Pflumm;W=Moonlight Rd |
| Lot Size Units | Square Feet |
| Lot Size Square Feet | 9228.8 |
| Listing Terms | Cash,Conventional,VA Loan |
| Elementary School | Timber Sage |
| Middle/Junior High School | Woodland Spring |
| Property Condition | Under Construction |
| Public Remarks | The Josephine Expanded with Butler's Pantry floor plan adds a tub to the master bath that our traditional Josephine plan does not have. It also moves the laundry room to the primary bedroom side of |
| Builder Name | Covenant Homes |
| Standard Status | Active |
| In Flood Plain | No |
| HMS_MaintenanceProvidedYN | No |
Interior Features
| Interior Amenities | Kitchen Island,Painted Cabinets,Pantry,Walk-In Closet(s),Wet Bar |
|---|---|
| Basement | Finished,Walk-Out Access |
| Flooring | Carpet,Tile,Wood |
| Total Fireplaces | 1 |
| Fireplace Features | Great Room |
| Basement (Y/N) | Yes |
| Air Conditioning Y/N | Yes |
| Fireplace Y/N | Yes |
| Above Grade Finished Area | 2027 |
| Laundry Features | Main Level |
| Total Bedrooms | 4 |
| Below Grade Finished Area | 1458 |
| Dining Area Features | Kit/Dining Combo |
| Floor Plan Features | Ranch,Reverse 1.5 Story |
Exterior Features
| Parking Features | Garage Faces Front |
|---|---|
| Lot Features | Adjoin Greenspace,City Lot,Sprinkler-In Ground |
| Water Source | Public |
| Lot Size Area | 9228.8 |
| Road Surface Type | Paved |
| Builder Model | Josephine BP |
| Road Responsibility | Public Maintenance |
| Other Room Features | Great Room,Main Floor BR,Main Floor Primary Bedroom,Recreation Room |
Amenities
- Foreclosure
- Views
- Short Sale
- New Construction
- Adult 55+
- Lease To Own
- No HOA Fees
- Furnished
- Primary On Main
- Air Conditioning
- Seller Finance
- Green
- Fixer Upper
- Horse
- Golf
- Fireplace
- Deck
- Garage
- Basement
- Pool
Property vs Single Family Average in 66062
Price
Taxes
Year Built
Visits
 The information displayed on this page is confidential, proprietary, and copyrighted information of Heartland Multiple Listing Service, Inc. (