

Address
16964 S Cheshire Street, Olathe, KS
Price
$ 689,900
Property Attributes
- MLS#2613522
- TypeSingle Family
- Listing Status Active
- CountyJOHNSON - KS
- CityOlathe
- Area370 - N=167th - S=Co Ln - E=Pflumm - W=Clare Rd
- NeighborhoodStonebridge Villas
- Zip66062
- StyleTraditional
- Year Built2026
- Taxes$ 9387
- Price$ 689,900
- Bedrooms4
- Full Bathrooms3
- Half Bathrooms0
- Sqr Footage2806
- Lot Size0.227571 Acres
Data Source:
Heartland MLS (HMLS)
Property Description
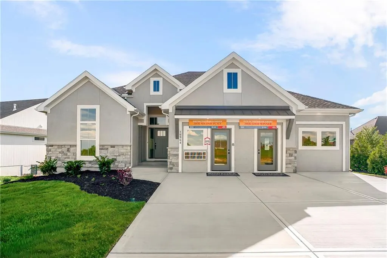
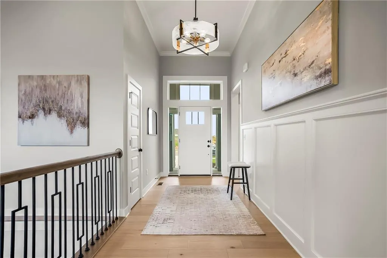
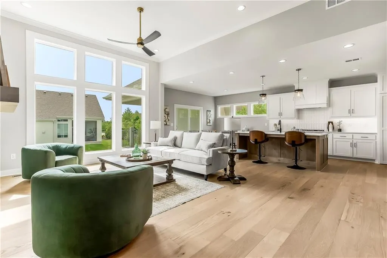
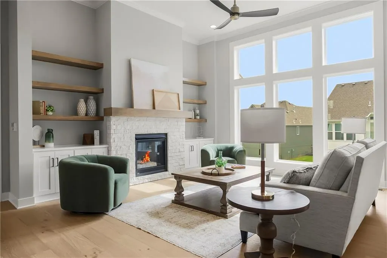
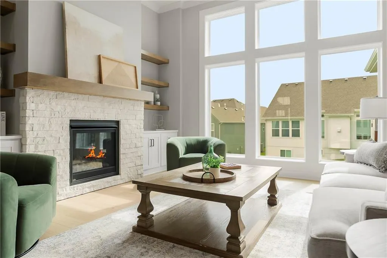
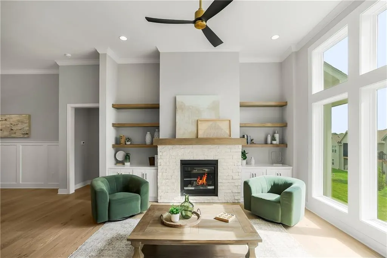
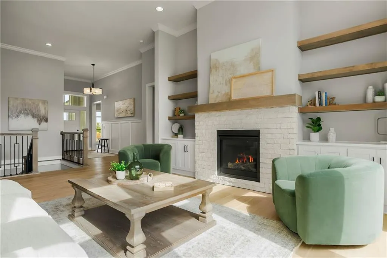
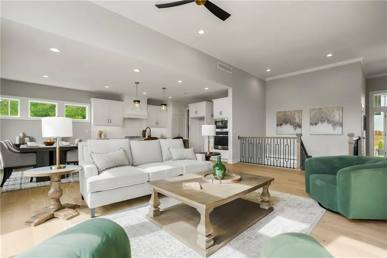
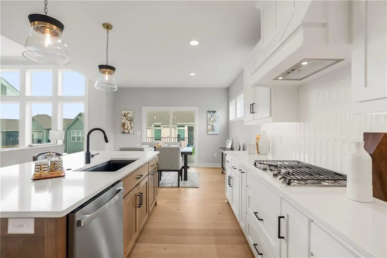
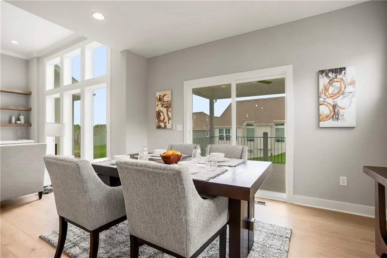
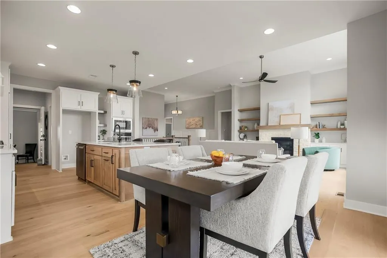
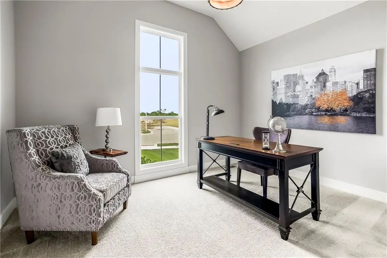
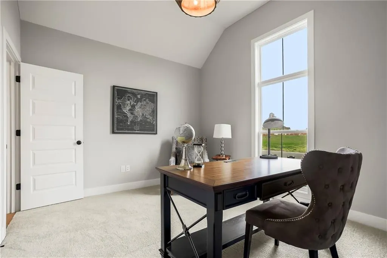
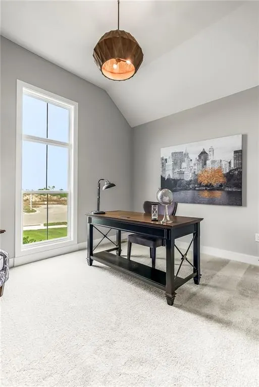
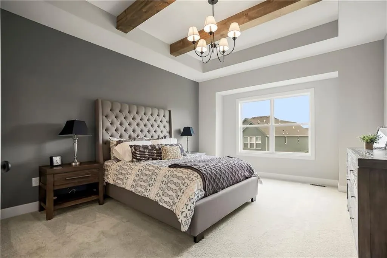
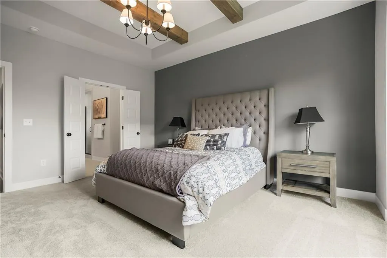
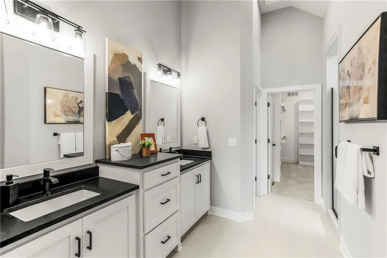
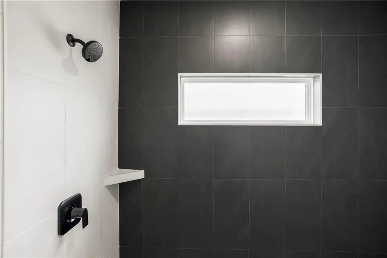
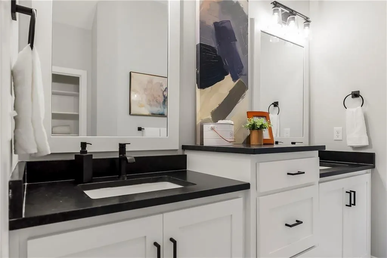
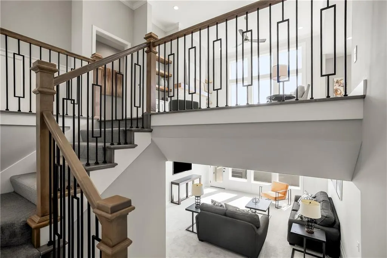
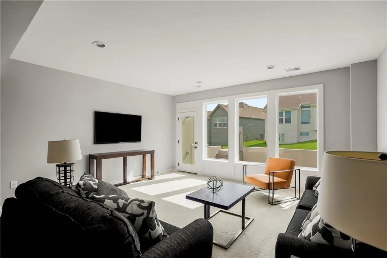
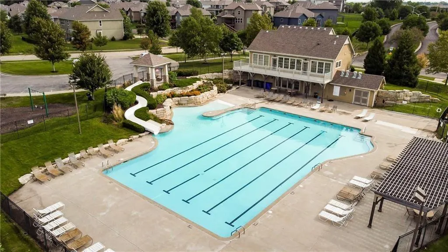
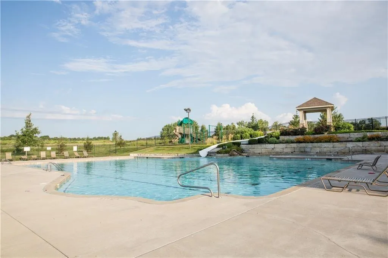
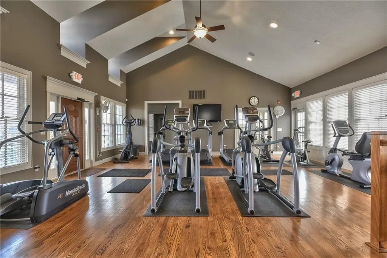
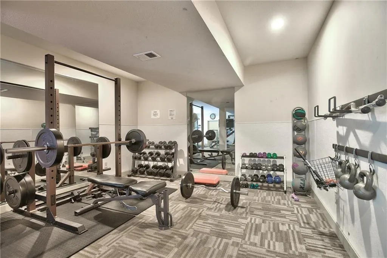
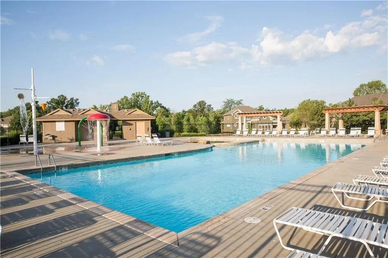
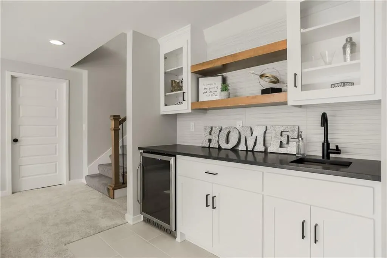
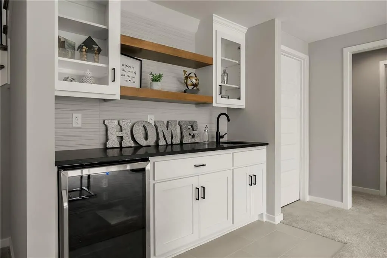
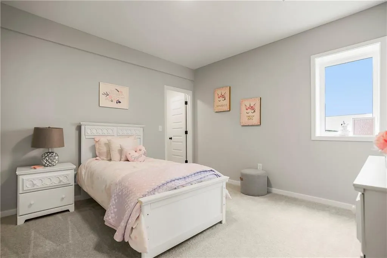
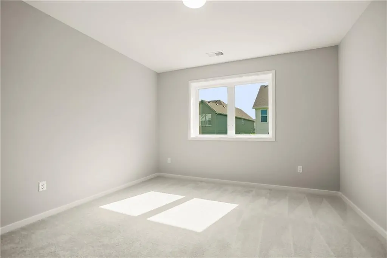
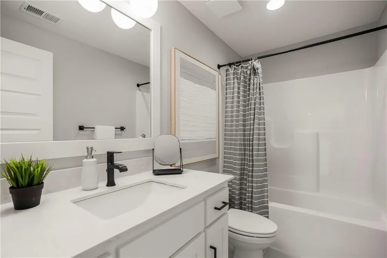
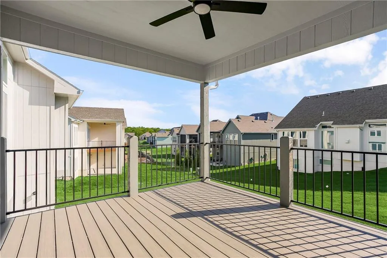
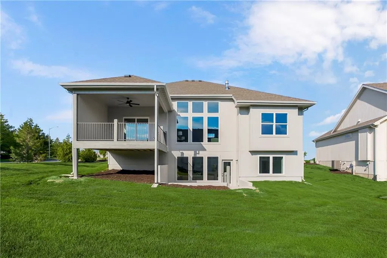
The Kylee by New Mark Homes is Stonebridge Villas newest Model Home! This maintenance provided community by Rodrock Development is now showing this fully furnished, reverse 1.5 story, 4 bedroom, 3 bath home. This plan offers one level living at its finest with the primary bedroom and additional office or bedroom located on the main level. The finished, walk out, lower level offers 2 more bedrooms, a recreation room, wet bar, and additional unfinished space for storage. The deck offers sunset views, a privacy wall and composite finish. This home includes a sprinkler system, upgraded ceramic tile, upgraded light fixtures, gas cooktop with hood, an enlarged master shower, cabinet hardware upgrades, granite counter tops and stainless steel appliances. Prairie Creek Elementary 0.6 mi. Heritage Park 1.2 mi. Hy-Vee Grocery (151st St) 2.0 mi. Stonebridge Clubhouse & Pools within community. I-35 access 3 mi. 169 hwy 2 mi. Bluehawk Shopping 5 mi and Arbor Creek Shopping 2 mi. *Photos are of a previous model. Finishes and upgrades may vary. Please ask agent for details.*
| Elementary School | Middle School | High School |
|---|---|---|
| Timber Sage Elementary School | Woodland Spring Middle School | Spring HIll High School |
| Price History | |
|---|---|
| 4/16/2026 | Listed $685,900 |
General Features
| Living Area | 2806 |
|---|---|
| Sewer | Public Sewer |
| Heating | Forced Air |
| Cooling | Electric |
| Roof | Composition |
| Appliances | Cooktop,Dishwasher,Disposal,Exhaust Fan,Humidifier,Microwave,Gas Range,Stainless Steel Appliance(s) |
| HOA Fee | 250 |
| Garage Spaces | 3 |
| Association Fee Includes | Lawn Service,Management,Snow Removal |
| Patio/Porch Features | Deck- Covered |
| Architectural Style | Traditional |
| Security Features | Smoke Detector(s) |
| Construction Materials | Board & Batten Siding,Stone Veneer |
| Year Built | 2026 |
| Property Subtype | Villa |
| Ownership | Private |
| Assoc Fee Paid Per | Monthly |
| County | Johnson,KS |
| Property Type | Residential |
| Association Amenities | Clubhouse,Exercise Room,Party Room,Pickleball Court(s),Play Area,Pool,Trail(s) |
| HOA | No |
| Subdivision Name | Stonebridge Villas |
| Garage Y/N | Yes |
| Full Baths | 3 |
| Status | Active |
| Directions | South on Murlen Rd to W 169th Place. Go East to S Cheshire St. Turn right. Model home is on the right side of the road. |
| High School | Spring Hill |
| City | Olathe |
| Association Name | First Service Residential |
| High School District | Spring Hill |
| MLS Area | 370 - N=167th;S=Co Ln;E=Pflumm;W=Clare Rd |
| Lot Size Units | Square Feet |
| Lot Size Square Feet | 9913 |
| Listing Terms | Cash,Conventional,FHA,VA Loan |
| Elementary School | Timber Sage |
| Middle/Junior High School | Woodland Spring |
| Property Condition | Model-Not For Sale |
| Public Remarks | The Kylee by New Mark Homes is Stonebridge Villas newest Model Home! This maintenance provided community by Rodrock Development is now showing this fully furnished,reverse 1.5 story,4 bedroom,3 bath |
| Builder Name | New Mark |
| Standard Status | Active |
| In Flood Plain | No |
| HMS_MaintenanceProvidedYN | Yes |
Interior Features
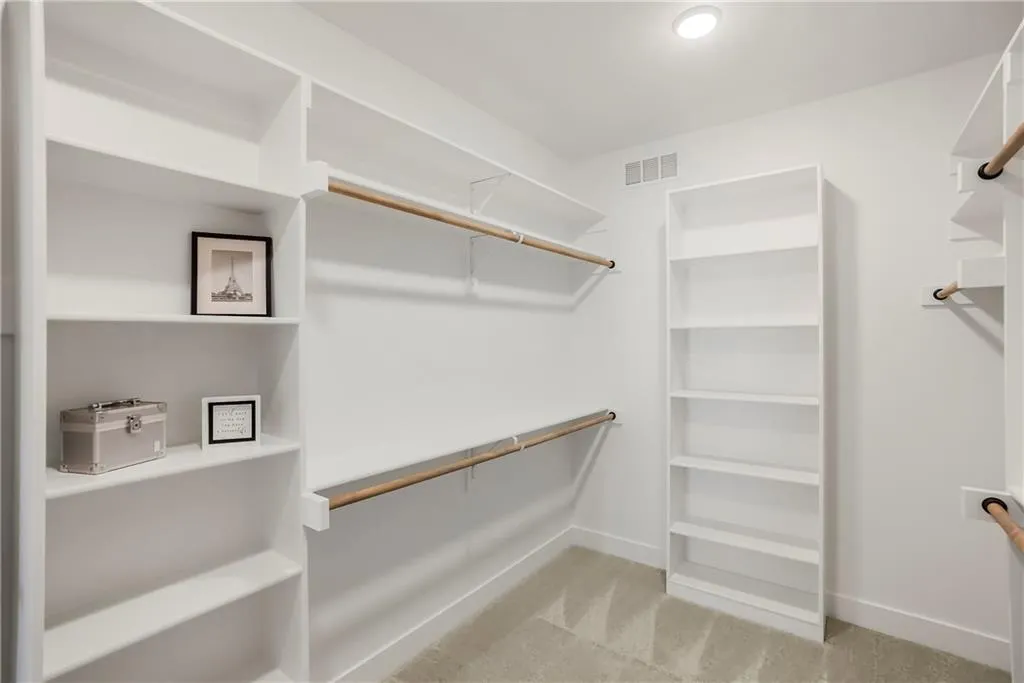
| Interior Amenities | Kitchen Island,Pantry,Walk-In Closet(s),Wet Bar |
|---|---|
| Basement | Concrete,Finished,Walk-Out Access |
| Flooring | Carpet,Tile,Wood |
| Total Fireplaces | 1 |
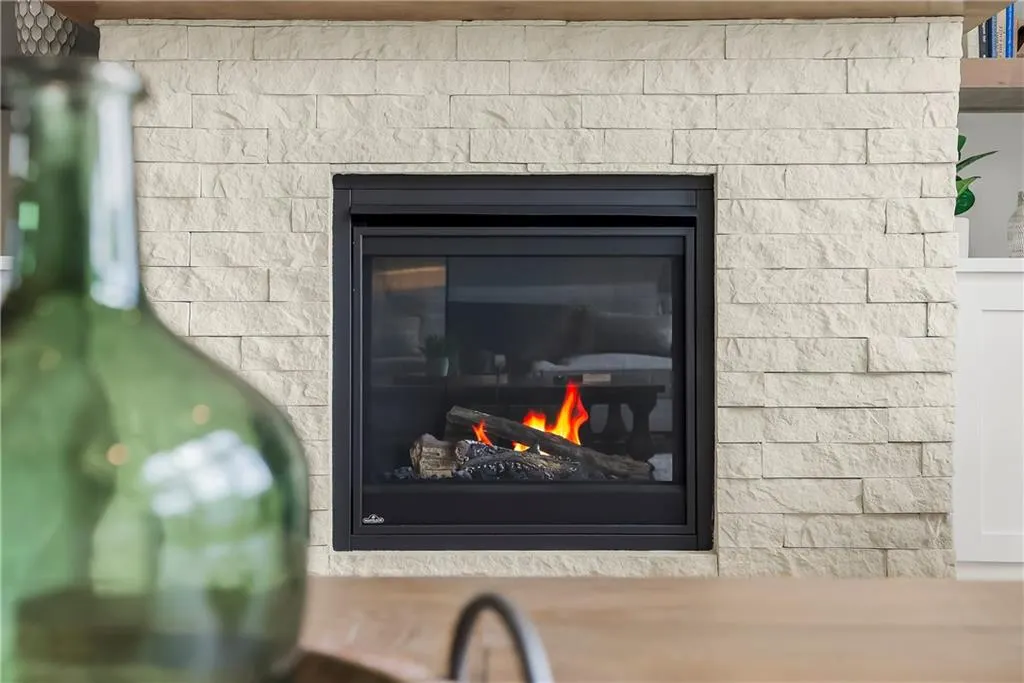
| Fireplace Features | Gas Starter,Great Room |
| Basement (Y/N) | Yes |
| Air Conditioning Y/N | Yes |
| Fireplace Y/N | Yes |
| Above Grade Finished Area | 1860 |
| Laundry Features | Bedroom Level,Main Level |
| Total Bedrooms | 4 |
| Below Grade Finished Area | 946 |
| Dining Area Features | Breakfast Area |
| Floor Plan Features | Reverse 1.5 Story |
Exterior Features
| Parking Features | Attached,Garage Faces Front |
|---|---|
| Lot Features | City Limits,City Lot,Sprinkler-In Ground |
| Water Source | Public |
| Lot Size Area | 9913 |
| Road Surface Type | Paved |
| Builder Model | Kylee |
| Road Responsibility | Public Maintenance |
| Other Room Features | Main Floor BR,Main Floor Primary Bedroom |
Amenities
- Foreclosure
- Views
- Short Sale
- New Construction
- Adult 55+
- Lease To Own
- No HOA Fees
- Furnished
- Primary On Main
- Air Conditioning
- Seller Finance
- Green
- Fixer Upper
- Horse
- Golf
- Fireplace
- Deck
- Garage
- Basement
- Pool
Property vs Single Family Average in 66062
Price
Taxes
Year Built
Visits
 The information displayed on this page is confidential, proprietary, and copyrighted information of Heartland Multiple Listing Service, Inc. (