
Open House Tue, Sep 15th 11:00 AM - 05:00 PM
Address
11809 W 181st Street, Overland Park, KS
Price
$ 1,750,000
Property Attributes
- MLS#2616618
- TypeSingle Family
- Listing Status Active
- CountyJOHNSON - KS
- CityOverland Park
- Area345 - N=135th - S=Co Ln - E=State Ln - W=Pflumm
- NeighborhoodWoodmyre
- Zip66013
- StyleContemporary,Traditional
- Year Built2026
- Taxes$ 24626
- Price$ 1,750,000
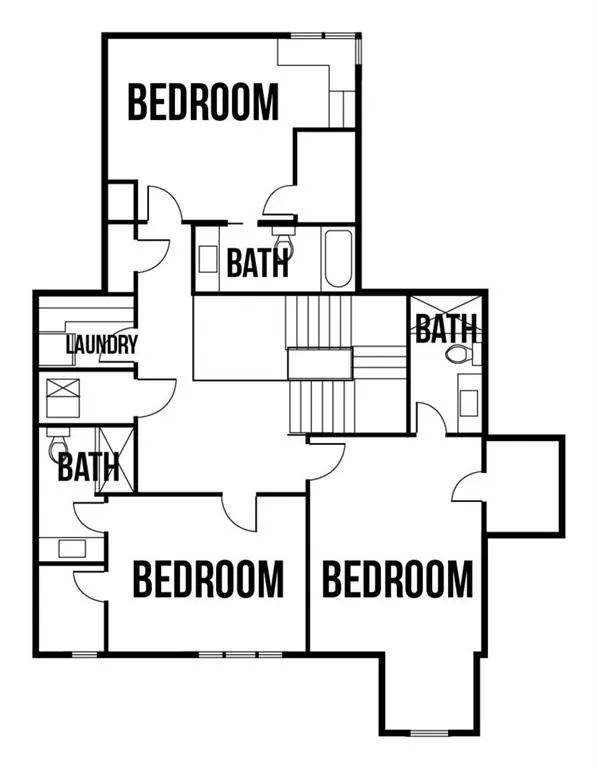
- Bedrooms5
- Full Bathrooms5
- Half Bathrooms1
- Sqr Footage5503
- Lot Size0.229982 Acres
Data Source:
Heartland MLS (HMLS)
Property Description
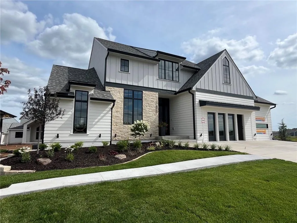
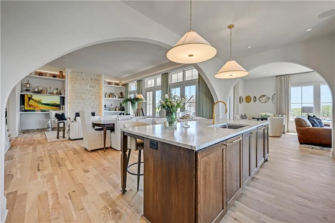
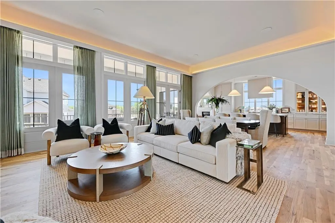
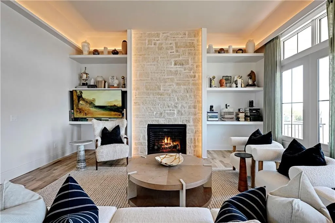
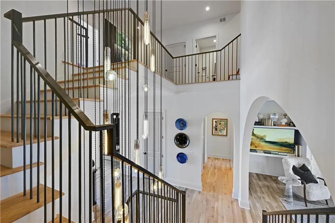
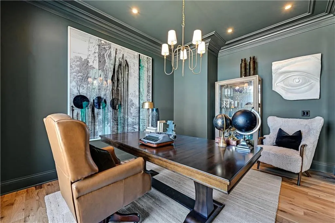
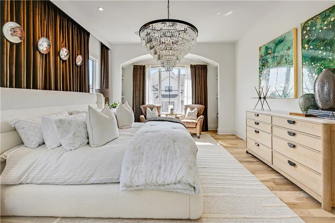
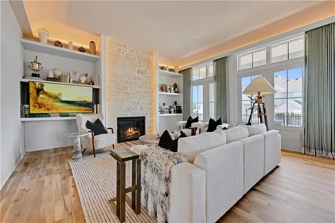
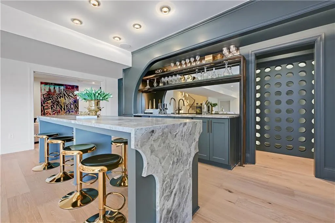
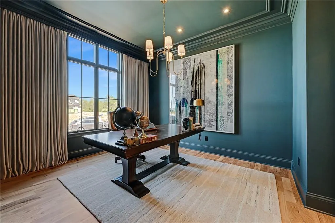
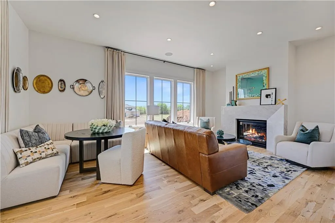
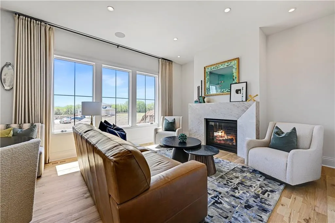
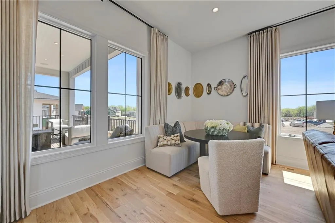
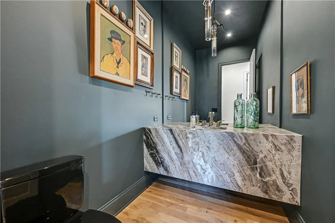
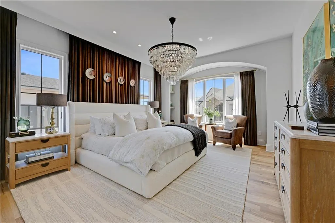
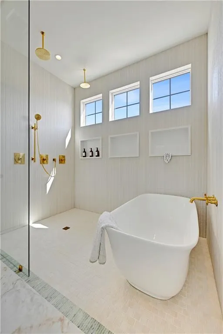
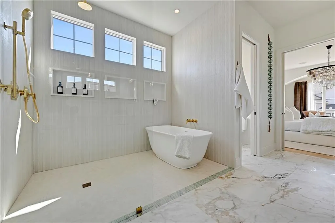
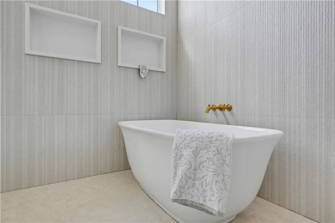
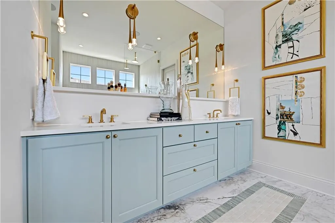
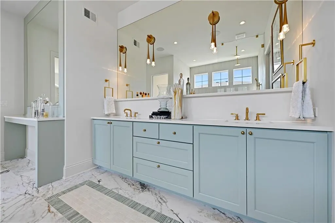
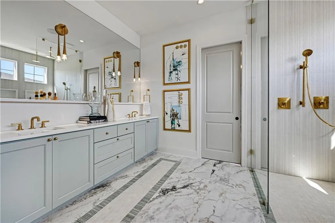
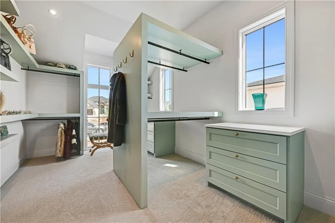
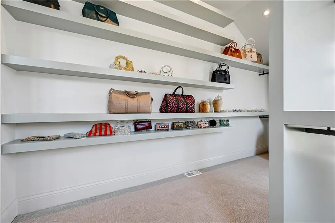
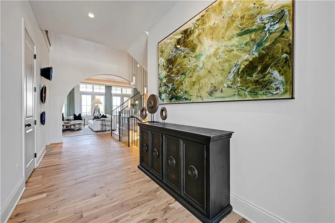
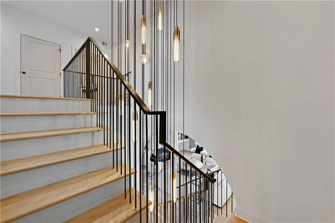
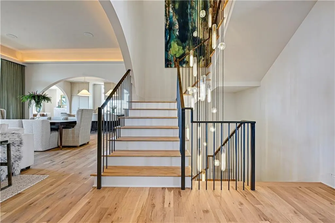
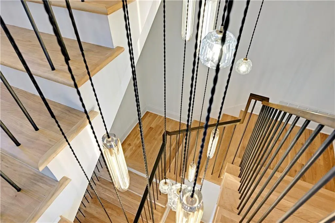
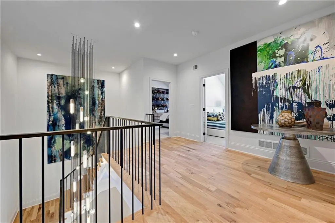
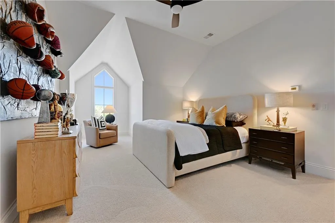
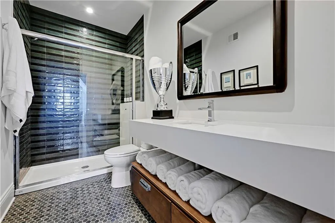
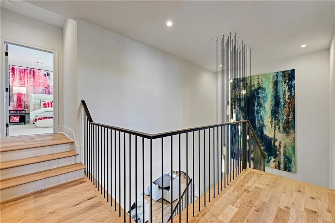
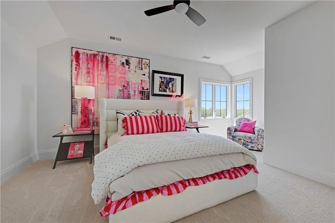
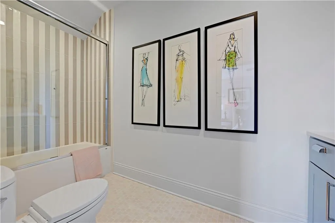
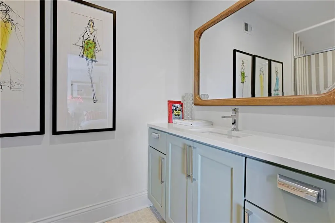
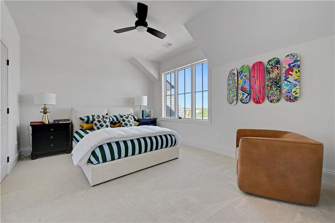
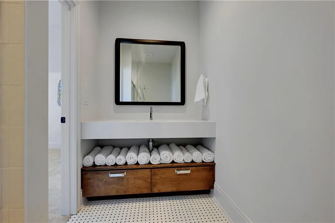
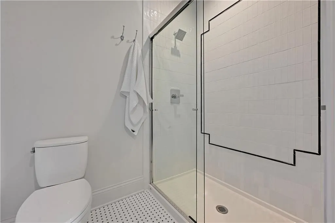
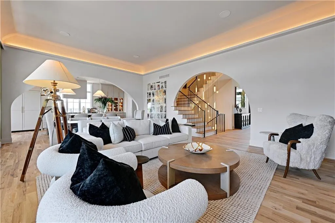
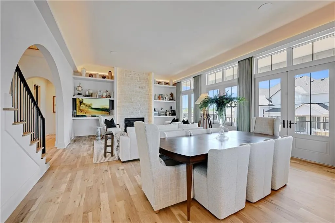
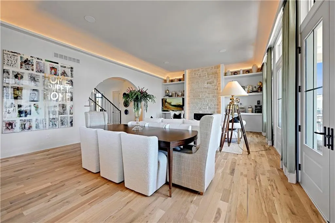
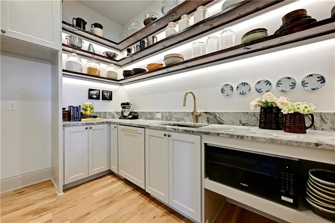
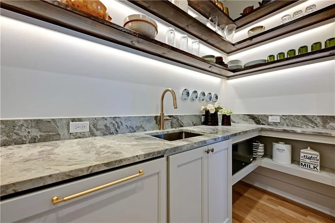
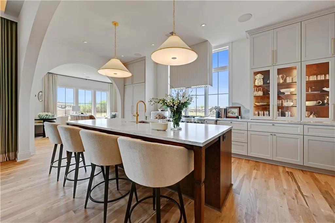
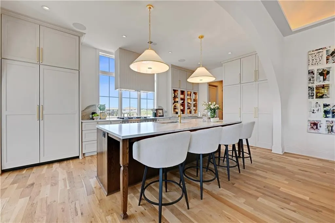
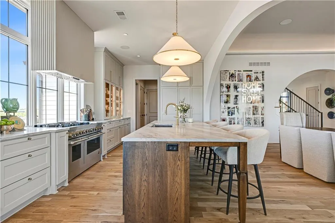
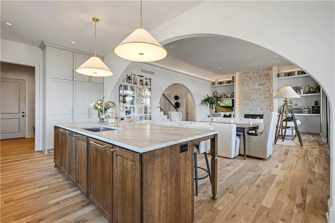
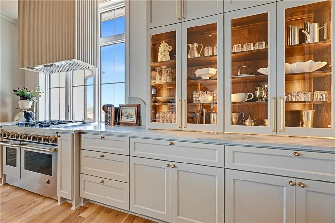
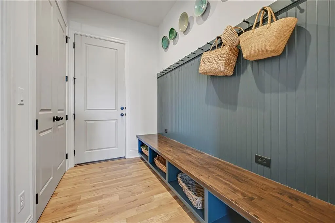
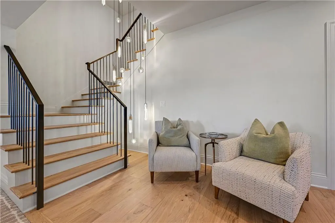
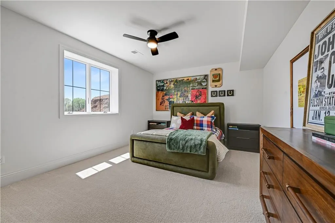
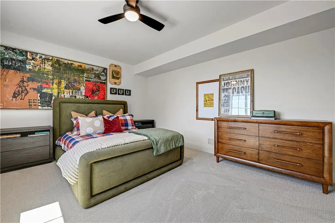
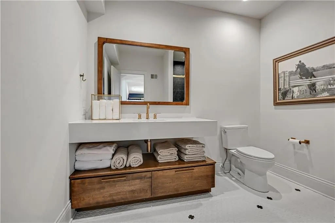
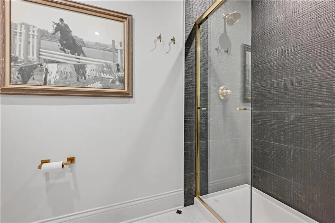
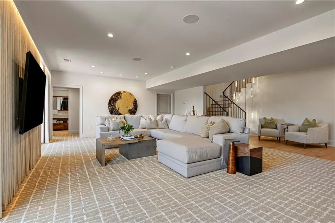
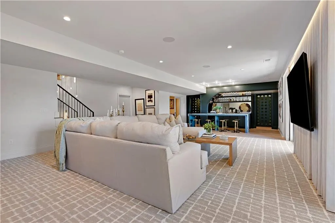
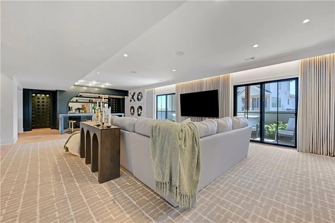
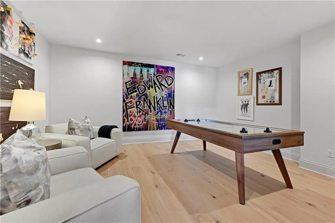
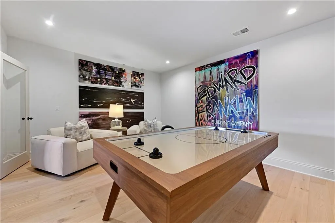
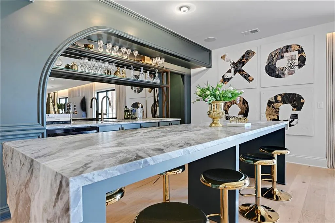
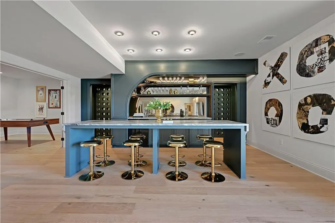
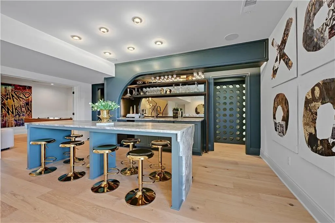
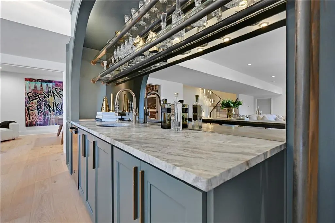
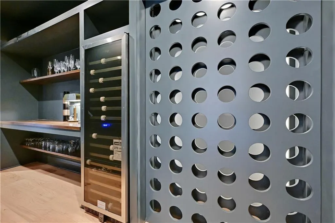
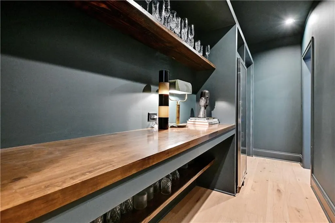
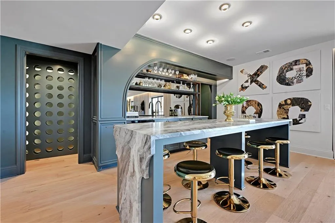
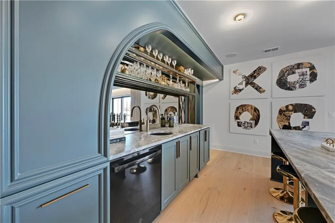
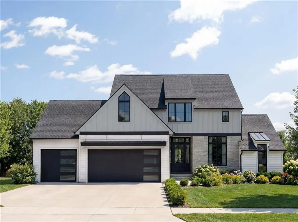
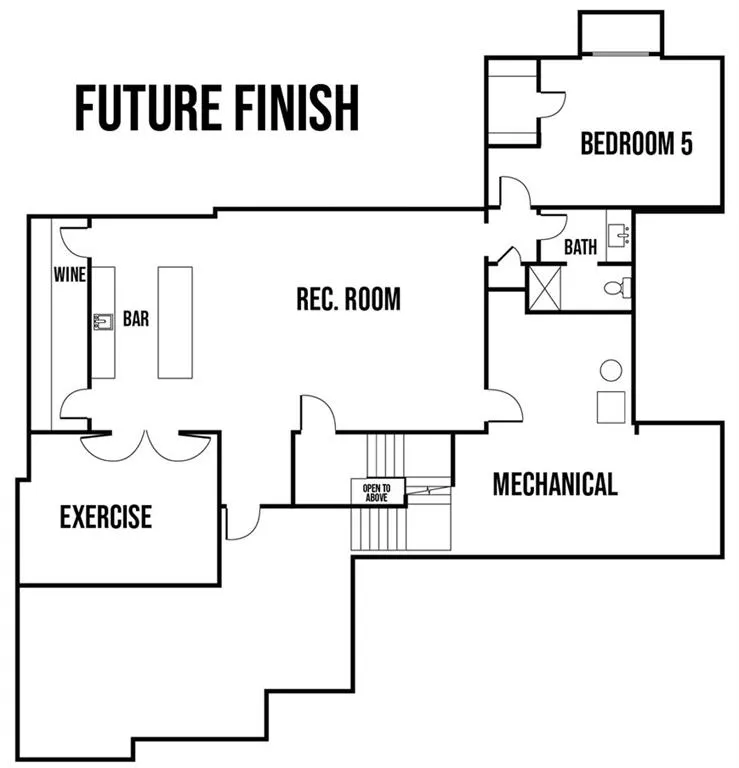
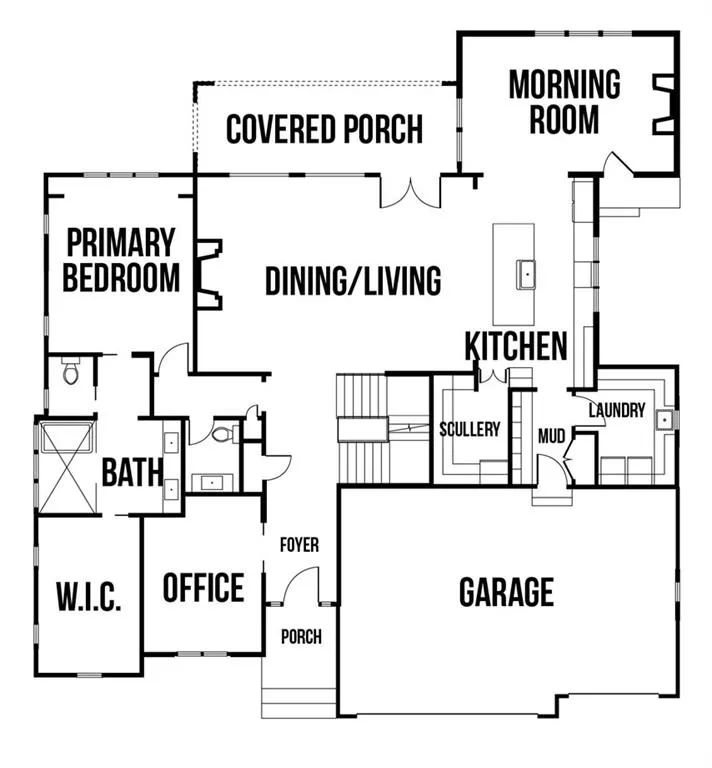
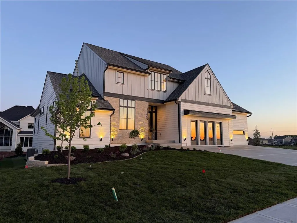
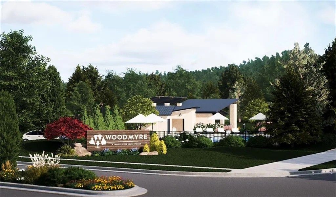
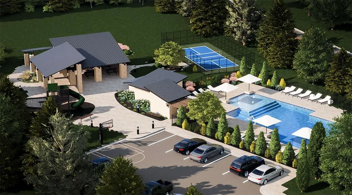
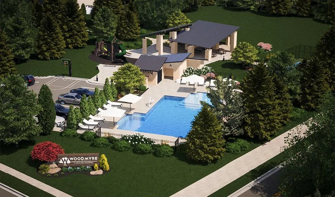
The stunning new Edward Franklin Building Company’s MODEL HOME on lot #11 is ready to tour! The Harlow 1.5 Story plan won the Gold award for Plan and Design in the Parade of Homes. Showcasing exquisite craftsmanship and thoughtful detail throughout, this stunning home offers luxury and comfort at every turn. A beautiful entry will welcome family and friends into a true showcase residence. Elegant archways thoughtfully separate the main living areas, adding character and architectural charm. The serene primary suite features elegant arched windows and a refined retreat-like feel. The designer kitchen flows seamlessly into the inviting morning room, complete with a charming banquette and cozy seating near the fireplace. Each upper-level bedroom is uniquely designed with creativity and character. The finished lower level is the perfect place to unwind after a busy day, featuring a backlit bar, wine cubbies, and an ideal space for entertaining. *MODEL HOME NOT FOR SALE* WOODMYRE is one of the last new home communities in Johnson County. With only 85 homes when complete, WOODMYRE will provide an intimate, connected lifestyle in a thoughtfully designed and naturally inspired neighborhood you’ll be proud to call home! Located at 181st/Quivira, Woodmyre is close to Bluehawk shopping, OP Arboretum, Heritage Park, and has super easy access to HWY 69. BLUE VALLEY SCHOOLS ** Due to road closures, please travel South on Pflum to 183rd Street, just past Riverstone**
| Elementary School | Middle School | High School |
|---|---|---|
| Aspen Grove Elementary School | Wolf Springs Middle School | Blue Valley Southwest High School |
| Price History | |
|---|---|
| 4/28/2026 | Listed $1,750,000 |
General Features
| Living Area | 5503 |
|---|---|
| Sewer | Public Sewer |
| Heating | Natural Gas |
| Cooling | Electric |
| Possession | Funding |
| Roof | Composition |
| Appliances | Dishwasher,Disposal,Exhaust Fan,Microwave,Refrigerator,Stainless Steel Appliance(s) |
| HOA Fee | 1750 |
| Garage Spaces | 3 |
| Association Fee Includes | Curbside Recycle,Trash |
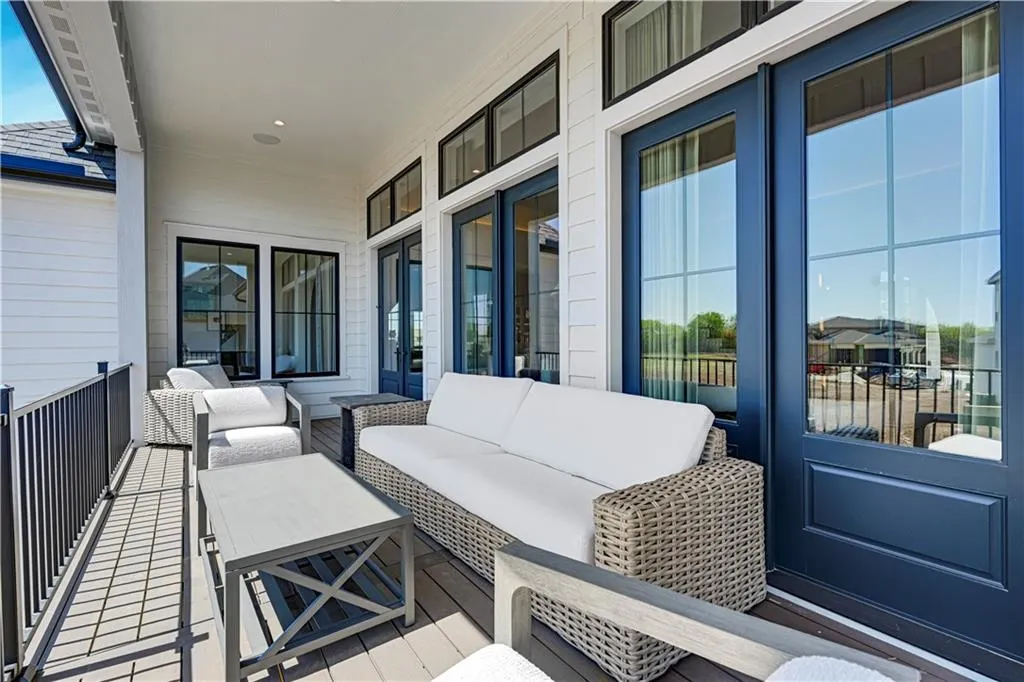
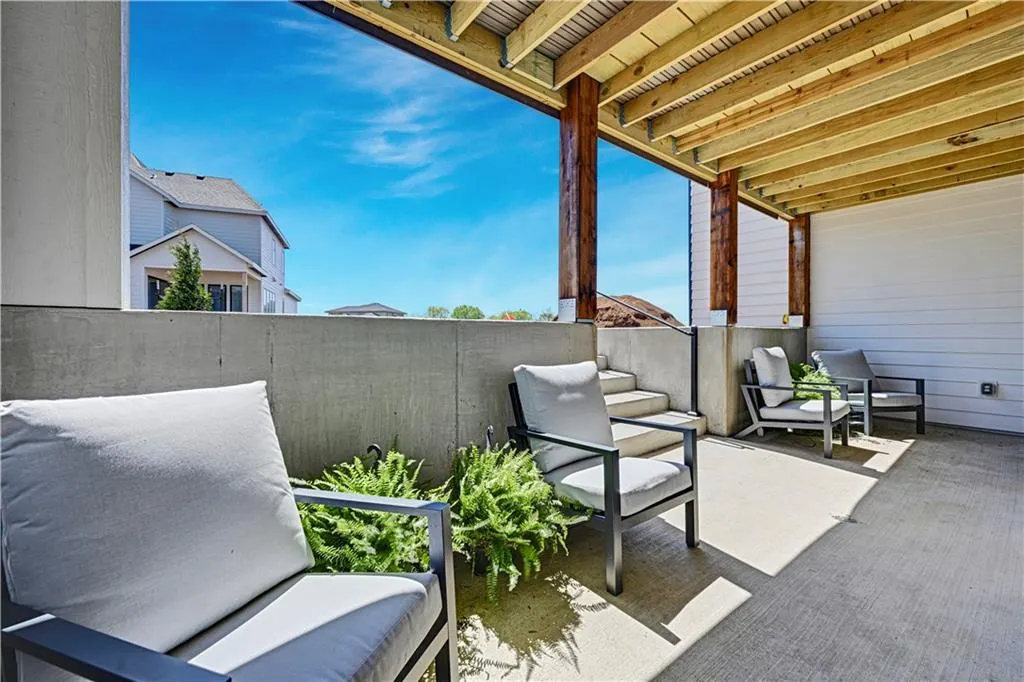
| Patio/Porch Features | Deck- Covered,Covered Patio |
| Architectural Style | Contemporary,Traditional |
| Security Features | Smoke Detector(s) |
| Construction Materials | Board & Batten Siding,Lap Siding,Stone Trim |
| Year Built | 2026 |
| Property Subtype | Single Family Residence |
| Ownership | Private |
| Assoc Fee Paid Per | Annually |
| County | Johnson,KS |
| Property Type | Residential |
| HOA | Yes |
| Subdivision Name | Woodmyre |
| Facing Direction | North |
| Garage Y/N | Yes |
| Full Baths | 5 |
| Status | Active |
| Directions | BE AWARE OF ROAD CLOSINGS! From 69 highway,exit at 167th Street,drive West to Pflumm Road,turn left (South) onto Pflumm Road,drive South to 183rd Street,turn left (East) onto 183rd St,drive East to |
| High School | Blue Valley Southwest |
| City | Overland Park |
| Association Name | Woodmyre HOA |
| High School District | Blue Valley |
| MLS Area | 345 - N=135th;S=Co Ln;E=State Ln;W=Pflumm |
| Lot Size Units | Acres |
| Lot Size Square Feet | 10018.8 |
| Listing Terms | Cash,Conventional |
| Elementary School | Aspen Grove |
| Middle/Junior High School | Wolf Springs |
| Property Condition | Model-Not For Sale |
| Public Remarks | The stunning new Edward Franklin Building Company’s MODEL HOME on lot #11 is ready to tour! The Harlow 1.5 Story plan won the Gold award for Plan and Design in the Parade of Homes. Showcasing exquis |
| Virtual Tour | https://www.zillow.com/homedetails/11809-W-181st-St-Overland-Park-KS-66013/462020616_zpid/?utm_campaign=zillowwebmessage&utm_medium=referral&utm_source=txtshare |
| Builder Name | Edward Franklin Bldg |
| Standard Status | Active |
| In Flood Plain | No |
| HMS_MaintenanceProvidedYN | No |
Interior Features
| Interior Amenities | Ceiling Fan(s),Kitchen Island,Painted Cabinets,Pantry,Stained Cabinets,Walk-In Closet(s),Wet Bar |
|---|---|
| Basement | Egress Window(s),Finished,Full,Sump Pump,Walk-Out Access |
| Flooring | Carpet,Tile,Wood |
| Total Fireplaces | 2 |
| Fireplace Features | Gas,Hearth Room,Living Room |
| Basement (Y/N) | Yes |
| Air Conditioning Y/N | Yes |
| Window Features | Window Coverings |
| Fireplace Y/N | Yes |
| Above Grade Finished Area | 3903 |
| Half Baths | 1 |
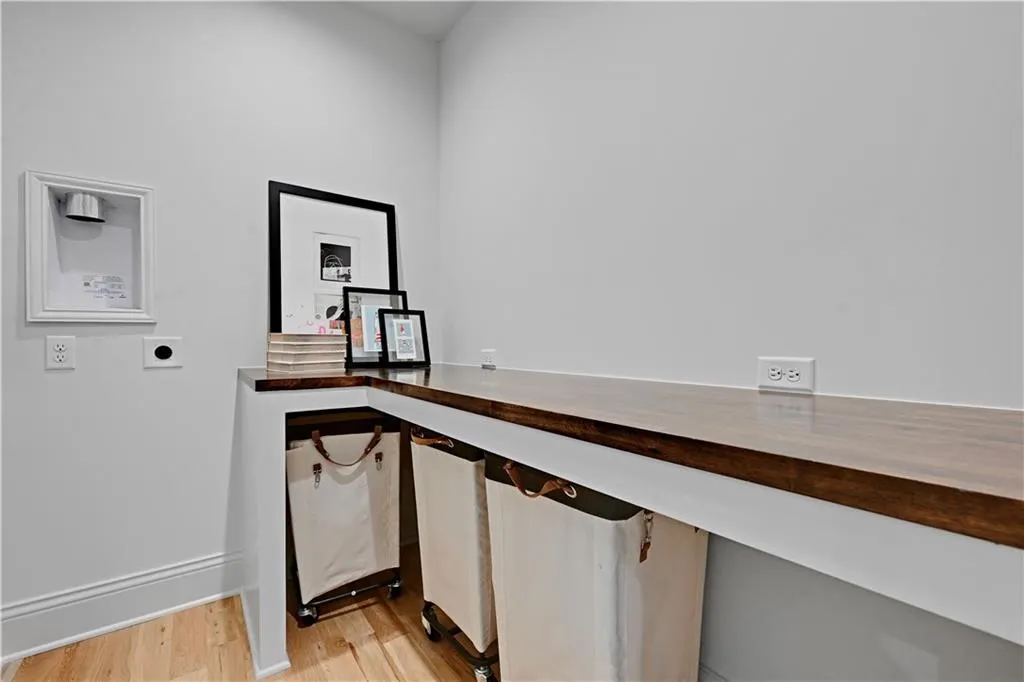
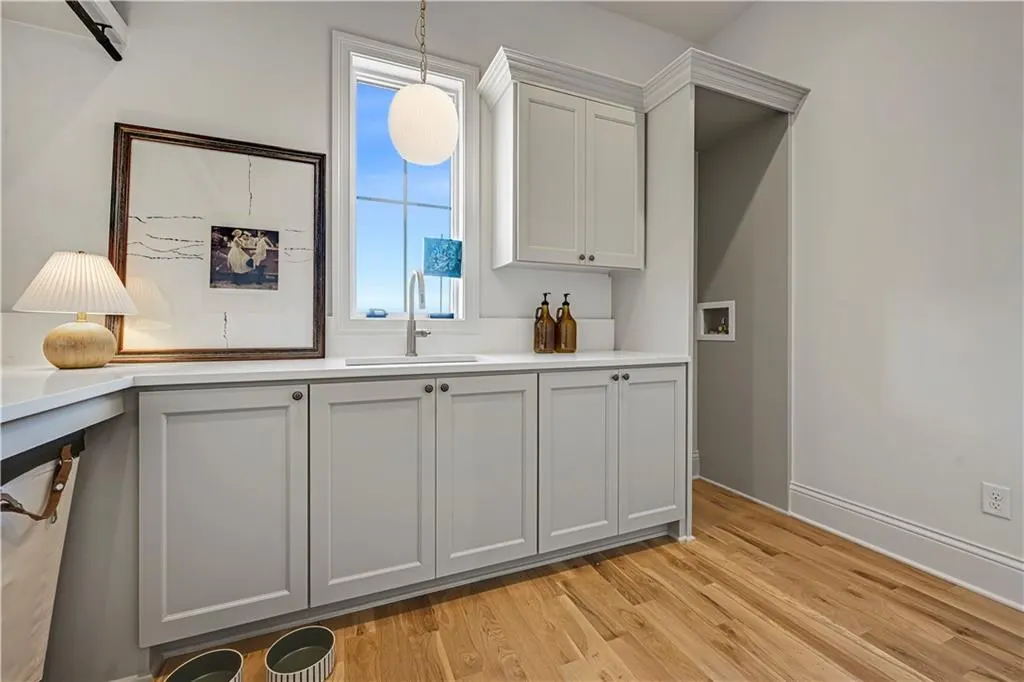
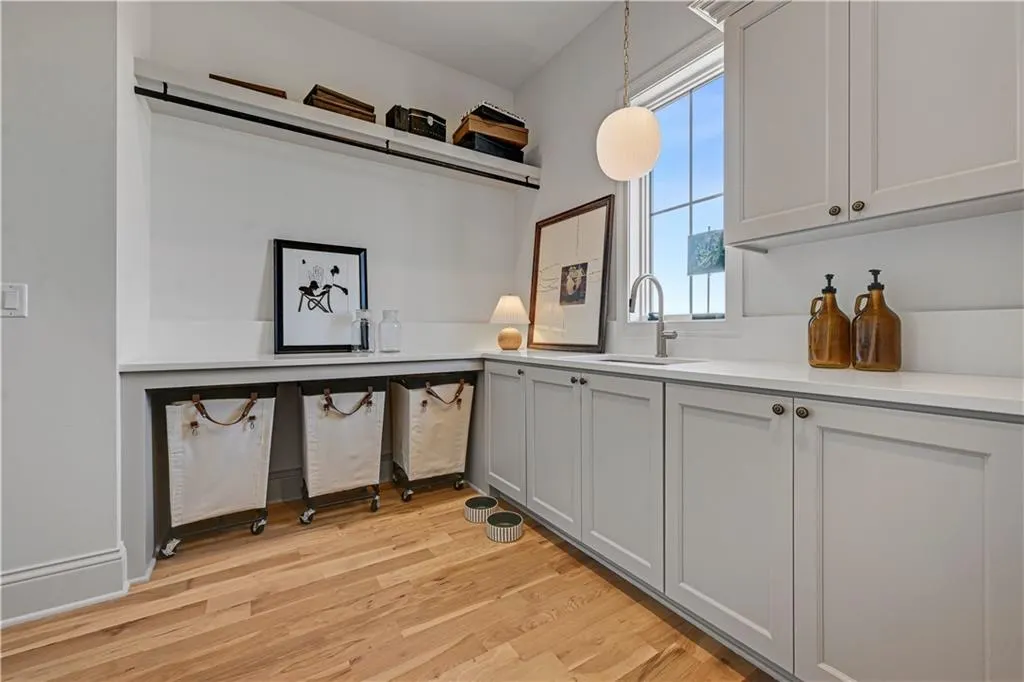
| Laundry Features | Main Level,Upper Level |
| Total Bedrooms | 5 |
| Below Grade Finished Area | 1600 |
| Dining Area Features | Hearth Room,Liv/Dining Combo |
| Floor Plan Features | 1.5 Stories |
Exterior Features
| Parking Features | Attached,Garage Faces Front |
|---|---|
| Lot Features | Level |
| Water Source | Public |
| Lot Size Area | 0.23 |
| Other Equipment | Fireplace Screen |
| Builder Model | Harlow |
| Other Room Features | Breakfast Room,Den/Study,Great Room,Main Floor Primary Bedroom,Mud Room,Recreation Room |
Amenities
- Foreclosure
- Views
- Short Sale
- New Construction
- Adult 55+
- Lease To Own
- No HOA Fees
- Furnished
- Primary On Main
- Air Conditioning
- Seller Finance
- Green
- Fixer Upper
- Horse
- Golf
- Fireplace
- Deck
- Garage
- Basement
- Pool
Property vs Single Family Average in 66013
Price
Taxes
Year Built
Visits
 The information displayed on this page is confidential, proprietary, and copyrighted information of Heartland Multiple Listing Service, Inc. (