
Open House Tue, Sep 15th 11:00 AM - 05:00 PM
Address
11803 W 181st Terrace, Overland Park, KS
Price
$ 1,102,550
Property Attributes
- MLS#2583803
- TypeSingle Family
- Listing Status Active
- CountyJOHNSON - KS
- CityOverland Park
- Area345 - N=135th - S=Co Ln - E=State Ln - W=Pflumm
- NeighborhoodWoodmyre
- Zip66013
- StyleContemporary,Traditional
- Taxes$ 16666
- Price$ 1,102,550
- Bedrooms5
- Full Bathrooms4
- Half Bathrooms0
- Sqr Footage2933
- Lot Size0.283999 Acres
Data Source:
Heartland MLS (HMLS)
Property Description
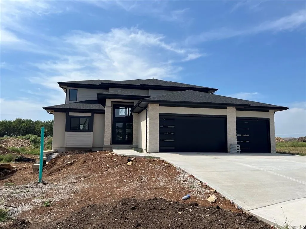
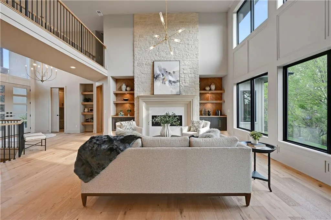
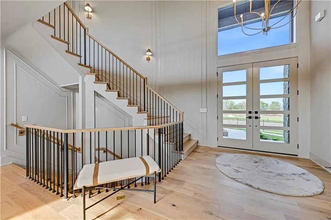
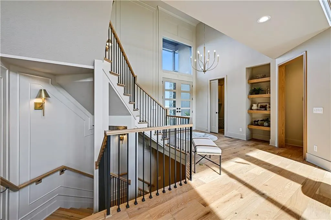
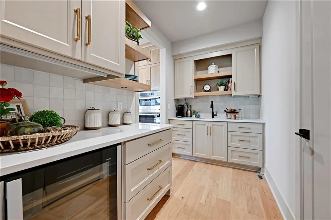
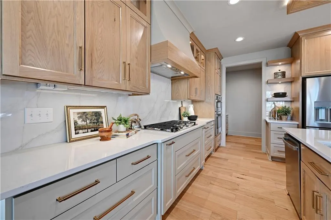
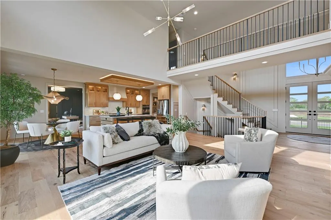
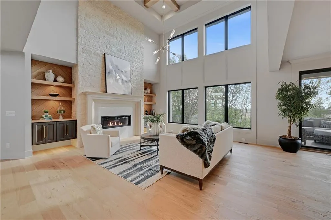
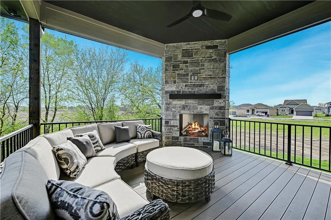
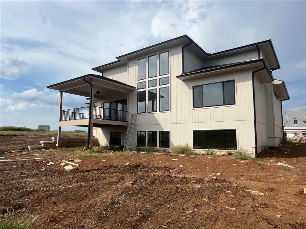
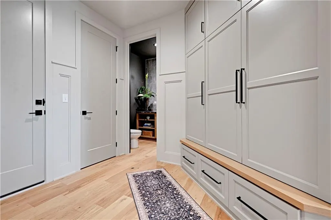
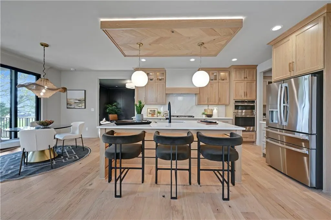
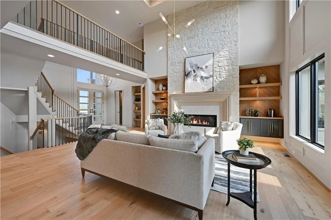
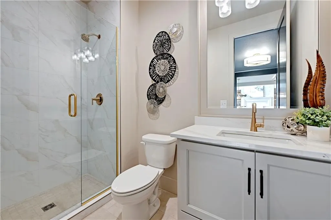
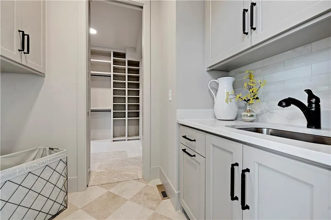
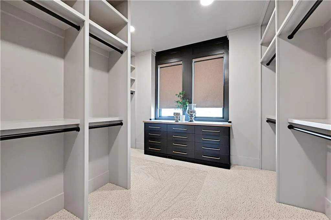
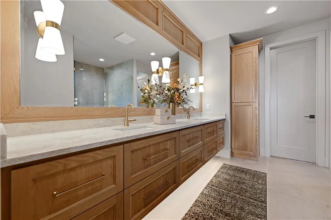
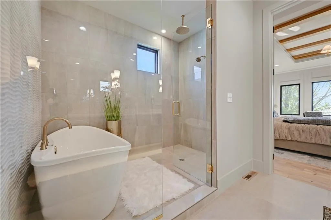
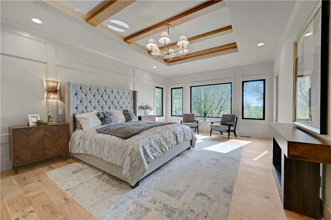
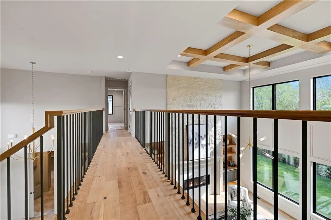
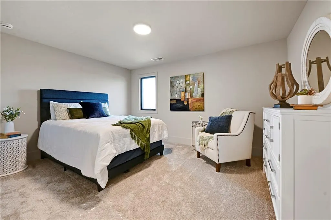
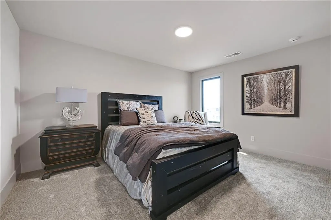
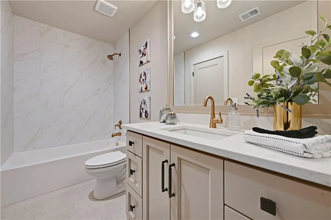
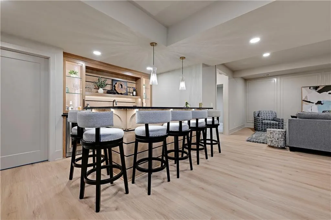
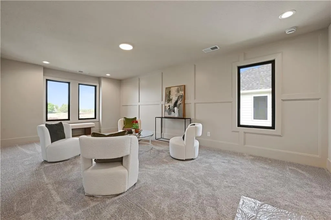
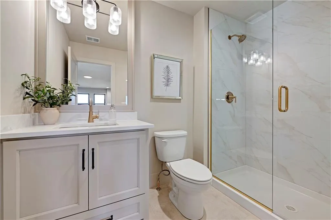
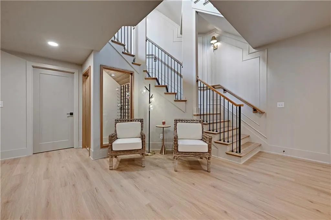
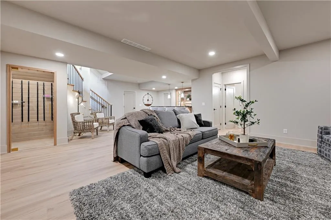
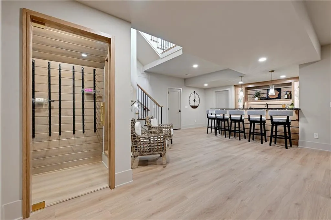
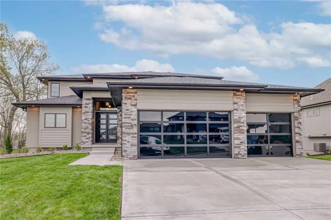
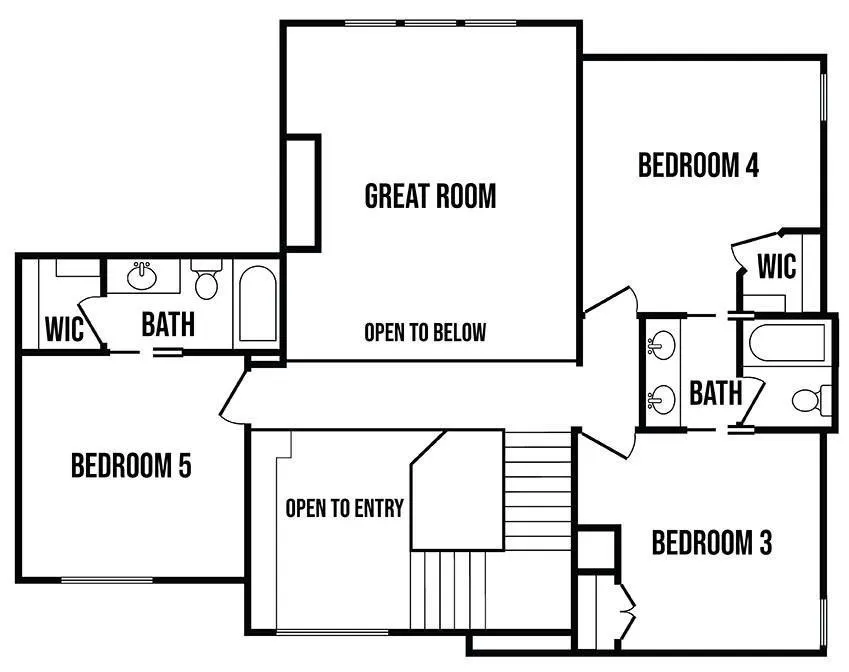
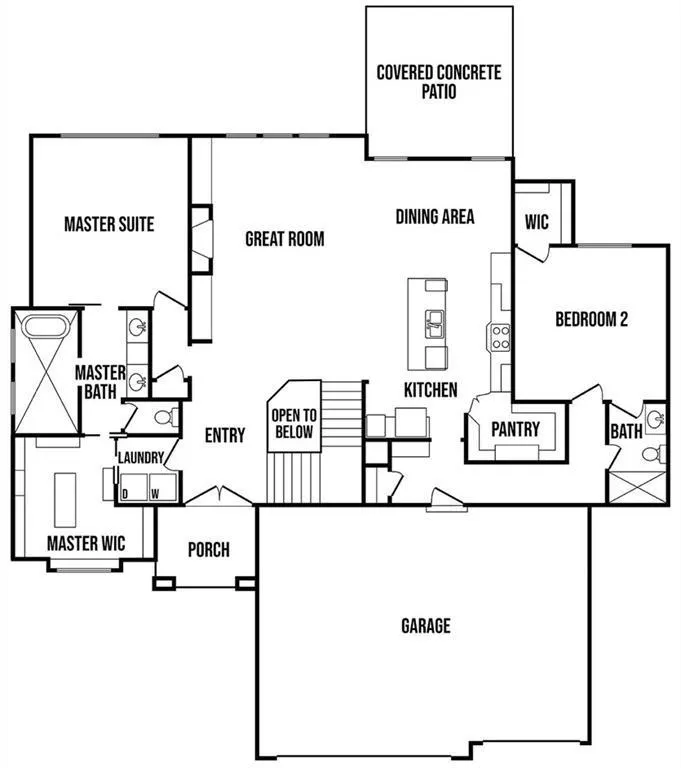
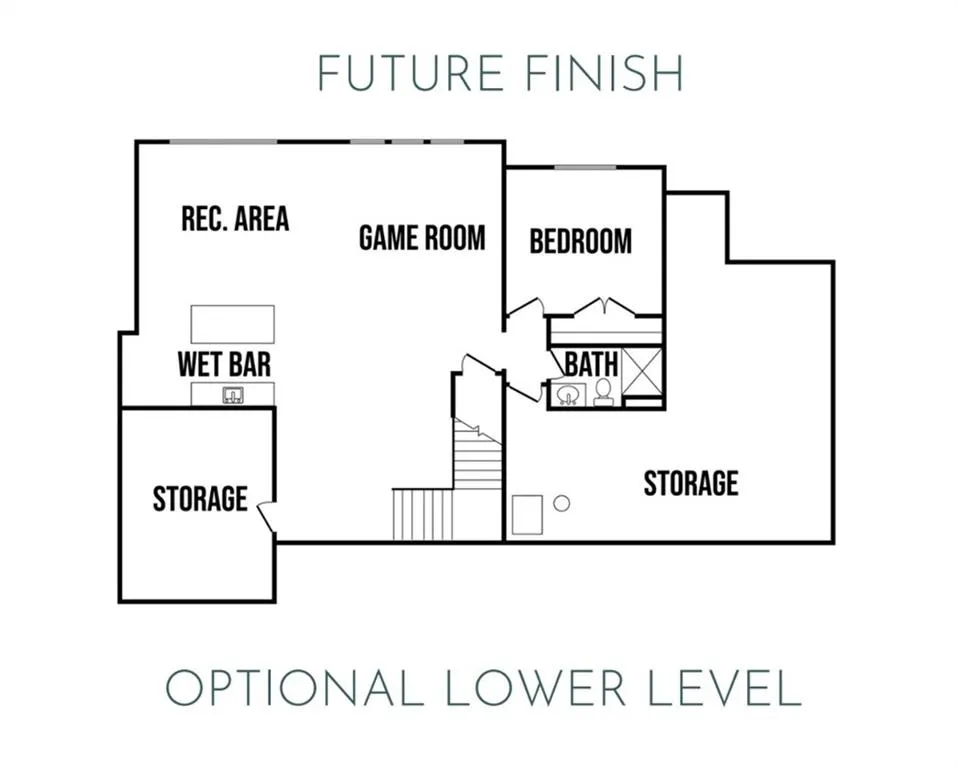
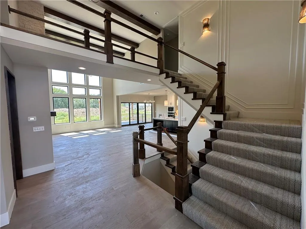
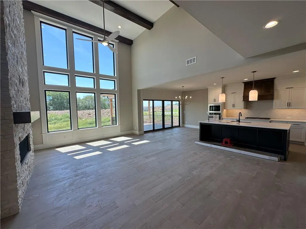
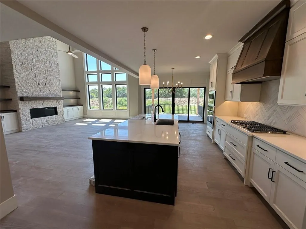
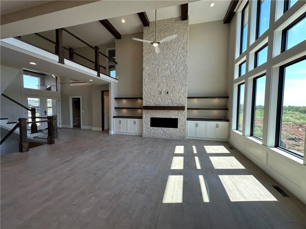
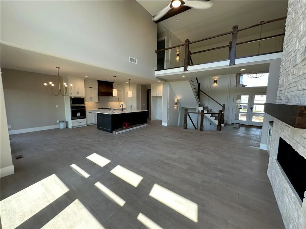
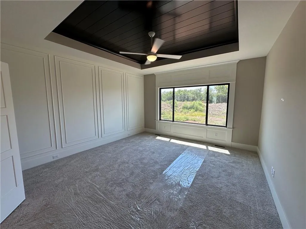
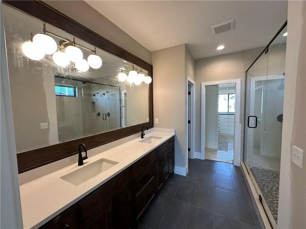
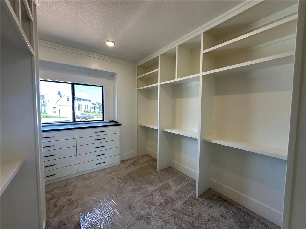
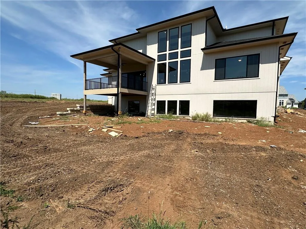
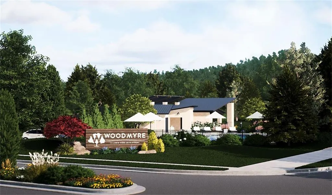
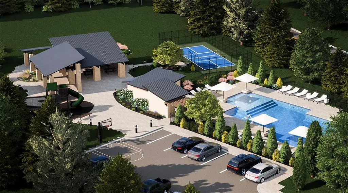
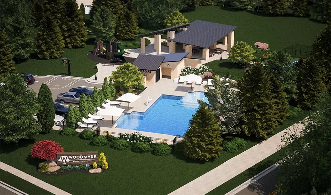
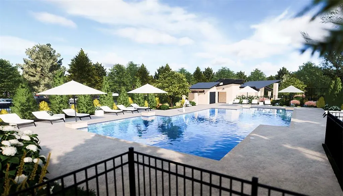
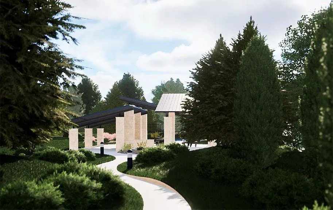
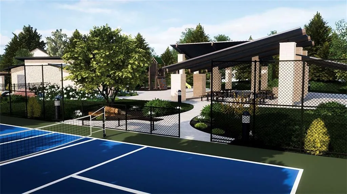
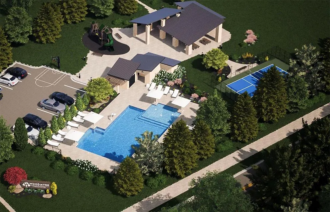
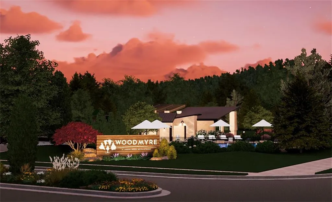
You’ll love this expanded version of the Layla by Walker Custom Homes with a 5th bedroom on the main level ideal for parents or guests ready for MOVE IN on lot #25 in Woodmyre. This popular 1.5 Story is loaded with premium features and upgrades. Enjoy a white kitchen with Quartz tops, 5 burner gas cooktop, white textured tile backsplash, onyx black accent kitchen island, stained cabinets, light wood flooring, black hardware and gold lighting. Impressive two-story entry with 3 story open staircase with decorative wall sconces, floating staircase and open view of great room with a stone fireplace floor to ceiling. Upgraded Anderson black slider doors open to a covered deck just off the dining room. Main level primary suite with large picture window, trimmed accent wall and spa bath with double vanity top AND a walk-in shower tub combo. Oversized freestanding tub built right into the shower. A must see feature! Upstairs features 3 bedrooms and a 6th can be added in the basement. Attention to every detail. This popular plan is ready to go! Or, you can add a basement finish for a 6th bedroom, movie room, fitness room, game room, hobby room .. you pick! Ideal lower level already has 5 windows and is a daylight basement. The perfect setup for a basement finish. Builder can add in 90 days or less. This spectacular home is move-in ready and just waiting on some final touches It's located in a cul-de-sac and has excellent curb appeal with black windows, double front door, modern garage doors, stucco exterior with stone trim. Woodmyre is a brand new upscale new home community in OP. Situated on a hilltop at 181st and Quivira this boutique style community will have a resort-style pool, year round outdoor covered pavilion, pickleball court, play area, basketball half court, and outdoor sports field. Located at 181st/Quivira, Woodmyre is close to Bluhawk shopping, OP Arboretum, Heritage Park with easy access to HWY 69. BLUE VALLEY SCHOOLS * Photos from MODEL HOME
| Elementary School | Middle School | High School |
|---|---|---|
| Aspen Grove Elementary School | Wolf Springs Middle School | Blue Valley Southwest High School |
| Price History | |
|---|---|
| 10/27/2025 | Listed $1,102,550 |
General Features
| Living Area | 2933 |
|---|---|
| Sewer | Public Sewer |
| Heating | Forced Air |
| Cooling | Electric |
| Possession | Funding |
| Roof | Composition |
| Appliances | Dishwasher,Disposal,Exhaust Fan,Humidifier,Microwave |
| HOA Fee | 1750 |
| Garage Spaces | 3 |
| Association Fee Includes | All Amenities,Curbside Recycle,Trash |
| Patio/Porch Features | Deck- Covered,Porch |
| Architectural Style | Contemporary,Traditional |
| Security Features | Smoke Detector(s) |
| Construction Materials | Stone Trim,Stucco & Frame |
| Property Subtype | Single Family Residence |
| Ownership | Private |
| Assoc Fee Paid Per | Annually |
| County | Johnson,KS |
| Property Type | Residential |
| HOA | Yes |
| Subdivision Name | Woodmyre |
| Facing Direction | Northeast |
| Garage Y/N | Yes |
| Full Baths | 4 |
| Status | Active |
| Directions | Due to road closure,travel South on Pflumm to 183rd. Turn left on 183rd and follow the signs. From 69 highway,exit at 167th Street,drive West to Pflumm Road,turn left (South) onto Pflumm Road,drive |
| High School | Blue Valley Southwest |
| City | Overland Park |
| Association Name | Woodmyre HOA |
| High School District | Blue Valley |
| MLS Area | 345 - N=135th;S=Co Ln;E=State Ln;W=Pflumm |
| Lot Size Units | Square Feet |
| Lot Size Square Feet | 12371.63 |
| Listing Terms | Cash,Conventional,VA Loan |
| Elementary School | Aspen Grove |
| Middle/Junior High School | Wolf Springs |
| Property Condition | Under Construction |
| Public Remarks | You’ll love this expanded version of the Layla by Walker Custom Homes with a 5th bedroom on the main level ideal for parents or guests ready for MOVE IN on lot #25 in Woodmyre. This popular 1.5 Story |
| Builder Name | Walker Custom Homes |
| Standard Status | Active |
| In Flood Plain | No |
| HMS_MaintenanceProvidedYN | No |
Interior Features
| Interior Amenities | Custom Cabinets,Kitchen Island,Painted Cabinets,Pantry,Vaulted Ceiling(s),Walk-In Closet(s),Wet Bar |
|---|---|
| Basement | Daylight,Full,Unfinished |
| Flooring | Carpet,Tile,Wood |
| Total Fireplaces | 1 |
| Fireplace Features | Gas,Great Room |
| Basement (Y/N) | Yes |
| Air Conditioning Y/N | Yes |
| Window Features | Thermal Windows |
| Fireplace Y/N | Yes |
| Above Grade Finished Area | 2933 |
| Laundry Features | Bedroom Level,Main Level |
| Total Bedrooms | 5 |
| Dining Area Features | Eat-In Kitchen,Kit/Dining Combo |
| Floor Plan Features | 1.5 Stories |
Exterior Features
| Parking Features | Attached,Garage Door Opener,Garage Faces Front |
|---|---|
| Lot Features | Cul-De-Sac,Sprinkler-In Ground |
| Water Source | Public |
| Lot Size Area | 12371.63 |
| Road Surface Type | Paved |
| Other Equipment | Fireplace Equip |
| Builder Model | Layla II Exp |
| Road Responsibility | Public Maintenance |
| Other Room Features | Entry,Great Room,Main Floor BR,Main Floor Primary Bedroom,Office,Recreation Room |
Amenities
- Foreclosure
- Views
- Short Sale
- New Construction
- Adult 55+
- Lease To Own
- No HOA Fees
- Furnished
- Primary On Main
- Air Conditioning
- Seller Finance
- Green
- Fixer Upper
- Horse
- Golf
- Fireplace
- Deck
- Garage
- Basement
- Pool
Property vs Single Family Average in 66013
Price
Taxes
Visits
 The information displayed on this page is confidential, proprietary, and copyrighted information of Heartland Multiple Listing Service, Inc. (