
Open House Sun, Sep 13th 12:00 PM - 05:00 PM
Address
11712 W 181st Street, Overland Park, KS
Price
$ 1,050,937
Property Attributes
- MLS#2584310
- TypeSingle Family
- Listing Status Active
- CountyJOHNSON - KS
- CityOverland Park
- Area345 - N=135th - S=Co Ln - E=State Ln - W=Pflumm
- NeighborhoodWoodmyre
- Zip66013
- StyleContemporary,French Provincial
- Year Built2026
- Taxes$ 14338
- Price$ 1,050,937
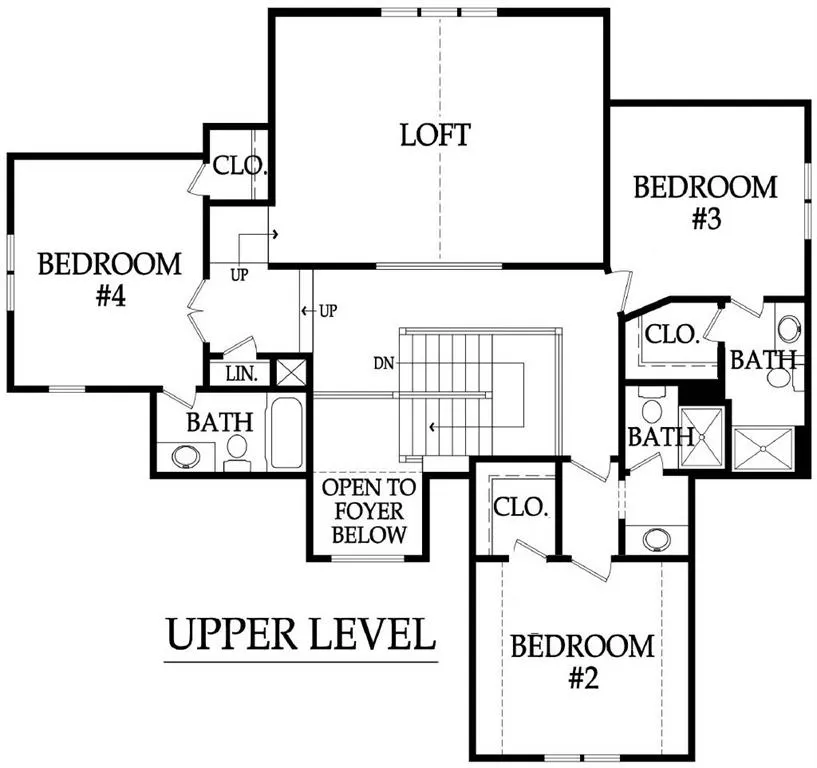
- Bedrooms4
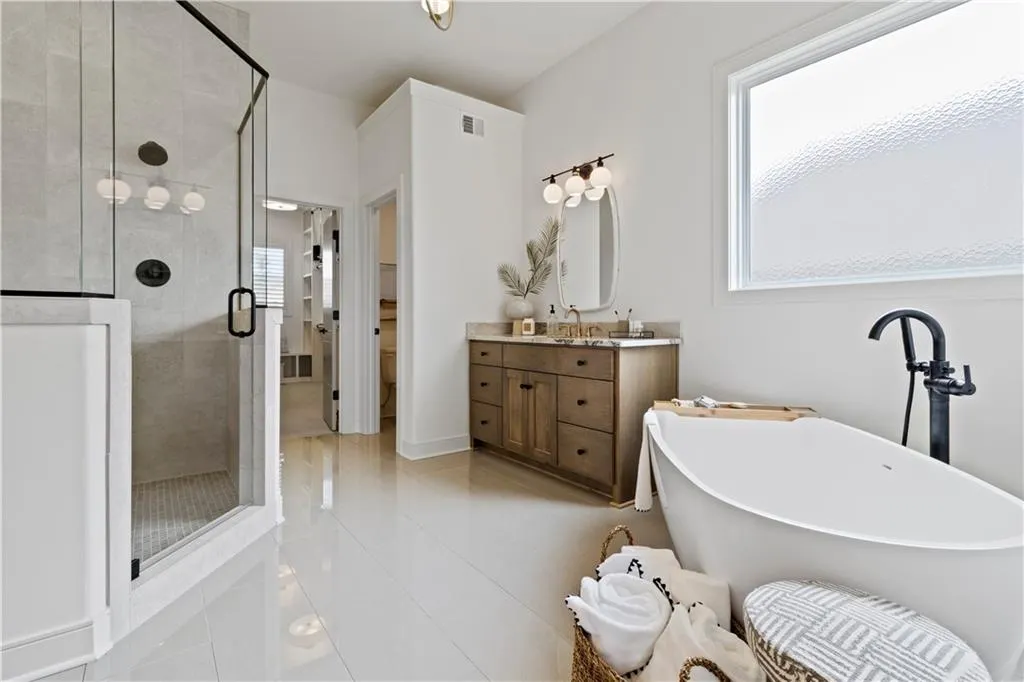
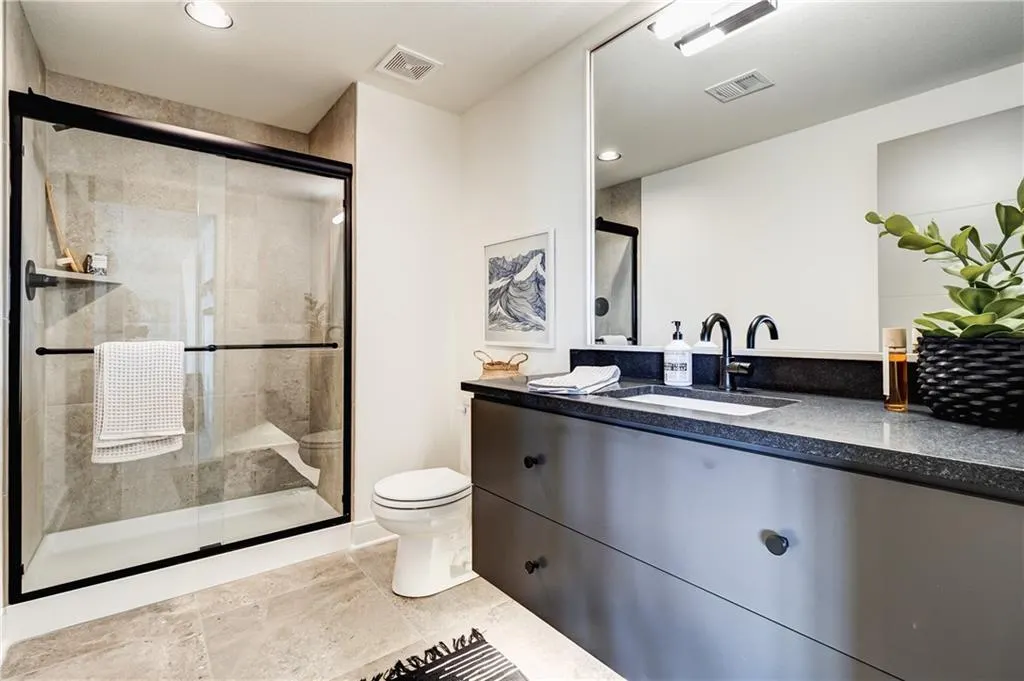
- Full Bathrooms4
- Half Bathrooms1
- Sqr Footage3506
- Lot Size0.200712 Acres
Data Source:
Heartland MLS (HMLS)
Property Description
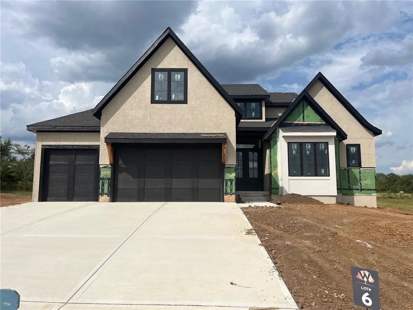
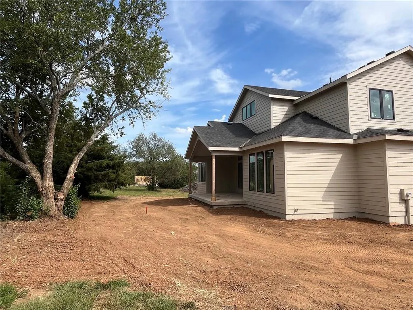
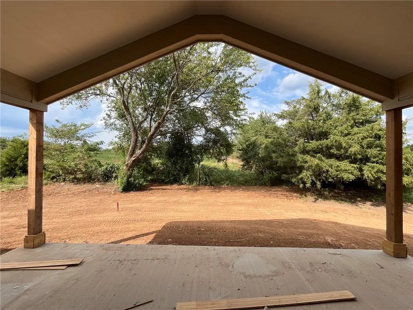
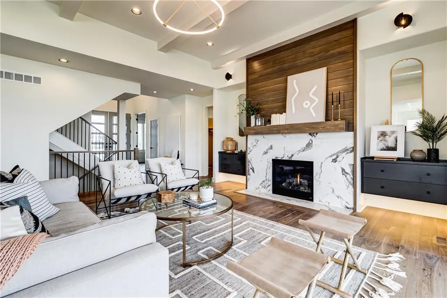
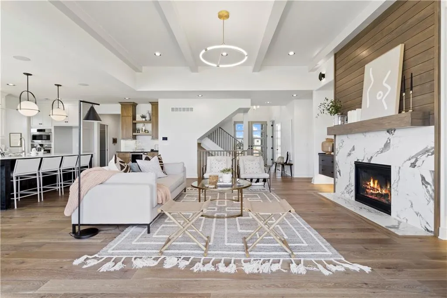
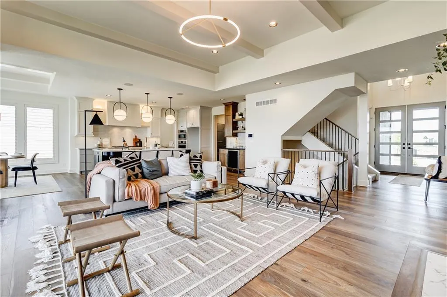
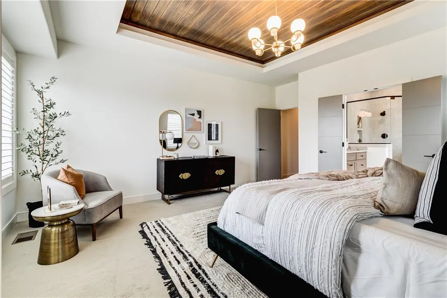
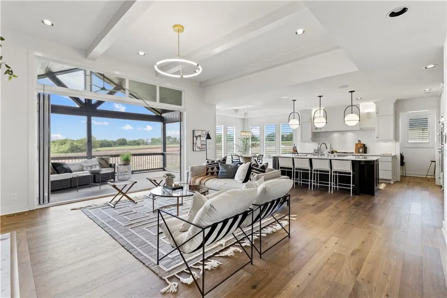
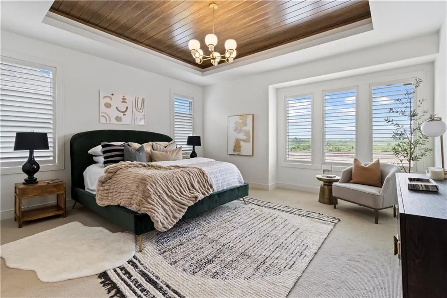
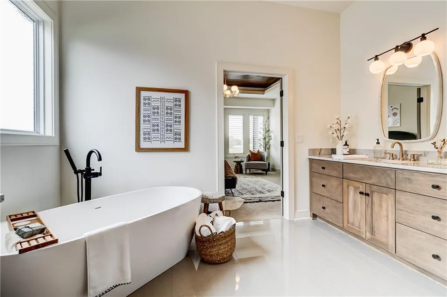
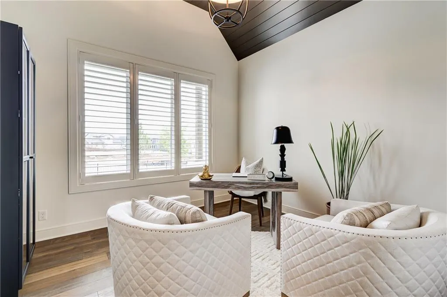
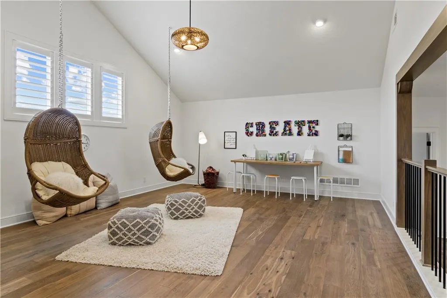
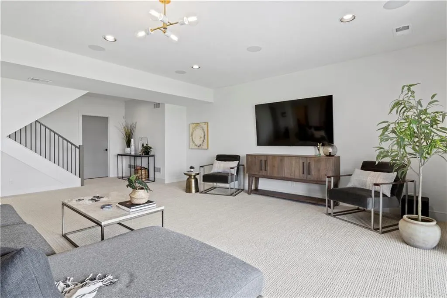
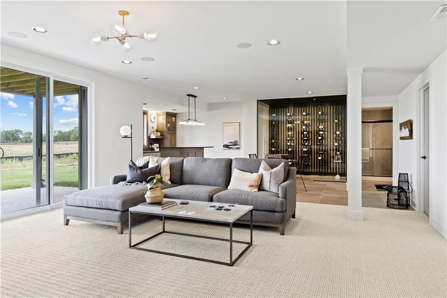
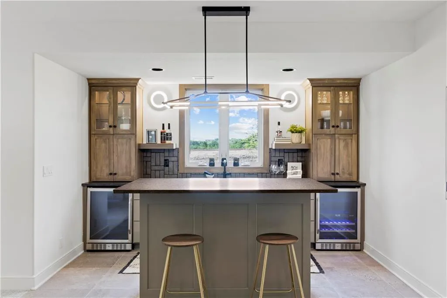
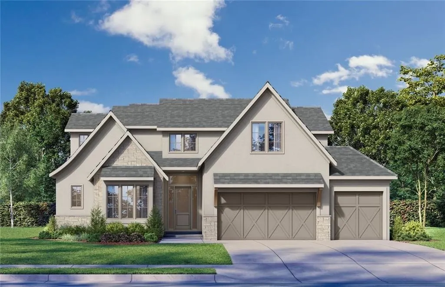
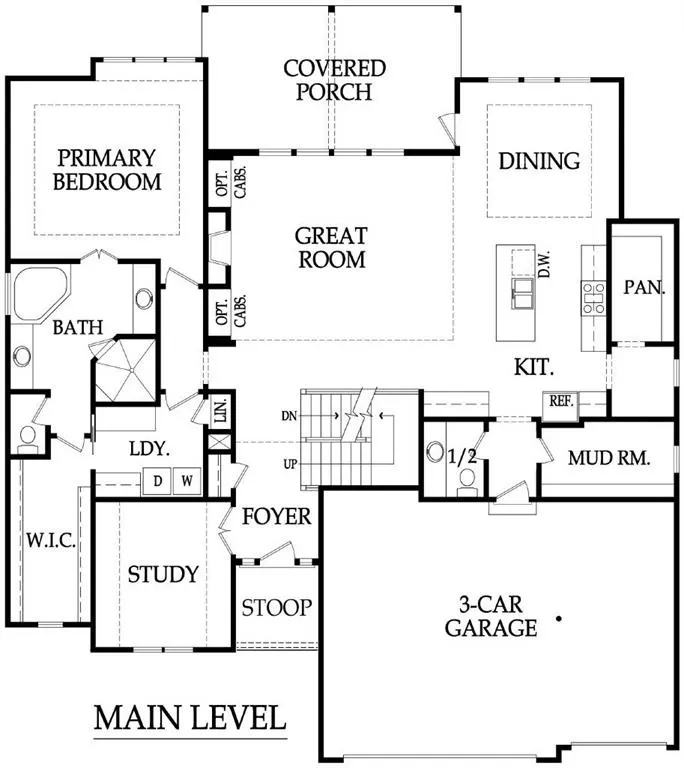
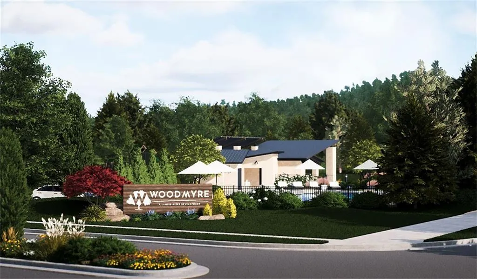
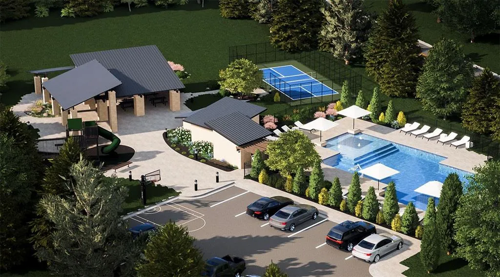
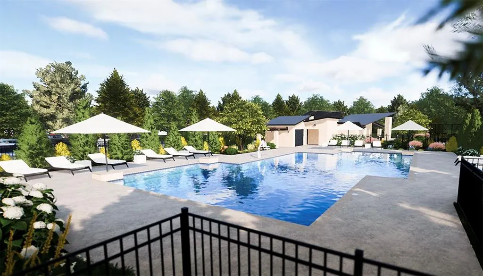
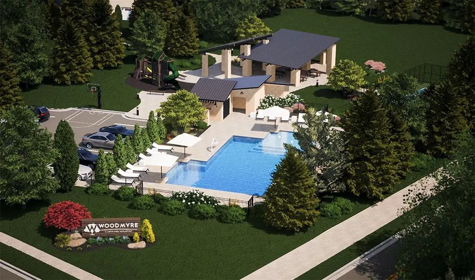
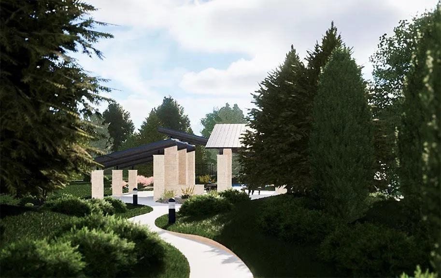
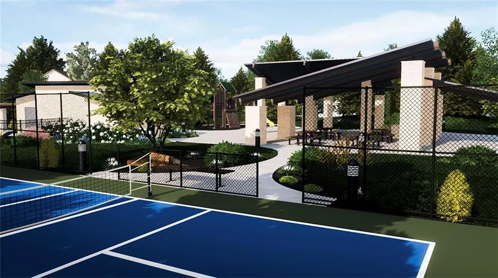
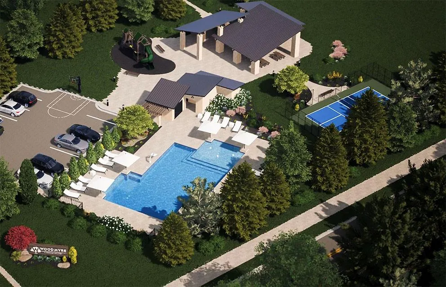
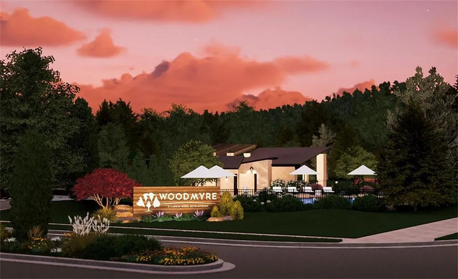
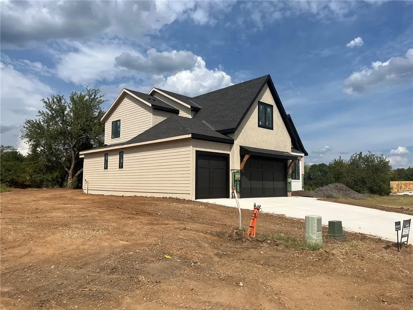
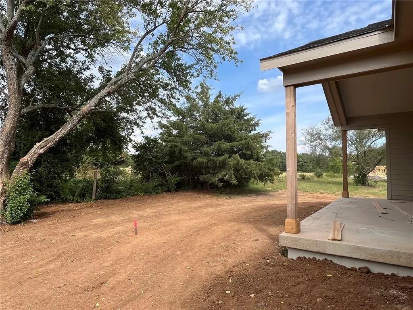
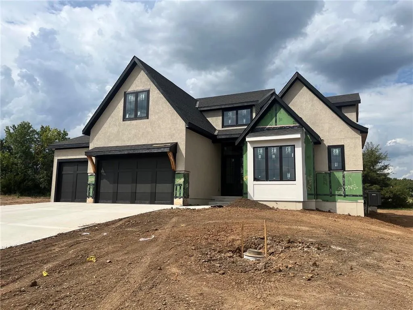
The amazing 1.5 Story AUGUSTA III by BICKIMER HOMES on lot 6 in WOODMYRE ready for a fall 2026 move in! Come explore this BRAND NEW Overland Park COMMUNITY NOW OPEN. Your chance to grab a brand new home already started and just waiting for your custom options. This award-winning AUGUSTA III 1.5 Story home, is perfectly situated on a level homesite with back yard trees featuring a main floor primary suite, a private office and three spacious bedrooms plus a loft upstairs. There’s still time to personalize your design selections and/or add a basement finish for even more luxurious living or entertaining space. ***Home is currently UNDER CONSTRUCTION. **Photos are of a previous model and may depict optional features. Woodmyre is a brand new upscale new home community in Overland Park with BLUE VALLEY SCHOOLS. Situated on a hilltop at 181st and Quivira this boutique style community will have a resort-style pool, year round outdoor covered pavilion, pickleball court, play area, basketball half court, and outdoor sports field. With only 85 homes when complete, WOODMYRE will provide an intimate, connected lifestyle thoughtfully designed by 4 local builders and naturally inspired by the wooded hilltop. A neighborhood you’ll be proud to call home! Located at 181st/Quivira, Woodmyre is close to Bluhawk shopping, OP Arboretum, Heritage Park with easy access to HWY 69. BLUE VALLEY SCHOOLS **Due to road closures, please use Pflumm road traveling south and turn left on 183rd street to find us.**
| Elementary School | Middle School | High School |
|---|---|---|
| Aspen Grove Elementary School | Wolf Springs Middle School | Blue Valley Southwest High School |
| Price History | |
|---|---|
| 10/30/2025 | Listed $947,342 |
General Features
| Living Area | 3506 |
|---|---|
| Sewer | Public Sewer |
| Heating | Forced Air |
| Cooling | Electric |
| Possession | Funding |
| Roof | Composition |
| Appliances | Cooktop,Dishwasher,Disposal,Exhaust Fan,Humidifier,Microwave,Built-In Oven,Gas Range,Stainless Steel Appliance(s) |
| HOA Fee | 1750 |
| Garage Spaces | 3 |
| Association Fee Includes | All Amenities,Curbside Recycle,Trash |
| Patio/Porch Features | Covered Patio,Porch |
| Architectural Style | Contemporary,French Provincial |
| Security Features | Smoke Detector(s) |
| Construction Materials | Stone Trim,Stucco |
| Year Built | 2026 |
| Property Subtype | Single Family Residence |
| Ownership | Private |
| Assoc Fee Paid Per | Annually |
| County | Johnson,KS |
| Property Type | Residential |
| HOA | Yes |
| Subdivision Name | Woodmyre |
| Facing Direction | South |
| Garage Y/N | Yes |
| Full Baths | 4 |
| Status | Active |
| Directions | Due to road closure,travel South on Pflumm to 183rd. Turn left on 183rd and follow the signs. From 69 highway,exit at 167th Street,drive West to Pflumm Road,turn left (South) onto Pflumm Road,drive |
| High School | Blue Valley Southwest |
| City | Overland Park |
| Association Name | Woodmyre HOA |
| High School District | Blue Valley |
| MLS Area | 345 - N=135th;S=Co Ln;E=State Ln;W=Pflumm |
| Lot Size Units | Square Feet |
| Lot Size Square Feet | 8743 |
| Listing Terms | Cash,Conventional,VA Loan |
| Elementary School | Aspen Grove |
| Middle/Junior High School | Wolf Springs |
| Property Condition | Under Construction |
| Public Remarks | The amazing 1.5 Story AUGUSTA III by BICKIMER HOMES on lot 6 in WOODMYRE ready for a fall 2026 move in! Come explore this BRAND NEW Overland Park COMMUNITY NOW OPEN. Your chance to grab a brand new h |
| Builder Name | Bickimer |
| Standard Status | Active |
| In Flood Plain | No |
| HMS_MaintenanceProvidedYN | No |
Interior Features
| Interior Amenities | Custom Cabinets,Kitchen Island,Painted Cabinets,Pantry,Vaulted Ceiling(s),Walk-In Closet(s) |
|---|---|
| Basement | Egress Window(s),Full,Unfinished |
| Flooring | Carpet,Tile,Wood |
| Total Fireplaces | 1 |
| Fireplace Features | Gas Starter,Great Room |
| Basement (Y/N) | Yes |
| Air Conditioning Y/N | Yes |
| Window Features | Thermal Windows |
| Fireplace Y/N | Yes |
| Above Grade Finished Area | 3506 |
| Half Baths | 1 |
| Laundry Features | Laundry Room,Main Level |
| Total Bedrooms | 4 |
| Dining Area Features | Breakfast Area,Eat-In Kitchen,Kit/Dining Combo |
| Floor Plan Features | 1.5 Stories |
Exterior Features
| Parking Features | Attached,Garage Faces Front |
|---|---|
| Lot Features | Adjoin Greenspace,Level,Sprinkler-In Ground |
| Water Source | Public |
| Lot Size Area | 8743 |
| Road Surface Type | Paved |
| Builder Model | Augusta III |
| Road Responsibility | Public Maintenance |
| Other Room Features | Balcony/Loft,Breakfast Room,Den/Study,Great Room,Main Floor Primary Bedroom,Mud Room,Office |
Amenities
- Foreclosure
- Views
- Short Sale
- New Construction
- Adult 55+
- Lease To Own
- No HOA Fees
- Furnished
- Primary On Main
- Air Conditioning
- Seller Finance
- Green
- Fixer Upper
- Horse
- Golf
- Fireplace
- Deck
- Garage
- Basement
- Pool
Property vs Single Family Average in 66013
Price
Taxes
Year Built
Visits
 The information displayed on this page is confidential, proprietary, and copyrighted information of Heartland Multiple Listing Service, Inc. (