
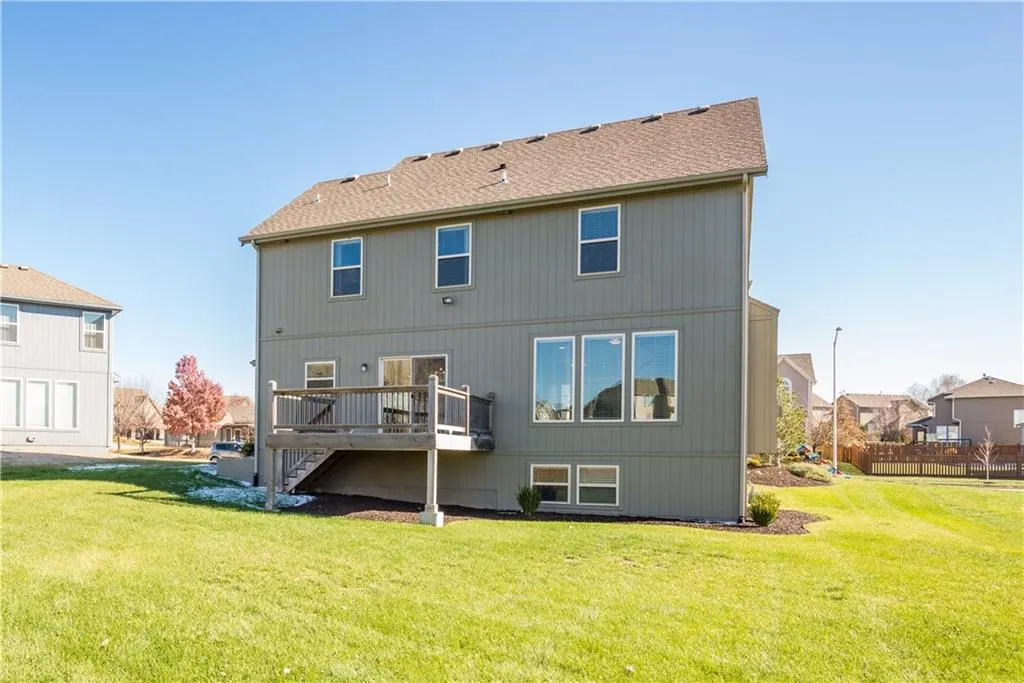
Address
14960 S Red Bird Street, Olathe, KS
Price
$ 587,445
Property Attributes
- MLS#2461509
- TypeSingle Family
- Listing Status Active
- CountyJOHNSON - KS
- CityOlathe
- Area335 - N=135th - S=167th - E=Pflumm - W=Moonlight R
- NeighborhoodOak Run Community
- Zip66061
- StyleTraditional
- Year Built2016
- Taxes$ 6900
- Price$ 587,445
- Bedrooms5
- Full Bathrooms4
- Half Bathrooms1
- Sqr Footage3028
- Lot Size0.21809 Acres
Data Source:
Heartland MLS (HMLS)
Property Description
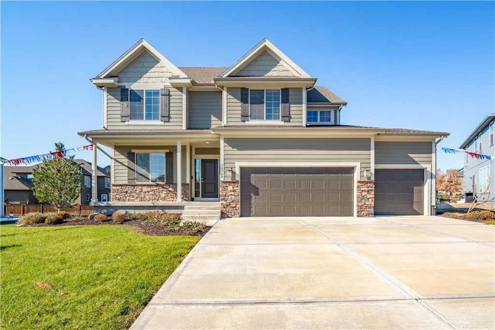
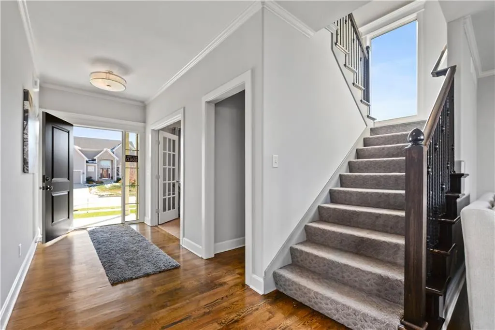
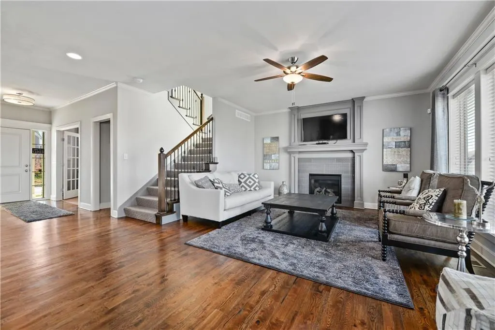
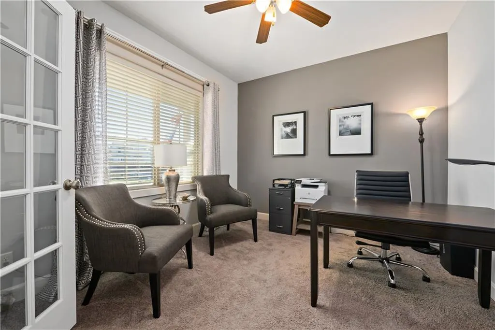
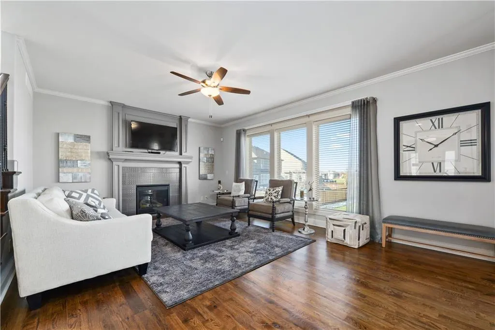
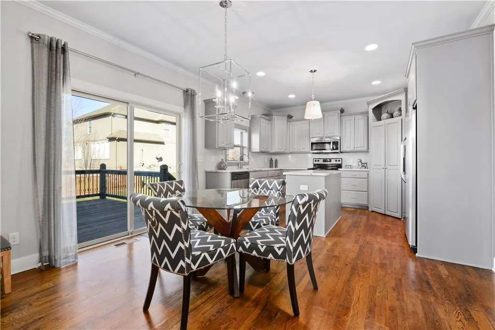
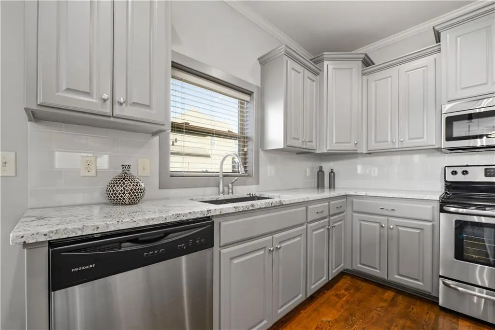
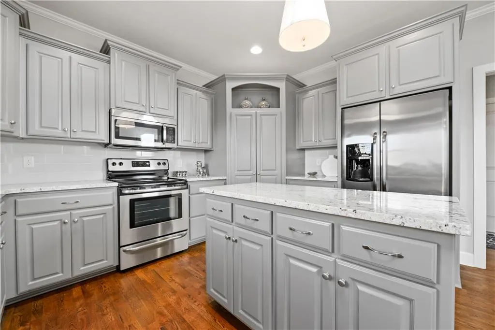
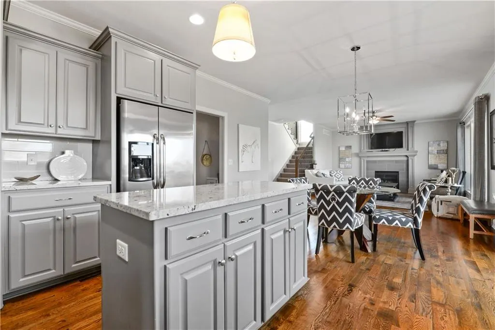
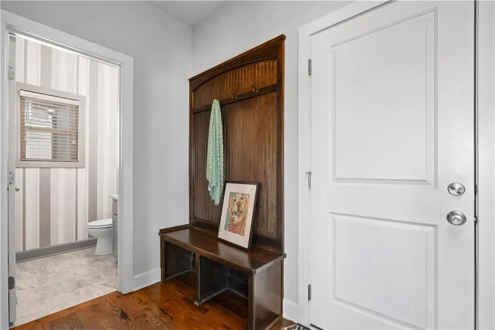
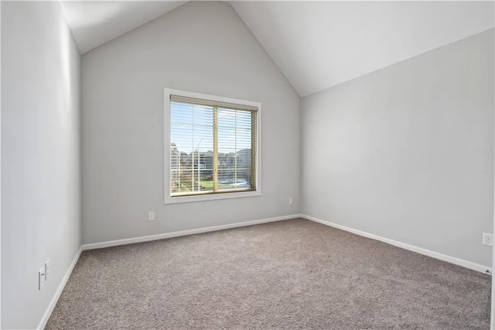
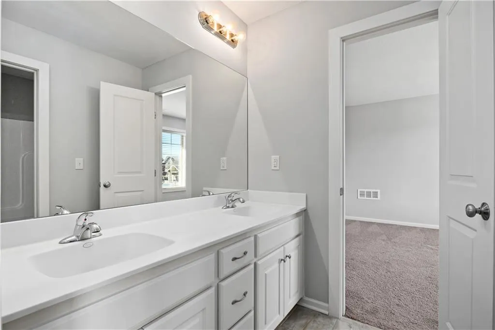
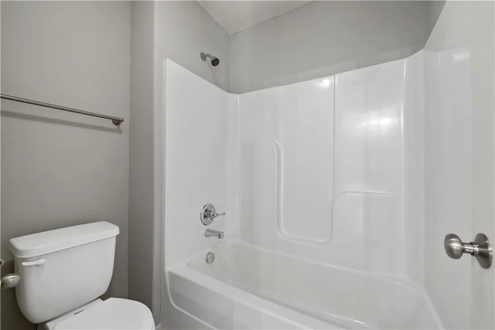
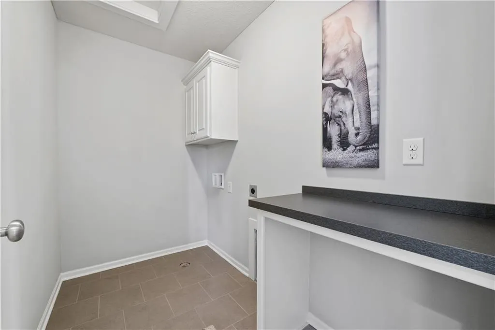
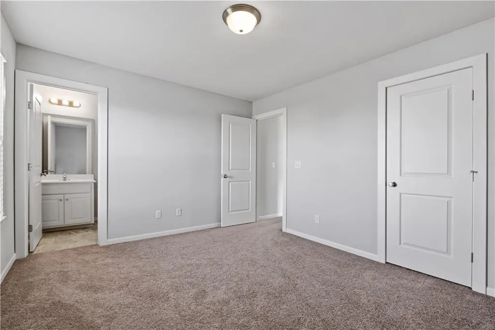
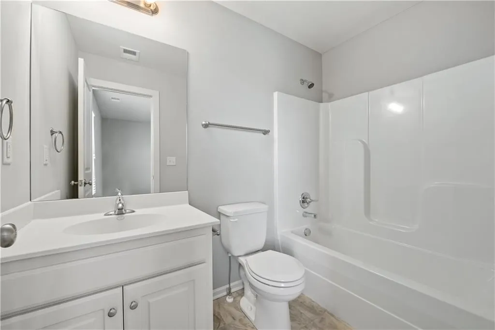
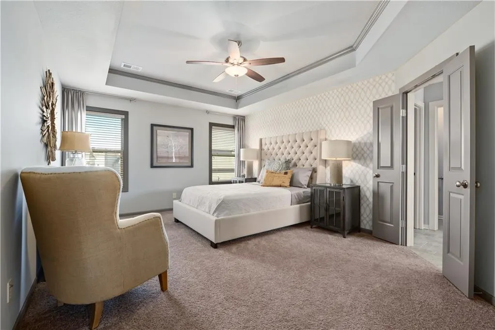
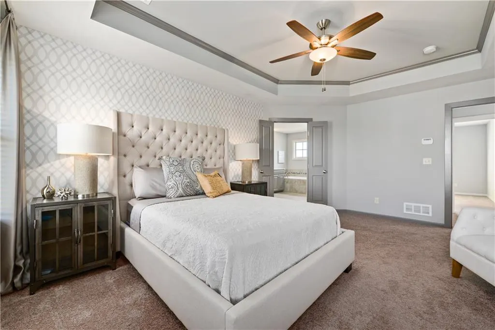
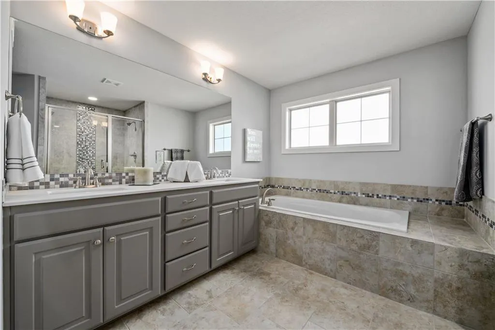
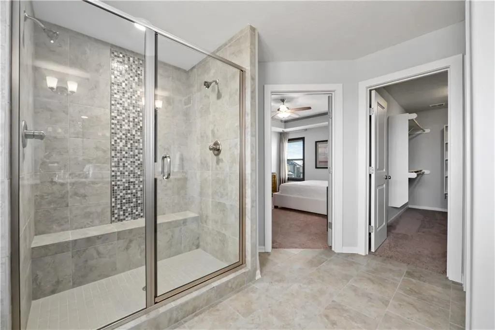
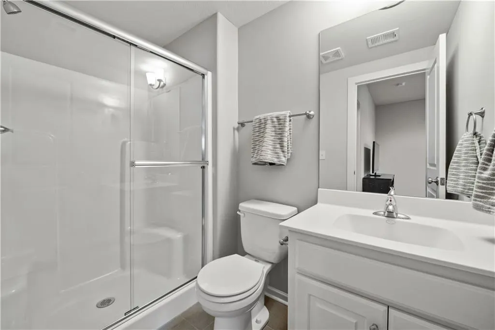
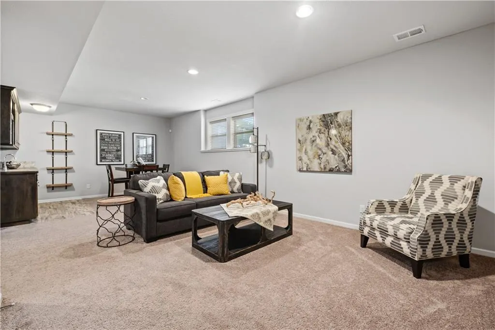
This is the stunning Oak Run community model, The Northbend. With an open main level, featuring hardwood floors, gorgeous trim package, kitchen island and pantry, granite kitchen counters, enamel cabinets, fireplace, built in cubbies and desk, flex room, wood endcaps, iron spindles, decorative stair carpet, beautiful master suite, laundry on bedroom level, tile floors, lower level finish with wet bar, additional bedroom and bath. Topped off with deck, sprinkler system and extensive landscaping.
| Elementary School | Middle School | High School |
|---|---|---|
| Clearwater Creek Elementary School | Oregon Trail Middle School | Olathe West High School |
| Price History | |
|---|---|
| 11/14/2025 | Listed $587,445 |
General Features
| Living Area | 3028 |
|---|---|
| Sewer | Public Sewer |
| Heating | Forced Air,Heat Pump |
| Cooling | Electric |
| Roof | Composition |
| HOA Fee | 400 |
| Garage Spaces | 3 |
| Association Fee Includes | Curbside Recycle,Trash |
| Patio/Porch Features | Deck |
| Architectural Style | Traditional |
| Construction Materials | Stone & Frame |
| Year Built | 2016 |
| Property Subtype | Single Family Residence |
| Ownership | Private |
| Assoc Fee Paid Per | Annually |
| County | Johnson,KS |
| Property Type | Residential |
| Association Amenities | Pool |
| HOA | Yes |
| Subdivision Name | Oak Run Community |
| Garage Y/N | Yes |
| Full Baths | 4 |
| Status | Active |
| Directions | Old 56 Highway to 151st Street right to Red Bird Street,Right to model home on left. |
| High School | Olathe West |
| City | Olathe |
| High School District | Olathe |
| MLS Area | 335 - N=135th;S=167th;E=Pflumm;W=Moonlight Rd |
| Lot Size Units | Square Feet |
| Lot Size Square Feet | 9500 |
| Listing Terms | Cash,Conventional,VA Loan |
| Elementary School | Clearwater Creek |
| Middle/Junior High School | Oregon Trail |
| Property Condition | Model-Not For Sale |
| Public Remarks | This is the stunning Oak Run community model,The Northbend. With an open main level,featuring hardwood floors,gorgeous trim package,kitchen island and pantry,granite kitchen counters,enamel cabinets, |
| Builder Name | Sallee/Northbend |
| Standard Status | Active |
| In Flood Plain | No |
| Virtual Tour | https:// |
| HMS_MaintenanceProvidedYN | No |
Interior Features
| Interior Amenities | Kitchen Island,Pantry,Walk-In Closet(s) |
|---|---|
| Basement | Daylight,Finished |
| Flooring | Wood |
| Total Fireplaces | 1 |
| Fireplace Features | Great Room |
| Basement (Y/N) | Yes |
| Air Conditioning Y/N | Yes |
| Fireplace Y/N | Yes |
| Above Grade Finished Area | 2298 |
| Half Baths | 1 |
| Laundry Features | Laundry Room,Upper Level |
| Total Bedrooms | 5 |
| Below Grade Finished Area | 730 |
| Dining Area Features | Breakfast Area |
| Floor Plan Features | 2 Stories |
Exterior Features
| Parking Features | Attached |
|---|---|
| Lot Features | City Lot |
| Water Source | Public |
| Lot Size Area | 9500 |
| Builder Model | Northbend |
| Road Responsibility | Public Maintenance |
| Other Room Features | Office |
Amenities
- Foreclosure
- Views
- Short Sale
- New Construction
- Adult 55+
- Lease To Own
- No HOA Fees
- Furnished
- Primary On Main
- Air Conditioning
- Seller Finance
- Green
- Fixer Upper
- Horse
- Golf
- Fireplace
- Deck
- Garage
- Basement
- Pool
Property vs Single Family Average in 66061
Price
Taxes
Year Built
Visits
 The information displayed on this page is confidential, proprietary, and copyrighted information of Heartland Multiple Listing Service, Inc. (