
Address
25197 W 147th Court, Olathe, KS
Price
$ 505,000
Property Attributes
- MLS#2637863
- TypeSingle Family
- Listing Status Active
- CountyJOHNSON - KS
- CityOlathe
- Area335 - N=135th - S=167th - E=Pflumm - W=Moonlight R
- NeighborhoodOak Run Community
- Zip66061
- StyleTraditional
- Year Built2019
- Taxes$ 6101
- Price$ 505,000
- Bedrooms4
- Full Bathrooms2
- Half Bathrooms1
- Sqr Footage1940
- Lot Size0.239991 Acres
Data Source:
Heartland MLS (HMLS)
Property Description
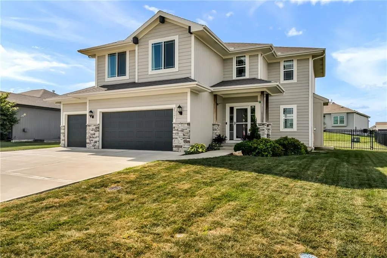
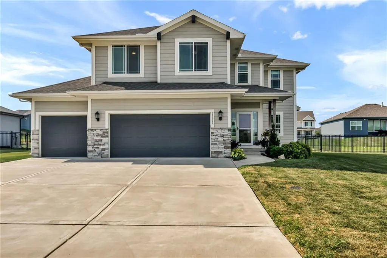
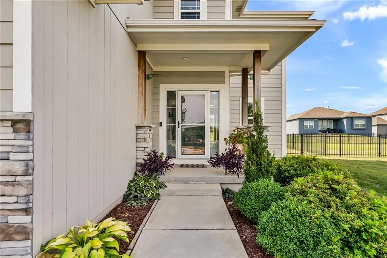
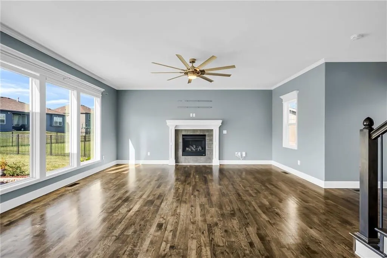

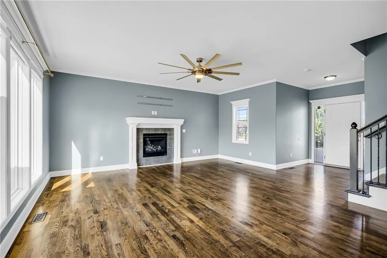
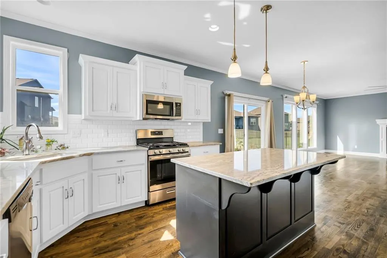
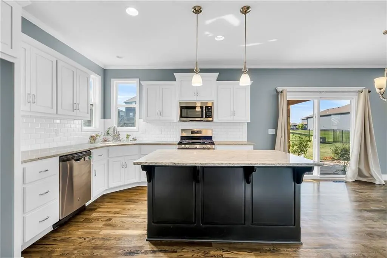
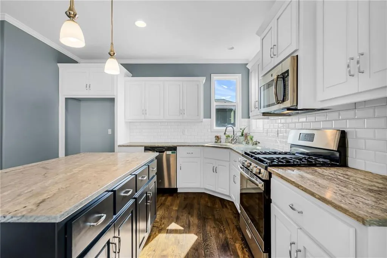
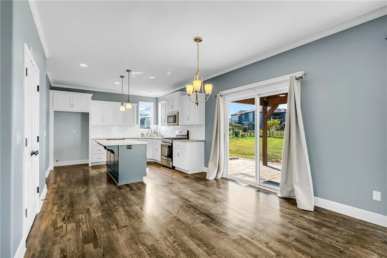
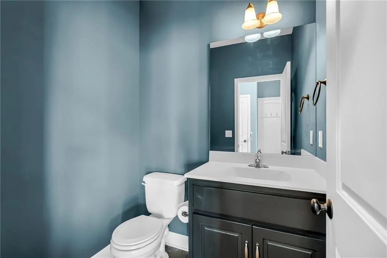
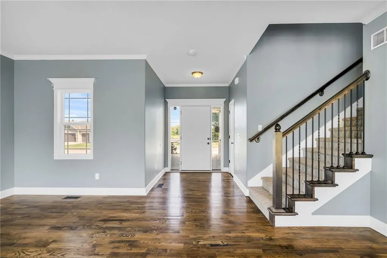
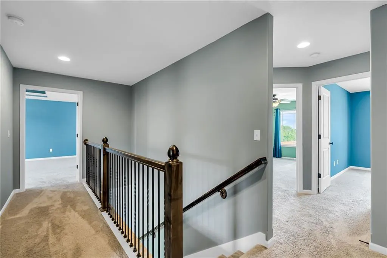
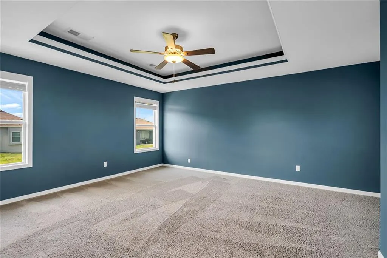
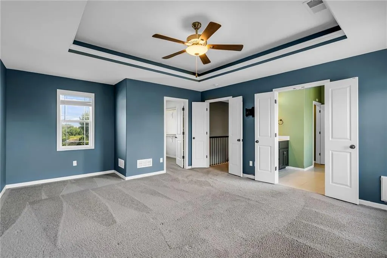
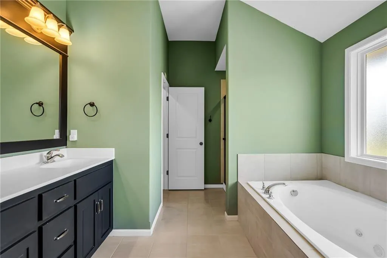
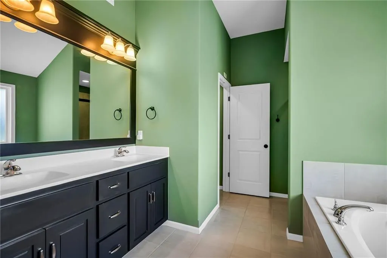
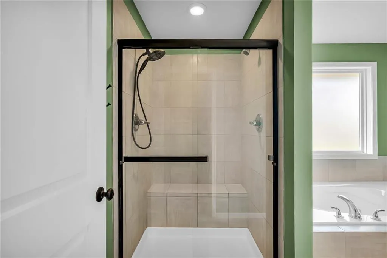
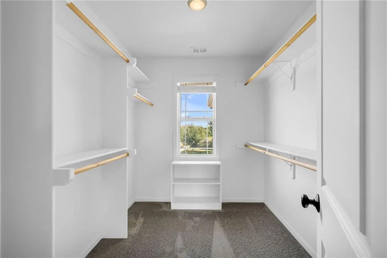
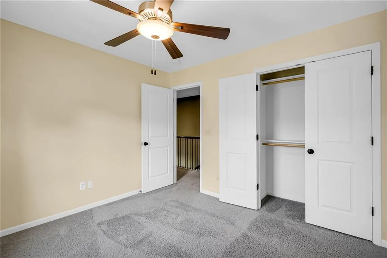
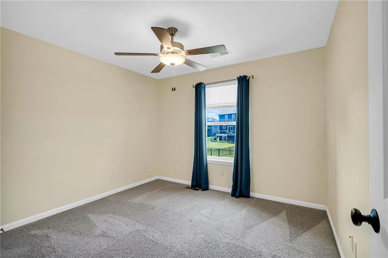
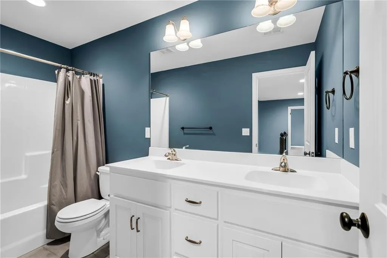
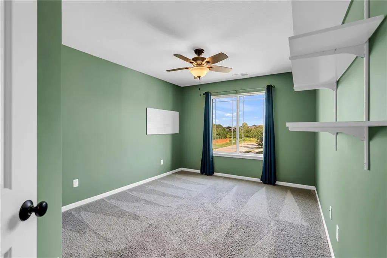
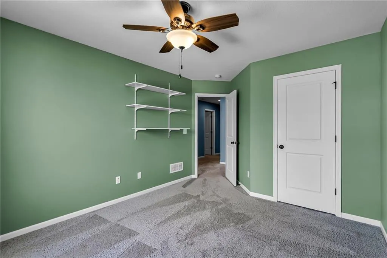
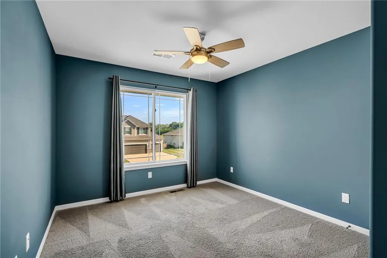
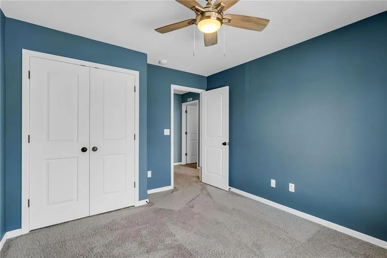
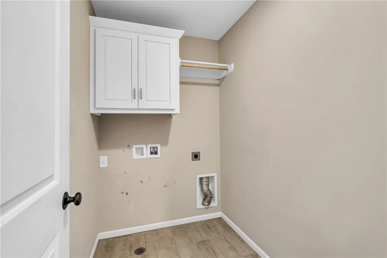
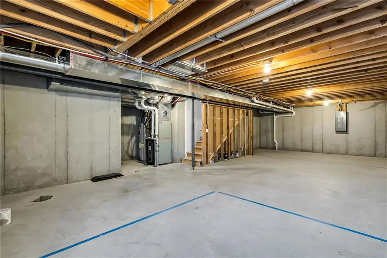
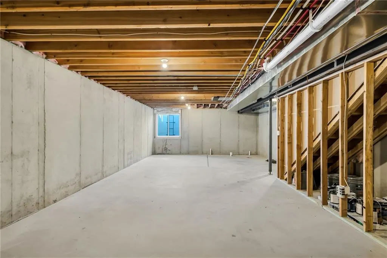
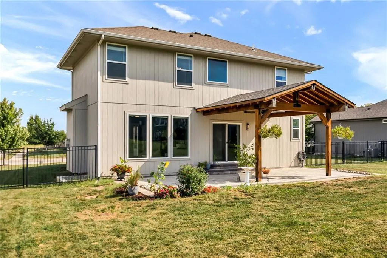
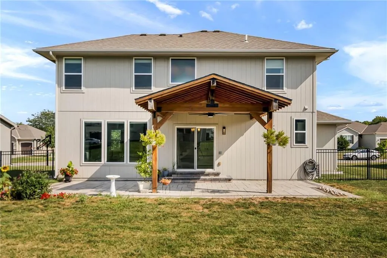
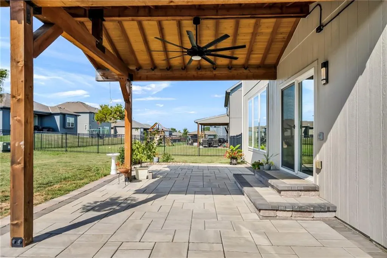
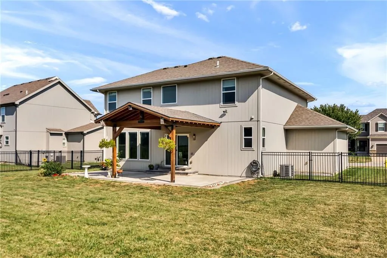
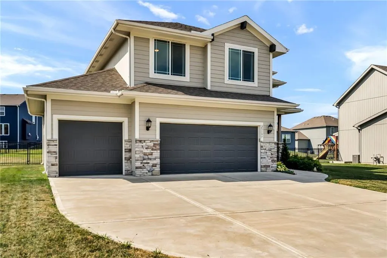
Welcome to this beautiful 2 story home in Oak Run community featuring 4 bedrooms and 3.5 bathrooms. Bright, spacious, fresh and only a couple years old! Fresh interior paint creates a bright, move-in-ready feel, complemented by updated lighting, beautiful hardwood floors and custom shades in the living room. Upstairs, you’ll find generously sized bedrooms, including a spacious primary suite, along with the convenience of bedroom-level laundry. The unfinished basement provides excellent flexibility for storage and potential to create additional living or recreational space in the future. Just outside is a large custom covered patio - an ideal setting for morning coffee, relaxing evenings, or entertaining guests leaving plenty of yard space for privacy. The 3-car garage is quite large leaving room for vehicles, toys, and extra space to put tools on the already existing workbench equipped with castor wheels to easily move around while working on projects. Wow! Built in 2019 this home is a quality build with plenty of space to grow into! Located in the desirable Olathe school district and close to shopping, dining, highway access, Prairie Highlands Golf Course, and Olathe Lake, this home offers the perfect combination of comfort, convenience, and community in a great neighborhood.
| Elementary School | Middle School | High School |
|---|---|---|
| Clearwater Creek Elementary School | Oregon Trail Middle School | Olathe West High School |
| Price History | |
|---|---|
| 9/1/2026 | Listed $505,000 |
General Features
| Living Area | 1940 |
|---|---|
| Sewer | Public Sewer |
| Heating | Natural Gas |
| Cooling | Electric |
| Roof | Composition |
| Appliances | Dishwasher,Disposal,Microwave,Gas Range,Stainless Steel Appliance(s) |
| HOA Fee | 460 |
| Garage Spaces | 3 |
| Patio/Porch Features | Patio |
| Architectural Style | Traditional |
| Construction Materials | Frame,Wood Siding |
| Year Built | 2019 |
| Property Subtype | Single Family Residence |
| Ownership | Private |
| County | Johnson,KS |
| Property Type | Residential |
| Association Amenities | Pool |
| HOA | Yes |
| Subdivision Name | Oak Run Community |
| Garage Y/N | Yes |
| Full Baths | 2 |
| Status | Active |
| Directions | Turn Right on 147th Court,house is on the left. |
| High School | Olathe West |
| City | Olathe |
| Association Name | Oak Run the Community |
| High School District | Olathe |
| MLS Area | 335 - N=135th;S=167th;E=Pflumm;W=Moonlight Rd |
| Lot Size Units | Acres |
| Lot Size Square Feet | 10454.4 |
| Elementary School | Clearwater Creek |
| Middle/Junior High School | Oregon Trail |
| Public Remarks | Welcome to this beautiful 2 story home in Oak Run community featuring 4 bedrooms and 3.5 bathrooms. Bright,spacious,fresh and only a couple years old! Fresh interior paint creates a bright,move-in-re |
| Builder Name | Johnnie Adams Homes |
| Standard Status | Active |
| In Flood Plain | Unknown |
Interior Features
| Interior Amenities | Ceiling Fan(s),Custom Cabinets,Kitchen Island,Painted Cabinets,Pantry,Smart Thermostat,Walk-In Closet(s) |
|---|---|
| Basement | Egress Window(s),Full,Unfinished |
| Flooring | Carpet,Tile,Wood |
| Total Fireplaces | 1 |
| Fireplace Features | Gas,Living Room |
| Basement (Y/N) | Yes |
| Air Conditioning Y/N | Yes |
| Window Features | Thermal Windows |
| Fireplace Y/N | Yes |
| Above Grade Finished Area | 1940 |
| Half Baths | 1 |
| Laundry Features | Dryer Hookup-Ele,Upper Level |
| Total Bedrooms | 4 |
| Dining Area Features | Kit/Family Combo |
| Floor Plan Features | 2 Stories |
Exterior Features
| Fencing | Metal |
|---|---|
| Parking Features | Attached,Garage Faces Front |
| Lot Features | City Limits |
| Water Source | Public |
| Lot Size Area | 0.24 |
| Lot Dimensions | 10485 |
| Road Surface Type | Paved |
| Builder Model | Springbrook |
| Road Responsibility | Public Maintenance |
| Other Room Features | Entry,Fam Rm Main Level |
Amenities
- Foreclosure
- Views
- Short Sale
- New Construction
- Adult 55+
- Lease To Own
- No HOA Fees
- Furnished
- Primary On Main
- Air Conditioning
- Seller Finance
- Green
- Fixer Upper
- Horse
- Golf
- Fireplace
- Deck
- Garage
- Basement
- Pool
Property vs Single Family Average in 66061
Price
Taxes
Year Built
Visits
 The information displayed on this page is confidential, proprietary, and copyrighted information of Heartland Multiple Listing Service, Inc. (