
Just Listed

Address
1067 Sw Conch Circle, Lees Summit, MO
Price
$ 635,000
Property Attributes
- MLS#2641494
- TypeSingle Family
- Listing Status Active
- CountyJACKSON
- CityLees Summit
- Area204 - Lees Summit Area
- NeighborhoodThe Estates at Chapman Farms
- Zip64064
- StyleTraditional
- Year Built2022
- Taxes$ 6541
- Price$ 635,000
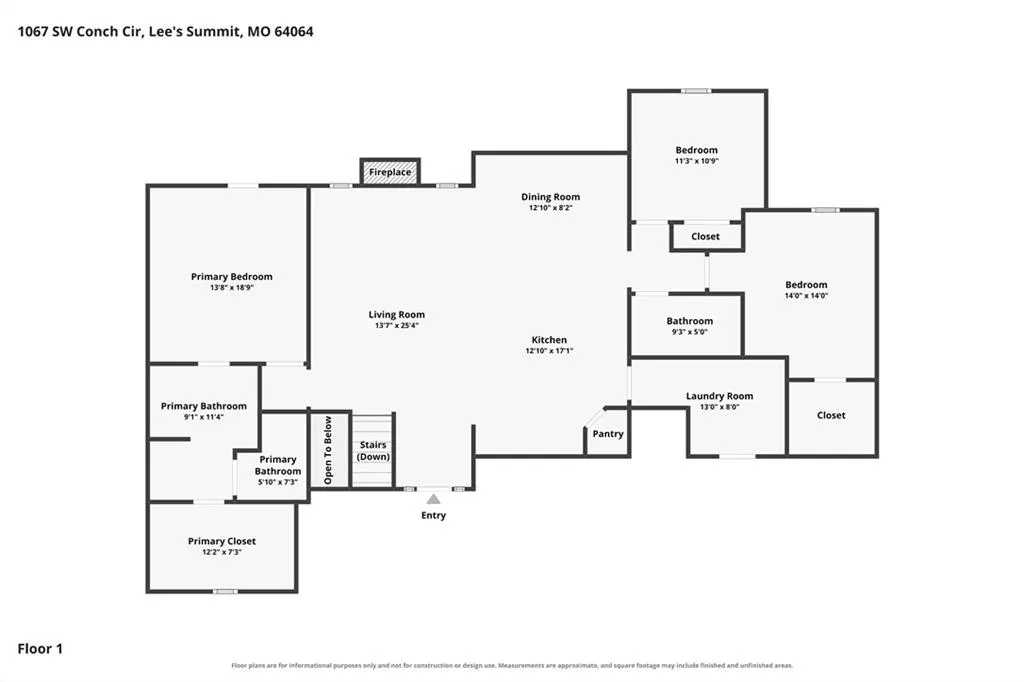
- Bedrooms4
- Full Bathrooms3
- Half Bathrooms0
- Sqr Footage3298
- Lot Size0.283127 Acres
Data Source:
Heartland MLS (HMLS)
Property Description
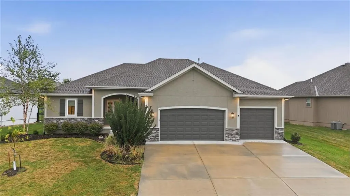
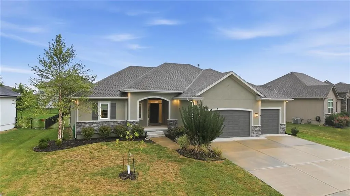
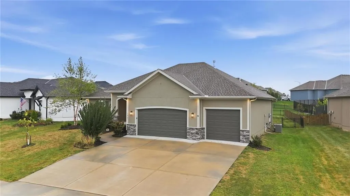
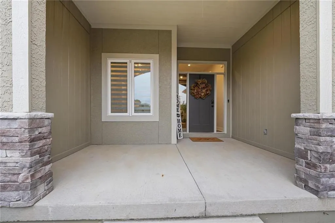
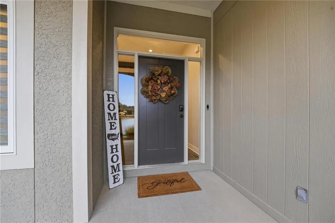
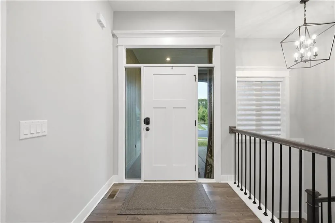
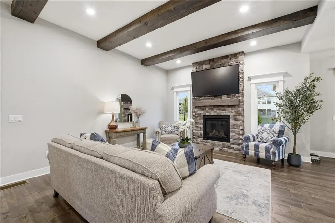
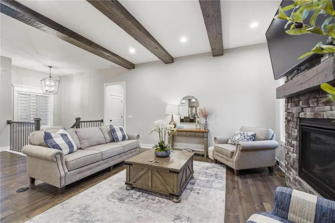
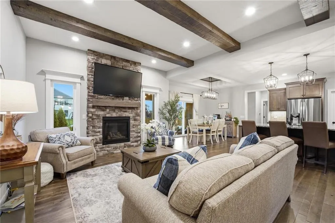
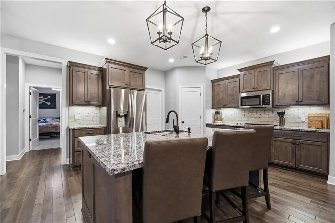
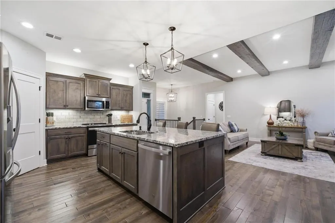
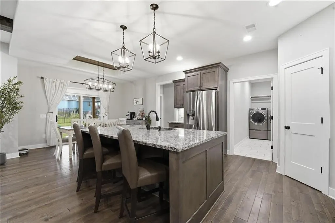
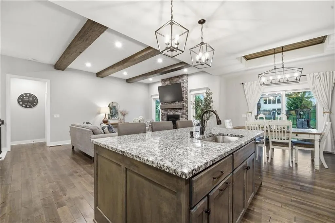
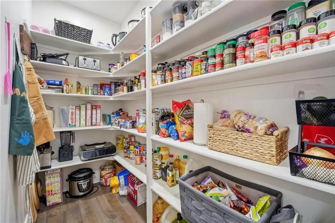
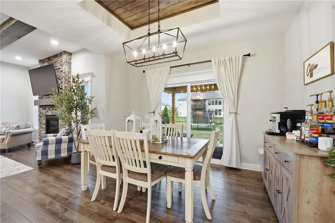
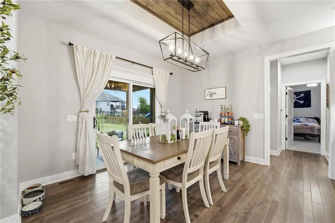
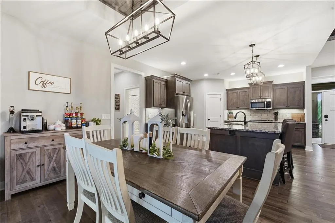
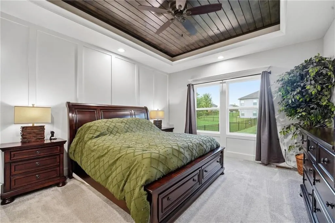
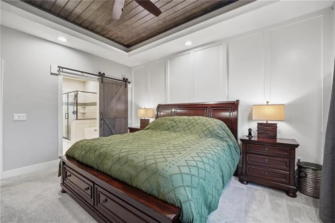
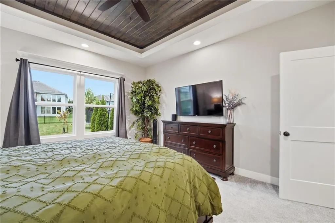
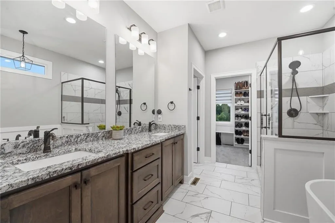
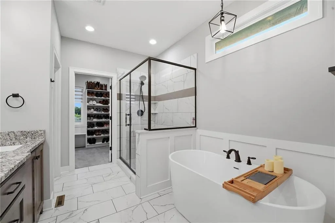
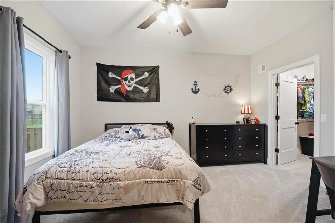
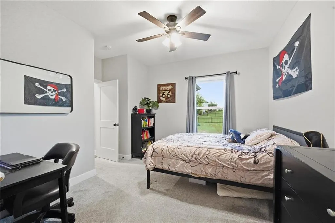
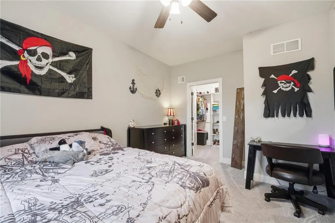
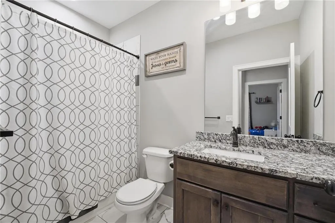
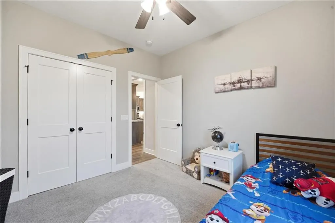
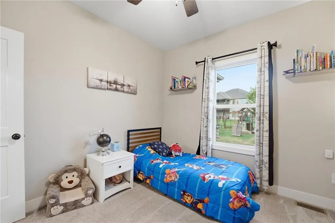
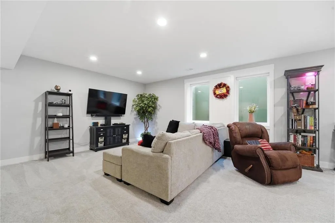
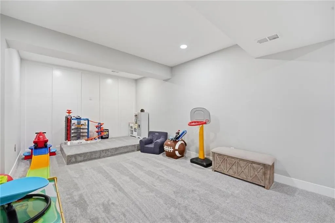
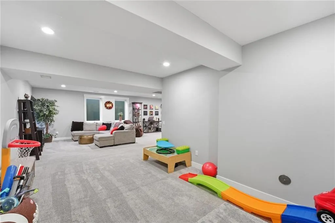
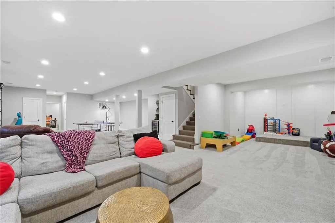
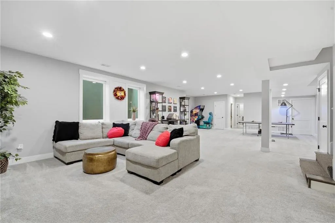
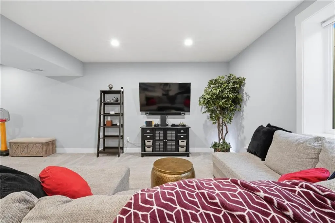
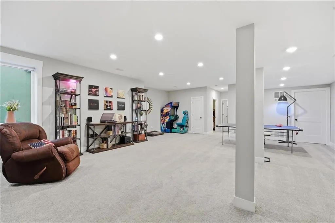
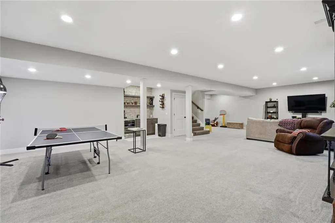
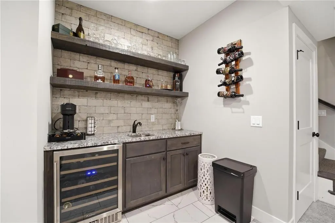
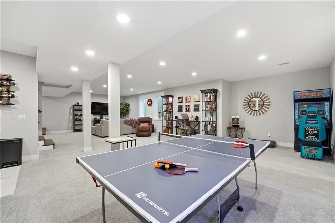
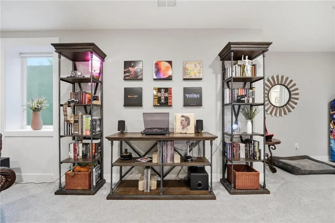
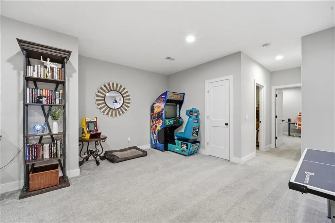
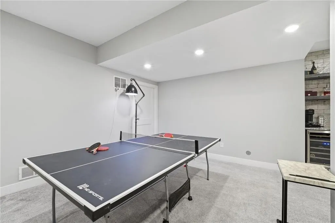
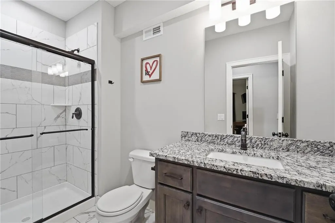
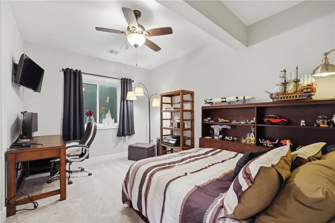
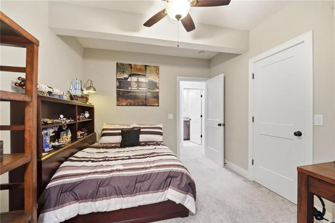
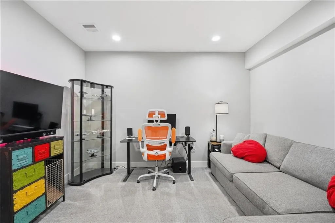
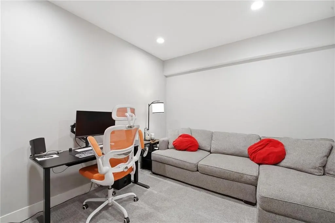
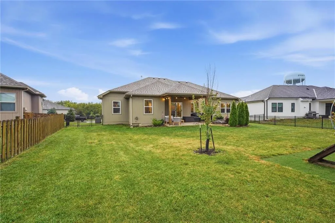
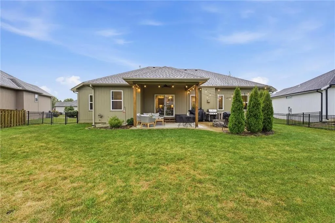
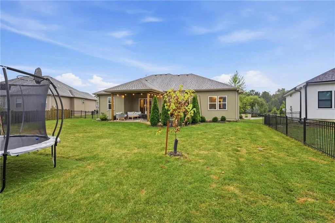
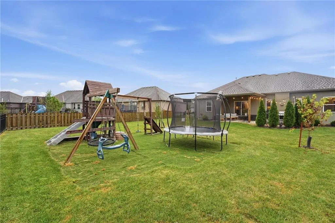
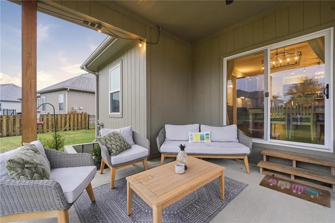
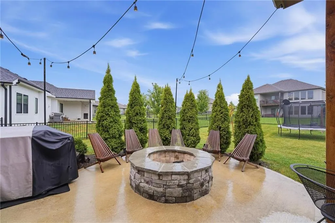
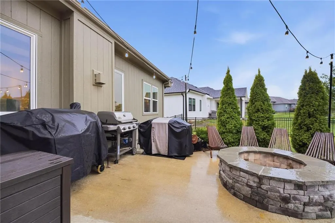
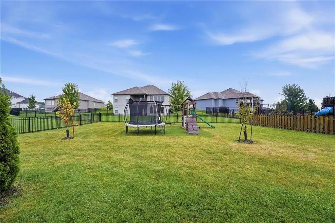
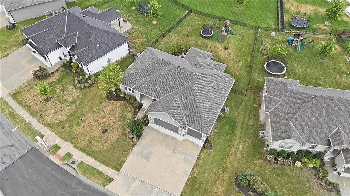
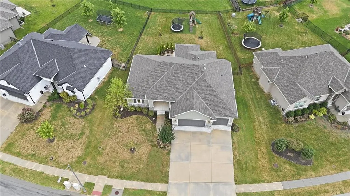
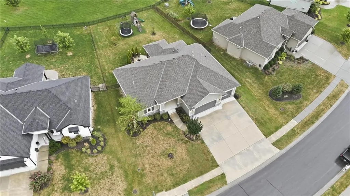
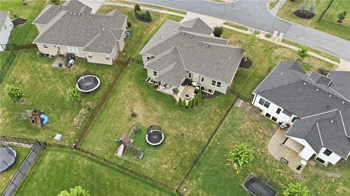
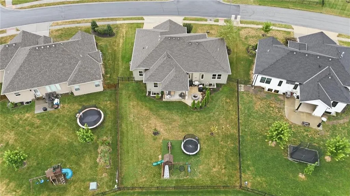
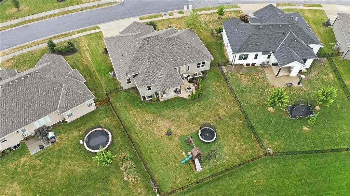
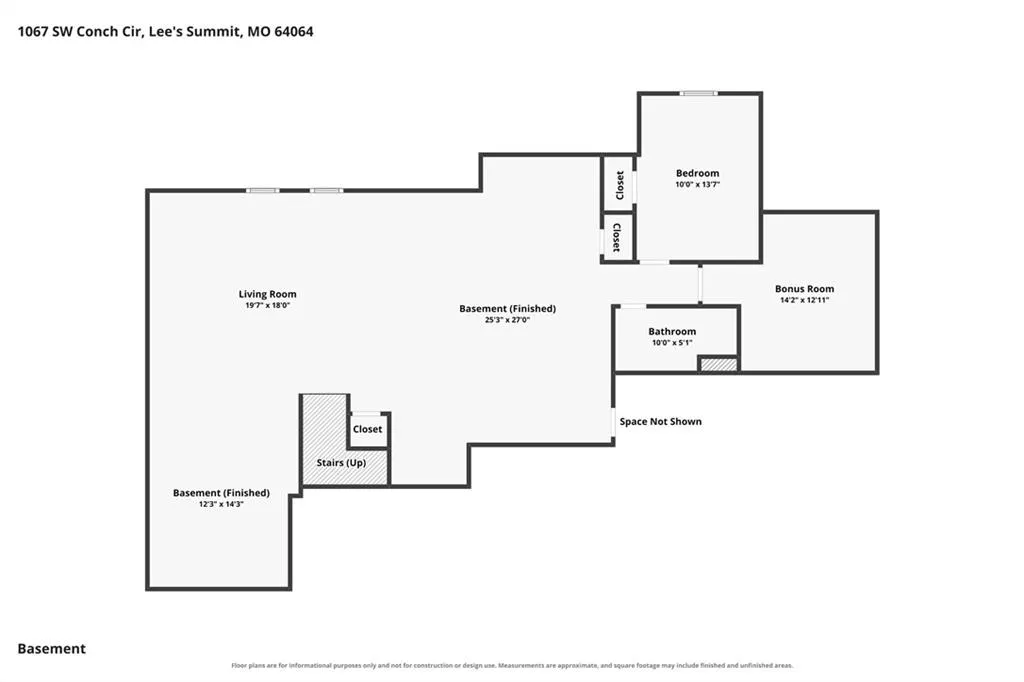
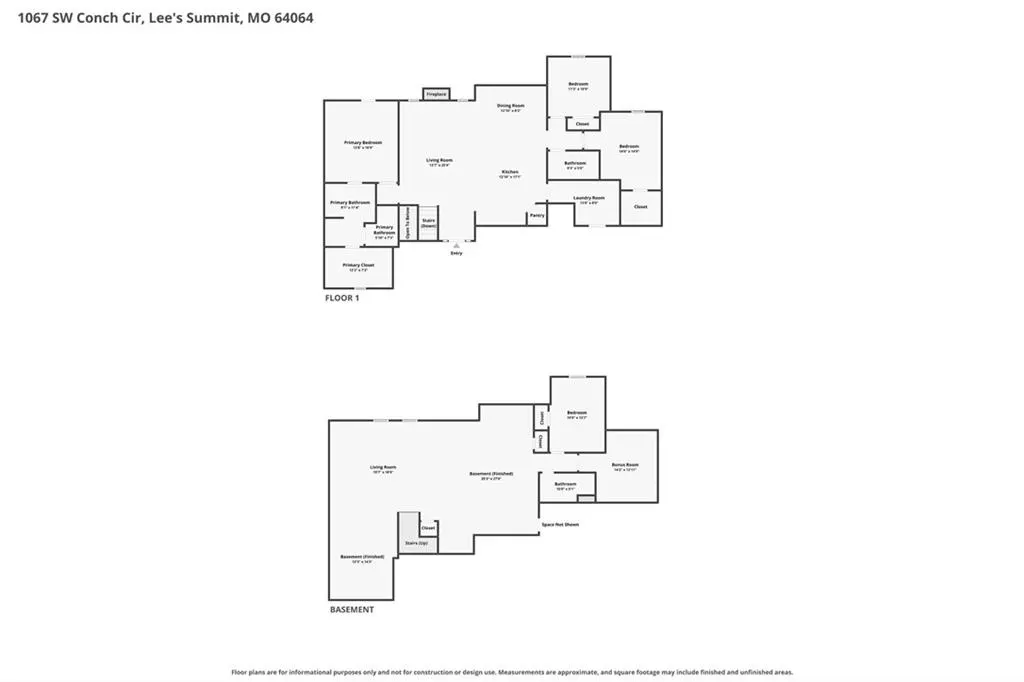
Built in 2022, this stunning 4-bedroom, 3-bath ranch offers approximately 3,300 square feet of beautifully finished living space and an incredible blend of style and functionality. The open main level features a spacious living room with fireplace and striking wood beams; a gorgeous kitchen with granite countertops, oversized island and large walk-in pantry; and a luxurious front-to-back primary suite complete with a freestanding tub, custom shower and walk-in closet. The fully finished basement adds exceptional living space along with a bar and bonus room. Outside, enjoy a fenced backyard and beautiful covered patio, complete with string lighting and a fire pit—perfect for relaxing or entertaining. A spacious 3-car garage completes this exceptional home.
| Elementary School | Middle School | High School |
|---|---|---|
| Mason Lee's Summit Elementary School | Bernard Campbell Middle School | Lee's Summit North High School |
| Price History | |
|---|---|
| 9/12/2026 | Listed $635,000 |
General Features
| Living Area | 3298 |
|---|---|
| Sewer | Public Sewer |
| Heating | Forced Air |
| Cooling | Electric |
| Possession | Negotiable |
| Roof | Composition |
| Appliances | Cooktop,Dishwasher,Disposal,Exhaust Fan,Microwave,Stainless Steel Appliance(s) |
| HOA Fee | 728 |
| Garage Spaces | 3 |
| Association Fee Includes | Curbside Recycle,Trash |
| Patio/Porch Features | Covered Patio |
| Architectural Style | Traditional |
| Security Features | Smoke Detector(s) |
| Construction Materials | Stone Trim,Wood Siding |
| Exclusions | see disclosures |
| Year Built | 2022 |
| Property Subtype | Single Family Residence |
| Ownership | Private |
| Assoc Fee Paid Per | Annually |
| County | Jackson |
| Property Type | Residential |
| Association Amenities | Pool,Trail(s) |
| HOA | Yes |
| Subdivision Name | The Estates at Chapman Farms |
| Garage Y/N | Yes |
| Full Baths | 3 |
| Status | Active |
| Directions | 435-East; Take Douglas St/Colbern Rd Exit 9; Left on NE Douglas Street; Right on E Colbern Rd; Left on Timber Meadow Dr; Right on Conch Cir to Home on Left. |
| High School | Lee's Summit North |
| City | Lee's Summit |
| Association Name | The Estates at Chapman Farms |
| High School District | Lee's Summit |
| MLS Area | 204 - Lee's Summit Area |
| Lot Size Units | Square Feet |
| Lot Size Square Feet | 12333 |
| Listing Terms | Cash,Conventional,FHA,VA Loan |
| Elementary School | Mason Lee's Summit |
| Middle/Junior High School | Bernard Campbell |
| Public Remarks | Built in 2022,this stunning 4-bedroom,3-bath ranch offers approximately 3,300 square feet of beautifully finished living space and an incredible blend of style and functionality. The open main level |
| Builder Name | Mid America |
| Standard Status | Active |
| In Flood Plain | No |
| Virtual Tour | https://show.tours/gFJjLWnX |
| HMS_MaintenanceProvidedYN | No |
Interior Features
| Interior Amenities | Ceiling Fan(s),Custom Cabinets,Kitchen Island,Pantry,Stained Cabinets,Vaulted Ceiling(s),Walk-In Closet(s),Wet Bar |
|---|---|
| Basement | Basement BR,Egress Window(s),Finished,Sump Pump |
| Flooring | Carpet,Tile,Wood |
| Total Fireplaces | 1 |
| Fireplace Features | Gas,Great Room |
| Basement (Y/N) | Yes |
| Air Conditioning Y/N | Yes |
| Window Features | Storm Window(s) |
| Fireplace Y/N | Yes |
| Above Grade Finished Area | 1774 |
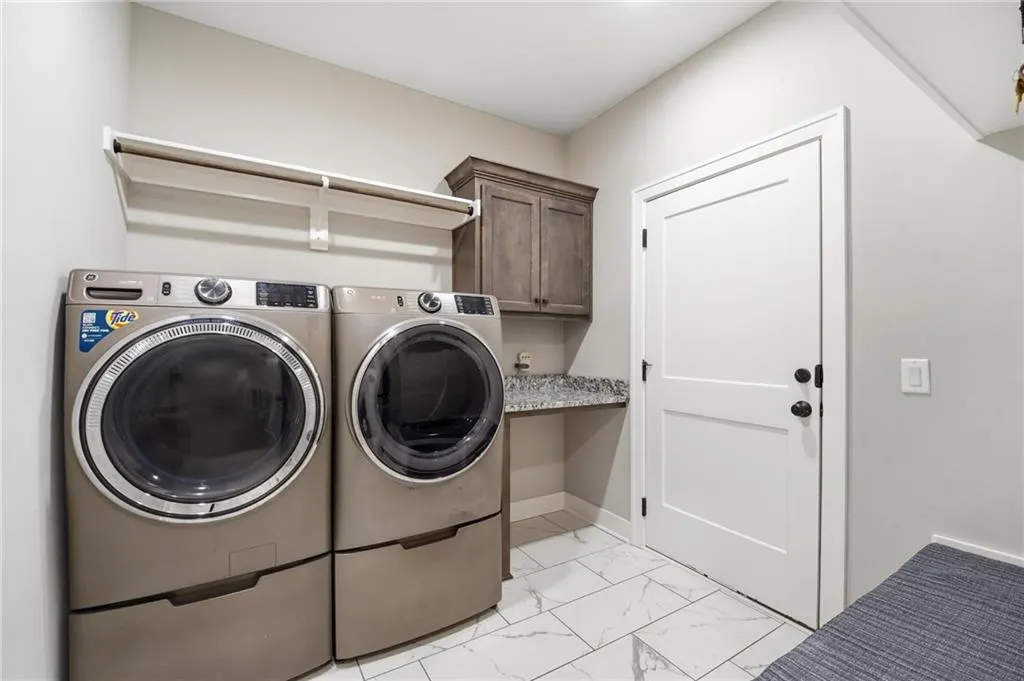
| Laundry Features | Laundry Room,Main Level |
| Total Bedrooms | 4 |
| Below Grade Finished Area | 1524 |
| Dining Area Features | Kit/Dining Combo |
| Floor Plan Features | Ranch |
Exterior Features
| Exterior Amenities | Fire Pit |
|---|---|
| Fencing | Metal |
| Parking Features | Built-In,Garage Door Opener,Garage Faces Front |
| Lot Features | City Limits,Estate Lot |
| Water Source | Public |
| Lot Size Area | 12333 |
| Road Surface Type | Paved |
| Builder Model | Cottonwood |
| Road Responsibility | Public Maintenance |
| Other Room Features | Breakfast Room,Entry,Family Room,Great Room,Main Floor BR,Main Floor Primary Bedroom,Office |
Amenities
- Foreclosure
- Views
- Short Sale
- New Construction
- Adult 55+
- Lease To Own
- No HOA Fees
- Furnished
- Primary On Main
- Air Conditioning
- Seller Finance
- Green
- Fixer Upper
- Horse
- Golf
- Fireplace
- Deck
- Garage
- Basement
- Pool
Property vs Single Family Average in 64064
Price
Taxes
Year Built
 The information displayed on this page is confidential, proprietary, and copyrighted information of Heartland Multiple Listing Service, Inc. (