
Address
9103 Sw 12th Street, Lees Summit, MO
Price
$ 769,900
Property Attributes
- MLS#2637755
- TypeSingle Family
- Listing Status Active
- CountyJACKSON
- CityLees Summit
- Area204 - Lees Summit Area
- NeighborhoodThe Estates at Chapman Farms
- Zip64064
- Style
- Year Built2019
- Taxes$ 9351
- Price$ 769,900
- Bedrooms5
- Full Bathrooms4
- Half Bathrooms1
- Sqr Footage3714
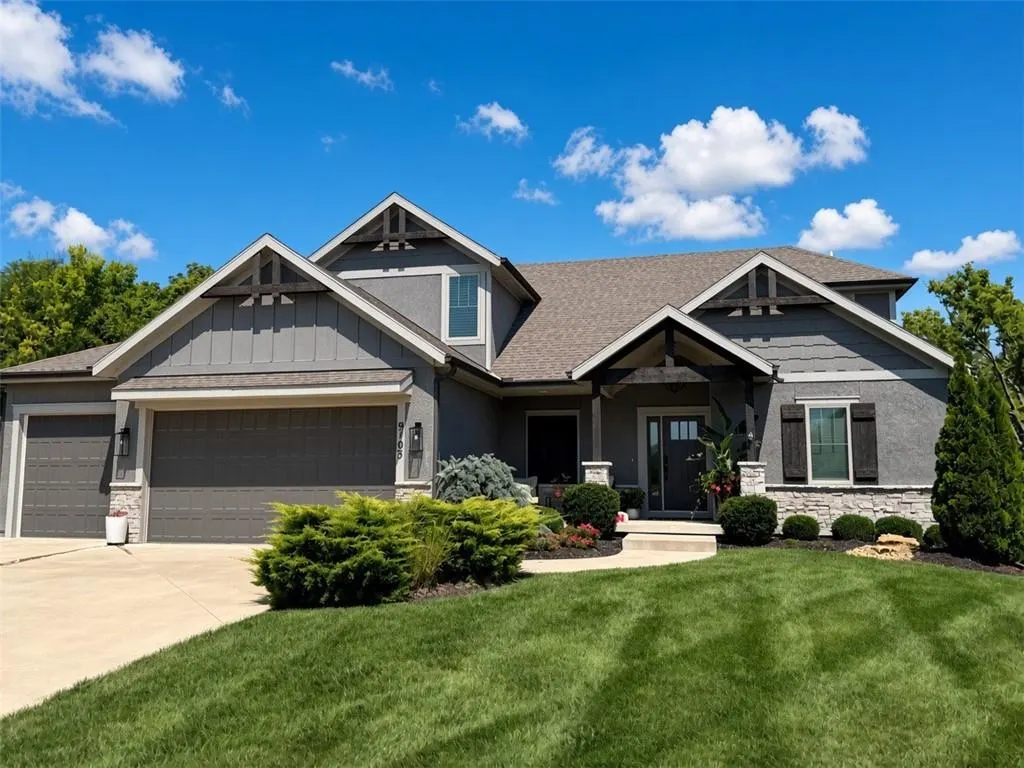
- Lot Size0.489991 Acres
Data Source:
Heartland MLS (HMLS)
Property Description
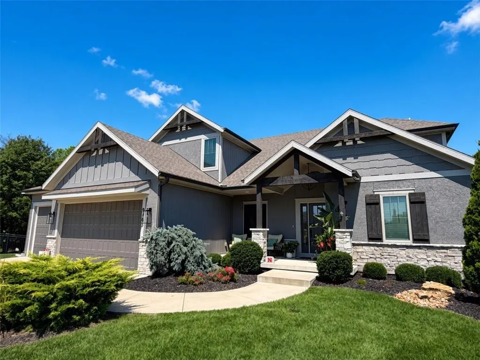
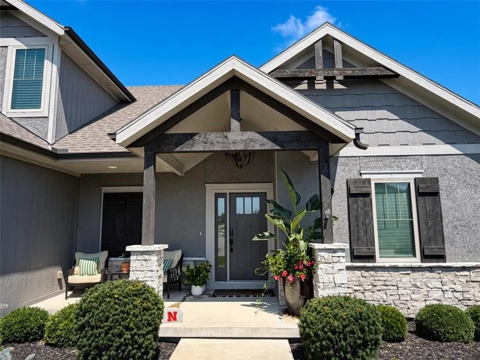
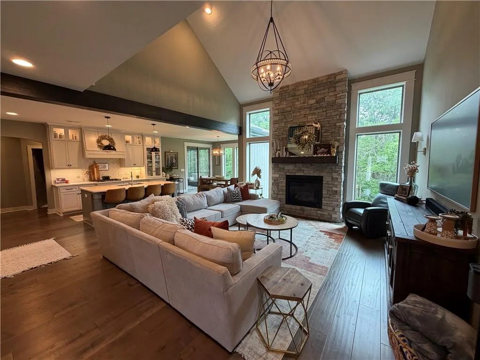
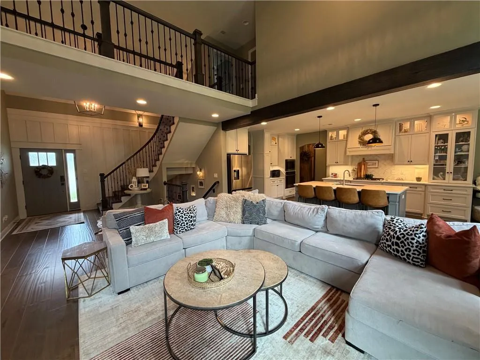
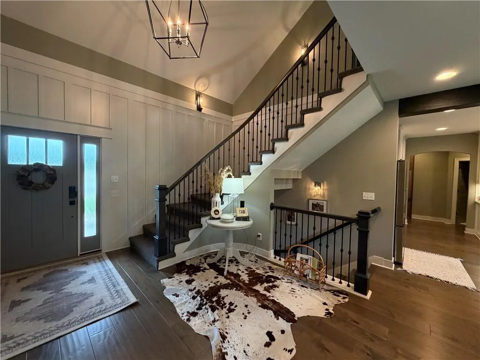
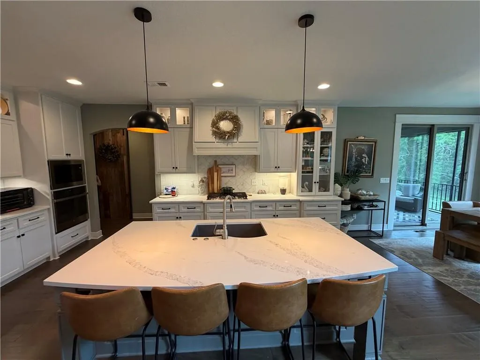
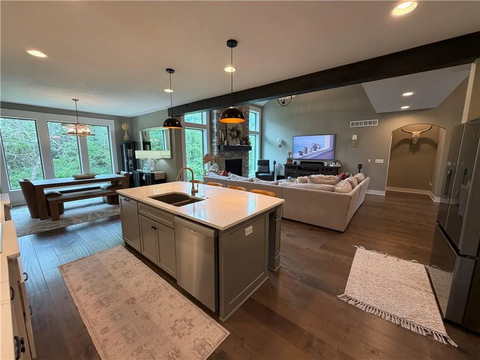
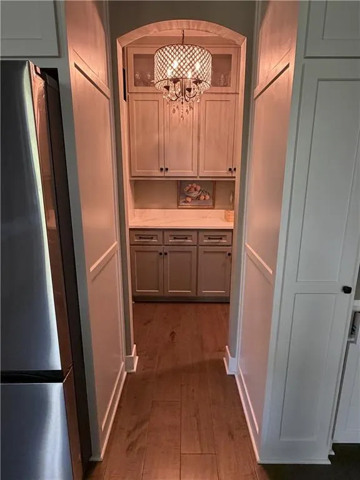
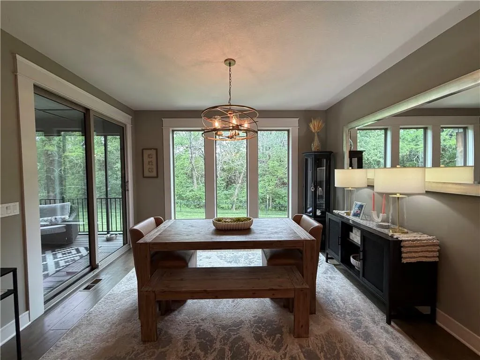
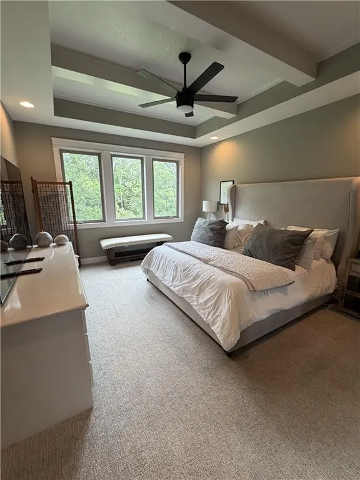
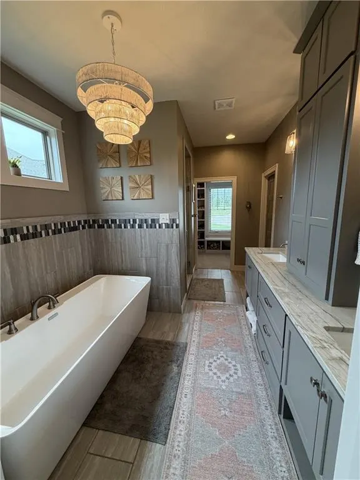
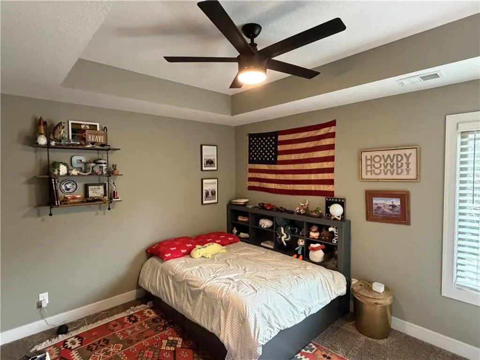
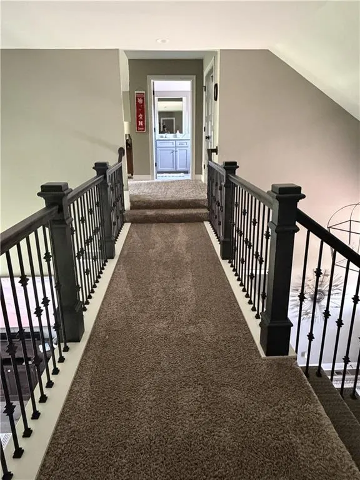
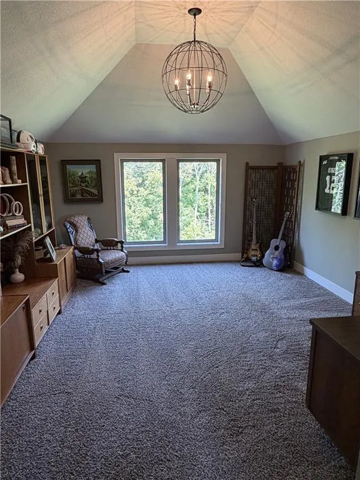
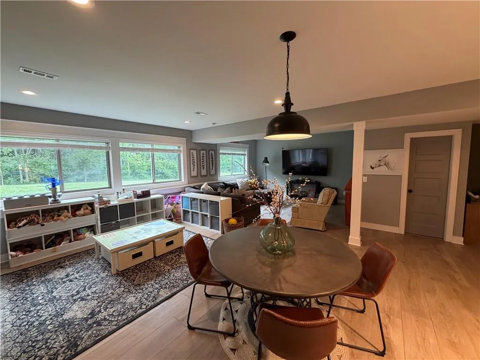
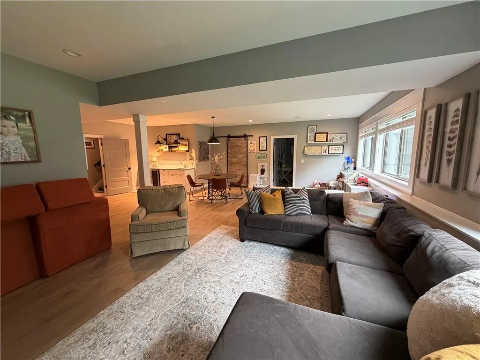
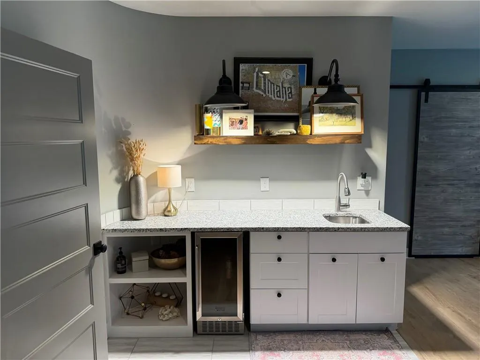
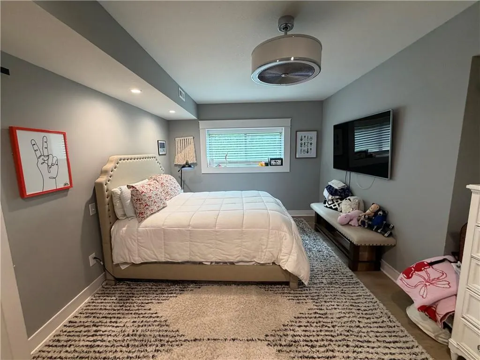
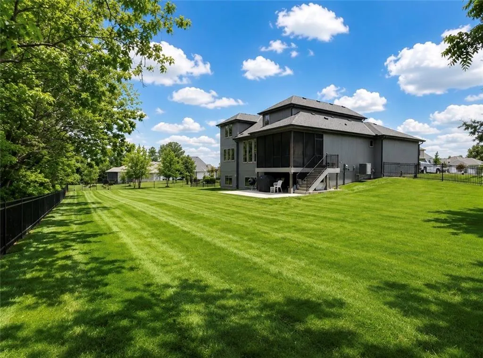
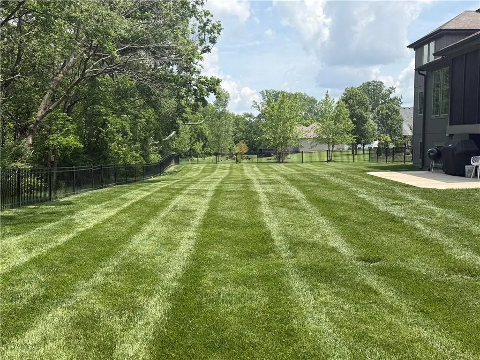
Discover refined living in this exceptional 5-bedroom, 4.5-bath home, thoughtfully designed and completed in 2019. Nestled on a generous 0.49-acre cul-de-sac lot that borders tranquil woods, this property delivers rare privacy while sitting in a welcoming, neighborhood served by highly regarded Lee’s Summit schools. With 3,714 square feet of finished living space, every detail has been carefully considered. Enter an inviting open-concept main floor where a dramatic floor-to-ceiling stone fireplace anchors the living space, complemented by stylish lighting and warm wood beam accents. The chef-inspired kitchen shines with a generous island and a well-appointed butler’s pantry, making entertaining effortless. The main-level primary suite offers a private sanctuary complete with its own luxurious bath. Upstairs, two bedrooms share a convenient Jack-and-Jill bathroom, while a flexible loft with a half-bath adapts easily as a home office, play area, or media room. The daylight basement stands out as a true highlight: a fifth bedroom, full bath, spacious recreation zones, wet bar, and ample storage create the perfect space for guests, hobbies, or movie nights. Step outside to a screened porch and expanded patio that overlook the fully fenced backyard—ideal for outdoor living. Space, style, and peaceful privacy come together here.
| Elementary School | Middle School | High School |
|---|---|---|
| Mason Lee's Summit Elementary School | Bernard Campbell Middle School | Lee's Summit North High School |
| Price History | |
|---|---|
| 8/20/2026 | Listed $769,900 |
General Features
| Living Area | 3714 |
|---|---|
| Sewer | Public Sewer |
| Heating | Natural Gas |
| Cooling | Electric |
| Possession | Close Of Escrow |
| Roof | Composition |
| Appliances | Cooktop,Dishwasher,Disposal,Exhaust Fan,Humidifier,Microwave,Gas Range,Water Purifier,Water Softener |
| HOA Fee | 695 |
| Garage Spaces | 3 |
| Association Fee Includes | Curbside Recycle,Management,Street,Trash |
| Patio/Porch Features | Deck,Deck- Covered,Patio,Porch,Screened |
| Security Features | Security System,Smart Door Lock,Smoke Detector(s) |
| Construction Materials | Brick Veneer,Stone Trim |
| Year Built | 2019 |
| Property Subtype | Single Family Residence |
| Ownership | Private |
| Assoc Fee Paid Per | Annually |
| County | Jackson |
| Property Type | Residential |
| Association Amenities | Clubhouse,Pool,Trail(s) |
| HOA | Yes |
| Energy Efficient | Appliances,Incentives,HVAC |
| Subdivision Name | The Estates at Chapman Farms |
| Garage Y/N | Yes |
| Green Water Conservation | Low-Flow Fixtures |
| Full Baths | 4 |
| Status | Active |
| Directions | North on Timber Meadows Dr off of Colbern Rd. |
| High School | Lee's Summit North |
| City | Lee's Summit |
| Association Name | The Estates at Chapman Farms HOA |
| High School District | Lee's Summit |
| MLS Area | 204 - Lee's Summit Area |
| Lot Size Units | Acres |
| Lot Size Square Feet | 21344.4 |
| Listing Terms | Cash,Conventional,VA Loan |
| Green Building Verification Type | ENERGY STAR Certified Homes |
| Elementary School | Mason Lee's Summit |
| Middle/Junior High School | Bernard Campbell |
| Public Remarks | Discover refined living in this exceptional 5-bedroom,4.5-bath home,thoughtfully designed and completed in 2019. Nestled on a generous 0.49-acre cul-de-sac lot that borders tranquil woods,this proper |
| Standard Status | Active |
| Green Features | Indoor Air Quality |
| In Flood Plain | No |
| HMS_MaintenanceProvidedYN | No |
Interior Features
| Interior Amenities | Ceiling Fan(s),Kitchen Island,Painted Cabinets,Pantry,Smart Thermostat,Walk-In Closet(s) |
|---|---|
| Basement | Daylight,Finished,Radon Mitigation System,Sump Pump |
| Flooring | Carpet,Luxury Vinyl,Wood |
| Total Fireplaces | 1 |
| Fireplace Features | Family Room,Gas |
| Basement (Y/N) | Yes |
| Air Conditioning Y/N | Yes |
| Fireplace Y/N | Yes |
| Above Grade Finished Area | 2687 |
| Half Baths | 1 |
| Laundry Features | Laundry Room,Main Level |
| Total Bedrooms | 5 |
| Below Grade Finished Area | 1027 |
| Dining Area Features | Breakfast Area |
| Floor Plan Features | 1.5 Stories |
Exterior Features
| Parking Features | Attached,Garage Door Opener |
|---|---|
| Lot Features | Cul-De-Sac,Sprinkler-In Ground,Many Trees,Wooded |
| Water Source | Public |
| Lot Size Area | 0.49 |
| Other Equipment | Back Flow Device,Electric Air Cleaner,Fireplace Screen |
| Road Responsibility | Public Maintenance |
| Other Room Features | Balcony/Loft,Den/Study,Enclosed Porch,Exercise Room,Fam Rm Main Level,Family Room,Main Floor BR,Main Floor Primary Bedroom,Mud Room,Office |
Amenities
- Foreclosure
- Views
- Short Sale
- New Construction
- Adult 55+
- Lease To Own
- No HOA Fees
- Furnished
- Primary On Main
- Air Conditioning
- Seller Finance
- Green
- Fixer Upper
- Horse
- Golf
- Fireplace
- Deck
- Garage
- Basement
- Pool
Property vs Single Family Average in 64064
Price
Taxes
Year Built
Visits
 The information displayed on this page is confidential, proprietary, and copyrighted information of Heartland Multiple Listing Service, Inc. (