
Address
300 Johnston Drive, Raymore, MO
Price
$ 315,000
Property Attributes
- MLS#2640612
- TypeSingle Family
- Listing Status Active
- CountyCASS
- CityRaymore
- Area208 - Cass County - Mo
- NeighborhoodSilver Lake Estates
- Zip64083
- StyleTraditional
- Year Built1971
- Taxes$ 2839
- Price$ 315,000
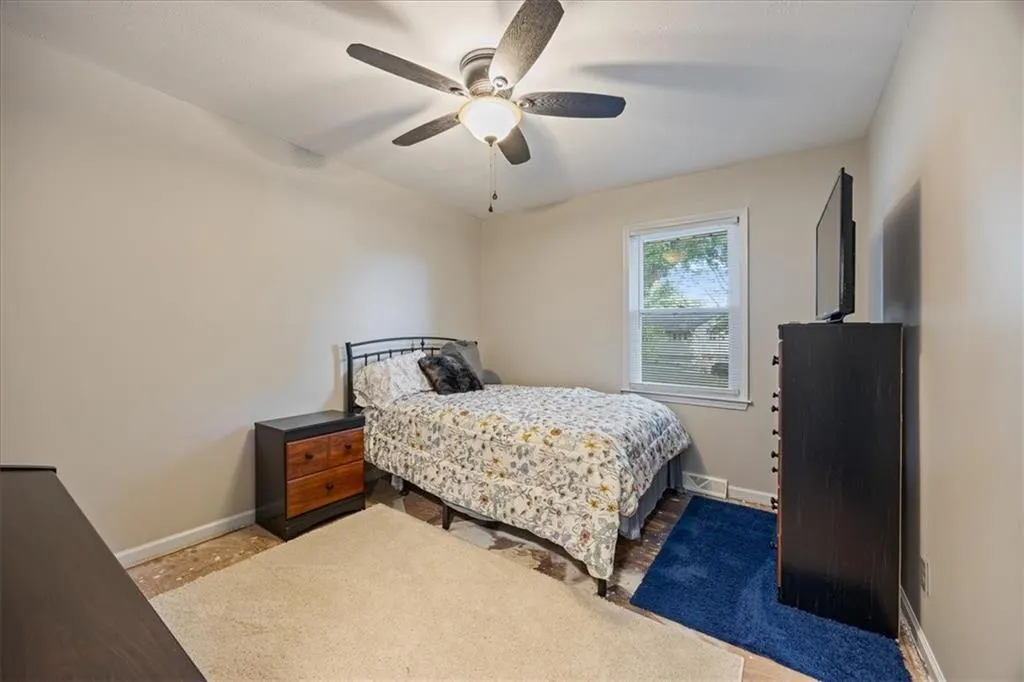
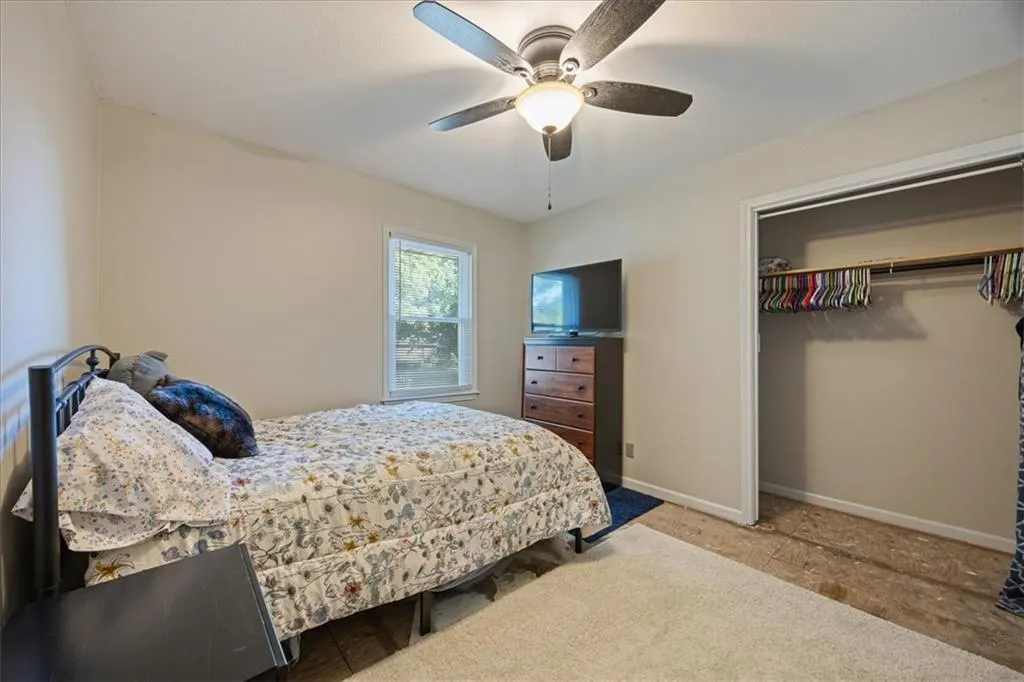
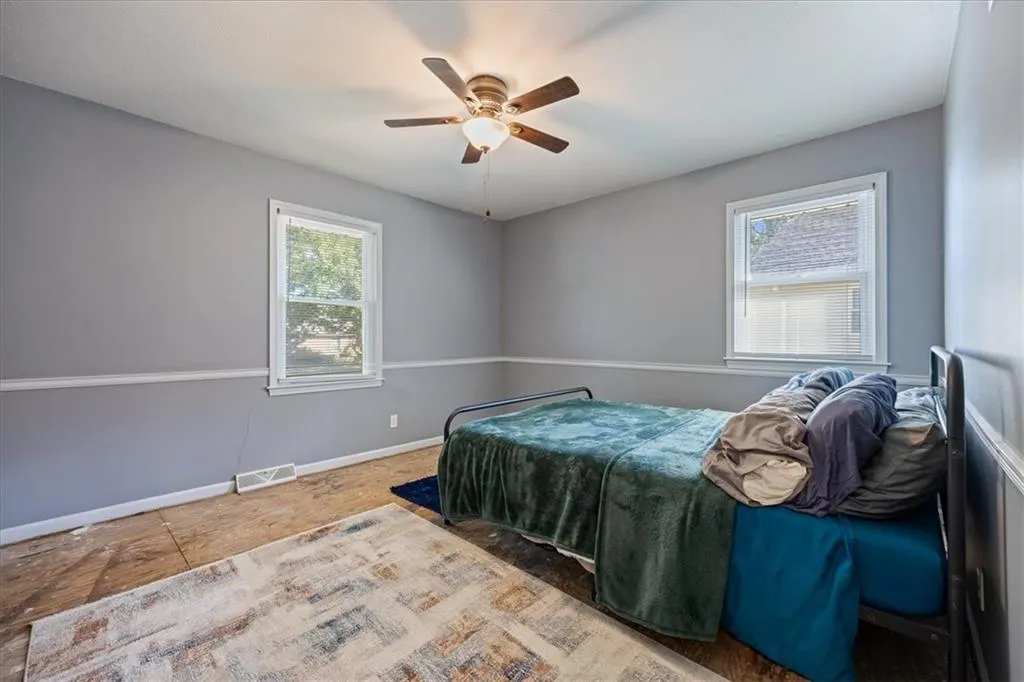
- Bedrooms3
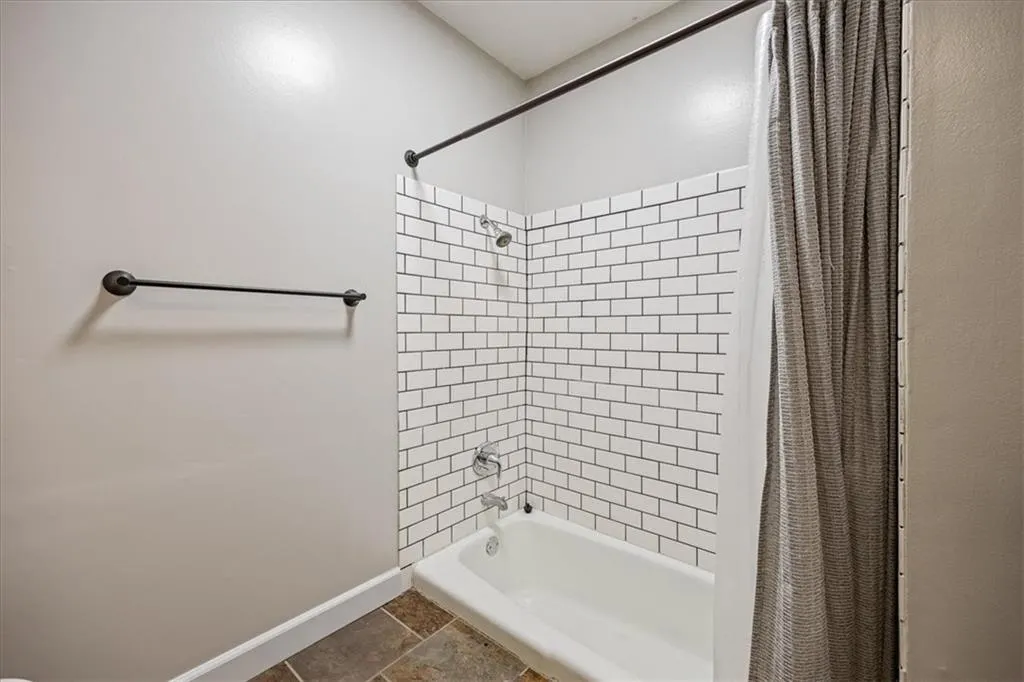
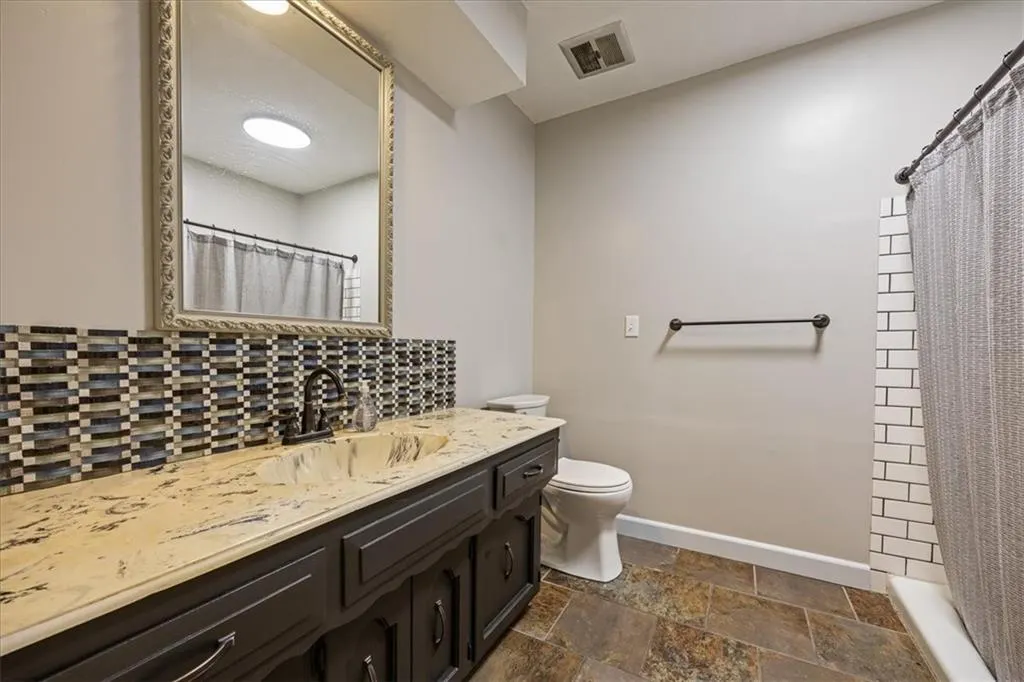
- Full Bathrooms2
- Half Bathrooms0
- Sqr Footage1905
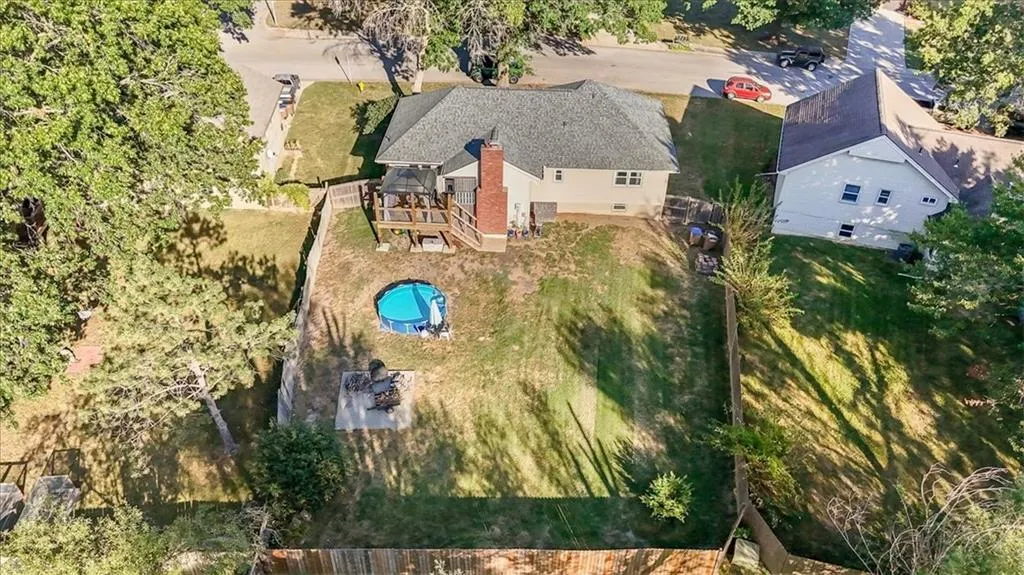
- Lot Size0.257002 Acres
Data Source:
Heartland MLS (HMLS)
Property Description
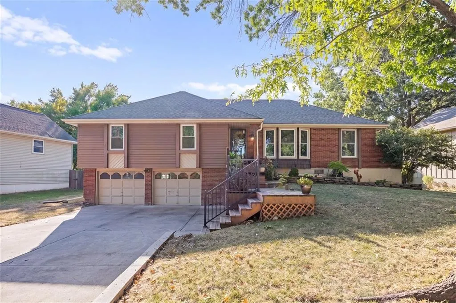
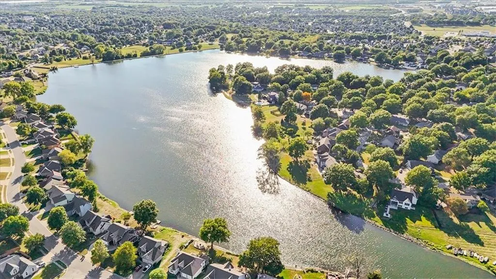
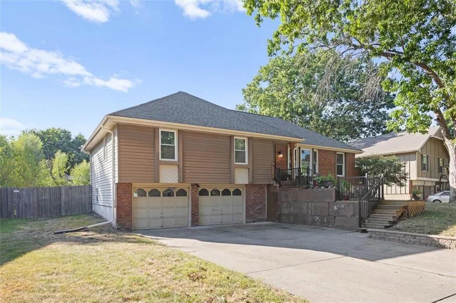
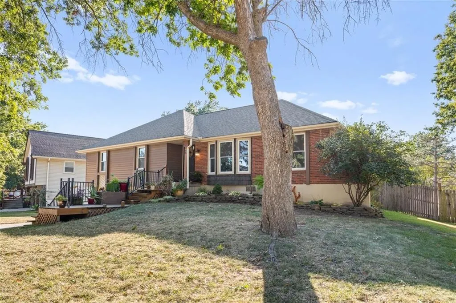
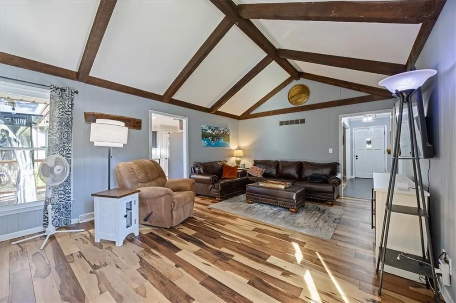
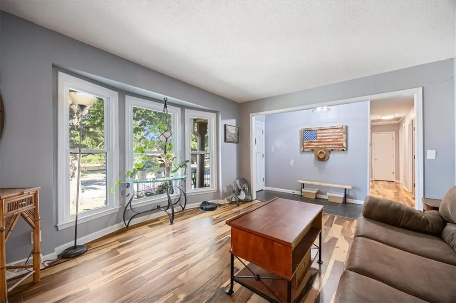
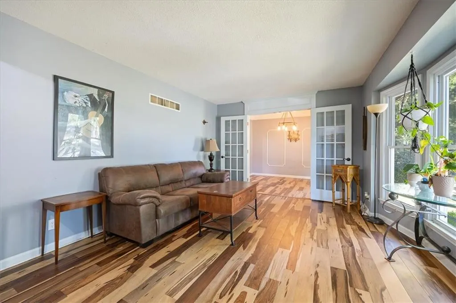
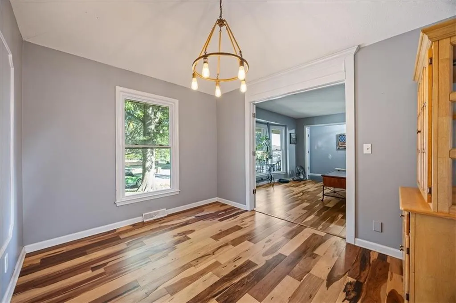
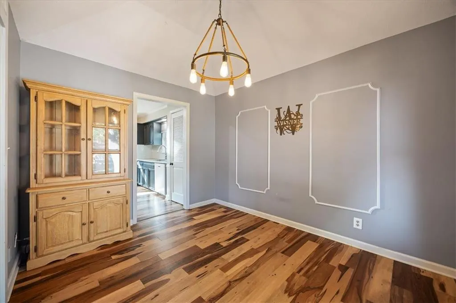
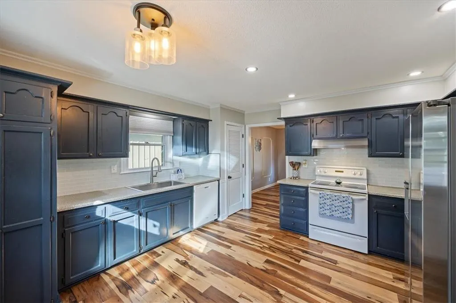
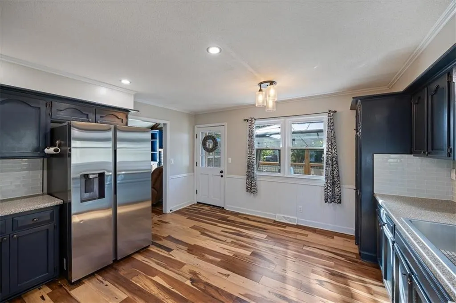
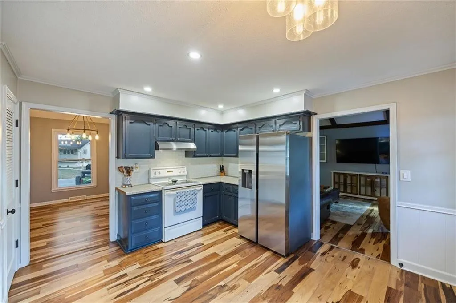
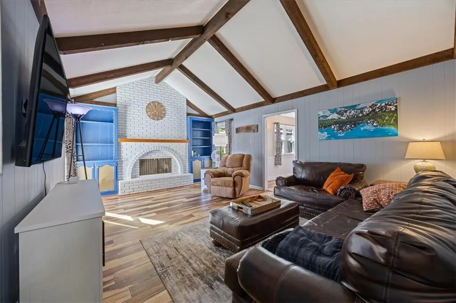
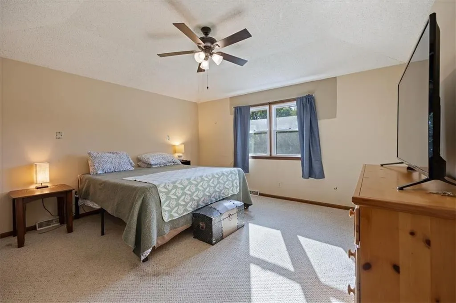
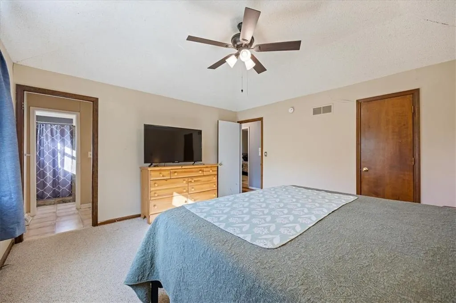
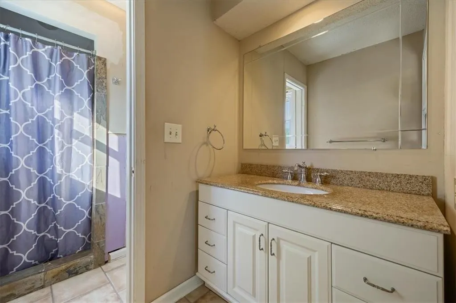
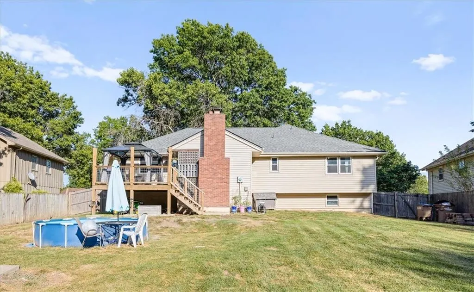
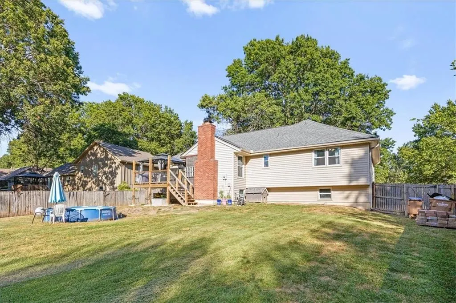
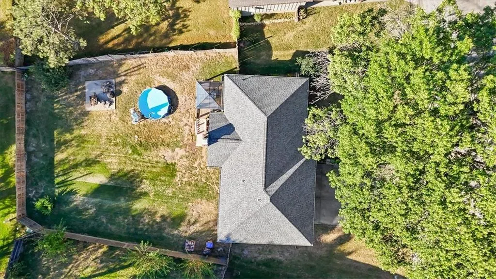
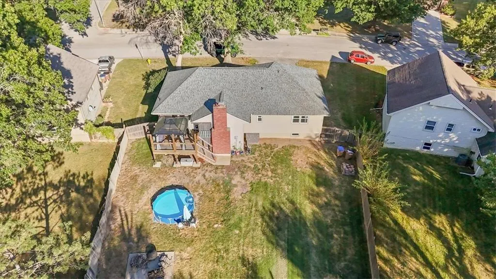
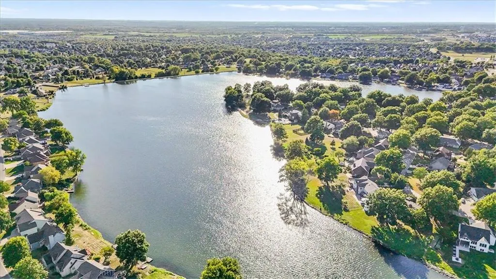
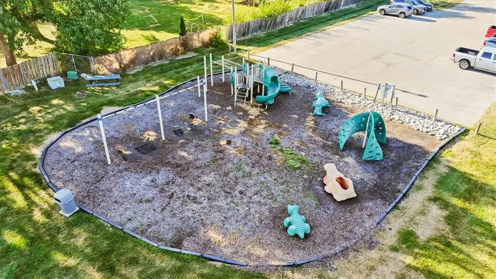
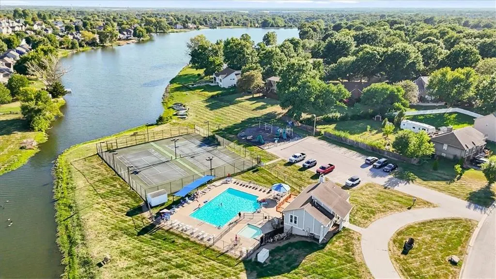
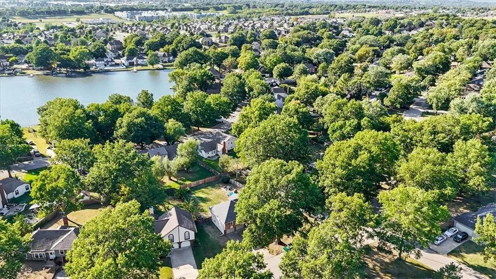
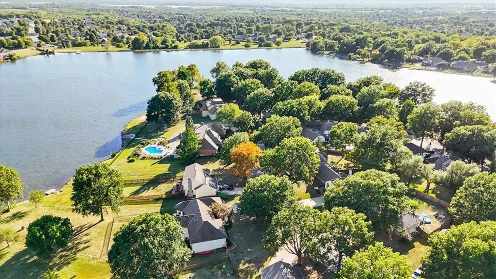
Lake life without leaving Raymore? Yes, please! Welcome to 300 Johnston Dr, where everyday living gets a little more scenic. Tucked into the Silver Lake Estates area, this home offers the kind of setting that makes you want to linger a little longer, whether that means morning coffee, evening unwinding, or entertaining friends. Inside, you’ll find a comfortable layout with plenty of room to spread out and make the space your own. The home offers 3 bedrooms and 2 bathrooms, along with inviting living spaces designed for both everyday life and entertaining. Step outside and the real showstopper is the lake setting, where peaceful views and the great outdoors become part of your daily routine. Love having recreation close by? Hawk Ridge Park and Johnston Lake are right in the neighborhood, offering walking trails, fishing, playgrounds, green space and plenty of opportunities to get outside. It’s the perfect combination of peaceful residential living and easy access to things that make weekends feel like weekends. Whether you're looking for a place to settle in, entertain, relax by the water or simply enjoy a little more breathing room, this Raymore gem deserves a spot on your must-see list. Come take a look and see why life by the lake just hits differently!
| Elementary School | Middle School | High School |
|---|---|---|
| Eagle Glen Elementary School | Raymore-Peculiar Middle School | Raymore-Peculiar High School |
| Price History | |
|---|---|
| 9/8/2026 | Listed $315,000 |
General Features
| Living Area | 1905 |
|---|---|
| Sewer | Public Sewer |
| Heating | Forced Air |
| Cooling | Electric |
| Possession | Funding |
| Roof | Composition |
| Appliances | Dishwasher,Disposal,Exhaust Fan,Electric Range |
| HOA Fee | 400 |
| Garage Spaces | 2 |
| Association Fee Includes | Trash |
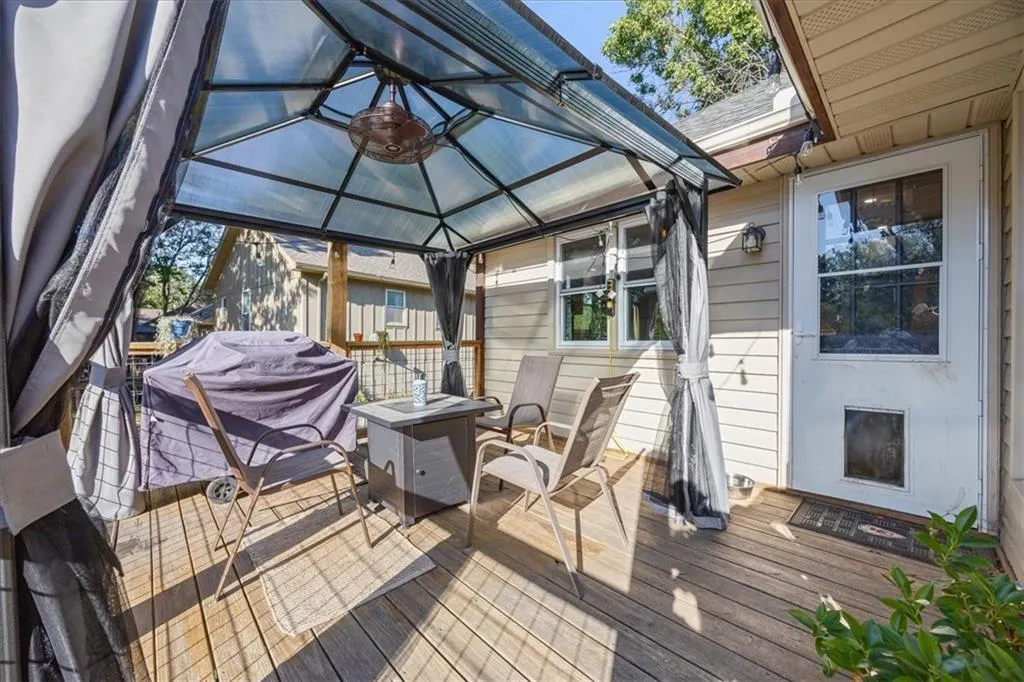
| Patio/Porch Features | Deck |
| Architectural Style | Traditional |
| Security Features | Smoke Detector(s) |
| Construction Materials | Brick Trim,Metal Siding |
| Year Built | 1971 |
| Property Subtype | Single Family Residence |
| Ownership | Private |
| Assoc Fee Paid Per | Annually |
| County | Cass |
| Property Type | Residential |
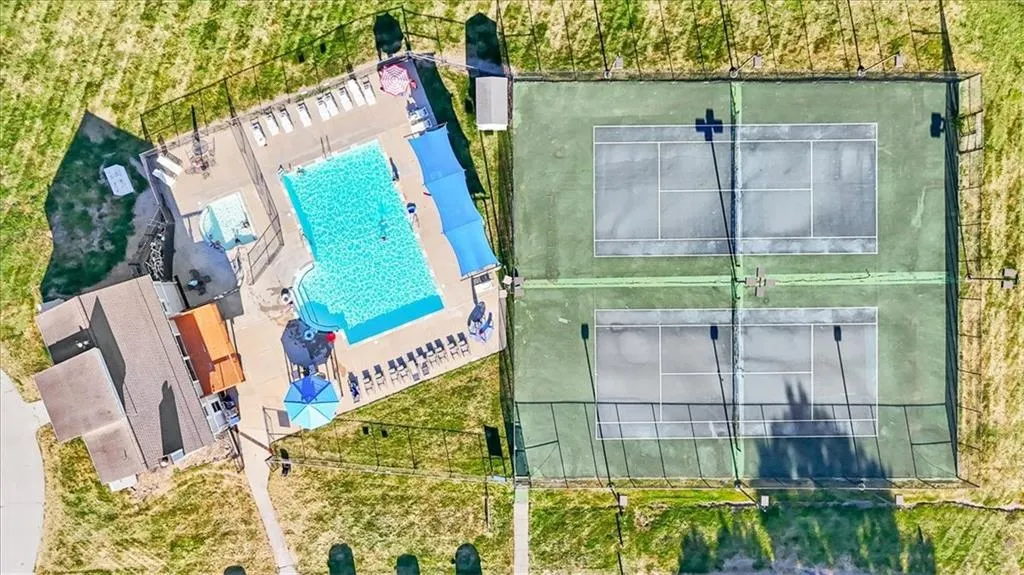
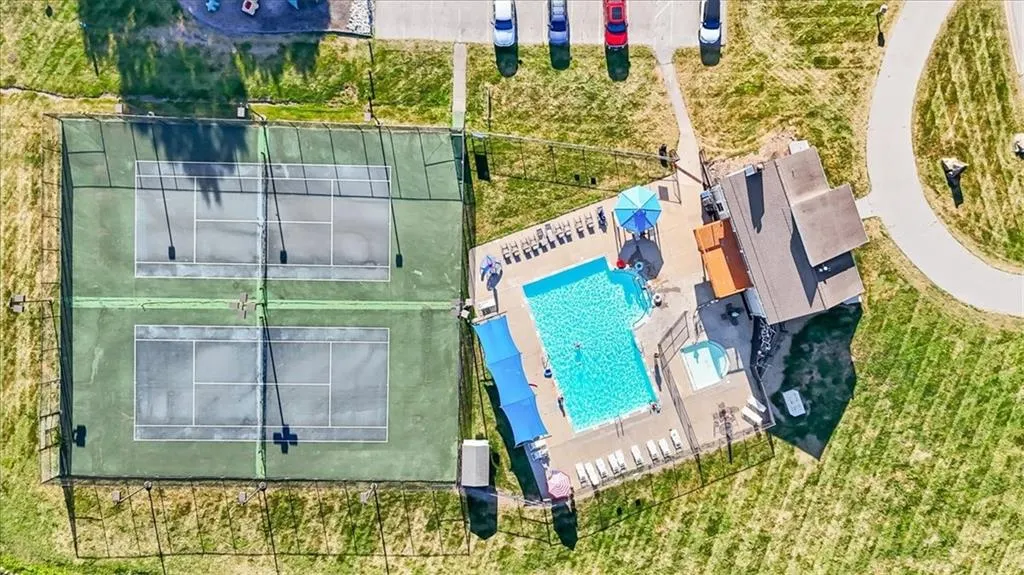
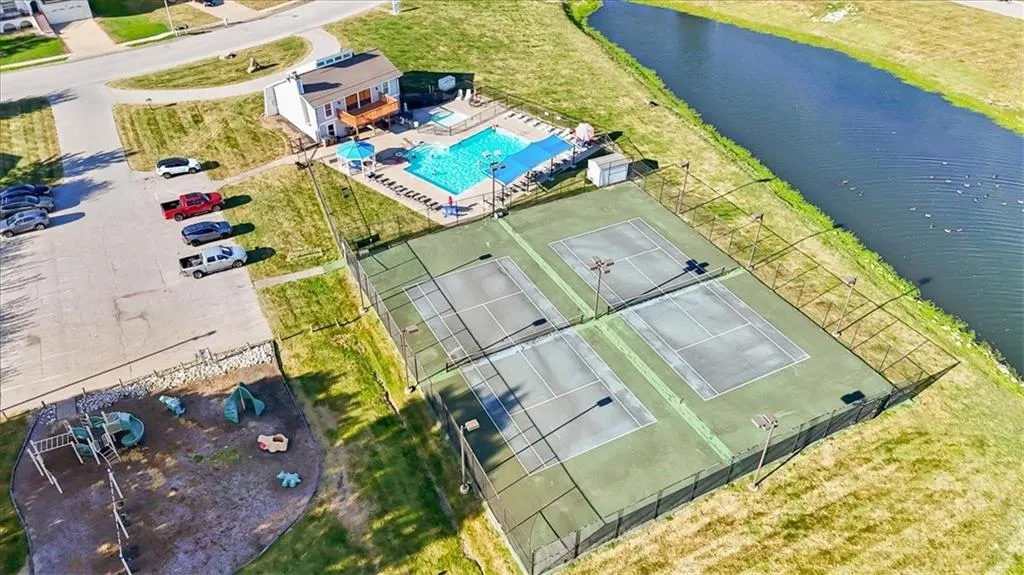
| Association Amenities | Clubhouse,Play Area,Pool,Tennis Court(s) |
| HOA | Yes |
| Subdivision Name | Silver Lake Estates |
| Garage Y/N | Yes |
| Full Baths | 2 |
| Status | Active |
| Directions | 58 HWY E TO JOHNSTON PKWY S TURNS INTO JOHNSTON DR LUCY WEBB RD TO SILVERTOP LANE N TO JOHNSTON DR TURN RIGHT TO THE HOME. |
| High School | Raymore-Peculiar |
| City | Raymore |
| High School District | Raymore-Peculiar |
| MLS Area | 208 - Cass County,Mo |
| Lot Size Units | Square Feet |
| Lot Size Square Feet | 11195 |
| Listing Terms | Cash,Conventional,FHA,VA Loan |
| Elementary School | Eagle Glen |
| Middle/Junior High School | Raymore-Peculiar |
| Public Remarks | Lake life without leaving Raymore? Yes,please! Welcome to 300 Johnston Dr,where everyday living gets a little more scenic. Tucked into the Silver Lake Estates area,this home offers the kind of settin |
| Virtual Tour | https://my.matterport.com/show/?m=1nU5TGtWW9o&mls=1 |
| Standard Status | Active |
| In Flood Plain | No |
Interior Features
| Interior Amenities | Central Vacuum,Pantry,Walk-In Closet(s) |
|---|---|
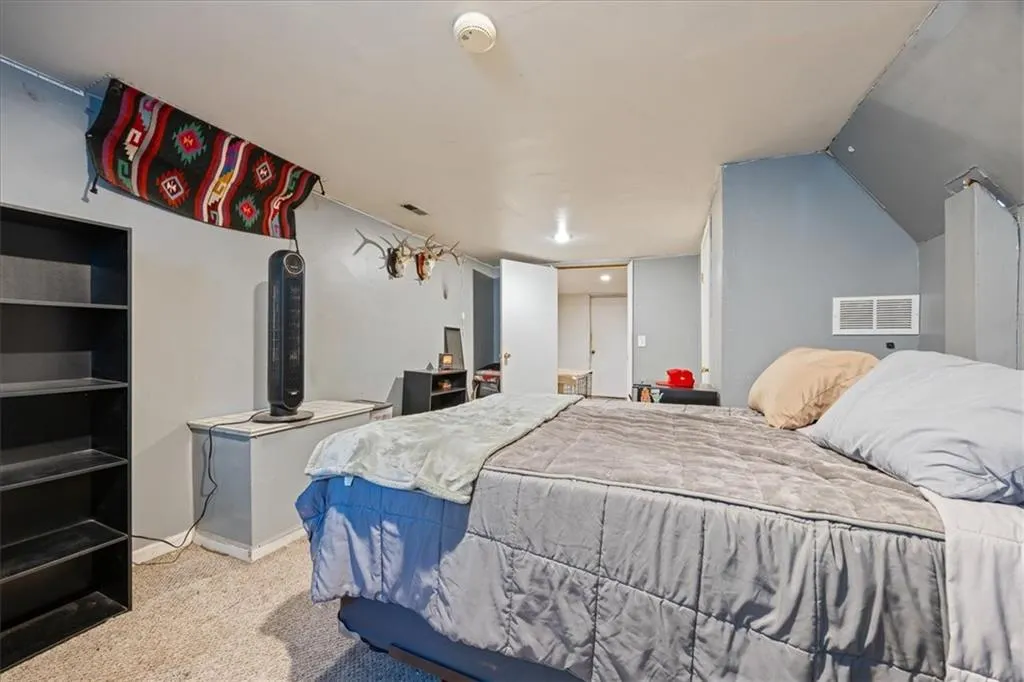
| Basement | Basement BR,Daylight,Finished |
| Flooring | Carpet |
| Total Fireplaces | 1 |
| Fireplace Features | Family Room,Gas,Masonry |
| Basement (Y/N) | Yes |
| Air Conditioning Y/N | Yes |
| Window Features | Storm Window(s),Thermal Windows |
| Fireplace Y/N | Yes |
| Above Grade Finished Area | 1710 |
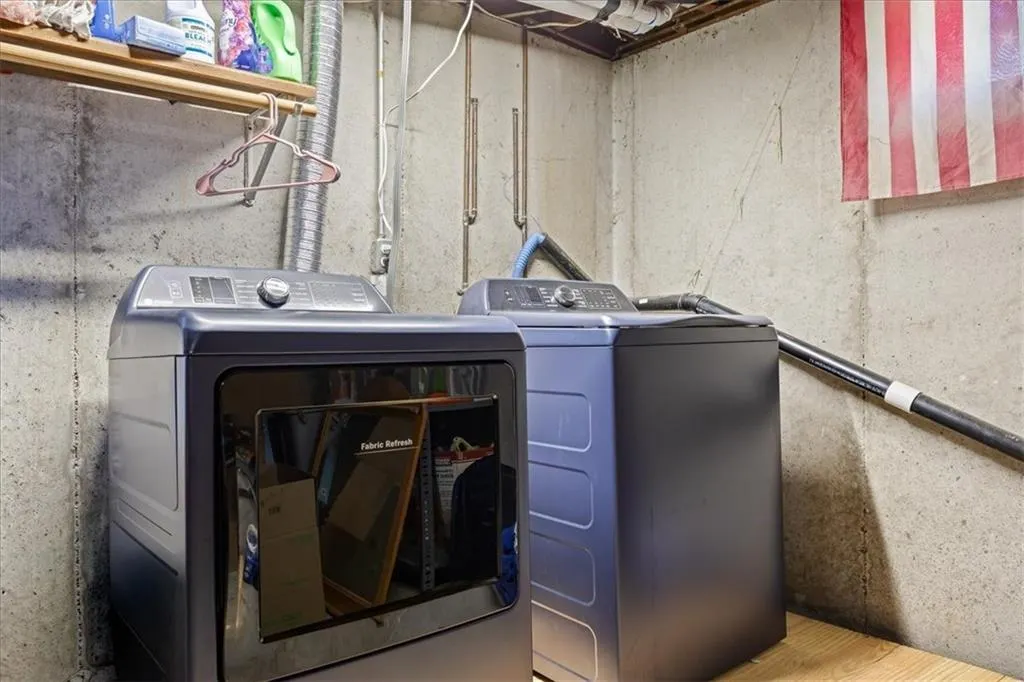
| Laundry Features | Main Level |
| Total Bedrooms | 3 |
| Below Grade Finished Area | 195 |
| Dining Area Features | Eat-In Kitchen,Formal |
| Floor Plan Features | Raised Ranch |
Exterior Features
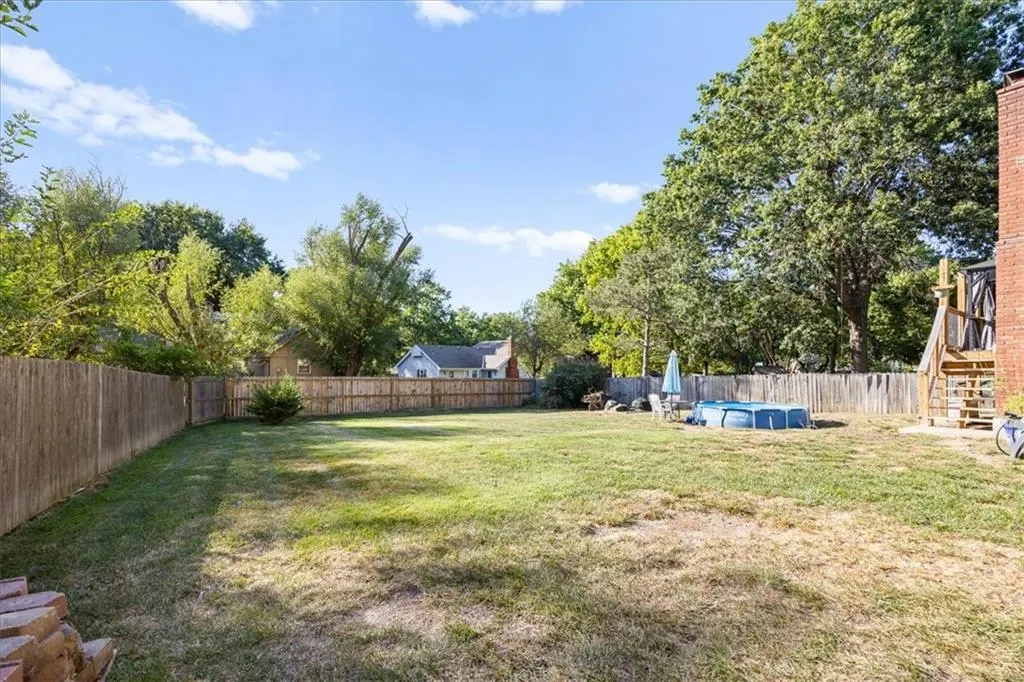
| Fencing | Privacy,Wood |
|---|---|
| Parking Features | Attached,Garage Door Opener |
| Lot Features | Level |
| Water Source | Public |
| Lot Size Area | 11195 |
| Lot Dimensions | 59x144x149x97 |
| Other Equipment | Fireplace Screen |
| Lake Description | Lake Privileges,Public Dock/Use,Second Lake Tier |
| Other Room Features | Fam Rm Main Level,Main Floor BR,Main Floor Primary Bedroom |
Amenities
- Foreclosure
- Views
- Short Sale
- New Construction
- Adult 55+
- Lease To Own
- No HOA Fees
- Furnished
- Primary On Main
- Air Conditioning
- Seller Finance
- Green
- Fixer Upper
- Horse
- Golf
- Fireplace
- Deck
- Garage
- Basement
- Pool
Property vs Single Family Average in 64083
Price
Taxes
Year Built
Visits
 The information displayed on this page is confidential, proprietary, and copyrighted information of Heartland Multiple Listing Service, Inc. (