
Open House Sat, Sep 12th 11:00 AM - 05:00 PM
Address
5010 N 146th Street, Basehor, KS
Price
$ 474,500
Property Attributes
- MLS#2640449
- TypeSingle Family
- Listing Status Active
- CountyLEAVENWORTH
- CityBasehor
- Area425 - N=Co Rd 8 - S=Ks Rvr - E=Wy Co Ln - W=Lv Co
- NeighborhoodFalcon Lakes
- Zip66007
- StyleTraditional
- Year Built2026
- Taxes$ 7700
- Price$ 474,500
- Bedrooms3
- Full Bathrooms3
- Half Bathrooms0
- Sqr Footage2283
- Lot Size0.171097 Acres
Data Source:
Heartland MLS (HMLS)
Property Description
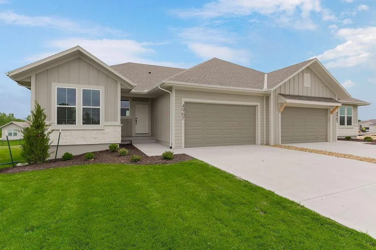
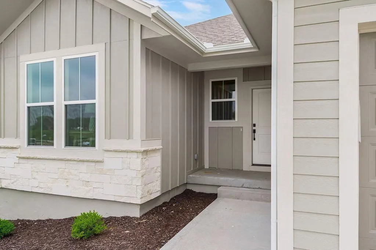
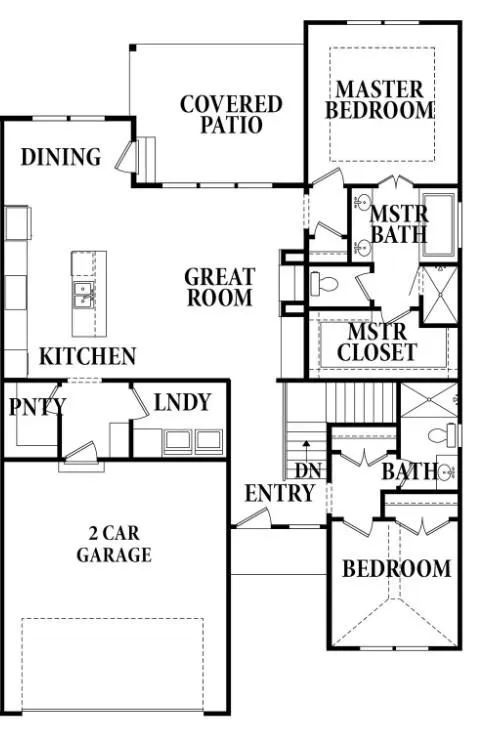
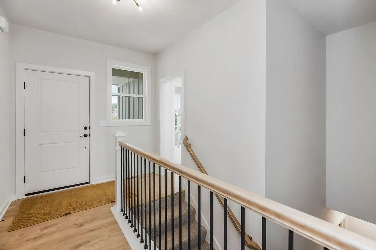
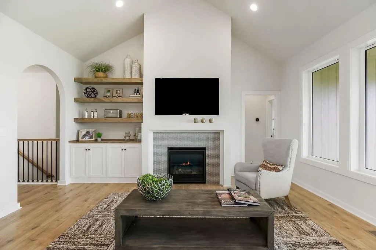
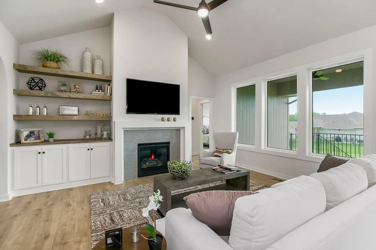
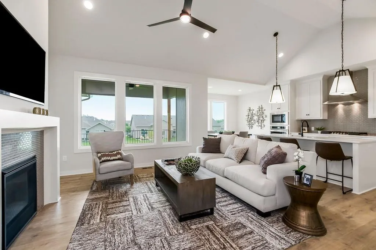
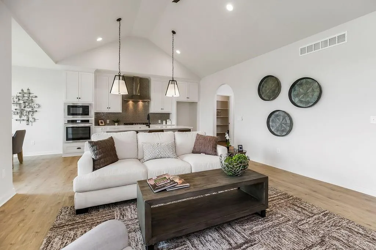
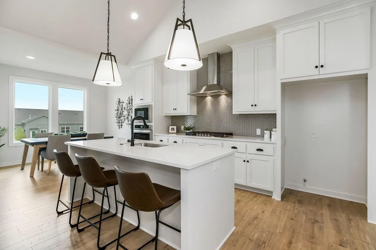
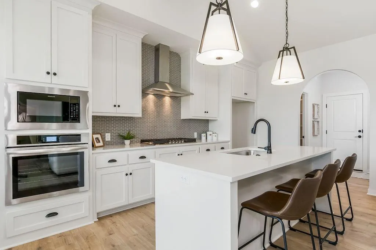
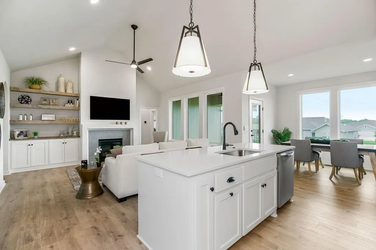
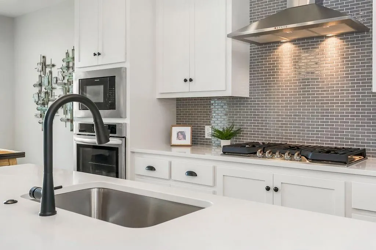
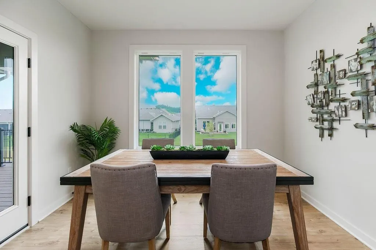
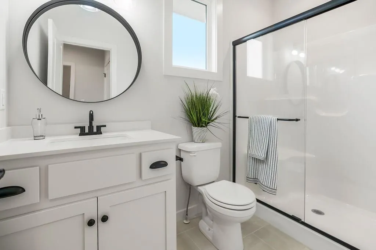
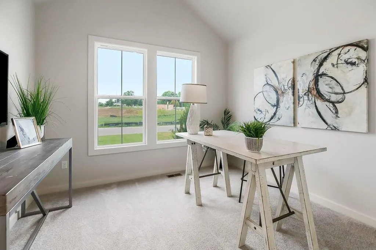
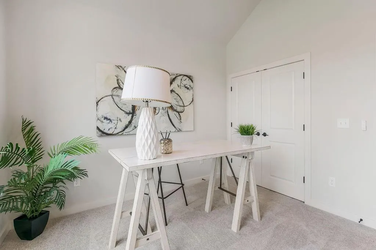
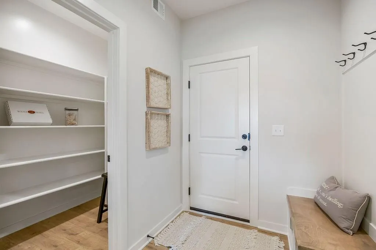
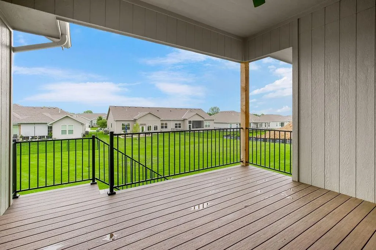
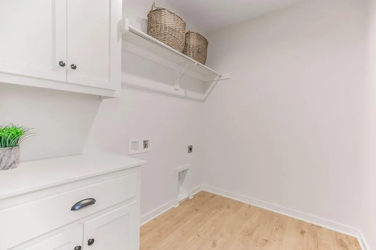
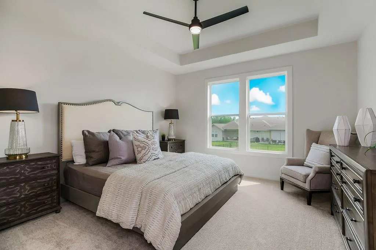
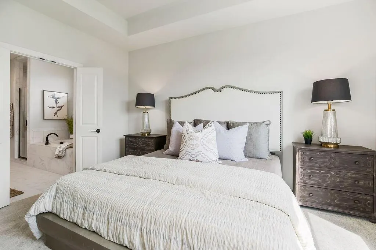
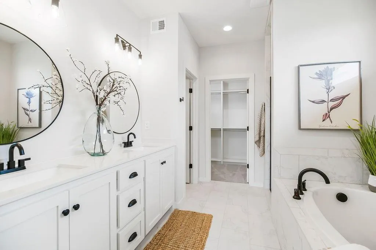
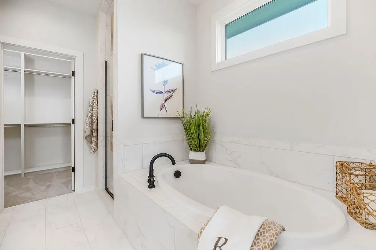
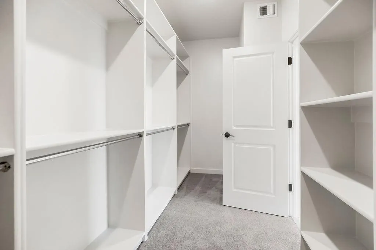
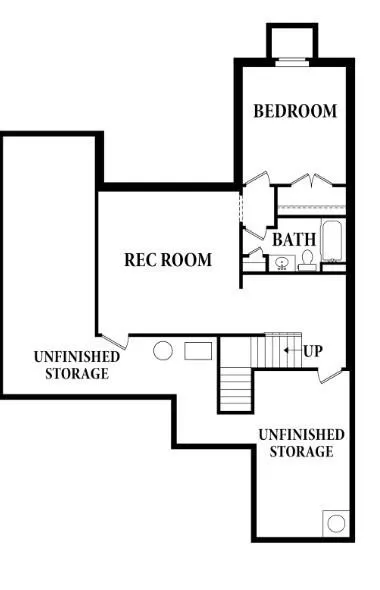
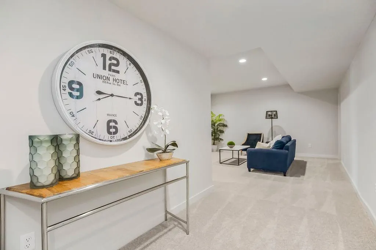
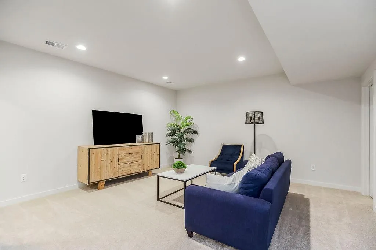
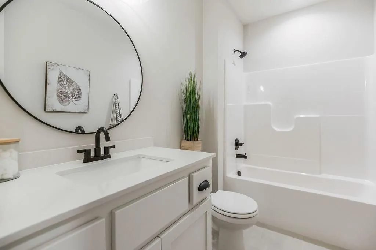
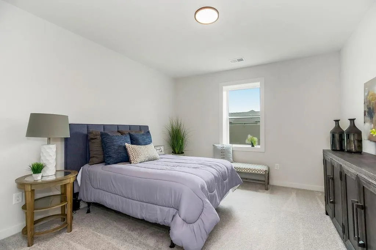
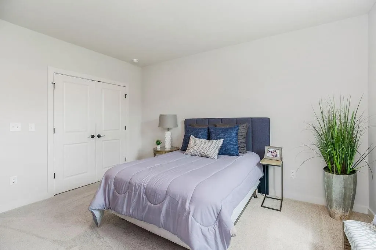
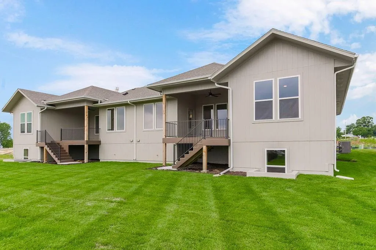
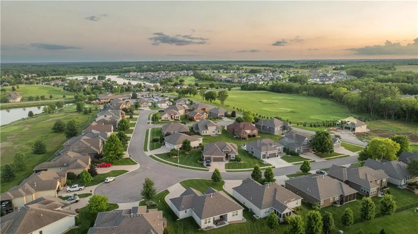
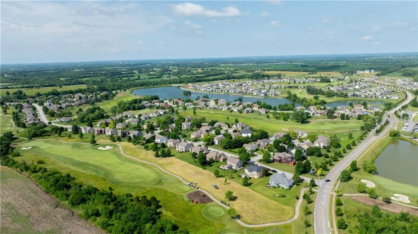
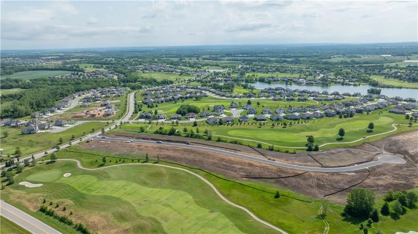
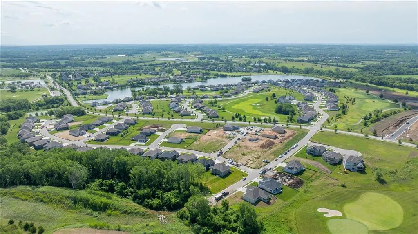
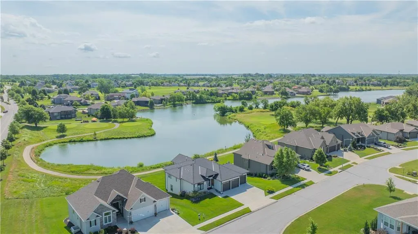
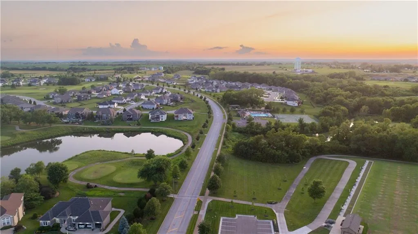
The Clover by Harlow Homes on lot 26R. Live in a beautiful GOLF COURSE COMMUNITY! FINISHED PHOTOS and TOUR ARE OF A PRIOR BUT VERY SIMILAR HOME. This home is being painted and can be ready in 60 days! Photos of the actual home coming soon. The great open plan includes arched doorways and a vaulted family room and kitchen! Just the right amount of space with the owner's suite and a second bedroom and bath on the main floor with a second living area on the lower level along with the third bedroom and third full bathroom. Tons of storage as well. Some of the other features of the home include quartz in kitchen, gas cooktop, wall oven and microwave, and a gas fireplace. A nice sized pantry and laundry room are both right off the kitchen. The covered composite deck is protected on three sides. Enjoy golf course living in the beautiful Communities of Falcon Lakes!! Great highway access make all parts of the metro area easily accessible. It is less than 15 minutes to the Legends shopping, dining and entertainment district and just 30 minutes to the airport. HOA provides lawn maintenance (mowing, treatments, sprinkler winterization and spring opening), maintenance of initial landscaping, snow removal over two inches, as well as paint, roof and gutters, as needed. Acclaimed Basehor-Linwood Schools! Standard homeowner insurance is required.
| Elementary School | Middle School | High School |
|---|---|---|
| Basehor Elementary School | Basehor-Linwood Middle School | Basehor-Linwood High School |
| Price History | |
|---|---|
| 9/4/2026 | Listed $474,500 |
General Features
| Living Area | 2283 |
|---|---|
| Sewer | Public Sewer |
| Heating | Forced Air |
| Cooling | Electric |
| Possession | Funding |
| Roof | Composition |
| Appliances | Cooktop,Dishwasher,Disposal,Exhaust Fan,Humidifier,Microwave,Electric Range,Stainless Steel Appliance(s) |
| HOA Fee | 3360 |
| Garage Spaces | 2 |
| Association Fee Includes | Lawn Service,Roof Replace,Snow Removal |
| Patio/Porch Features | Deck- Covered |
| Architectural Style | Traditional |
| Security Features | Smoke Detector(s) |
| Construction Materials | Stone Trim,Stucco & Frame |
| Year Built | 2026 |
| Property Subtype | Villa |
| Ownership | Private |
| Assoc Fee Paid Per | Annually |
| County | Leavenworth |
| Property Type | Residential |
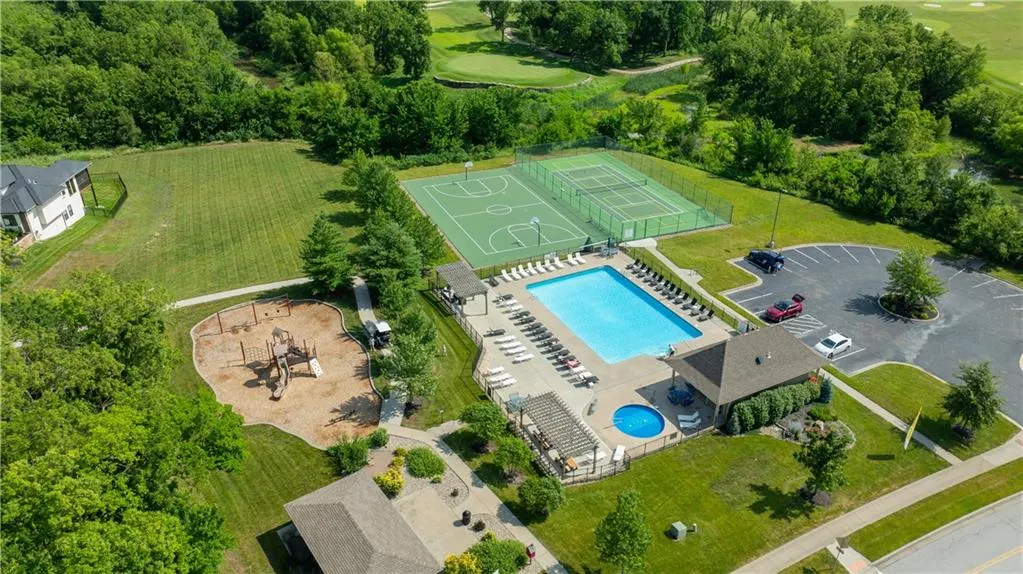
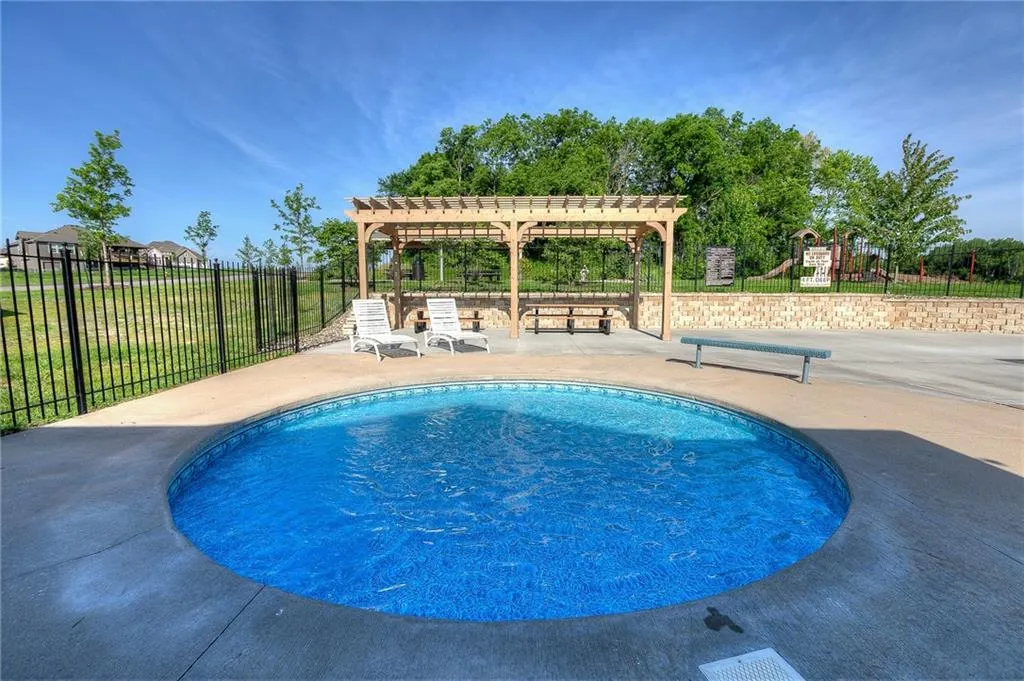
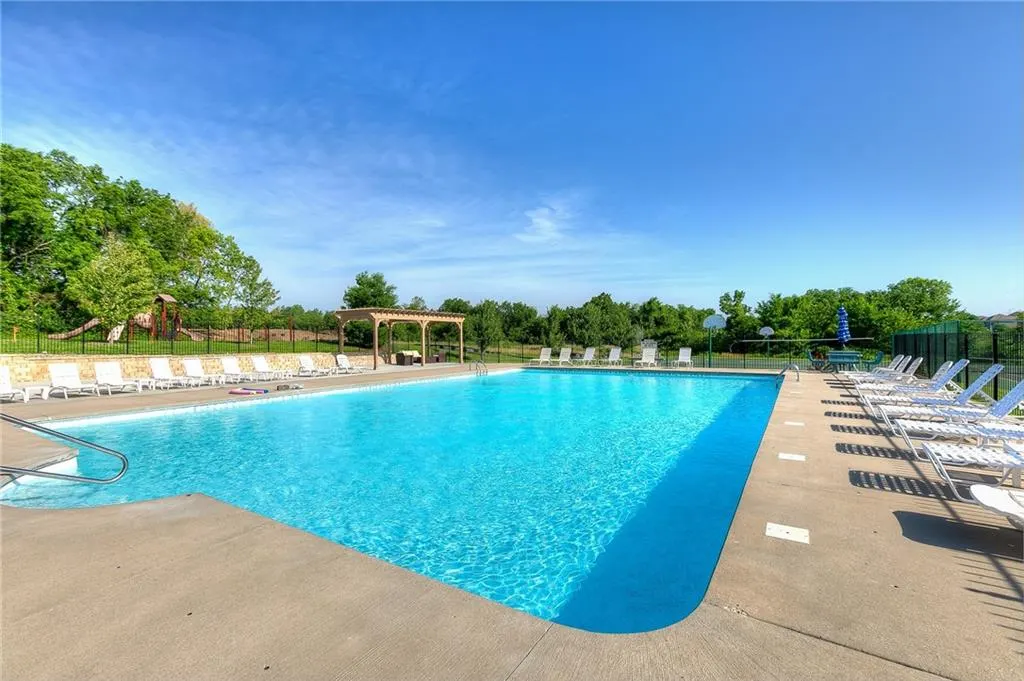
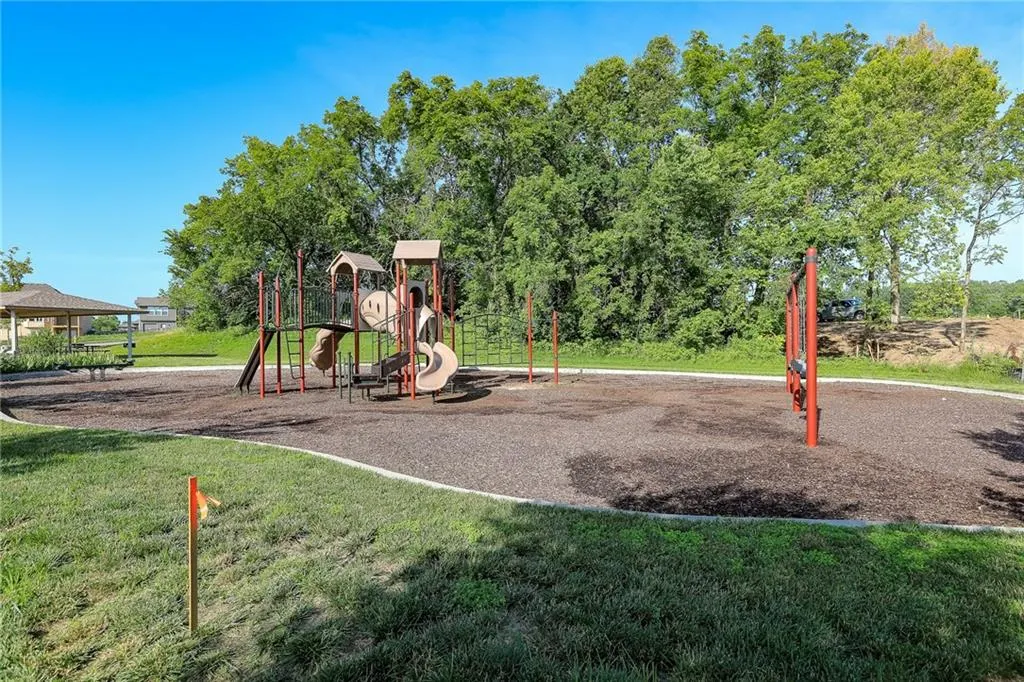
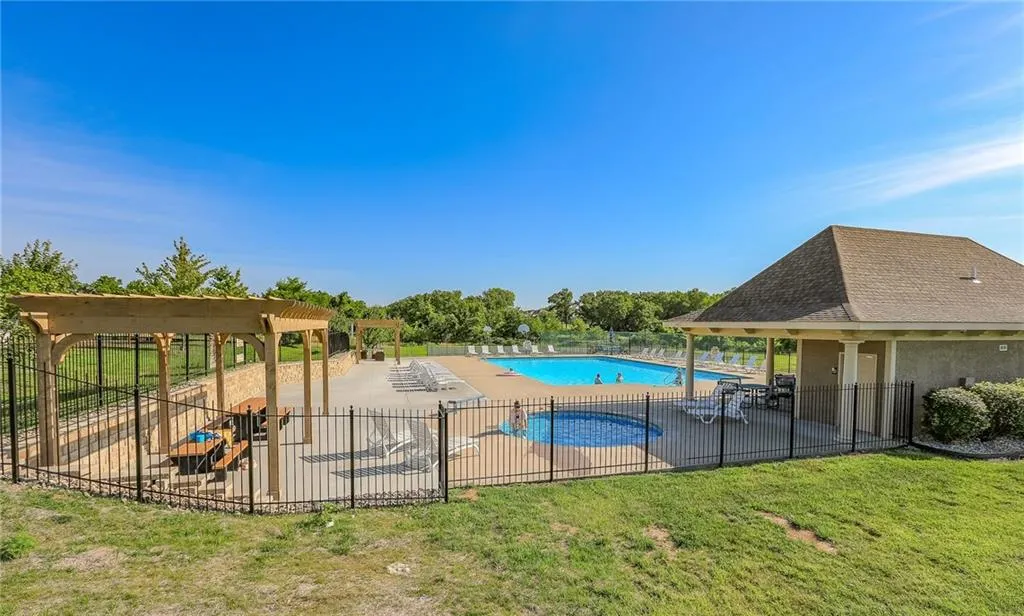
| Association Amenities | Pickleball Court(s),Play Area,Pool,Tennis Court(s) |
| HOA | Yes |
| Subdivision Name | Falcon Lakes |
| Garage Y/N | Yes |
| Full Baths | 3 |
| Status | Active |
| Directions | K-7 to Hollingsworth Road. West to 144th Terrace. Turn left. Right on Amanda Lane,Right on 146th St to the home on the left. |
| High School | Basehor-Linwood |
| City | Basehor |
| Association Name | Falcon Lakes Homes Association |
| High School District | Basehor-Linwood |
| MLS Area | 425 - N=Co Rd 8;S=Ks Rvr;E=Wy Co Ln;W=Lv Co Ln |
| Lot Size Units | Square Feet |
| Lot Size Square Feet | 7453 |
| Listing Terms | Cash,Conventional,FHA,USDA Loan,VA Loan |
| Elementary School | Basehor |
| Middle/Junior High School | Basehor-Linwood |
| Property Condition | Under Construction |
| Public Remarks | The Clover by Harlow Homes on lot 26R. Live in a beautiful GOLF COURSE COMMUNITY! FINISHED PHOTOS and TOUR ARE OF A PRIOR BUT VERY SIMILAR HOME. This home is being painted and can be ready in 60 days |
| Virtual Tour | https://my.matterport.com/show/?m=X8sd6KWe5Tt |
| Builder Name | Harlow Homes |
| Standard Status | Active |
| In Flood Plain | No |
| HMS_MaintenanceProvidedYN | Yes |
Interior Features
| Interior Amenities | Ceiling Fan(s),Kitchen Island,Pantry,Walk-In Closet(s) |
|---|---|
| Basement | Egress Window(s),Finished,Full,Sump Pump |
| Flooring | Carpet,Ceramic Floor,Luxury Vinyl |
| Total Fireplaces | 1 |
| Fireplace Features | Gas,Living Room |
| Basement (Y/N) | Yes |
| Air Conditioning Y/N | Yes |
| Window Features | Thermal Windows |
| Fireplace Y/N | Yes |
| Above Grade Finished Area | 1543 |
| Laundry Features | Laundry Room,Main Level |
| Total Bedrooms | 3 |
| Below Grade Finished Area | 740 |
| Dining Area Features | Breakfast Area,Kit/Dining Combo |
| Floor Plan Features | Reverse 1.5 Story |
Exterior Features
| Parking Features | Built-In,Garage Door Opener,Garage Faces Front |
|---|---|
| Lot Features | City Limits,Level,Sprinkler-In Ground |
| Water Source | Public |
| Lot Size Area | 7453 |
| Road Surface Type | Paved |
| Builder Model | The Clover |
| Road Responsibility | Public Maintenance |
| Other Room Features | Breakfast Room,Great Room,Main Floor BR,Main Floor Primary Bedroom,Recreation Room |
Amenities
- Foreclosure
- Views
- Short Sale
- New Construction
- Adult 55+
- Lease To Own
- No HOA Fees
- Furnished
- Primary On Main
- Air Conditioning
- Seller Finance
- Green
- Fixer Upper
- Horse
- Golf
- Fireplace
- Deck
- Garage
- Basement
- Pool
Property vs Single Family Average in 66007
Price
Taxes
Year Built
Visits
 The information displayed on this page is confidential, proprietary, and copyrighted information of Heartland Multiple Listing Service, Inc. (