
Open House Sat, Sep 12th 11:00 AM - 05:00 PM
Address
4374 Tee Box Drive, Basehor, KS
Price
$ 749,950
Property Attributes
- MLS#2624930
- TypeSingle Family
- Listing Status Active
- CountyLEAVENWORTH
- CityBasehor
- Area425 - N=Co Rd 8 - S=Ks Rvr - E=Wy Co Ln - W=Lv Co
- NeighborhoodFalcon Lakes
- Zip66007
- StyleTraditional
- Year Built2026
- Taxes$ 12599
- Price$ 749,950
- Bedrooms4
- Full Bathrooms3
- Half Bathrooms0
- Sqr Footage2821
- Lot Size0.28315 Acres
Data Source:
Heartland MLS (HMLS)
Property Description
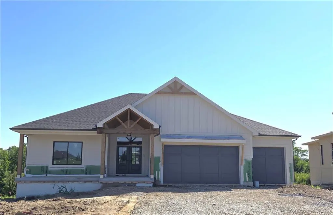
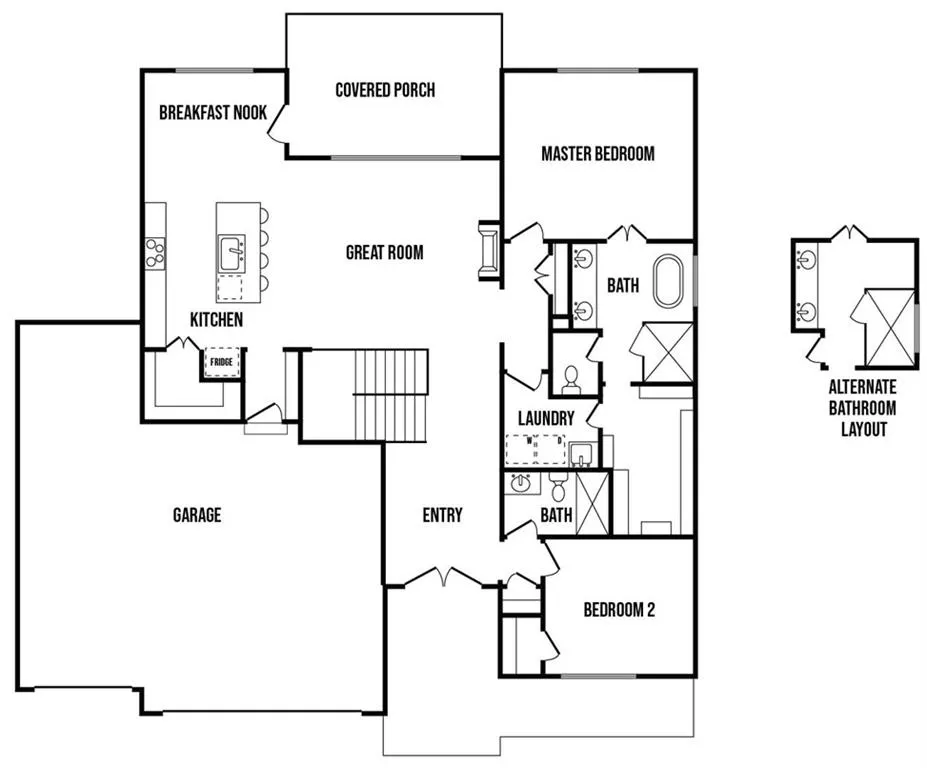
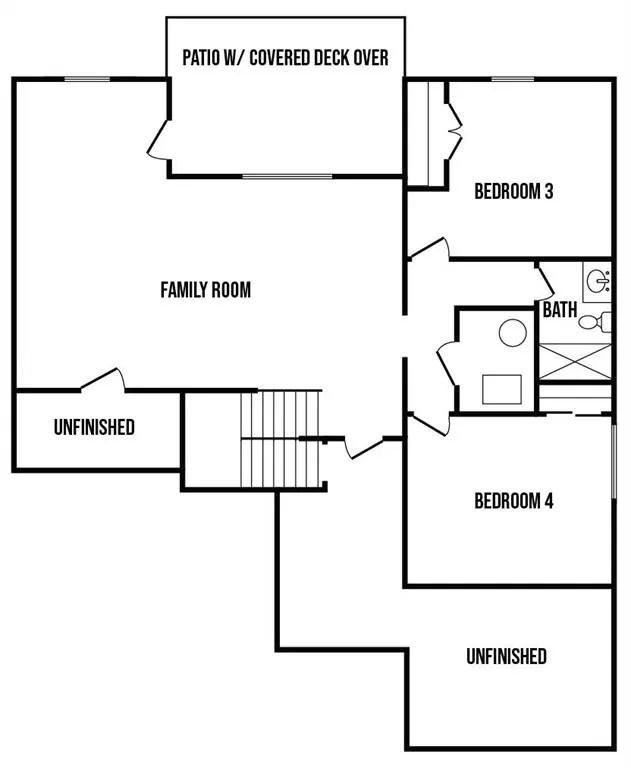
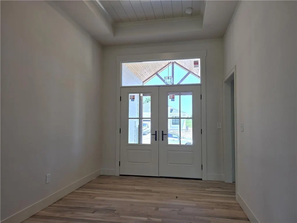
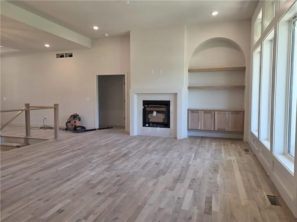
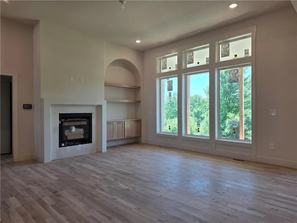
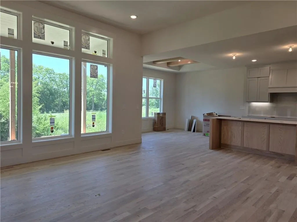
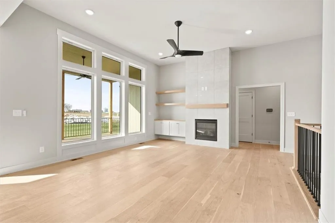
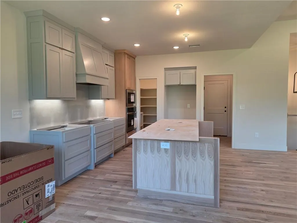
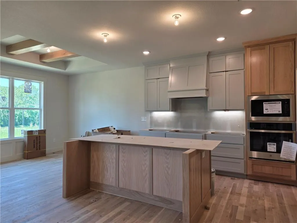
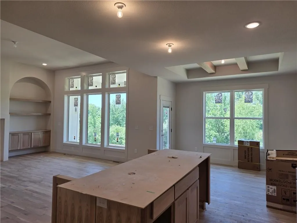
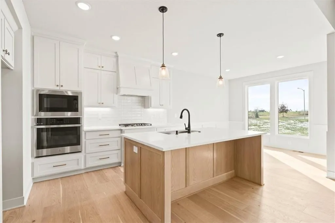
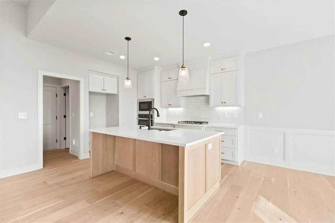
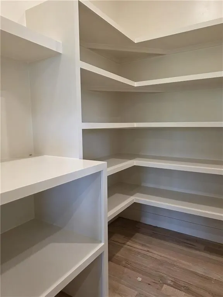
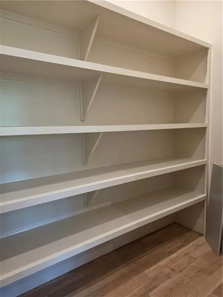
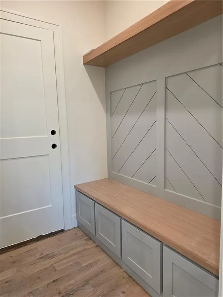
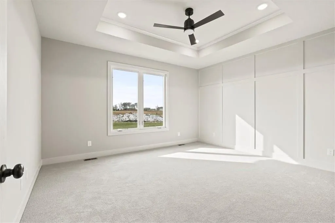
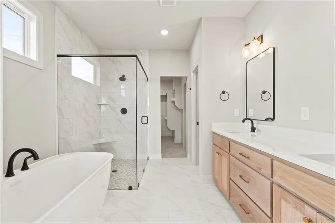
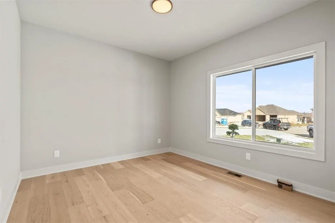
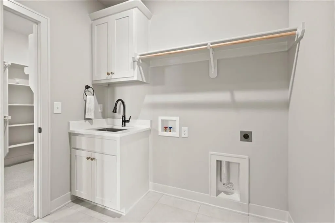
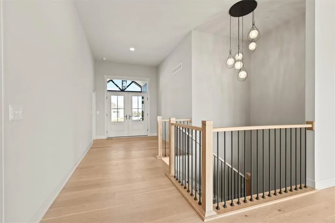
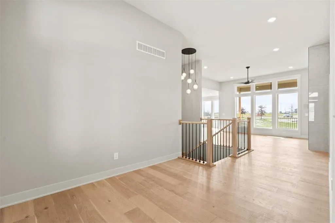
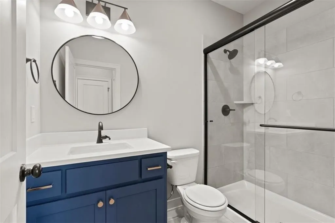
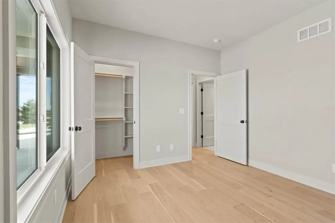
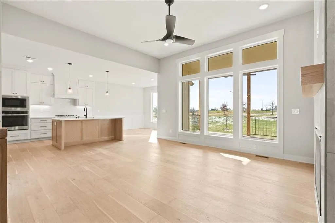
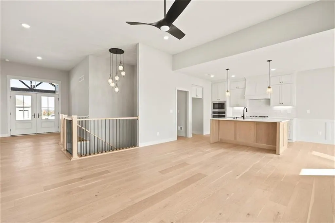
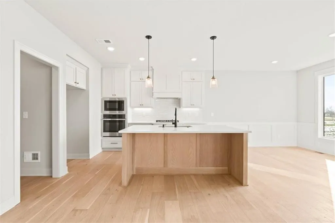
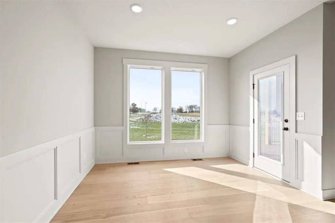
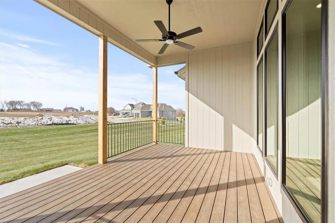
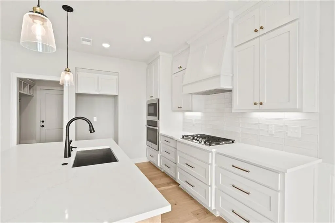
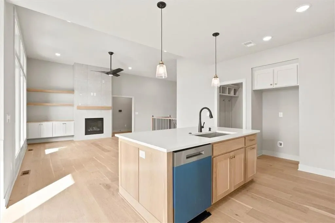
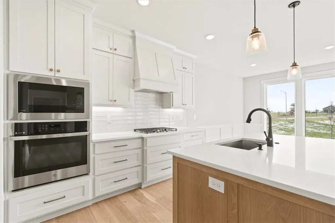
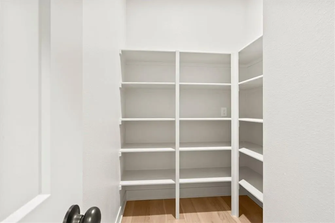
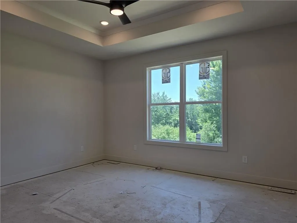
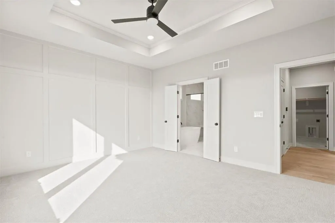
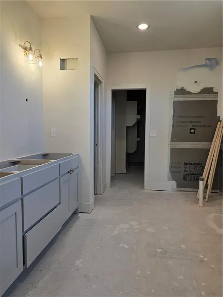
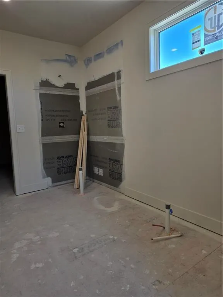
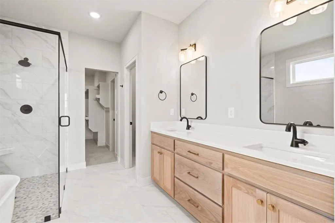
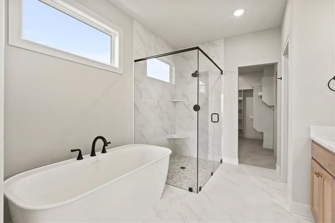
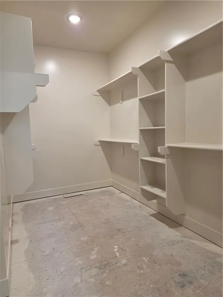
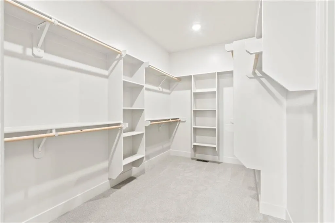
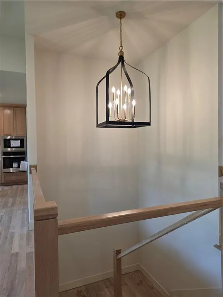
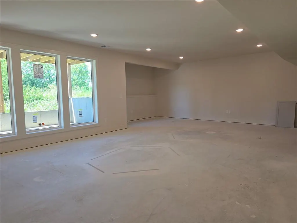
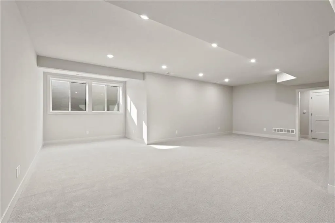
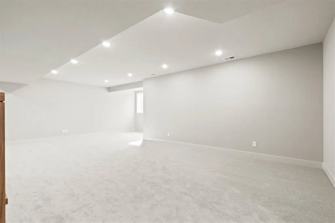
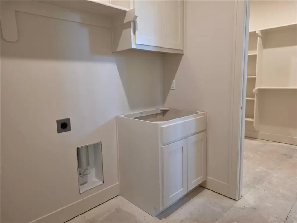
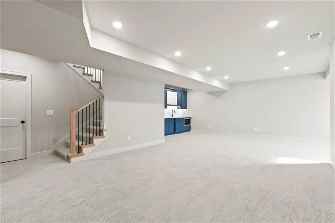
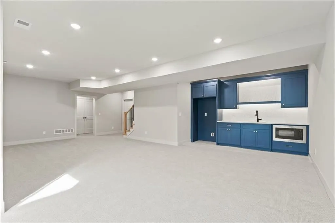
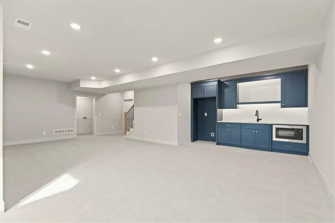
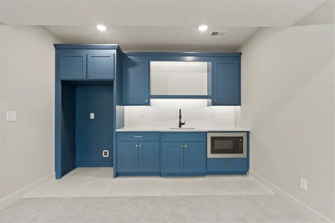
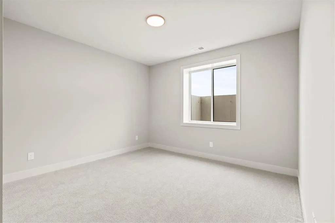
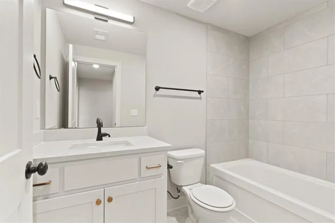
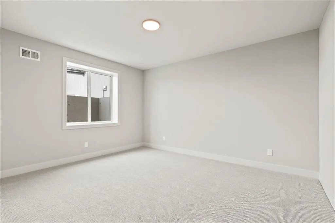
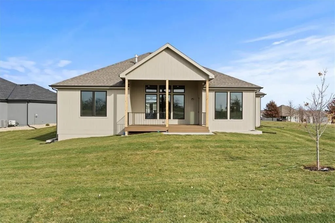
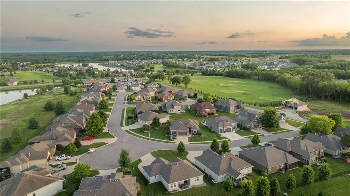
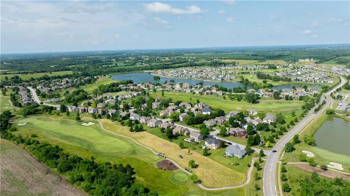
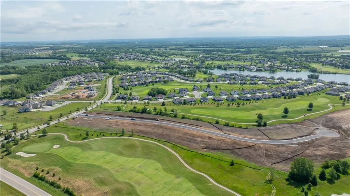
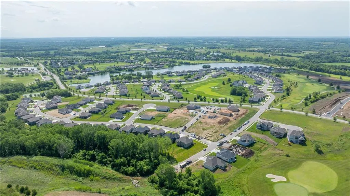
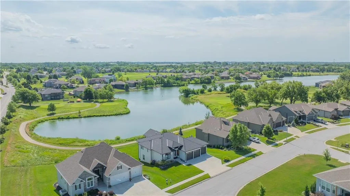
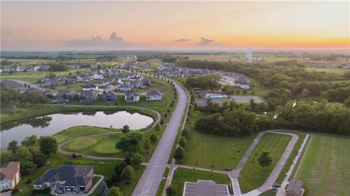
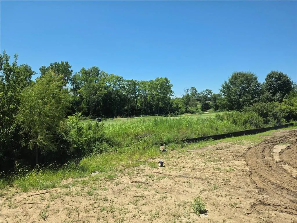
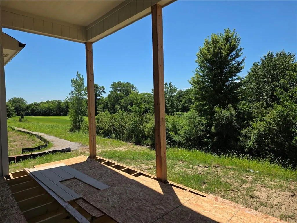
Lot 161 - The Lexington by Pfannes Homes! GOLF COURSE LIVING in this open Reverse plan on a walkout lot. Home is under construction but can be ready in 30-45 days! This lovely home as ALL THE UPGRADES including site finished wood floors! Spacious Great Room includes fireplace with tile to the ceiling, cabinets on one side, and large windows with transoms above. The Kitchen has a nice Island, huge walk in pantry, quartz and drawers for convenient access to kitchen essentials. The Dining Area has access to the covered COMPOSITE deck. The large Main floor Primary Bedroom, Primary Bath Suite includes standalone tub and ZERO ENTRY walk-in shower. Laundry Room has access off the Primary Bedroom closet! Main floor 2nd Bedroom and 2nd Bathroom. Large finished Family Room in the walkout lower level with nice wet bar as well as the 3rd and 4th Bedrooms and 3rd full bath. Plenty of storage room, including basement under the entire front stoop and porch. 3 Car Garage with tandem area on the 3rd garage bay perfect for the golf cart or workshop area. Mini-split installed in garage to keep it a comfortable temperature year round! This great home backs to the golf course and trees! Just 10 minutes to the Legends shopping and entertainment and 30 minutes to the airport, Falcon Lakes is conveniently located on K-7 for easy highway access. Acclaimed Basehor-Linwood Schools!
| Elementary School | Middle School | High School |
|---|---|---|
| Basehor Elementary School | Basehor-Linwood Middle School | Basehor-Linwood High School |
| Price History | |
|---|---|
| 6/9/2026 | Listed $749,950 |
General Features
| Living Area | 2821 |
|---|---|
| Sewer | Public Sewer |
| Heating | Forced Air |
| Cooling | Electric |
| Possession | Funding |
| Roof | Composition |
| Appliances | Cooktop,Dishwasher,Disposal,Microwave,Built-In Oven |
| HOA Fee | 600 |
| Garage Spaces | 3 |
| Patio/Porch Features | Deck- Covered |
| Architectural Style | Traditional |
| Security Features | Smoke Detector(s) |
| Construction Materials | Stone Trim,Stucco & Frame,Wood Siding |
| Year Built | 2026 |
| Property Subtype | Single Family Residence |
| Ownership | Private |
| Assoc Fee Paid Per | Annually |
| County | Leavenworth |
| Property Type | Residential |
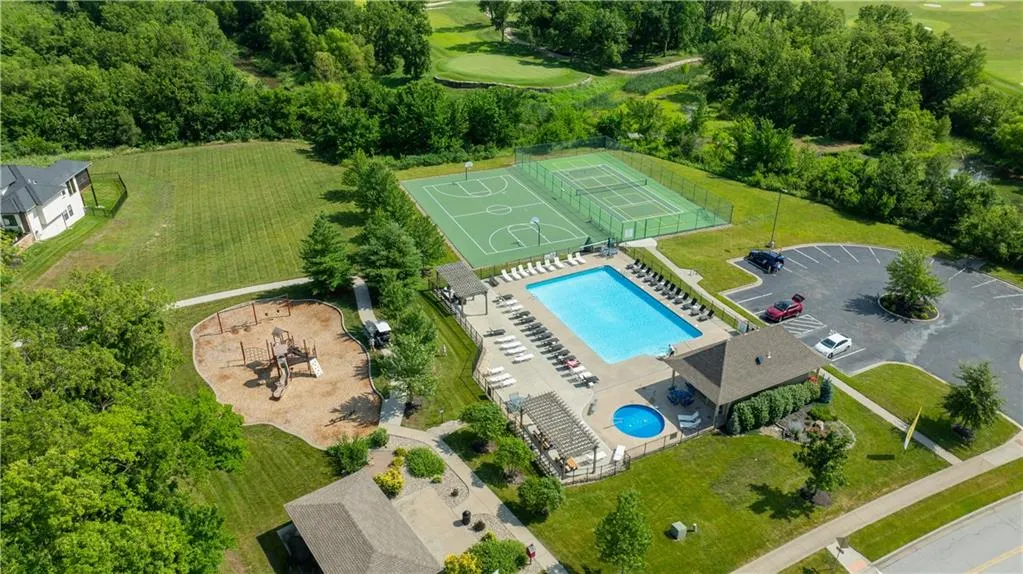
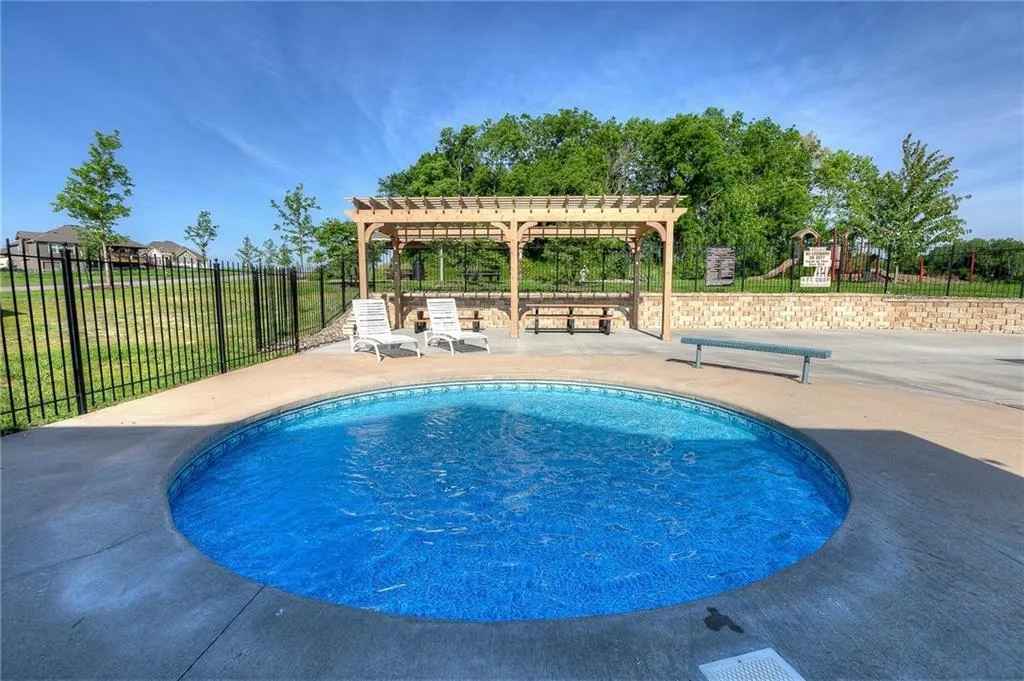
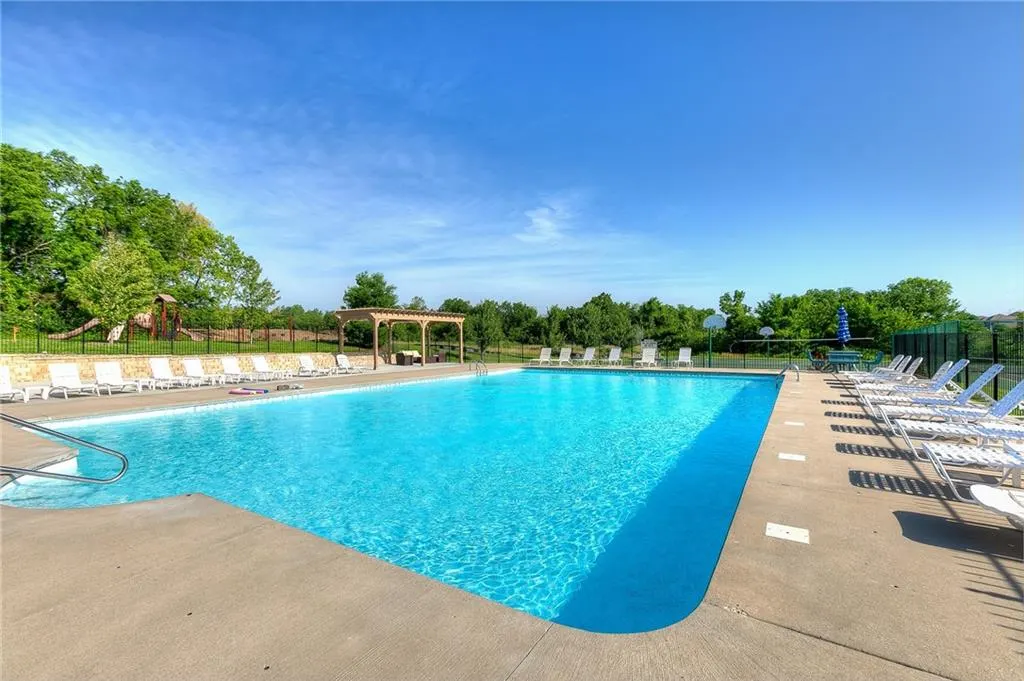
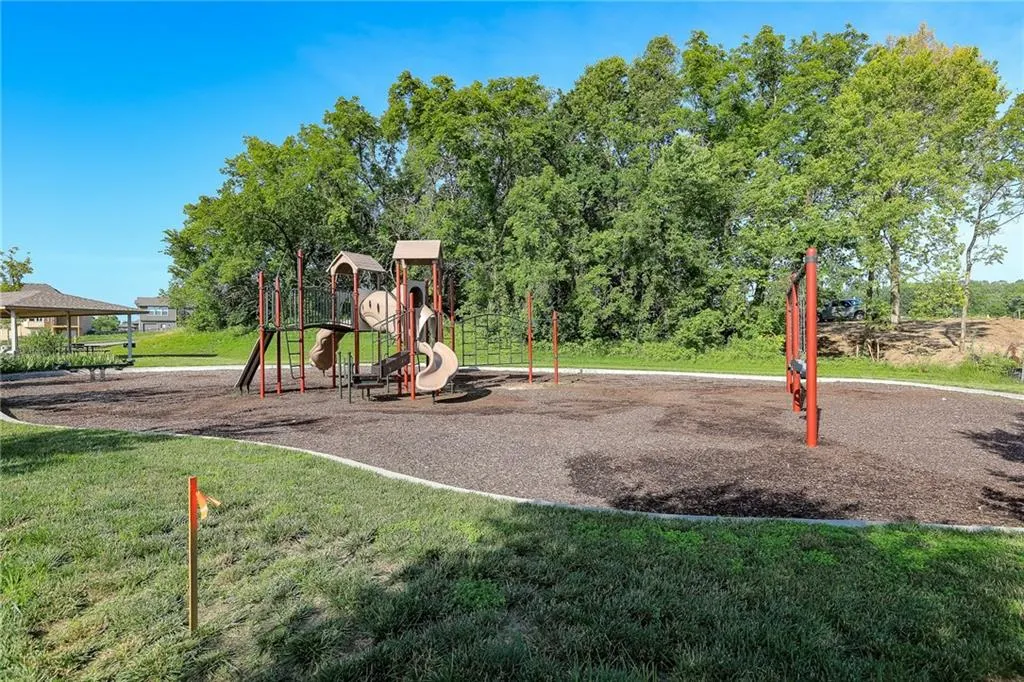
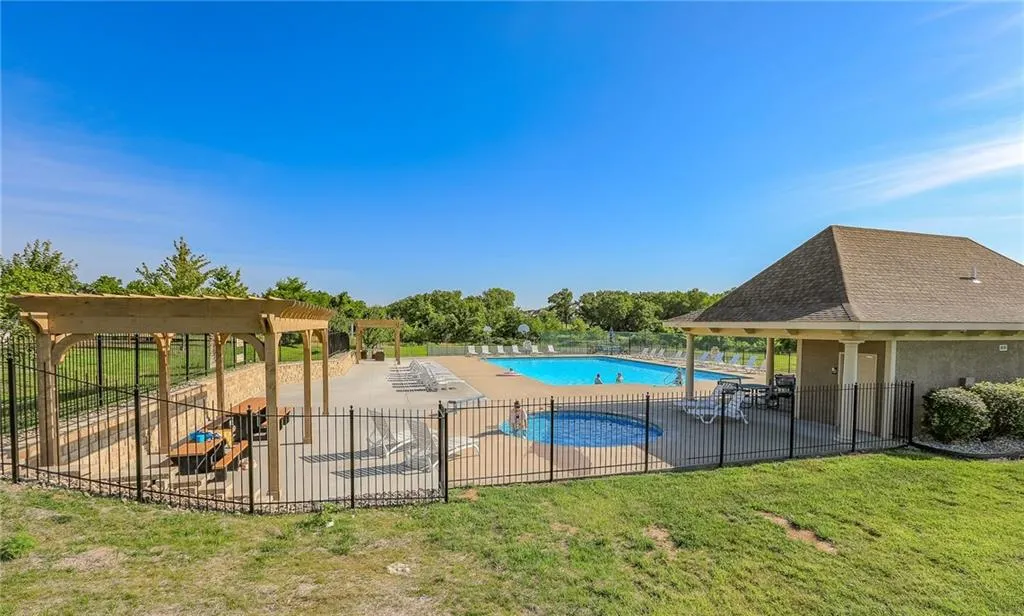
| Association Amenities | Pickleball Court(s),Play Area,Pool,Tennis Court(s) |
| HOA | Yes |
| Subdivision Name | Falcon Lakes |
| Garage Y/N | Yes |
| Full Baths | 3 |
| Status | Active |
| Directions | I-70 Hwy to K7 Hwy,North on K7,Left of Falcon Lakes Drive,Right Tee Box Drive to Home on the Right! |
| High School | Basehor-Linwood |
| City | Basehor |
| Association Name | Falcon Lakes Homes Association |
| High School District | Basehor-Linwood |
| MLS Area | 425 - N=Co Rd 8;S=Ks Rvr;E=Wy Co Ln;W=Lv Co Ln |
| Lot Size Units | Square Feet |
| Lot Size Square Feet | 12334 |
| Listing Terms | Cash,Conventional,FHA,VA Loan |
| Elementary School | Basehor |
| Middle/Junior High School | Basehor-Linwood |
| Property Condition | Under Construction |
| Public Remarks | Lot 161 - The Lexington by Pfannes Homes! GOLF COURSE LIVING in this open Reverse plan on a walkout lot. Home is under construction but can be ready in 30-45 days! This lovely home as ALL THE UPGRAD |
| Builder Name | Pfannes Homes |
| Standard Status | Active |
| In Flood Plain | No |
| HMS_MaintenanceProvidedYN | No |
Interior Features
| Interior Amenities | Ceiling Fan(s),Kitchen Island,Pantry,Walk-In Closet(s) |
|---|---|
| Basement | Concrete,Finished,Full,Walk-Out Access,Walk-Up Access |
| Flooring | Carpet,Tile,Wood |
| Total Fireplaces | 1 |
| Fireplace Features | Gas,Great Room |
| Basement (Y/N) | Yes |
| Air Conditioning Y/N | Yes |
| Window Features | Thermal Windows |
| Fireplace Y/N | Yes |
| Above Grade Finished Area | 1721 |
| Laundry Features | Laundry Room,Main Level |
| Total Bedrooms | 4 |
| Below Grade Finished Area | 1100 |
| Dining Area Features | Breakfast Area |
| Floor Plan Features | Reverse 1.5 Story |
Exterior Features
| Parking Features | Attached,Garage Door Opener,Garage Faces Front |
|---|---|
| Lot Features | On Golf Course,Adjoin Golf Fairway,City Limits,Sprinkler-In Ground |
| Water Source | Public |
| Lot Size Area | 12334 |
| Road Surface Type | Paved |
| Builder Model | The Lexington |
| Road Responsibility | Public Maintenance |
| Other Room Features | Breakfast Room,Great Room,Main Floor BR,Main Floor Primary Bedroom,Recreation Room |
Amenities
- Foreclosure
- Views
- Short Sale
- New Construction
- Adult 55+
- Lease To Own
- No HOA Fees
- Furnished
- Primary On Main
- Air Conditioning
- Seller Finance
- Green
- Fixer Upper
- Horse
- Golf
- Fireplace
- Deck
- Garage
- Basement
- Pool
Property vs Single Family Average in 66007
Price
Taxes
Year Built
Visits
 The information displayed on this page is confidential, proprietary, and copyrighted information of Heartland Multiple Listing Service, Inc. (