
Address
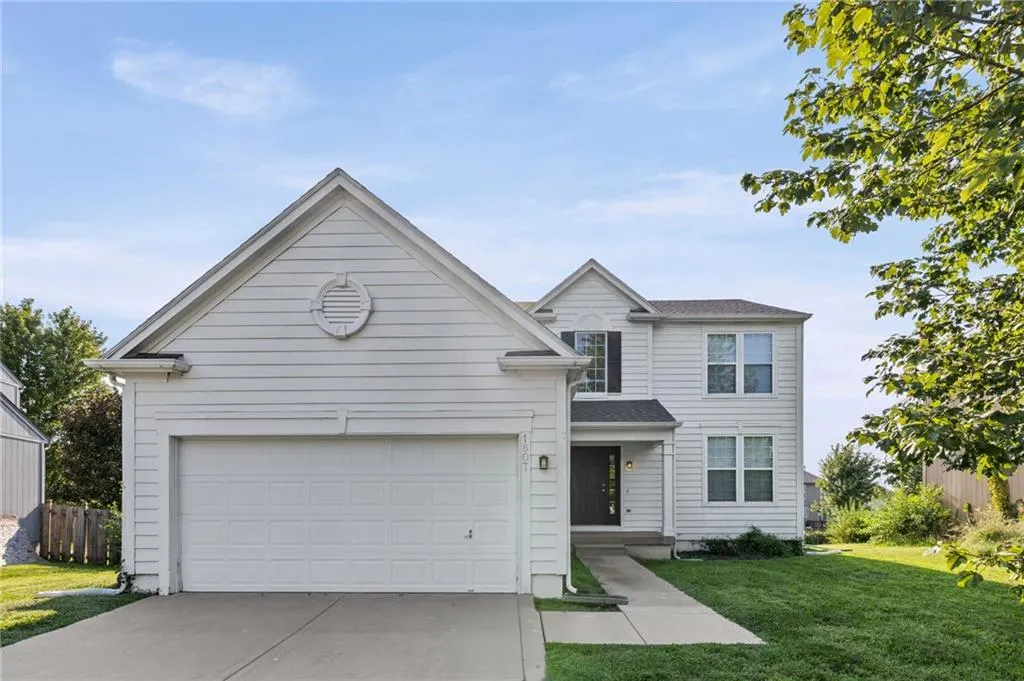
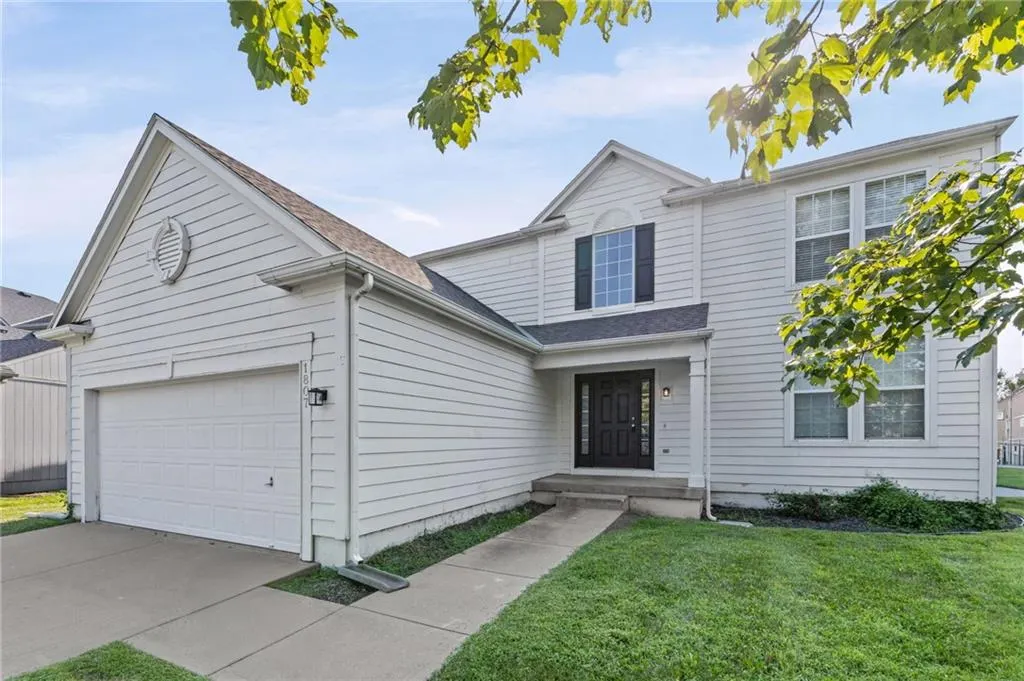
1807 W Fredrickson Drive, Olathe, KS
Price
$ 415,000
Property Attributes
- MLS#2636991
- TypeSingle Family
- Listing Status Active
- CountyJOHNSON - KS
- CityOlathe
- Area335 - N=135th - S=167th - E=Pflumm - W=Moonlight R
- NeighborhoodIndian Wells
- Zip66061
- StyleTraditional
- Year Built2004
- Taxes$ 4396
- Price$ 415,000
- Bedrooms4
- Full Bathrooms2
- Half Bathrooms1
- Sqr Footage2064
- Lot Size0.224013 Acres
Data Source:
Heartland MLS (HMLS)
Property Description
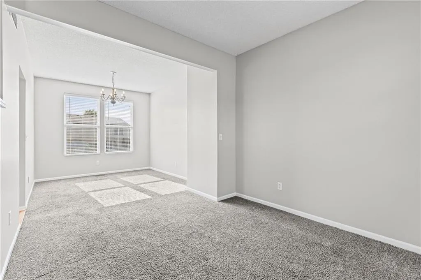
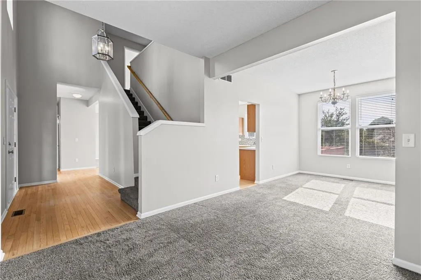
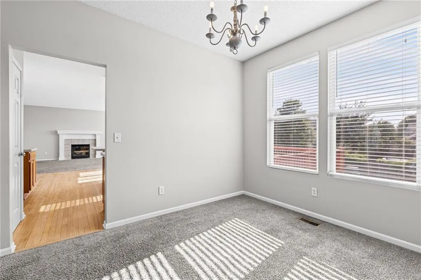
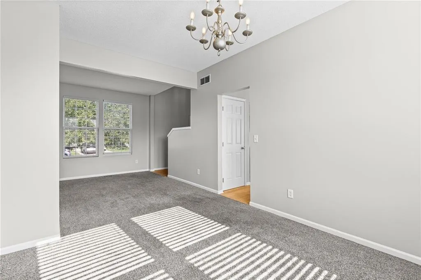
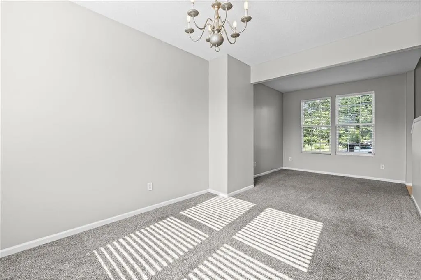
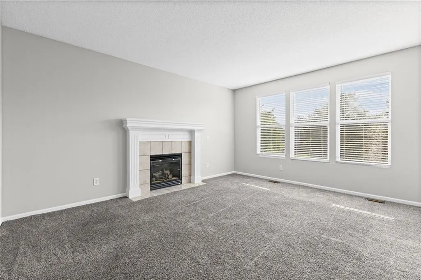
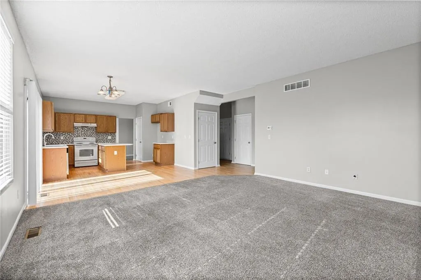
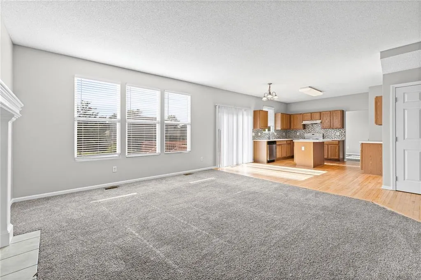
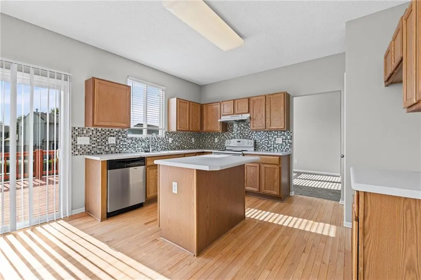
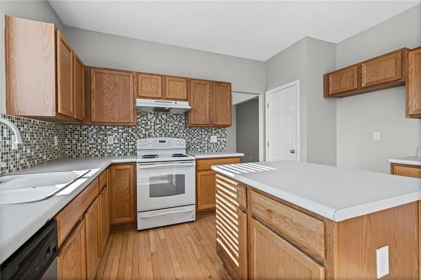
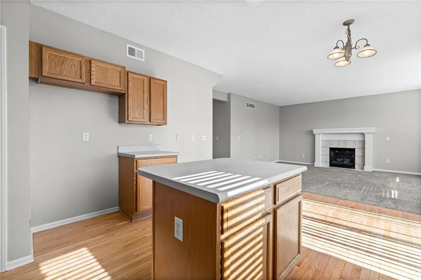
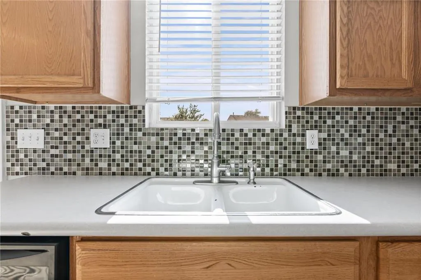
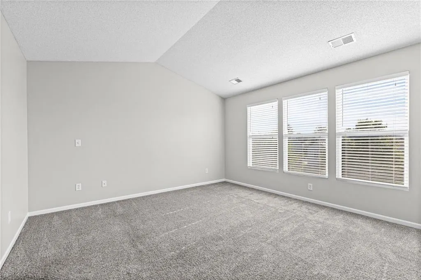
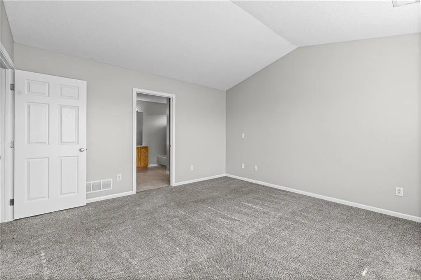
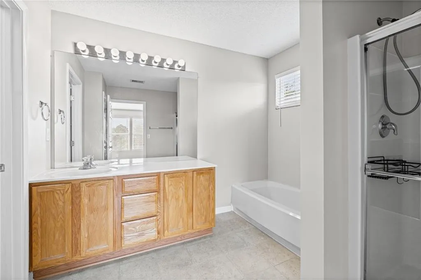
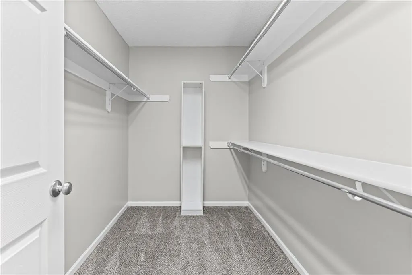
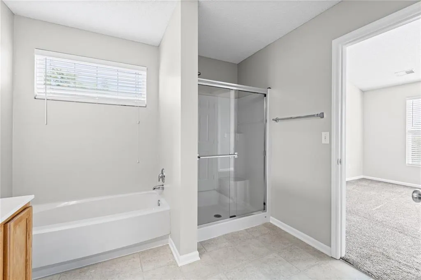
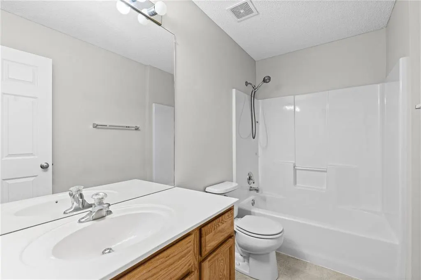
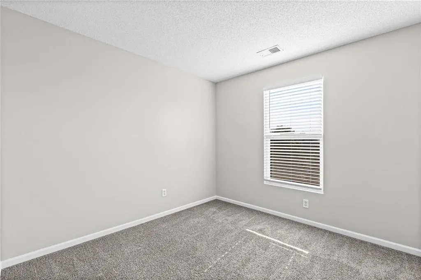
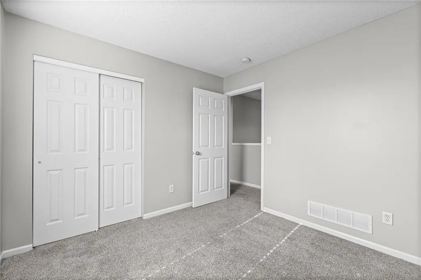
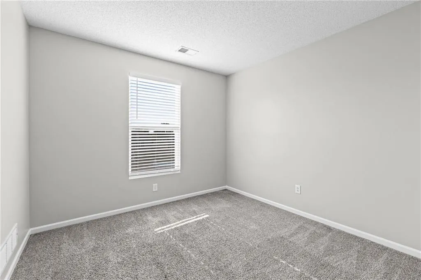
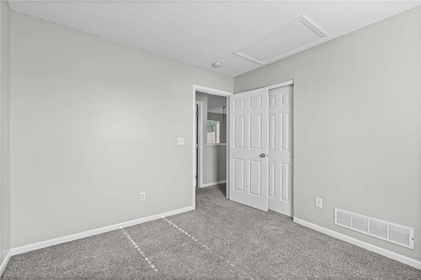
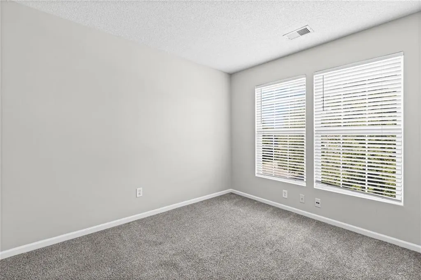
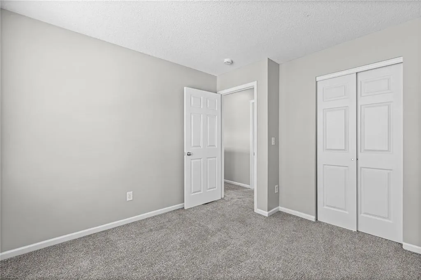
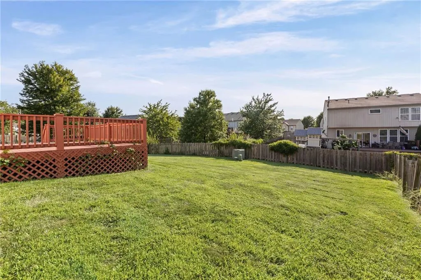
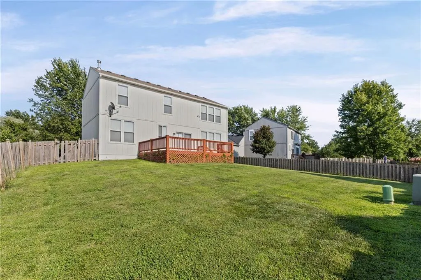
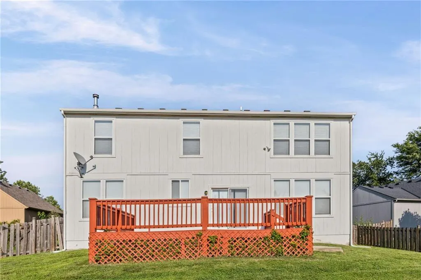
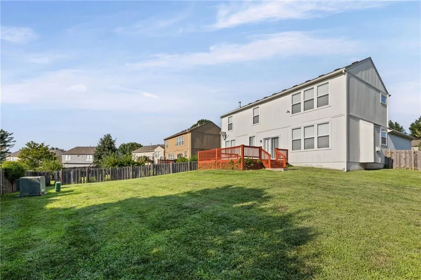
Fantastic Opportunity to own a 4 bedroom 2 Story home at a great price! This beautiful 2 Story home features a freshly painted interior throughout, refinished hardwoods, open floor plan with a kitchen that offers a kitchen island, beautiful backsplash, plenty of cabinets with pantry. Primary suite offers a spacious bedroom with adjoining bathroom that features a walk in closet. Brand New Air Conditioner and Furnace, full sized unfinished basement that is stubbed in for a full bathroom and offers an egress window if an additional bedrooms is needed. Nearby access to Santa Fe/135th St, HWY 7, grocery stores and restaurants.
| Elementary School | Middle School | High School |
|---|---|---|
| Clearwater Creek Elementary School | Oregon Trail Middle School | Olathe West High School |
| Price History | |
|---|---|
| 8/14/2026 | Listed $415,000 |
General Features
| Living Area | 2064 |
|---|---|
| Sewer | Public Sewer |
| Heating | Forced Air |
| Cooling | Electric |
| Roof | Composition |
| Appliances | Dishwasher,Disposal,Electric Range |
| HOA Fee | 200 |
| Garage Spaces | 2 |
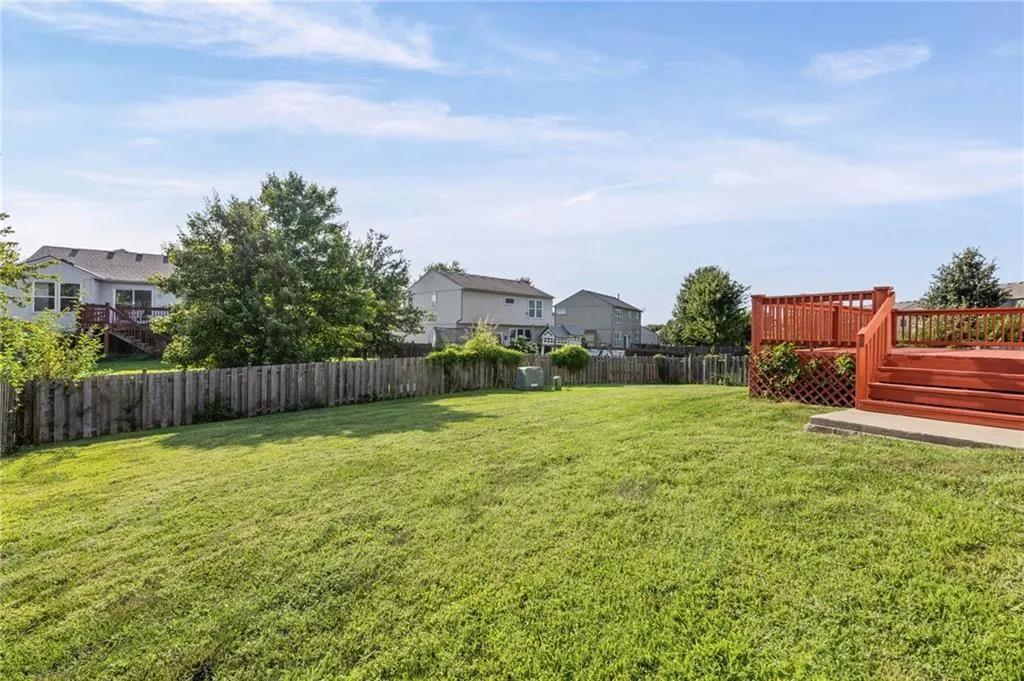
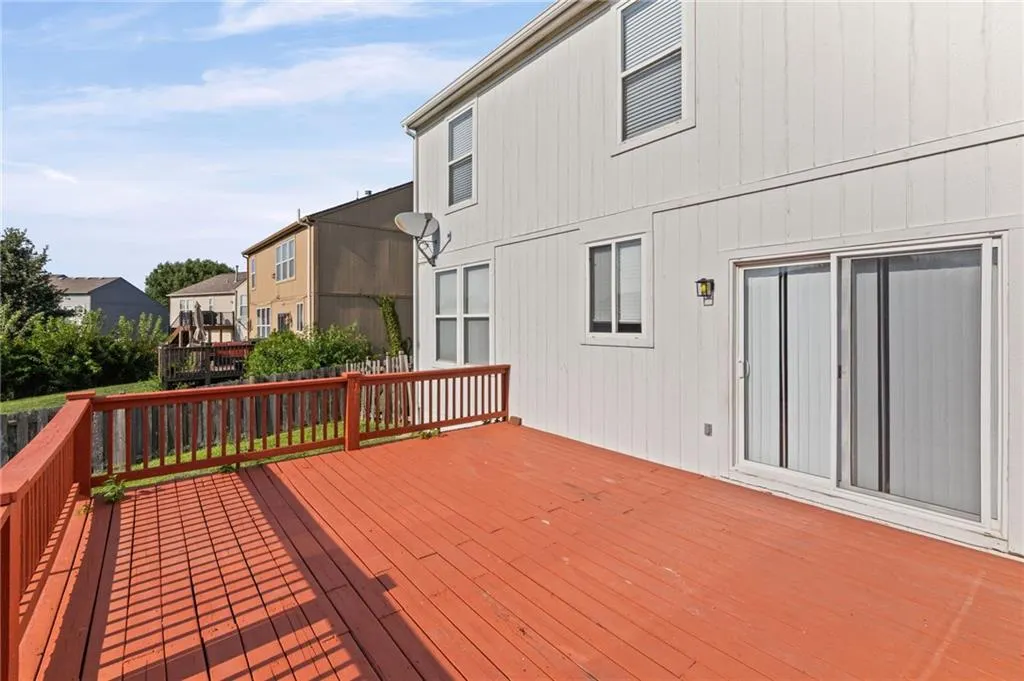
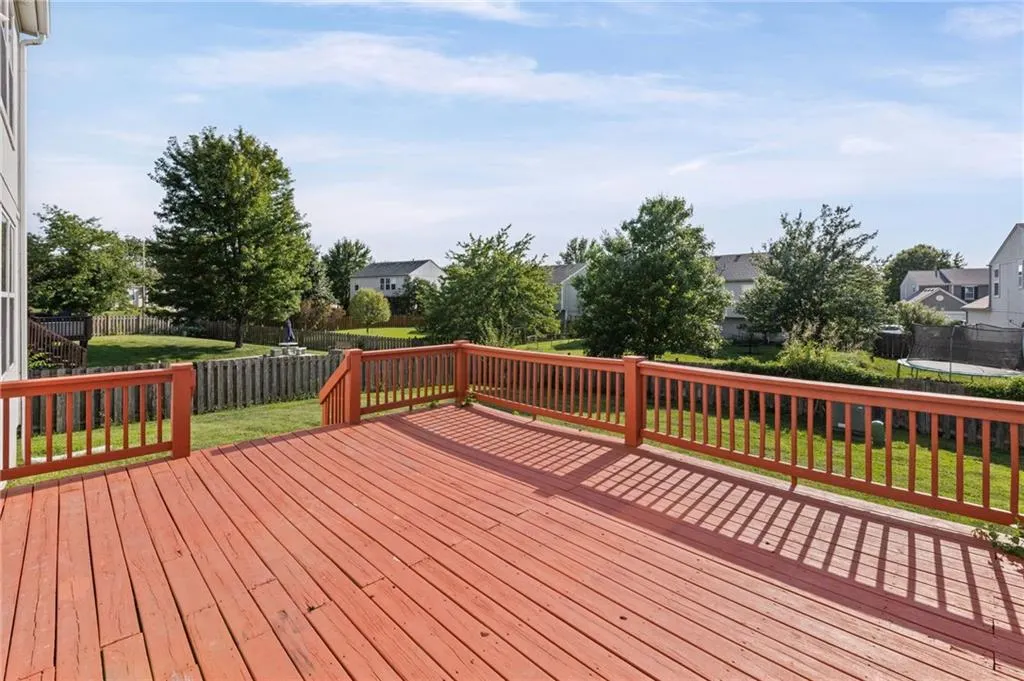
| Patio/Porch Features | Deck |
| Architectural Style | Traditional |
| Construction Materials | Frame |
| Year Built | 2004 |
| Property Subtype | Single Family Residence |
| Ownership | Investor |
| Assoc Fee Paid Per | Annually |
| County | Johnson,KS |
| Property Type | Residential |
| HOA | Yes |
| Subdivision Name | Indian Wells |
| Garage Y/N | Yes |
| Full Baths | 2 |
| Status | Active |
| Directions | From Santa Fe/135th St,Turn South on Montclaire,Turn West on Elm Terrace,Turn Right or North on Frederickson. Home is on West side of street |
| High School | Olathe West |
| City | Olathe |
| High School District | Olathe |
| MLS Area | 335 - N=135th;S=167th;E=Pflumm;W=Moonlight Rd |
| Lot Size Units | Square Feet |
| Lot Size Square Feet | 9758 |
| Listing Terms | Cash,Conventional,FHA,VA Loan |
| Elementary School | Clearwater Creek |
| Middle/Junior High School | Oregon Trail |
| Public Remarks | Fantastic Opportunity to own a 4 bedroom 2 Story home at a great price! This beautiful 2 Story home features a freshly painted interior throughout,refinished hardwoods,open floor plan with a kitchen |
| Standard Status | Active |
| In Flood Plain | No |
| HMS_MaintenanceProvidedYN | No |
Interior Features
| Interior Amenities | Kitchen Island,Walk-In Closet(s) |
|---|---|
| Basement | Concrete,Egress Window(s),Full |
| Flooring | Carpet,Wood |
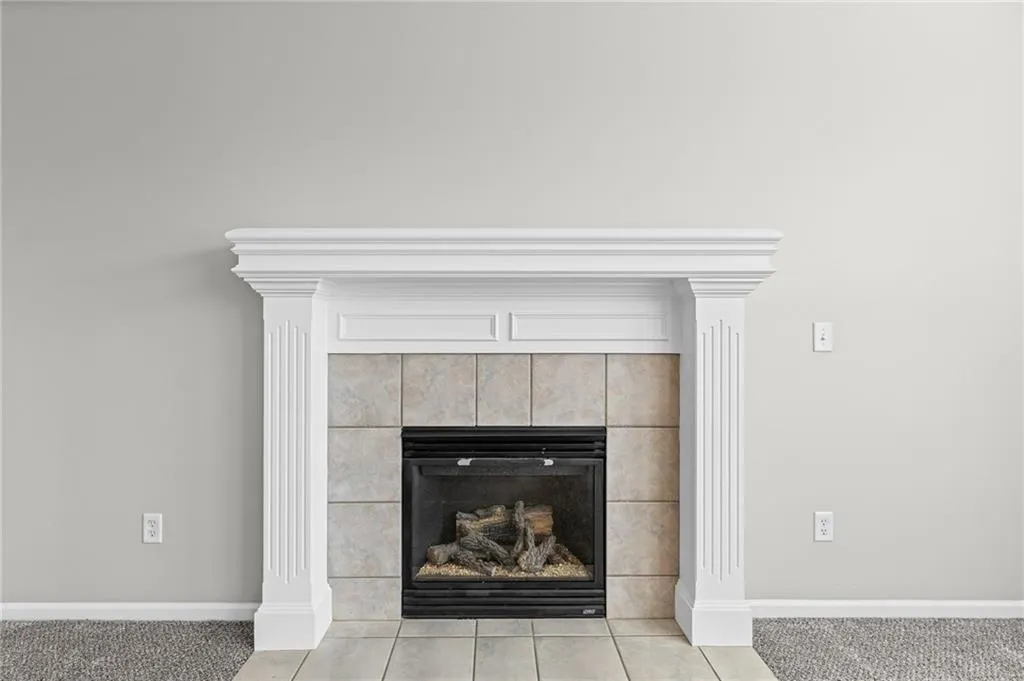
| Total Fireplaces | 1 |
| Fireplace Features | Family Room |
| Basement (Y/N) | Yes |
| Air Conditioning Y/N | Yes |
| Fireplace Y/N | Yes |
| Above Grade Finished Area | 2064 |
| Half Baths | 1 |
| Laundry Features | Main Level |
| Total Bedrooms | 4 |
| Dining Area Features | Formal,Kit/Dining Combo |
| Floor Plan Features | 2 Stories |
Exterior Features
| Fencing | Wood |
|---|---|
| Parking Features | Attached |
| Water Source | Public |
| Lot Size Area | 9758 |
Amenities
- Foreclosure
- Views
- Short Sale
- New Construction
- Adult 55+
- Lease To Own
- No HOA Fees
- Furnished
- Primary On Main
- Air Conditioning
- Seller Finance
- Green
- Fixer Upper
- Horse
- Golf
- Fireplace
- Deck
- Garage
- Basement
- Pool
Property vs Single Family Average in 66061
Price
Taxes
Year Built
Visits
 The information displayed on this page is confidential, proprietary, and copyrighted information of Heartland Multiple Listing Service, Inc. (