
Address
1810 W Fredrickson Circle, Olathe, KS
Price
$ 364,900
Property Attributes
- MLS#2631606
- TypeSingle Family
- Listing Status Active
- CountyJOHNSON - KS
- CityOlathe
- Area335 - N=135th - S=167th - E=Pflumm - W=Moonlight R
- NeighborhoodIndian Wells
- Zip66061
- StyleTraditional
- Year Built2004
- Taxes$ 6483
- Price$ 364,900
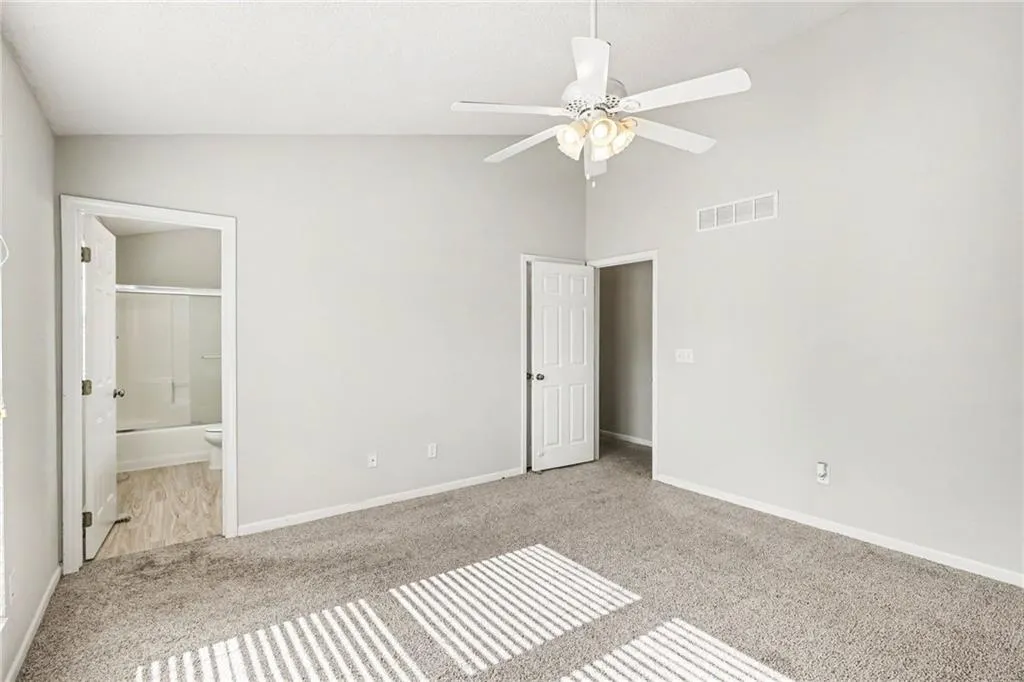
- Bedrooms3
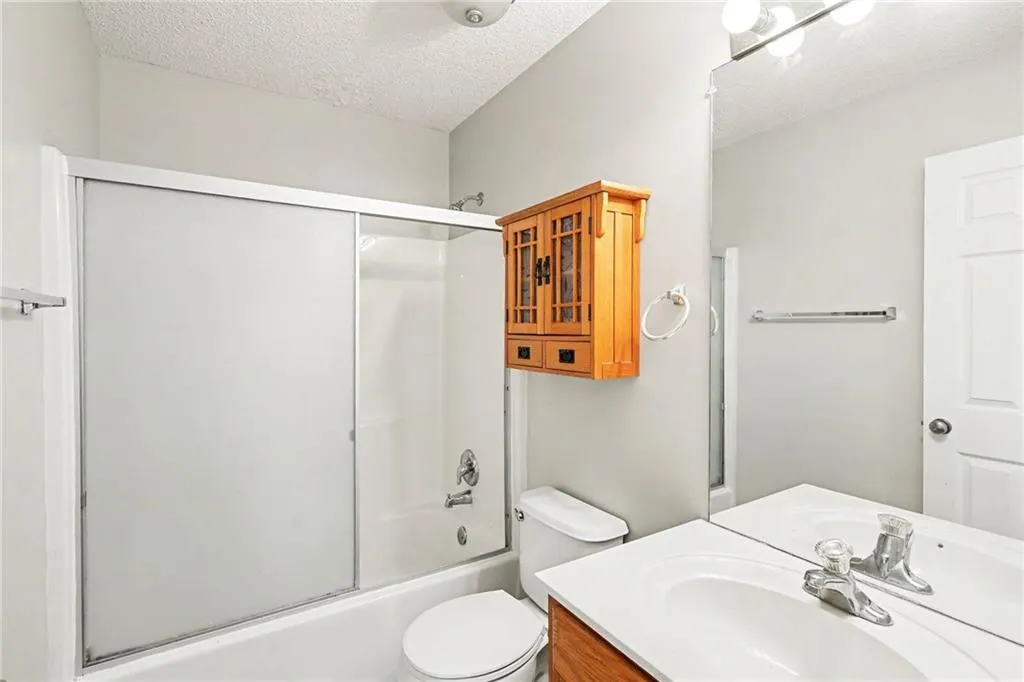
- Full Bathrooms3
- Half Bathrooms0
- Sqr Footage1864
- Lot Size0.213613 Acres
Data Source:
Heartland MLS (HMLS)
Property Description
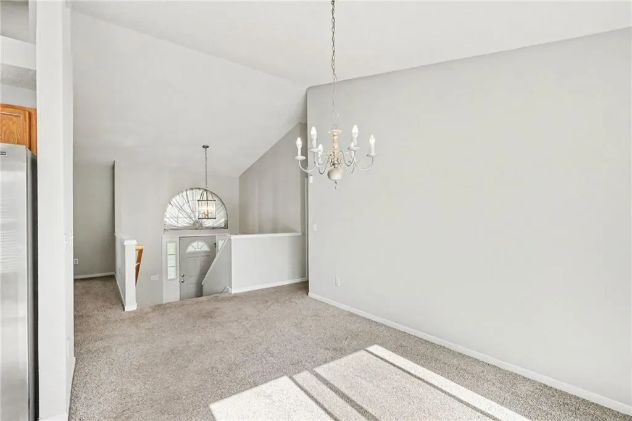
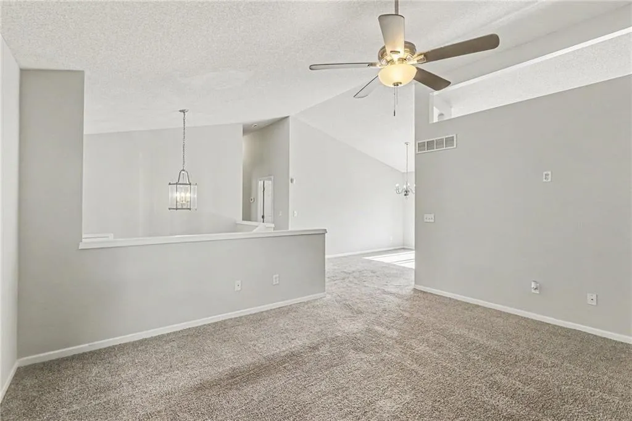
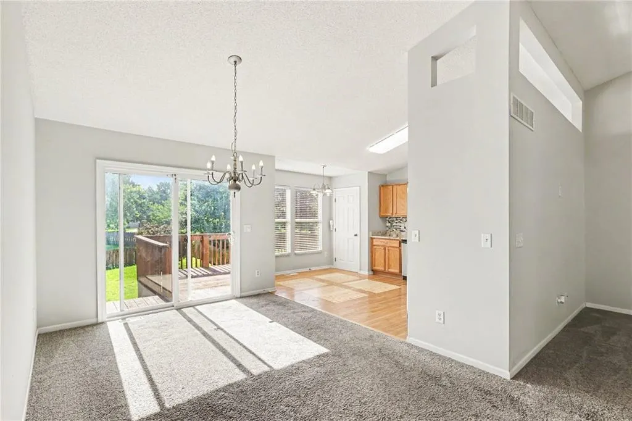
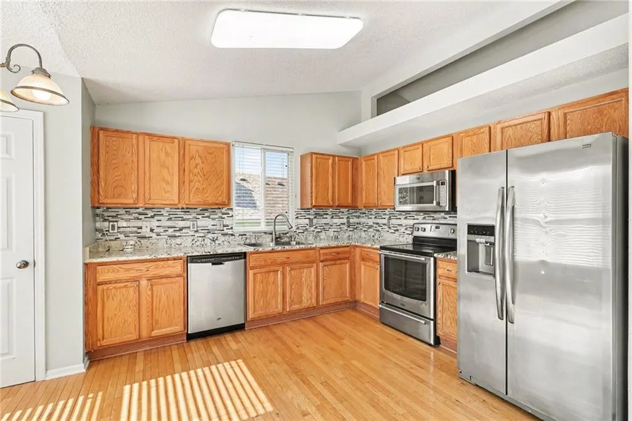
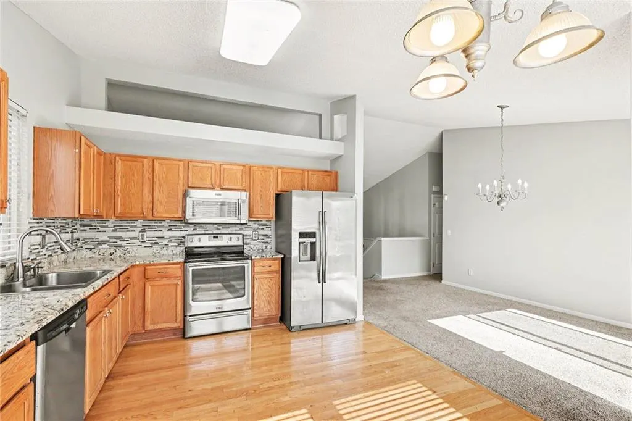
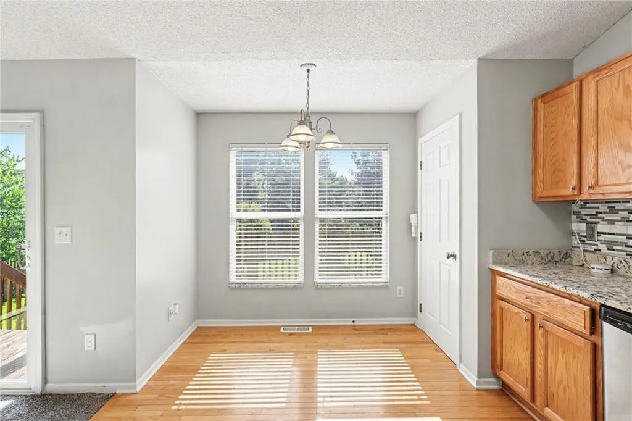
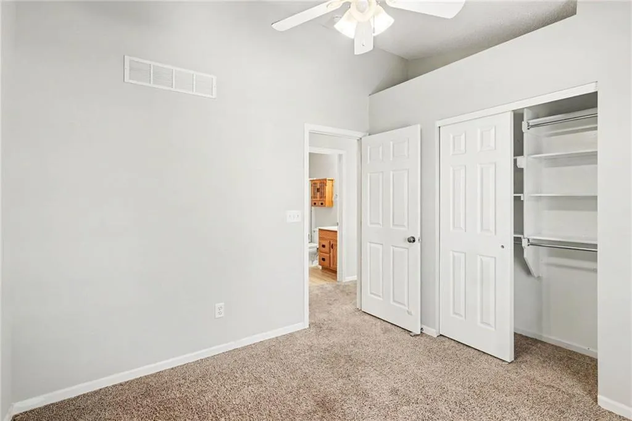
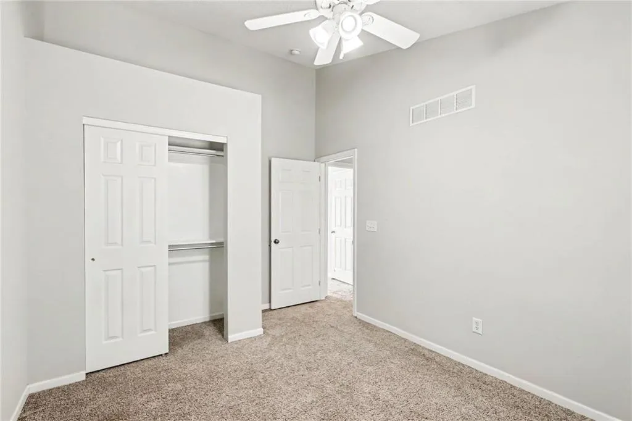
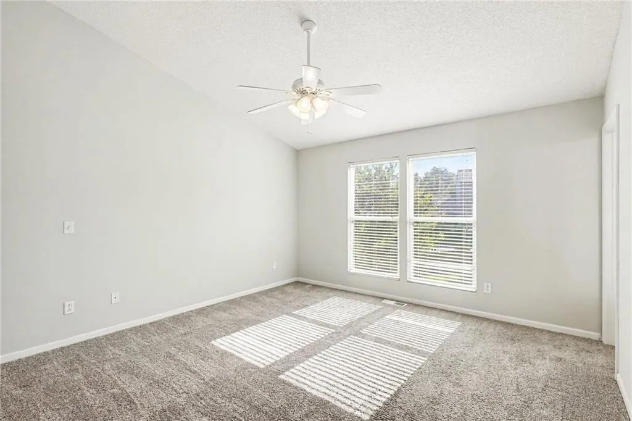
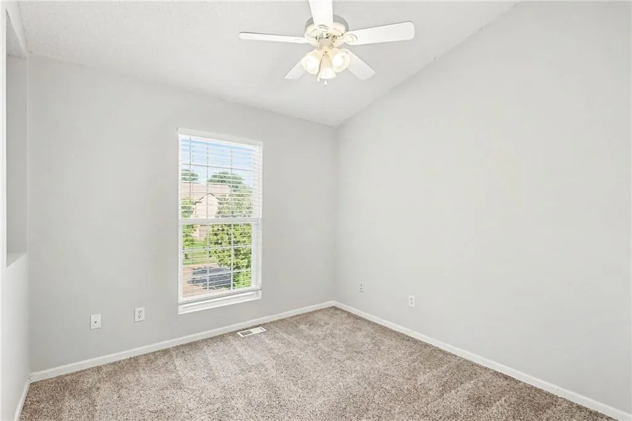
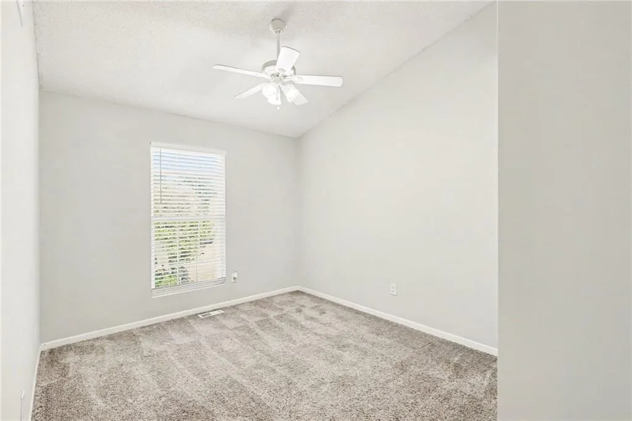
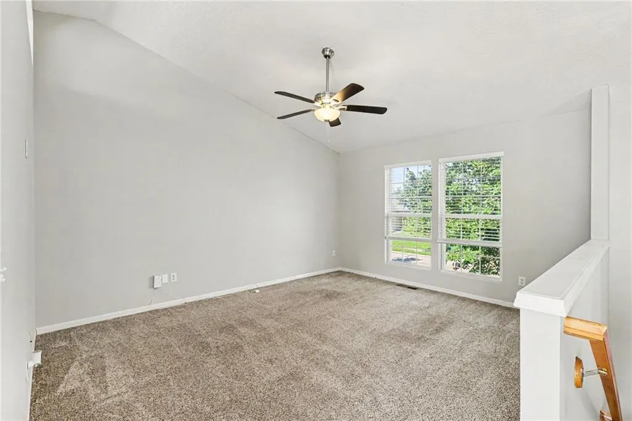
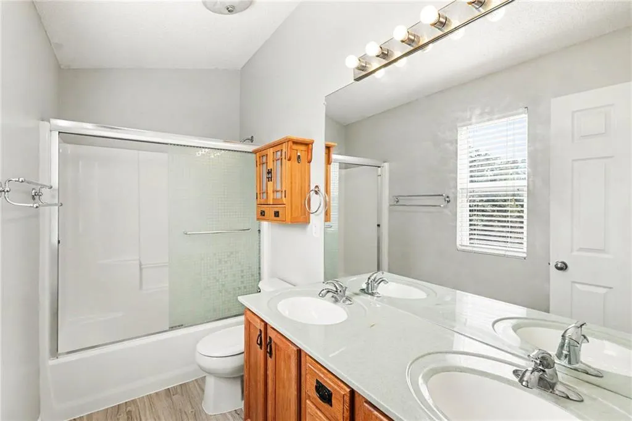
Move-in ready three-bedroom, three-bathroom split-level home featuring a finished walkout basement. The main level showcases an open-concept layout where the kitchen seamlessly connects to the living and dining rooms. The updated kitchen comes fully equipped with sleek granite countertops and stainless steel appliances. Extending the living space, the finished walkout basement offers an ideal footprint for a secondary living area, home gym, or quiet study. Step outside onto the back deck, which overlooks a fully fenced-in backyard designed for entertaining or enjoying the outdoors all season round. This property is ideally located with easy access to major highways, local shopping, dining, parks, trails, Lake Olathe, and area schools.
| Elementary School | Middle School | High School |
|---|---|---|
| Clearwater Creek Elementary School | Oregon Trail Middle School | Olathe West High School |
| Price History | |
|---|---|
| 7/17/2026 | Listed $374,900 |
| 8/21/2026 | 2$369,900 |
| 9/9/2026 | 2$364,900 |
General Features
| Living Area | 1864 |
|---|---|
| Sewer | Public Sewer |
| Heating | Forced Air |
| Cooling | Electric |
| Possession | Close Of Escrow |
| Roof | Composition |
| Appliances | Dishwasher,Disposal,Freezer,Microwave,Refrigerator |
| HOA Fee | 200 |
| Garage Spaces | 2 |
| Patio/Porch Features | Patio |
| Architectural Style | Traditional |
| Security Features | Smoke Detector(s) |
| Construction Materials | Vinyl Siding,Wood Siding |
| Year Built | 2004 |
| Property Subtype | Single Family Residence |
| Ownership | Investor |
| Assoc Fee Paid Per | Annually |
| County | Johnson,KS |
| Property Type | Residential |
| HOA | Yes |
| Subdivision Name | Indian Wells |
| Garage Y/N | Yes |
| Full Baths | 3 |
| Status | Active |
| Directions | From I-35,take the exit for E. Santa Fe Street and head west. Continue west on Santa Fe Street until you reach S. Hedge Lane. Turn south (left) onto S. Hedge Lane. Proceed down Hedge Lane,then turn e |
| High School | Olathe West |
| City | Olathe |
| High School District | Olathe |
| MLS Area | 335 - N=135th;S=167th;E=Pflumm;W=Moonlight Rd |
| Lot Size Units | Square Feet |
| Lot Size Square Feet | 9305 |
| Listing Terms | Cash,Conventional,FHA,VA Loan |
| Elementary School | Clearwater Creek |
| Middle/Junior High School | Oregon Trail |
| Public Remarks | Move-in ready three-bedroom,three-bathroom split-level home featuring a finished walkout basement. The main level showcases an open-concept layout where the kitchen seamlessly connects to the livi |
| Standard Status | Active |
| In Flood Plain | No |
| HMS_MaintenanceProvidedYN | No |
Interior Features
| Interior Amenities | Ceiling Fan(s) |
|---|---|
| Basement | Full |
| Flooring | Carpet,Tile,Wood |
| Total Fireplaces | 1 |
| Fireplace Features | Basement |
| Basement (Y/N) | Yes |
| Air Conditioning Y/N | Yes |
| Fireplace Y/N | Yes |
| Above Grade Finished Area | 1364 |
| Total Bedrooms | 3 |
| Below Grade Finished Area | 500 |
| Dining Area Features | Eat-In Kitchen |
| Floor Plan Features | 2 Stories,Raised Ranch |
Exterior Features
| Parking Features | Attached |
|---|---|
| Lot Features | Sprinkler-In Ground |
| Water Source | Public |
| Lot Size Area | 9305 |
| Lot Dimensions | 153x73x125x67 |
| Road Surface Type | Paved |
| Road Responsibility | Private Maintenance |
Amenities
- Foreclosure
- Views
- Short Sale
- New Construction
- Adult 55+
- Lease To Own
- No HOA Fees
- Furnished
- Primary On Main
- Air Conditioning
- Seller Finance
- Green
- Fixer Upper
- Horse
- Golf
- Fireplace
- Deck
- Garage
- Basement
- Pool
Property vs Single Family Average in 66061
Price
Taxes
Year Built
Visits
 The information displayed on this page is confidential, proprietary, and copyrighted information of Heartland Multiple Listing Service, Inc. (