
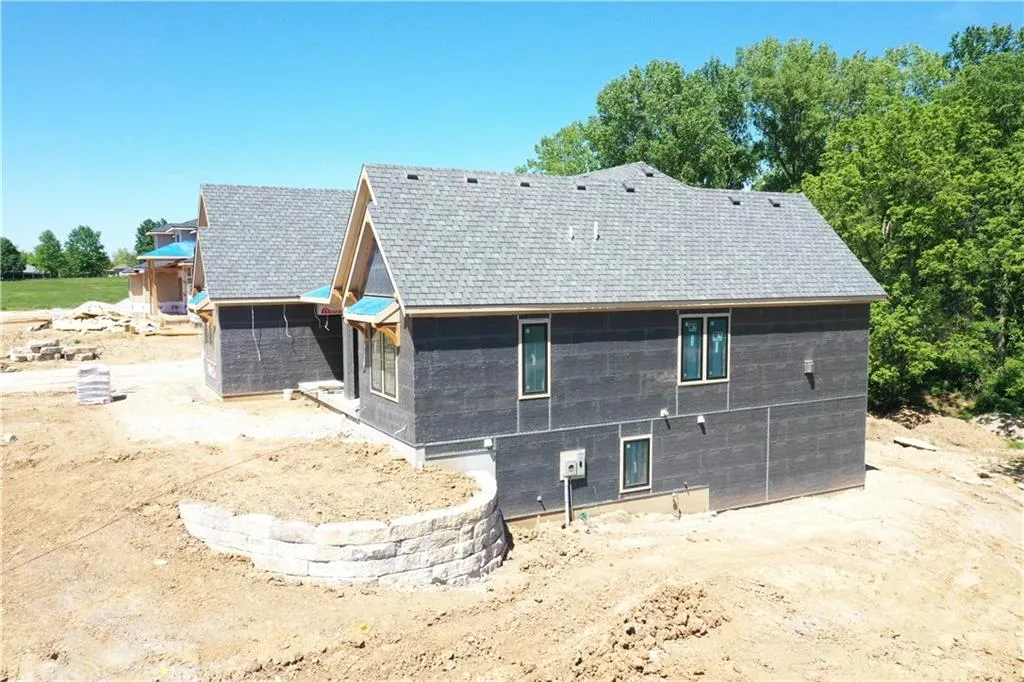
Address
10605 N Northern Avenue, Kansas City, MO
Price
$ 1,650,000
Property Attributes
- MLS#2622527
- TypeSingle Family
- Listing Status Active
- CountyCLAY
- CityKansas City
- Area104 - N=291 - S=Barry Rd - E=291-I-35 - W=Clay Co
- NeighborhoodWildflower
- Zip64157
- StyleTraditional
- Year Built2026
- Price$ 1,650,000
- Bedrooms4
- Full Bathrooms4
- Half Bathrooms1
- Sqr Footage4455
- Lot Size0.669995 Acres
Data Source:
Heartland MLS (HMLS)
Property Description
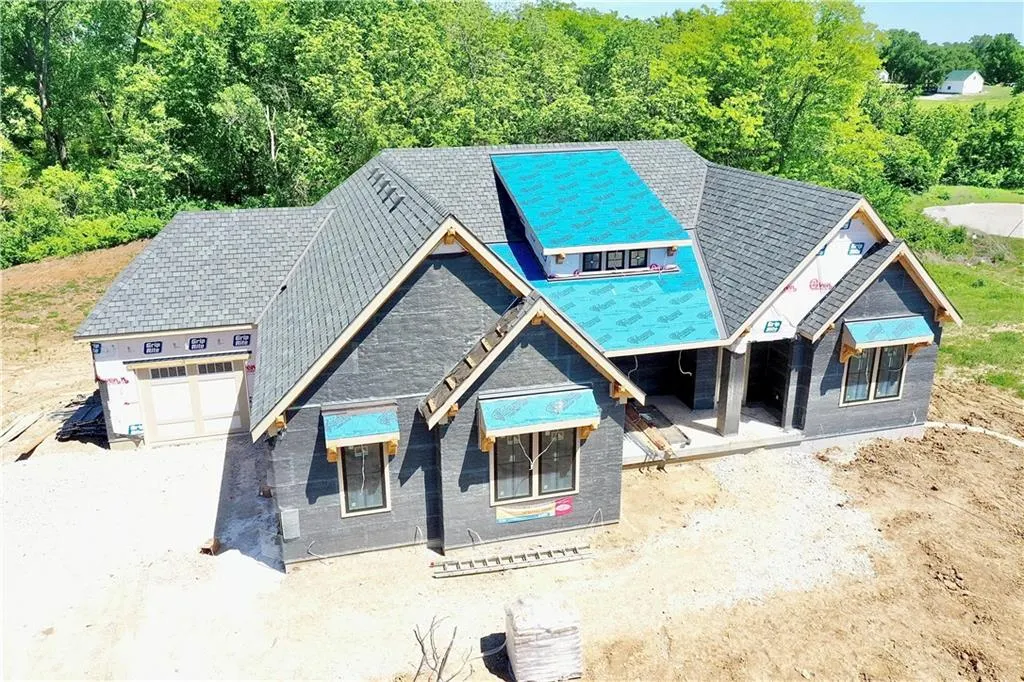
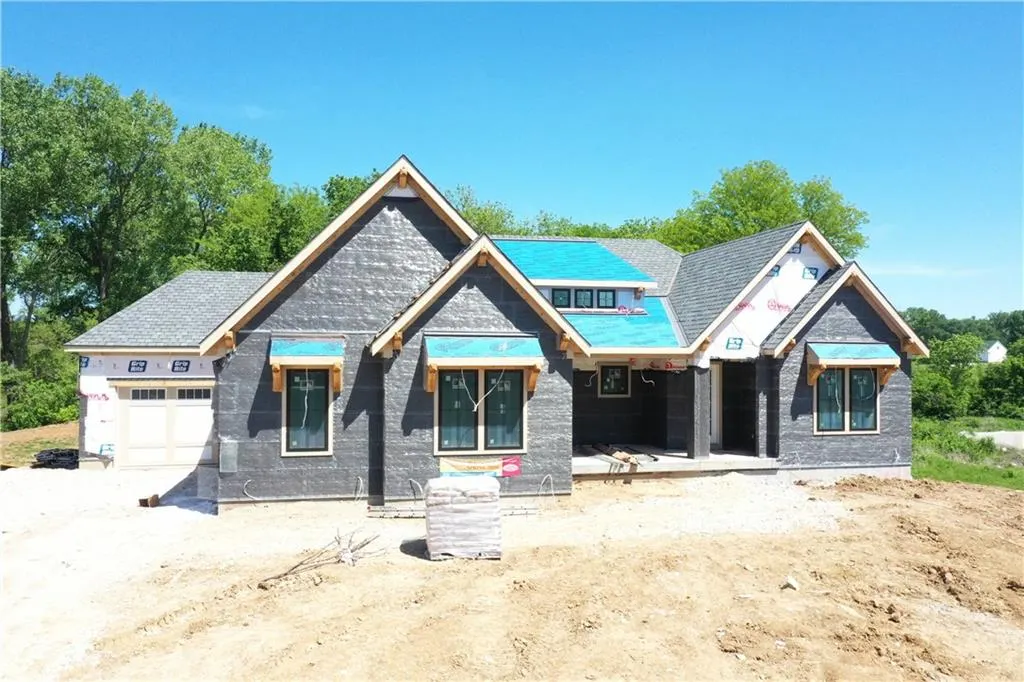
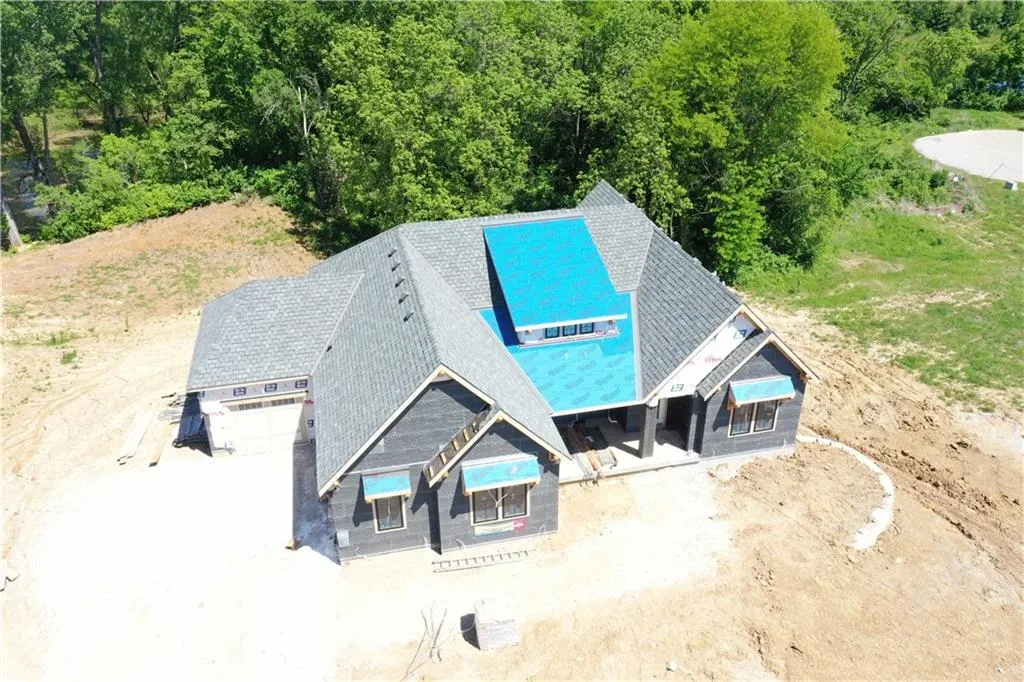
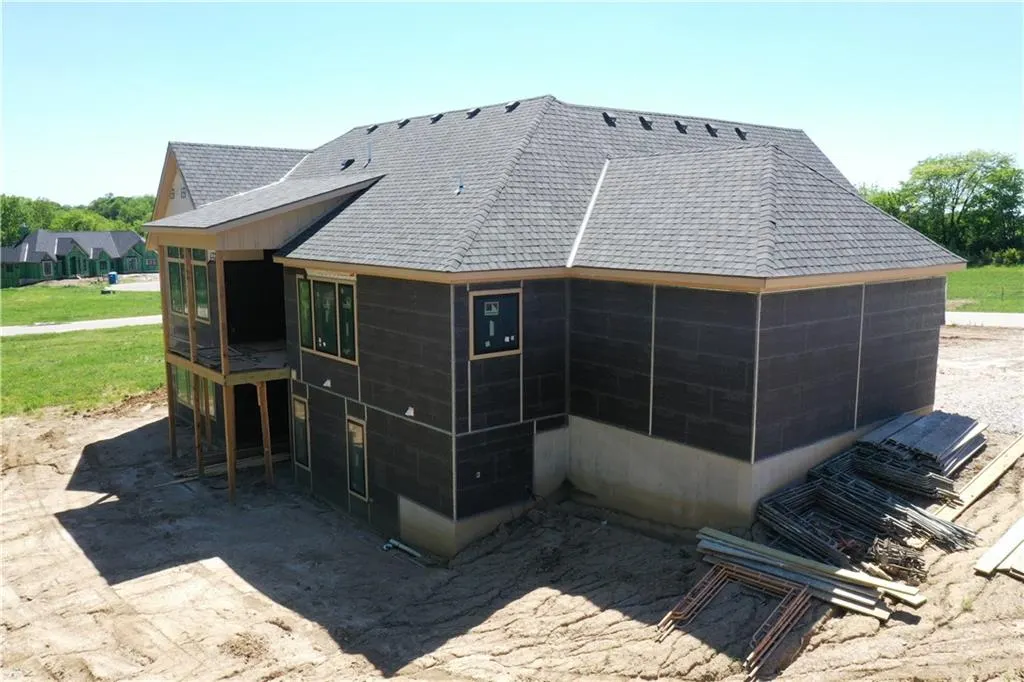
This brand-new plan is loaded with high-end design, thoughtful details, and quality construction throughout. The exterior makes an immediate statement with four-sided stucco and stone, stained wood accents, unique architectural details, and accent lighting. Inside, the entry opens to a dramatic staircase with a trim feature wall and views to the lower level. A vaulted second bedroom suite on the main level includes a large walk-in closet and a beautiful 3/4 bath with custom tile, heavy glass shower, and floating vanity. The Great Room is the heart of the home, featuring a gable-vaulted ceiling with hickory beams, stone fireplace with custom mantel surround, built-in bookcases, and views of the estate-sized treed walkout lot. The kitchen is equally impressive with stained hickory cabinetry, plaster range hood, waterfall island, and a true prep pantry complete with microwave, second oven, prep sink, and abundant storage. The Primary Suite offers a vaulted, uplit ceiling with trim detail, natural light, and a show-stopping bath with floating cabinetry, ceiling beams, and an incredible custom shower. The walk-in closet features 12-foot ceilings, room for three rows of hanging, ample shelving, and direct access to the main-level laundry. The lower level is designed to impress with two additional bedroom suites, a half bath, tucked-under-stair niche, huge family room, stone fireplace feature wall, custom ceiling treatments, wet bar area with heavy glass wine locker, second laundry, theater room with trayed and lit ceiling, and upgraded trim details throughout. Even the suspended stoop will be finished with drywall, trim, and lighting. Oversized garages, mudroom lockers, luxury finishes, and incredible attention to detail make this home truly special. Estimated completion: 30 Days as of 7/30/2026
| Elementary School | Middle School | High School |
|---|---|---|
| Warren Hills Elementary School | South Middle School | Liberty North High School |
| Price History | |
|---|---|
| 5/27/2026 | Listed $1,650,000 |
General Features
| Living Area | 4455 |
|---|---|
| Sewer | Public Sewer |
| Heating | Heatpump/Gas |
| Cooling | Electric,Heat Pump |
| Roof | Composition |
| HOA Fee | 500 |
| Garage Spaces | 3 |
| Architectural Style | Traditional |
| Construction Materials | Frame,Stone Veneer,Stucco |
| Year Built | 2026 |
| Property Subtype | Single Family Residence |
| Ownership | Private |
| Assoc Fee Paid Per | Annually |
| County | Clay |
| Property Type | Residential |
| HOA | Yes |
| Subdivision Name | Wildflower |
| Garage Y/N | Yes |
| Full Baths | 4 |
| Status | Active |
| Directions | From 291 Hwy. East on 104th St. North on Hedges. East on 105th Terr. North on Northern. |
| High School | Liberty North |
| City | Kansas City |
| Association Name | WILDFLOWER HOMES ASSOCIATION |
| High School District | Liberty |
| MLS Area | 104 - N=291;S=Barry Rd;E=291/I-35;W=Clay Co Ln |
| Lot Size Units | Acres |
| Lot Size Square Feet | 29185.2 |
| Listing Terms | Cash,Conventional |
| Elementary School | Warren Hills |
| Middle/Junior High School | South Middle School |
| Property Condition | Under Construction |
| Public Remarks | This brand-new plan is loaded with high-end design,thoughtful details,and quality construction throughout. The exterior makes an immediate statement with four-sided stucco and stone,stained wood acce |
| Standard Status | Active |
| In Flood Plain | No |
| HMS_MaintenanceProvidedYN | No |
Interior Features
| Basement | Finished,Walk-Out Access |
|---|---|
| Total Fireplaces | 1 |
| Fireplace Features | Great Room |
| Basement (Y/N) | Yes |
| Air Conditioning Y/N | Yes |
| Fireplace Y/N | Yes |
| Above Grade Finished Area | 2311 |
| Half Baths | 1 |
| Laundry Features | Multiple Locations |
| Total Bedrooms | 4 |
| Below Grade Finished Area | 2144 |
| Dining Area Features | Liv/Dining Combo |
| Floor Plan Features | Reverse 1.5 Story |
Exterior Features
| Parking Features | Attached,Garage Door Opener,Garage Faces Front,Garage Faces Side |
|---|---|
| Lot Features | Estate Lot,Sprinkler-In Ground |
| Water Source | Public |
| Lot Size Area | 0.67 |
Amenities
- Foreclosure
- Views
- Short Sale
- New Construction
- Adult 55+
- Lease To Own
- No HOA Fees
- Furnished
- Primary On Main
- Air Conditioning
- Seller Finance
- Green
- Fixer Upper
- Horse
- Golf
- Fireplace
- Deck
- Garage
- Basement
- Pool
Property vs Single Family Average in 64157
Price
Year Built
Visits
 The information displayed on this page is confidential, proprietary, and copyrighted information of Heartland Multiple Listing Service, Inc. (