
Address
10705 Wildflower Drive, Lees Summit, MO
Price
$ 1,725,000
Property Attributes
- MLS#2578894
- TypeSingle Family
- Listing Status Active
- CountyJACKSON
- CityLees Summit
- Area204 - Lees Summit Area
- NeighborhoodWildflower
- Zip64086
- StyleContemporary,Traditional
- Year Built2006
- Price$ 1,725,000
- Bedrooms5
- Full Bathrooms4
- Half Bathrooms3
- Sqr Footage9075
- Lot Size3.70046 Acres
Data Source:
Heartland MLS (HMLS)
Property Description
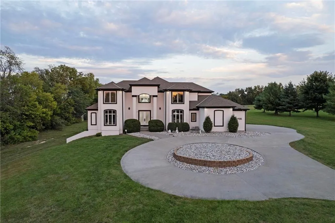
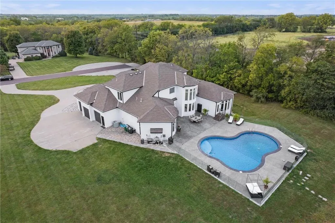
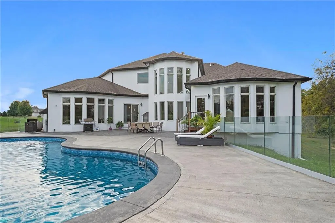
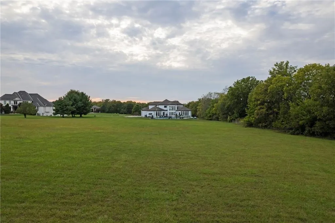
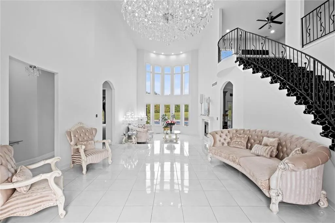
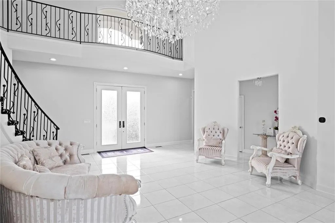
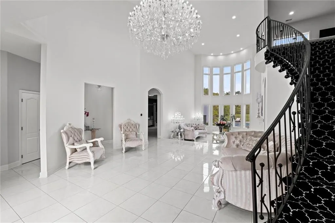
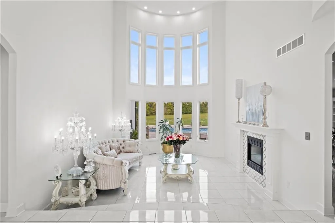
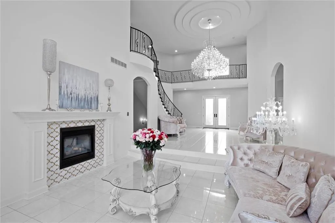
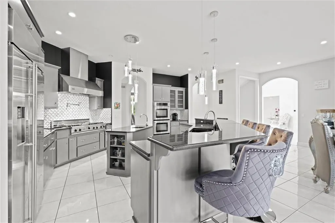
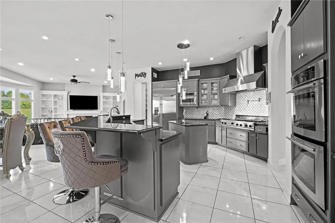
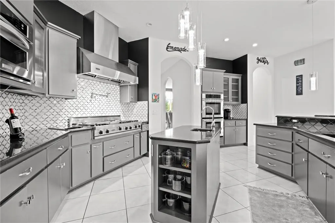
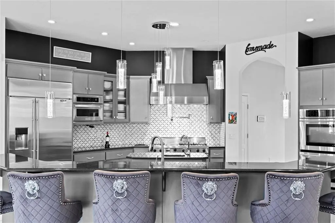
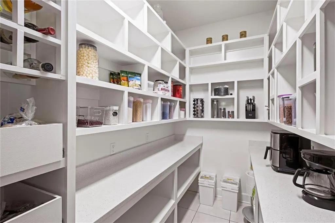
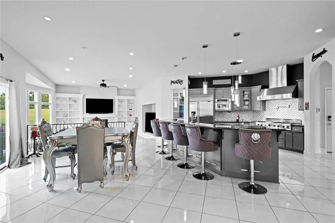
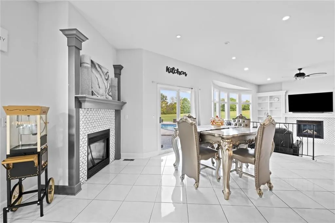
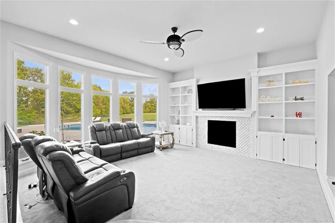
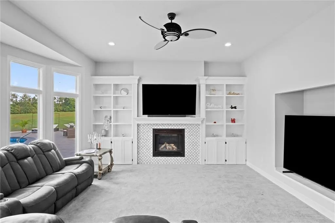
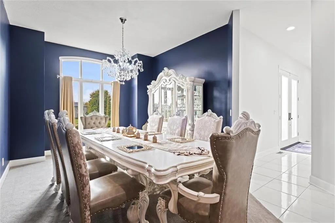
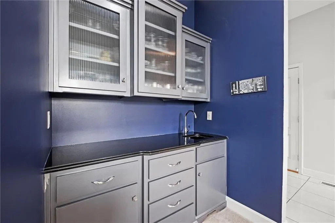
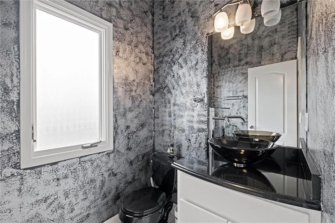
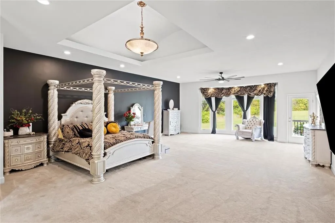
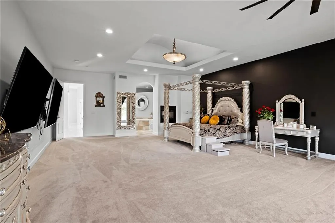
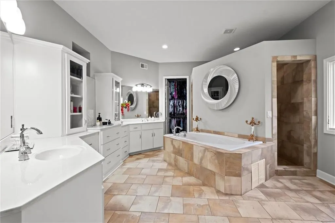
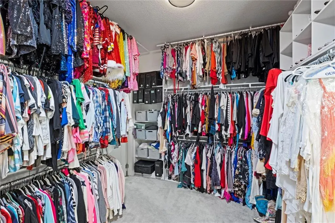
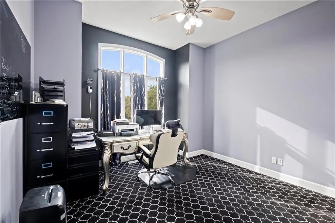
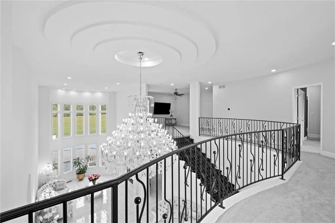
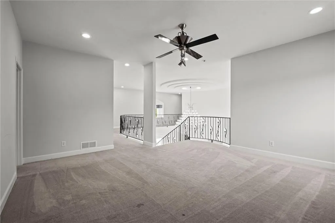
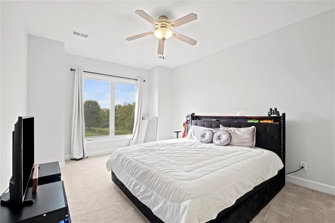
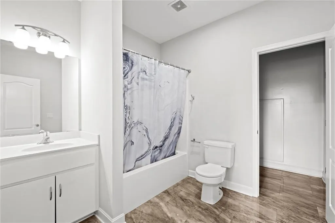
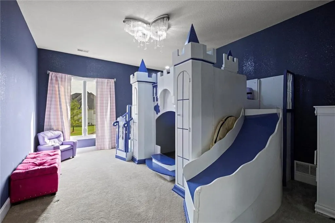
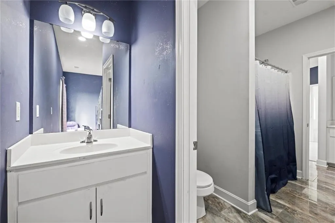
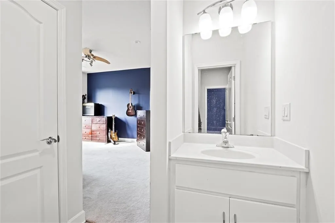
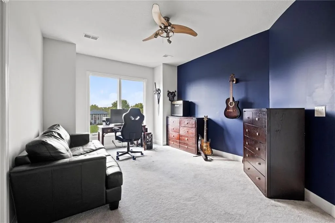
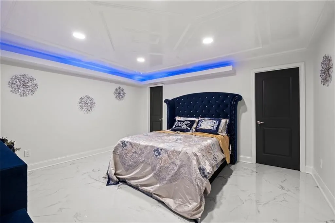
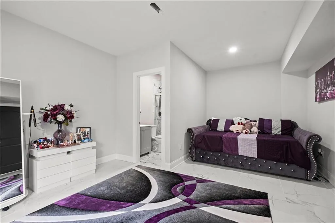
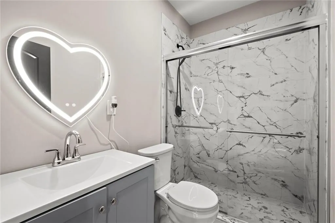
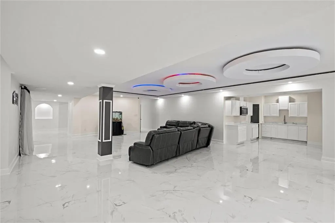
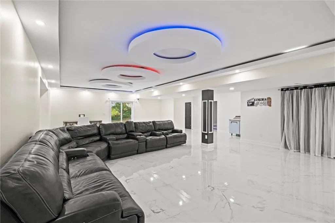
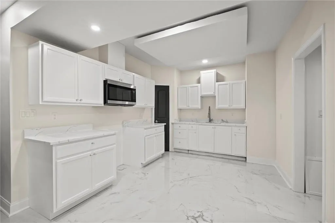
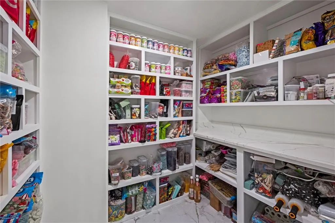
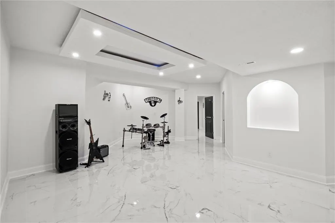
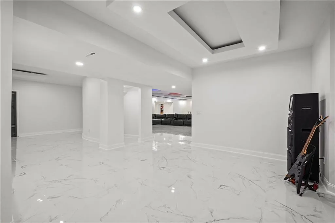
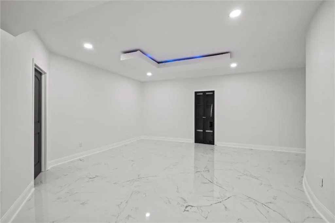
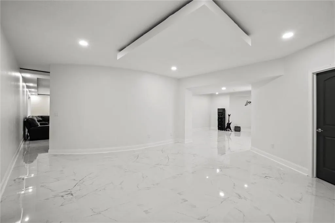
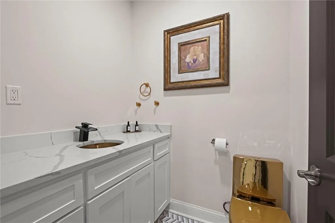
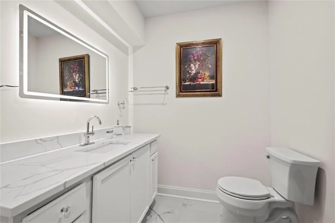
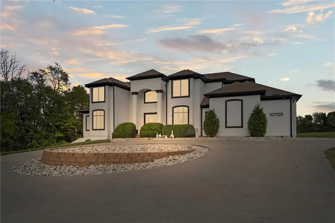
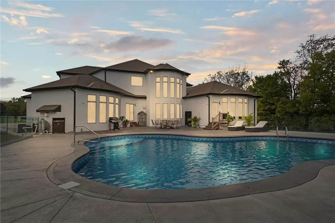
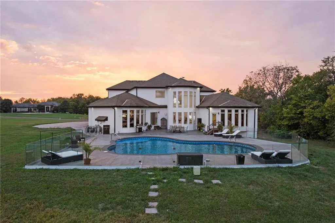
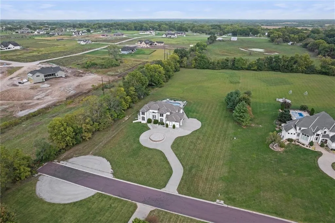
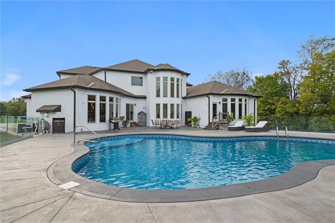
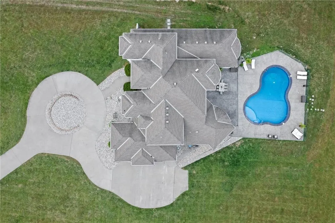
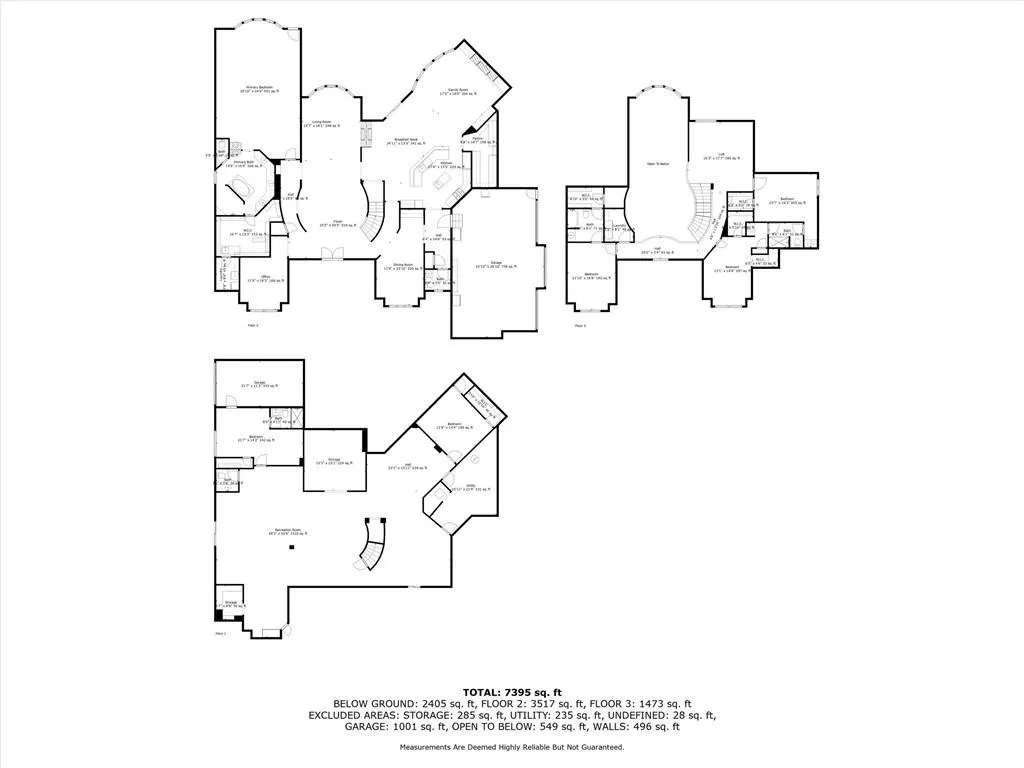
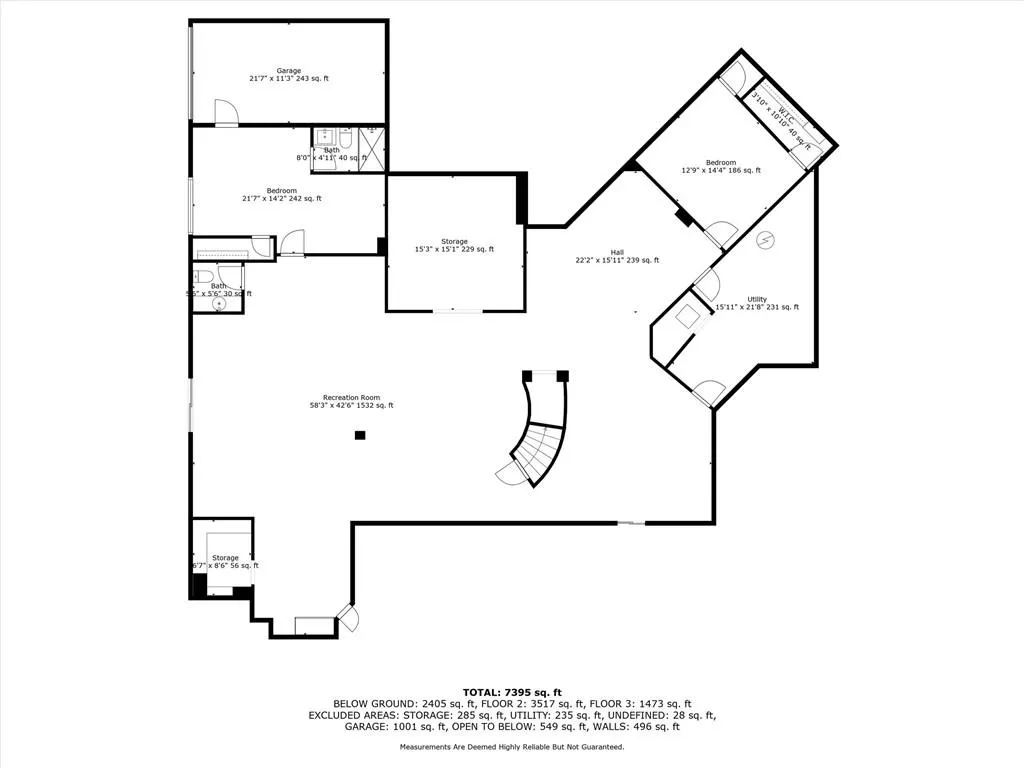
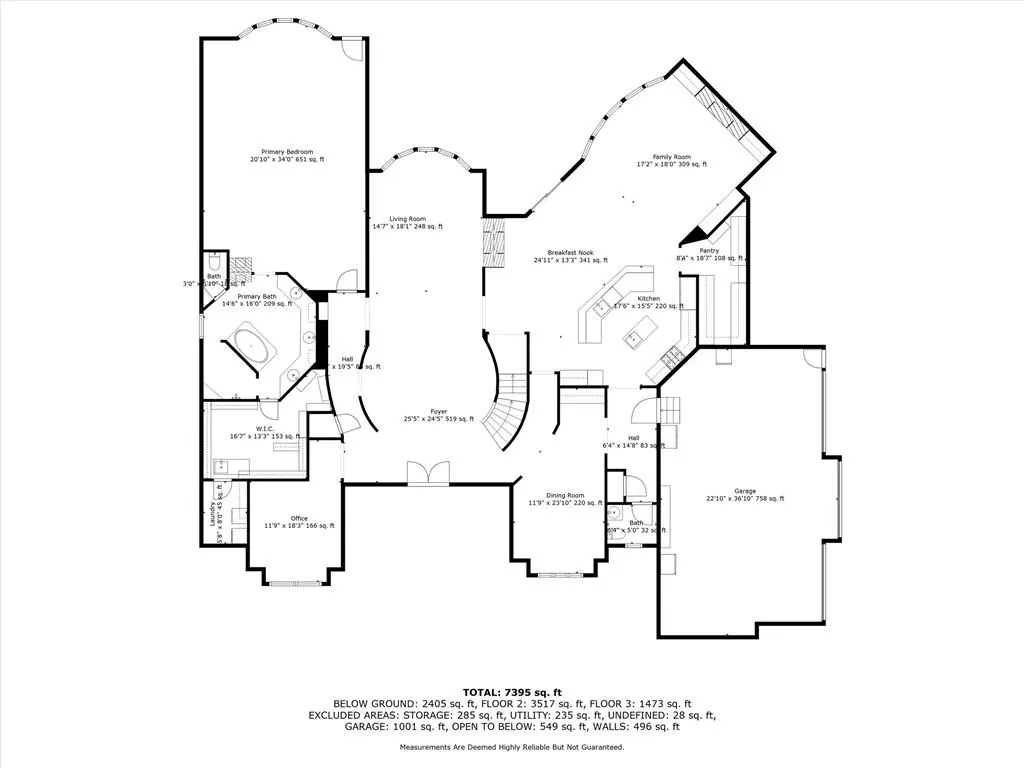
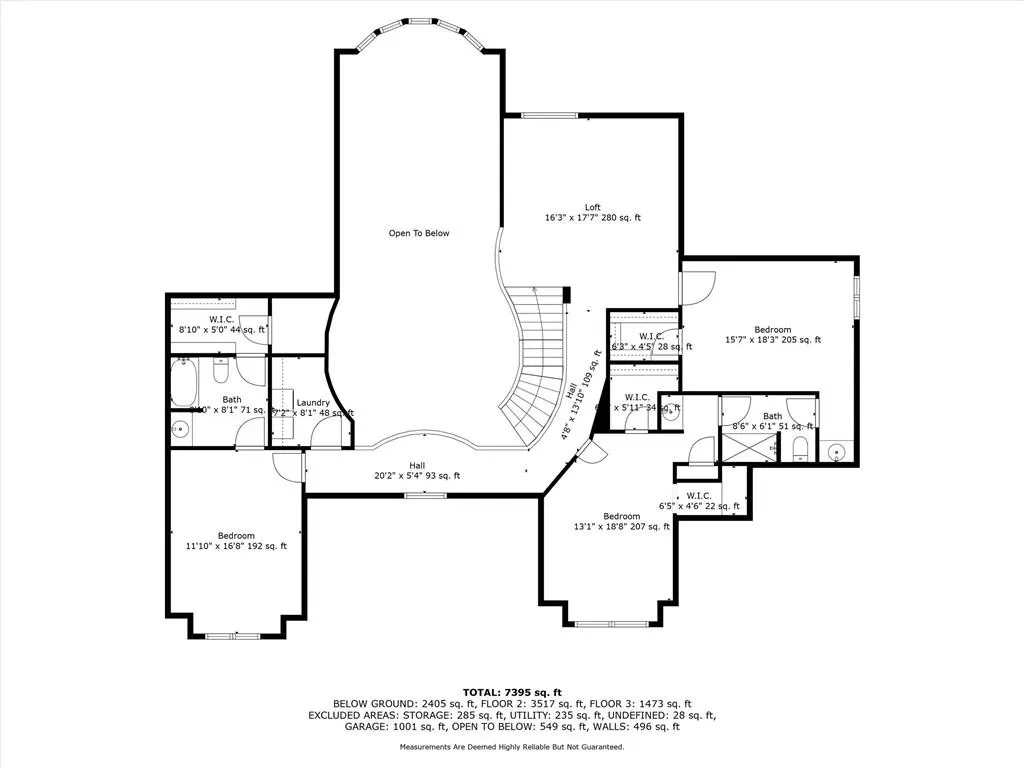
Stunning luxury estate on 4 acres in the coveted Wildflower Subdivision! Centrally located in highly desired Lee's Summit, featuring top-rated schools, and bordering the communities Legacy Park Complex where you will find 692-acres with softball, baseball, football and soccer complexes. The park also includes 3 shelters, Lovell Community Center, a 22-acre lake with fishing dock, disc golf course, amphitheater, playground, and a 4.7-mile trail. -- This home offers 5 bedrooms plus a 6th & 7th nonconforming in basement, a dedicated office on main level, 4 full and 3 half baths, and oversized 4-car garages. Soaring 20' entry ceiling & 22' formal living ceilings with floor-to-ceiling windows and a see-through fireplace into the chef's kitchen, which features a top of the line Viking Refrigerator, 6-burner gas stove, Dual Islands with Prep Sink, 2 dishwashers, Pot Filler, Granite Counters, and a large walk-in pantry with built-in counter space. The oversized primary suite includes direct access to the pool, a see-through fireplace into the spa-like bath with whirlpool tub, dual vanities, dual-head shower, and a huge 3-tier walk-in closet with private laundry. Upstairs features a large loft, walk-in closets in every room, and a second laundry. The newly finished walkout basement was just finished in 2025 w/ upgraded tile throughout and offers true multigenerational living potential with its own 4th car garage, full kitchen with New SS appliances and walk-in pantry, 3rd laundry area, 3 living room/recreational areas, theatre room, 3 bedrooms (2 non-confirming), 3 bathrooms, and a walkout to the side yard. The backyard is an entertainer's dream w/ a nearly new heated vinyl pool, new stamped concrete patio, & glass fencing, plus tons of open backyard space for recreational sports. Additional features include a Reolink hardwired security system w/ 16 cameras, oversized deep garage bays, a beautiful circle driveway, & abundant storage. Upgraded lighting and plumbing throughout.
| Elementary School | Middle School | High School |
|---|---|---|
| Highland Park Elementary School | East Trails Middle School | Lee's Summit North High School |
| Price History | |
|---|---|
| 10/8/2025 | Listed $1,925,000 |
| 11/7/2025 | 6$1,825,000 |
| 7/8/2026 | 6$1,725,000 |
General Features
| Living Area | 9075 |
|---|---|
| Sewer | Septic Tank |
| Heating | Electric,Zoned |
| Cooling | Electric,Zoned |
| Possession | Negotiable |
| Roof | Composition |
| Appliances | Dishwasher,Disposal,Double Oven,Exhaust Fan,Microwave,Gas Range,Stainless Steel Appliance(s) |
| Garage Spaces | 4 |
| Association Fee Includes | Trash |
| Patio/Porch Features | Patio |
| Architectural Style | Contemporary,Traditional |
| Pool Features | In Ground |
| Security Features | Security System,Smoke Detector(s) |
| Construction Materials | Stucco |
| Year Built | 2006 |
| Property Subtype | Single Family Residence |
| Ownership | Private |
| County | Jackson |
| Property Type | Residential |
| HOA | Yes |
| Subdivision Name | Wildflower |
| Garage Y/N | Yes |
| Full Baths | 4 |
| Status | Active |
| Directions | 291 HWY,TURN East on LANGSFORD Rd TO WILDFLOWER on north side of road. Take Wildflower to culdesac,home is on east side and has a luxury sign. |
| High School | Lee's Summit North |
| City | Lee's Summit |
| High School District | Lee's Summit |
| MLS Area | 204 - Lee's Summit Area |
| Lot Size Units | Square Feet |
| Lot Size Square Feet | 161192 |
| Listing Terms | Cash,Conventional,VA Loan |
| Elementary School | Highland Park |
| Middle/Junior High School | East Trails |
| Public Remarks | Stunning luxury estate on 4 acres in the coveted Wildflower Subdivision! Centrally located in highly desired Lee's Summit,featuring top-rated schools,and bordering the communities Legacy Park Complex |
| Virtual Tour | https://iframe.videodelivery.net/8b9711dcbefc3f39e8159f34732531c7 |
| Standard Status | Active |
| In Flood Plain | Unknown |
| HMS_MaintenanceProvidedYN | No |
Interior Features
| Interior Amenities | Kitchen Island,Painted Cabinets,Pantry,In-Law Floorplan,Vaulted Ceiling(s),Walk-In Closet(s),Wet Bar |
|---|---|
| Basement | Basement BR,Finished,Full,Garage Entrance,Walk-Out Access |
| Flooring | Carpet,Tile |
| Total Fireplaces | 3 |
| Fireplace Features | Hearth Room,Kitchen,Living Room,Primary Bedroom,See Through |
| Basement (Y/N) | Yes |
| Air Conditioning Y/N | Yes |
| Window Features | Thermal Windows |
| Fireplace Y/N | Yes |
| Above Grade Finished Area | 5730 |
| Half Baths | 3 |
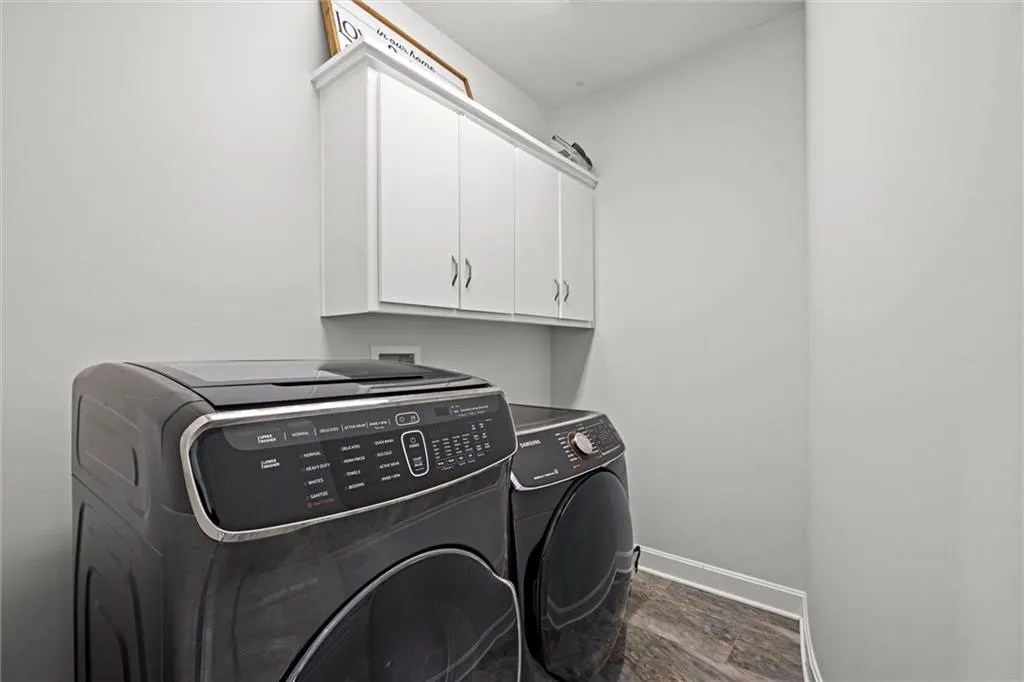
| Laundry Features | Main Level,Upper Level |
| Total Bedrooms | 5 |
| Below Grade Finished Area | 3345 |
| Dining Area Features | Eat-In Kitchen,Formal,Hearth Room |
| Floor Plan Features | 1.5 Stories |
Exterior Features
| Fencing | Other,Partial |
|---|---|
| Parking Features | Attached,Basement,Built-In,Garage Door Opener,Garage Faces Side |
| Lot Features | Acreage,Adjoin Greenspace,Cul-De-Sac,Estate Lot |
| Water Source | Public |
| Lot Size Area | 161192 |
| Road Surface Type | Paved |
| Other Equipment | Satellite Dish |
| Road Responsibility | Public Maintenance |
| Other Room Features | Balcony/Loft,Formal Living Room,Main Floor BR,Main Floor Primary Bedroom,Office |
Amenities
- Foreclosure
- Views
- Short Sale
- New Construction
- Adult 55+
- Lease To Own
- No HOA Fees
- Furnished
- Primary On Main
- Air Conditioning
- Seller Finance
- Green
- Fixer Upper
- Horse
- Golf
- Fireplace
- Deck
- Garage
- Basement
- Pool
Property vs Single Family Average in 64086
Price
Year Built
Visits
 The information displayed on this page is confidential, proprietary, and copyrighted information of Heartland Multiple Listing Service, Inc. (