
Open House Sun, Sep 13th 11:00 AM - 04:00 PM
Address
2275 W Elm Terrace, Olathe, KS
Price
$ 639,950
Property Attributes
- MLS#2615824
- TypeSingle Family
- Listing Status Active
- CountyJOHNSON - KS
- CityOlathe
- Area335 - N=135th - S=167th - E=Pflumm - W=Moonlight R
- NeighborhoodPrairie Farms
- Zip66061
- StyleTraditional
- Year Built2026
- Taxes$ 6700
- Price$ 639,950
- Bedrooms5
- Full Bathrooms4
- Half Bathrooms0
- Sqr Footage2717
- Lot Size0.205785 Acres
Data Source:
Heartland MLS (HMLS)
Property Description
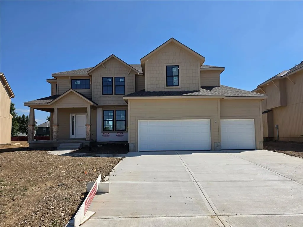
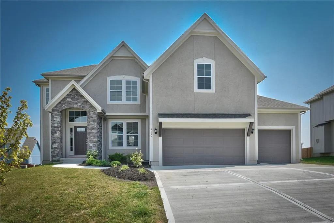
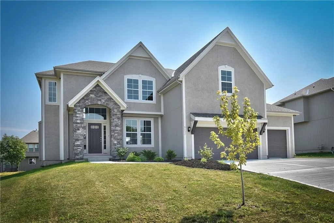
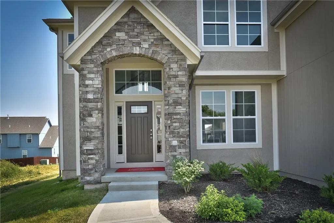
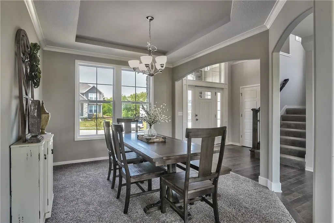
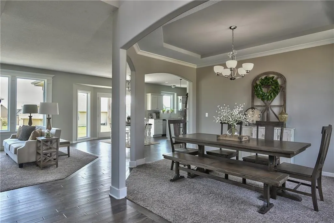
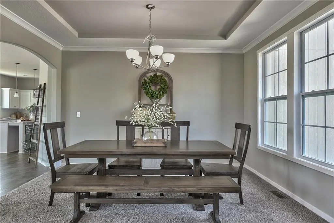
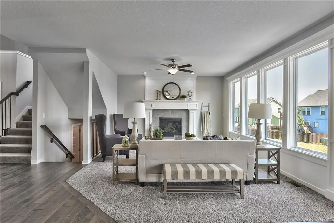
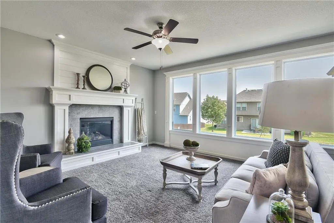
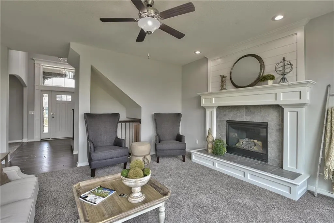
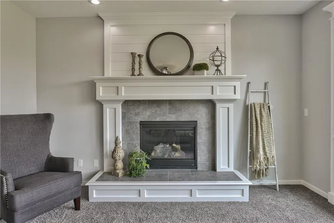
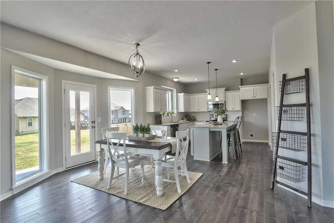
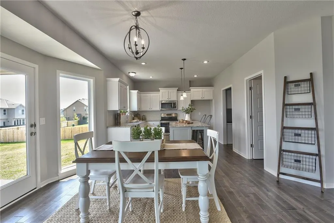
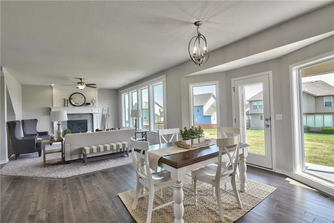
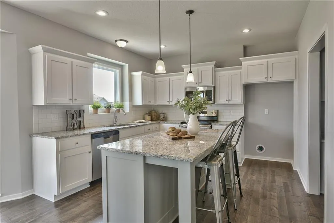
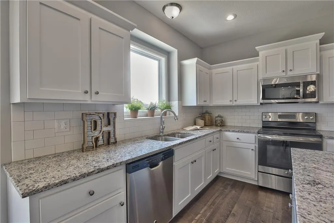
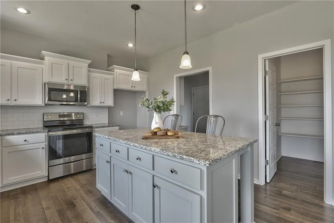
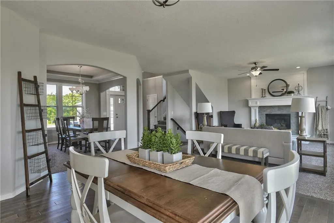
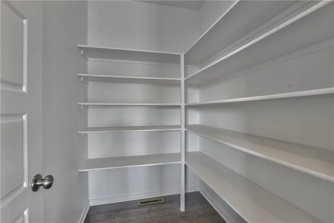
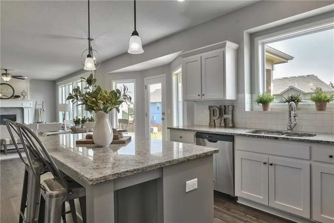
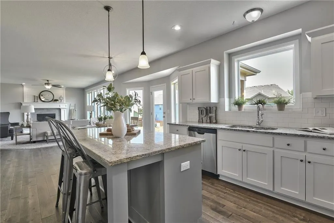
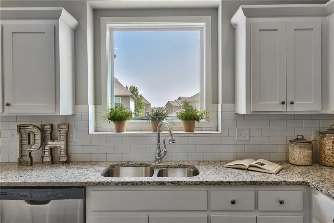
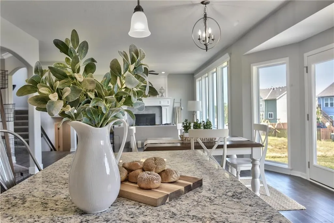
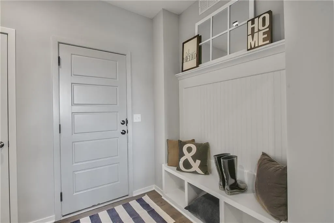
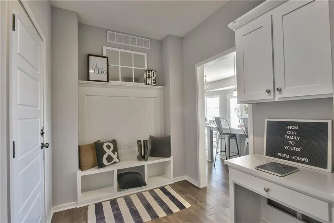
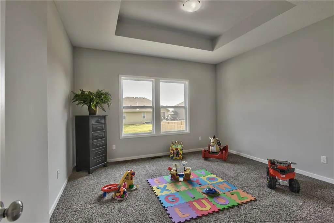
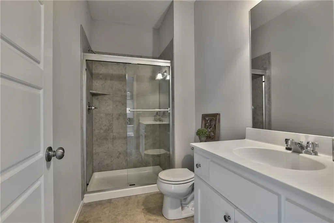
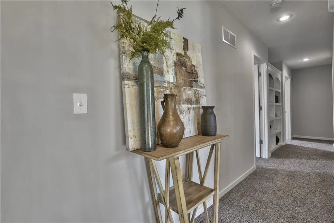
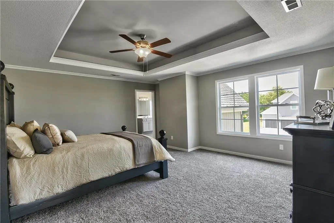
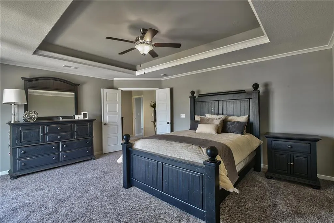
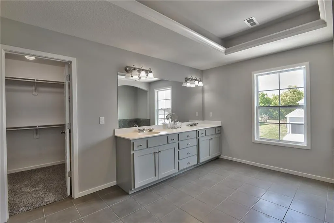
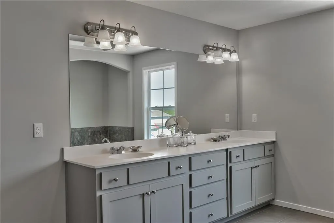
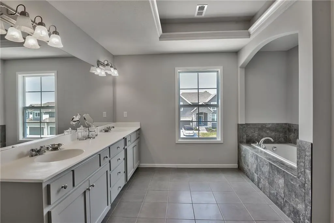
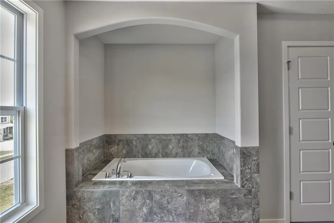
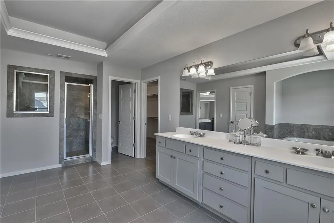
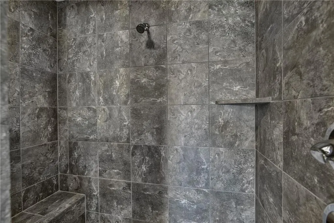
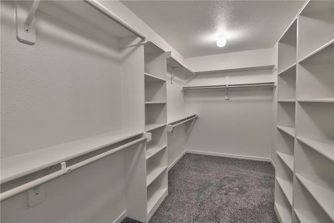
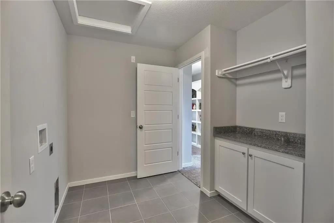
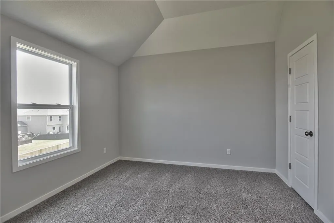
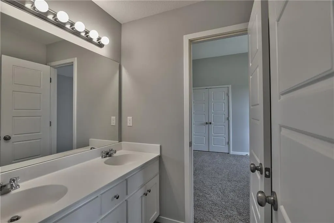
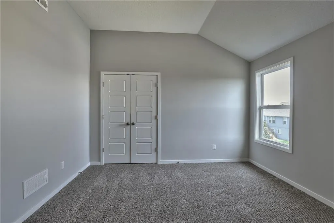
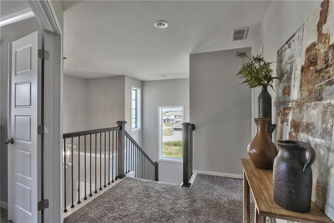
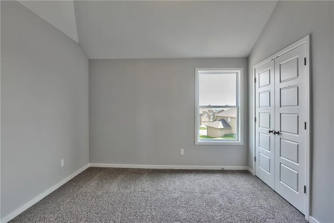
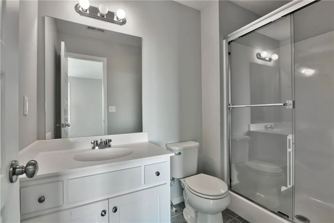
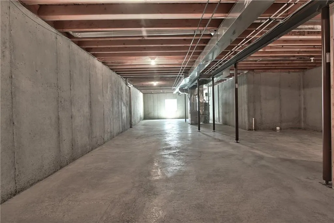
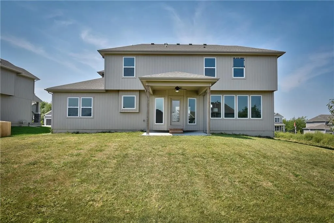
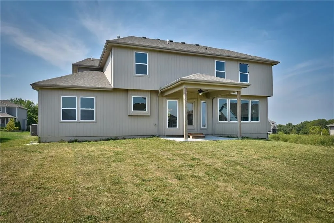
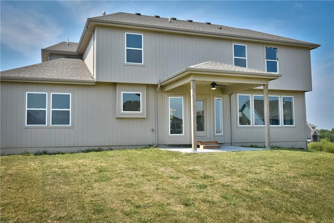
Welcome to the Paxton III by Prieb Homes. This 2 story plan begins with a wonderful front porch leading you into this open floorplan. Nice entry with U-shaped staircase is open to the formal dining room with trayed ceiling. Great room with gas fireplace enjoys the natural light streaming through the windows. The center island kitchen is sure to please, featuring granite countertops, apron sink, custom cabinets with soft close drawers & doors, upgraded cabinet hardware, cabinet hood & built in microwave, stainless appliances and a large walk in pantry. Beautiful hardwood floors run throughout the entry, kitchen, breakfast room and mud room. Walk out of the breakfast room onto the covered patio to enjoy the outdoors. Large first floor guest room with closet can be used as an office, playroom, sewing/craft room, etc. Convenient 3/4 bath is adjacent to the guest room and mud room with boot bench and entry closet. Upstairs you will find three more bedrooms, one with its own private bath. The other two bedrooms share a Jack & Jill bathroom with a large vanity & double sinks. All bedrooms have vaulted ceilings. The owner's suite is a spacious room with double doors & vaulted ceiling. The lovely bath is a quiet retreat with a tiled walk-in shower, separate tub, two separate vanities, linen closet and tile floors. Attached is a large walk-in closet leading into the laundry room which is also accessible from the hallway with built-in bookshelves. Incredible unfinished basement with tons of storage and 3/4 bath stub. Three car garage and sprinkler system. Prairie Farms is adjacent to the newly renovated Lake Olathe offering tons of outdoor activities. Large community pool, cabana, play area and walking trails. Conveniently located close to schools, shopping, grocery stores, restaurants and highways. Photos are of previous homes and may show some optional features. Estimated Completion November 2026
| Elementary School | Middle School | High School |
|---|---|---|
| Clearwater Creek Elementary School | Oregon Trail Middle School | Olathe West High School |
| Price History | |
|---|---|
| 4/24/2026 | Listed $639,950 |
General Features
| Living Area | 2717 |
|---|---|
| Sewer | Public Sewer |
| Heating | Forced Air |
| Cooling | Electric |
| Roof | Composition |
| Appliances | Dishwasher,Disposal,Exhaust Fan,Microwave,Electric Range,Gas Range |
| HOA Fee | 600 |
| Garage Spaces | 3 |
| Association Fee Includes | Curbside Recycle,Trash |
| Patio/Porch Features | Covered Patio |
| Architectural Style | Traditional |
| Security Features | Smoke Detector(s) |
| Construction Materials | Frame,Stone Trim |
| Year Built | 2026 |
| Property Subtype | Single Family Residence |
| Ownership | Private |
| Assoc Fee Paid Per | Annually |
| County | Johnson,KS |
| Property Type | Residential |
| Association Amenities | Play Area,Pool,Trail(s) |
| HOA | Yes |
| Energy Efficient | Doors,Windows |
| Subdivision Name | Prairie Farms |
| Garage Y/N | Yes |
| Full Baths | 4 |
| Status | Active |
| Directions | DO NOT USE GPS: West on Santa Fe (135th St.) to S Hedge Left,right on Elm Terr,Past pool and enter into new Neighborhood. |
| High School | Olathe West |
| City | Olathe |
| Association Name | Young |
| High School District | Olathe |
| MLS Area | 335 - N=135th;S=167th;E=Pflumm;W=Moonlight Rd |
| Lot Size Units | Square Feet |
| Lot Size Square Feet | 8964 |
| Listing Terms | Cash,Conventional,FHA,VA Loan |
| Elementary School | Clearwater Creek |
| Middle/Junior High School | Oregon Trail |
| Property Condition | Under Construction |
| Public Remarks | Welcome to the Paxton III by Prieb Homes. This 2 story plan begins with a wonderful front porch leading you into this open floorplan. Nice entry with U-shaped staircase is open to the formal dining |
| Builder Name | Prieb Homes |
| Standard Status | Active |
| In Flood Plain | Unknown |
| HMS_MaintenanceProvidedYN | No |
Interior Features
| Interior Amenities | Custom Cabinets,Kitchen Island,Painted Cabinets,Pantry,Vaulted Ceiling(s),Walk-In Closet(s) |
|---|---|
| Basement | Concrete,Stubbed for Bath |
| Flooring | Carpet,Ceramic Floor,Wood |
| Total Fireplaces | 1 |
| Fireplace Features | Gas,Great Room |
| Basement (Y/N) | Yes |
| Air Conditioning Y/N | Yes |
| Fireplace Y/N | Yes |
| Above Grade Finished Area | 2717 |
| Laundry Features | Upper Level |
| Total Bedrooms | 5 |
| Dining Area Features | Breakfast Area,Formal |
| Floor Plan Features | 2 Stories |
Exterior Features
| Parking Features | Attached,Garage Faces Front |
|---|---|
| Lot Features | City Lot |
| Water Source | Public |
| Lot Size Area | 8964 |
| Builder Model | Paxton 3 |
| Other Room Features | Breakfast Room,Entry,Great Room,Main Floor BR |
Amenities
- Foreclosure
- Views
- Short Sale
- New Construction
- Adult 55+
- Lease To Own
- No HOA Fees
- Furnished
- Primary On Main
- Air Conditioning
- Seller Finance
- Green
- Fixer Upper
- Horse
- Golf
- Fireplace
- Deck
- Garage
- Basement
- Pool
Property vs Single Family Average in 66061
Price
Taxes
Year Built
Visits
 The information displayed on this page is confidential, proprietary, and copyrighted information of Heartland Multiple Listing Service, Inc. (