
Open House Wed, Sep 16th 11:00 AM - 04:00 PM
Address
2372 W Wabash Street, Olathe, KS
Price
$ 724,950
Property Attributes
- MLS#2633555
- TypeSingle Family
- Listing Status Active
- CountyJOHNSON - KS
- CityOlathe
- Area335 - N=135th - S=167th - E=Pflumm - W=Moonlight R
- NeighborhoodPrairie Farms
- Zip66061
- StyleTraditional
- Year Built2026
- Taxes$ 6700
- Price$ 724,950
- Bedrooms4
- Full Bathrooms3
- Half Bathrooms0
- Sqr Footage3131
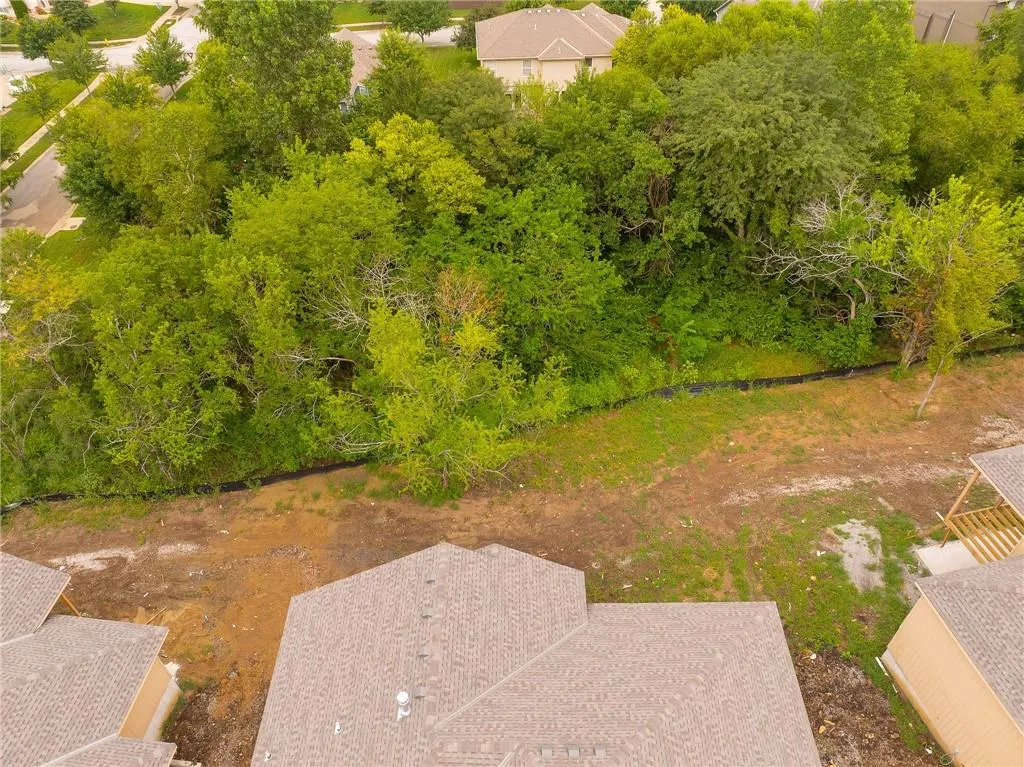
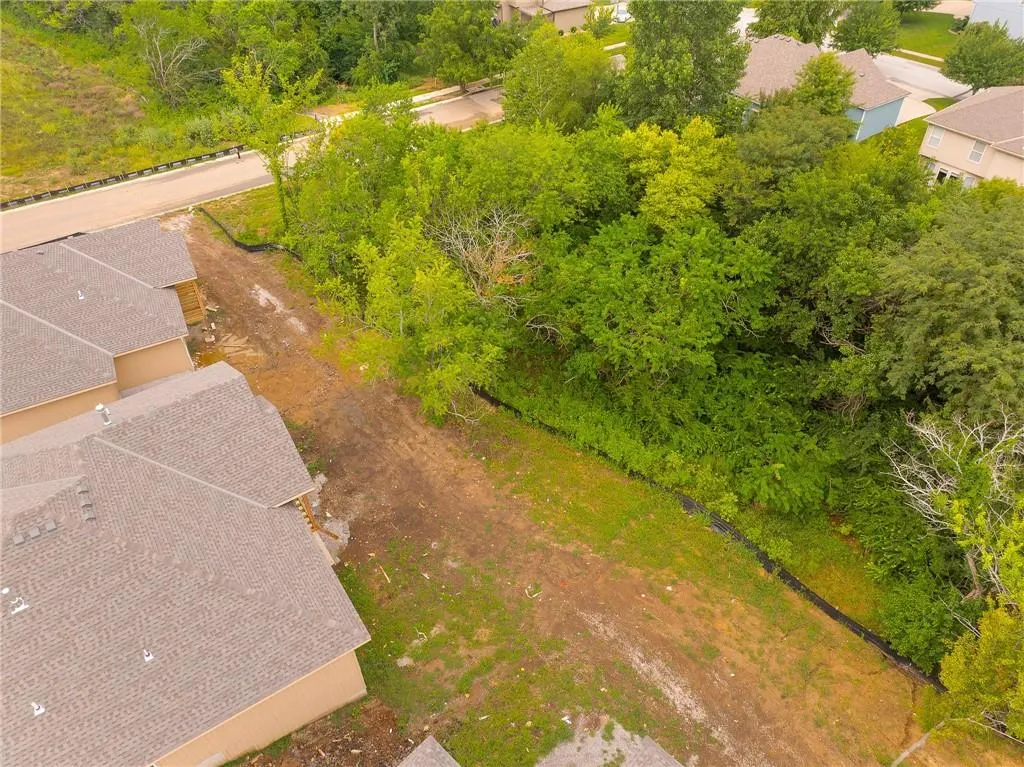
- Lot Size0.309986 Acres
Data Source:
Heartland MLS (HMLS)
Property Description
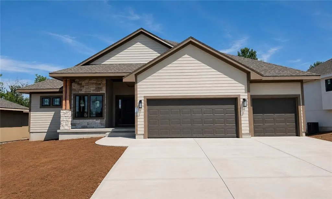
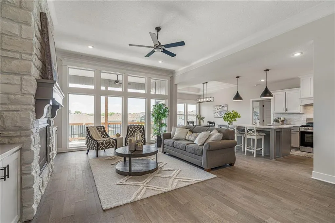
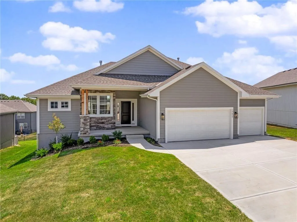
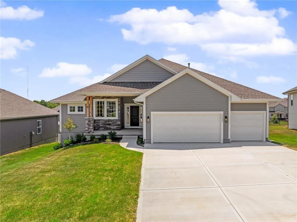
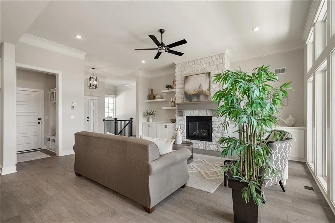
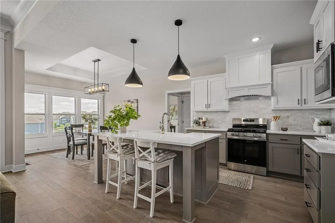
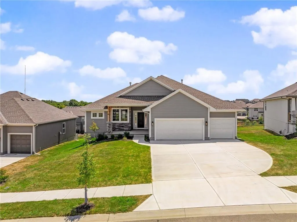
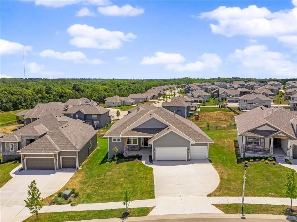
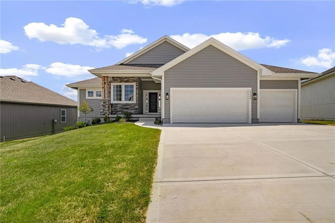
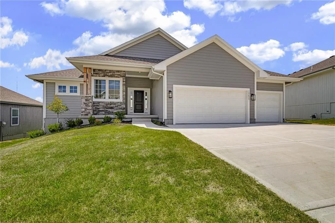
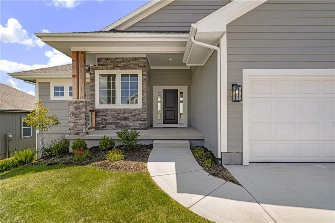
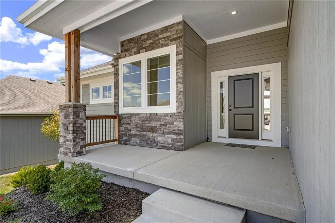
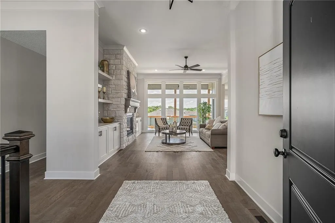
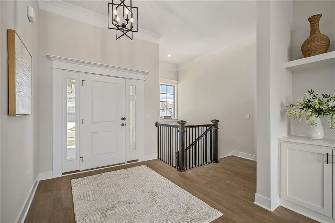
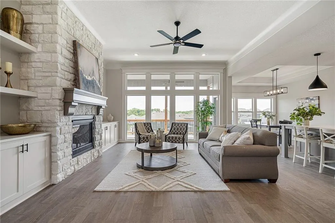
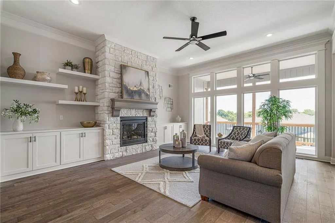
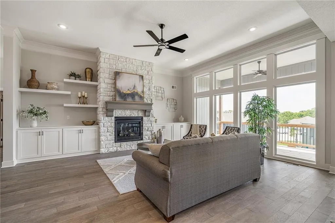
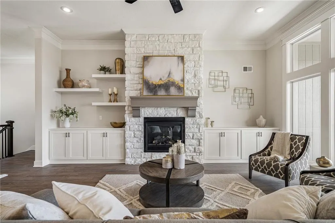
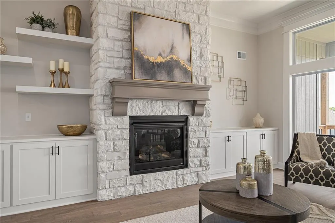
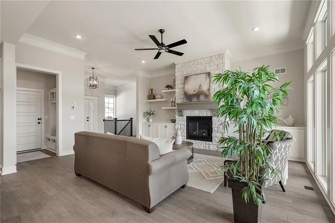
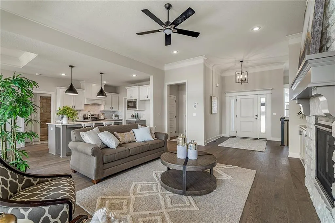
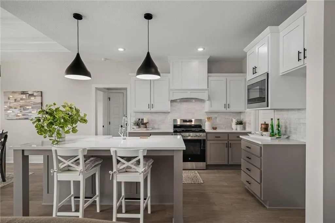
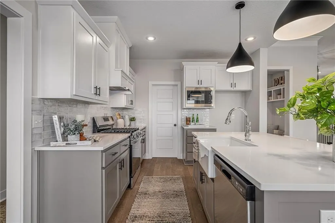
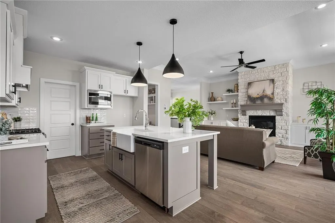
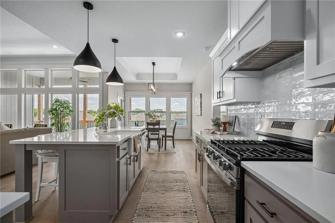
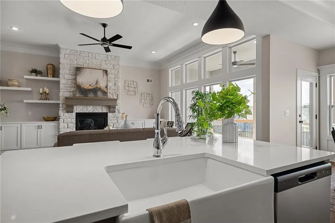
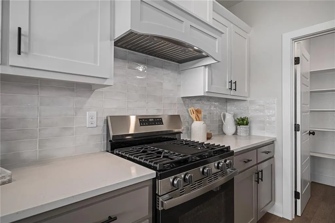
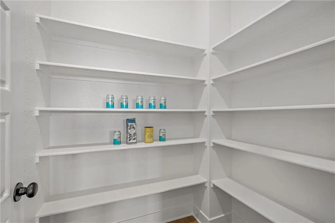
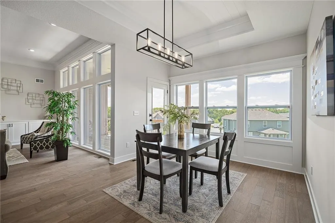
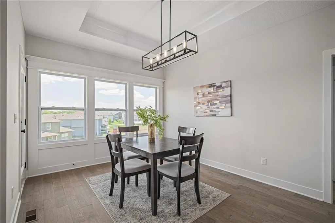
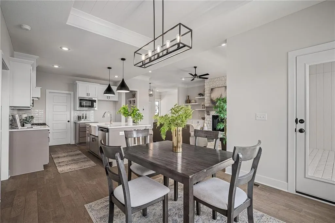
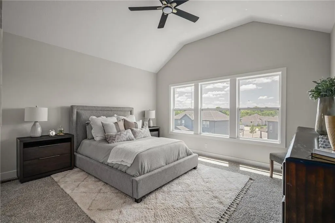
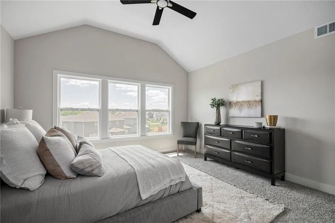
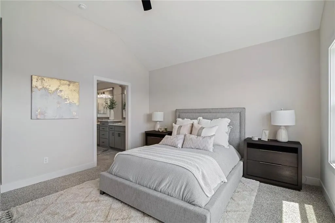
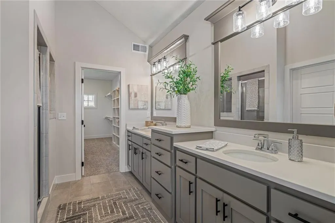
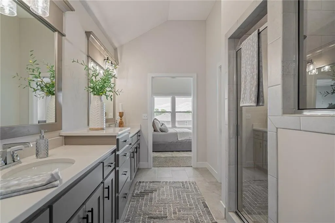
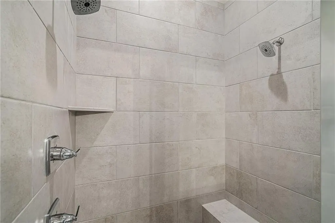
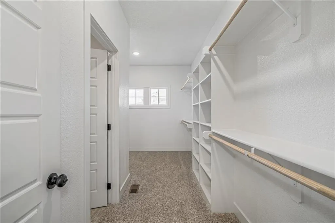
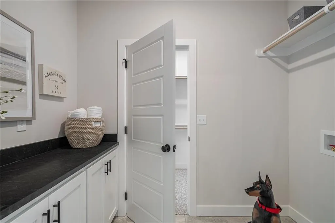
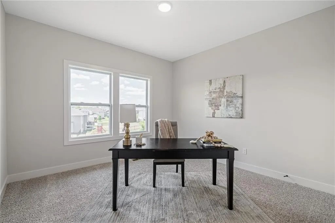
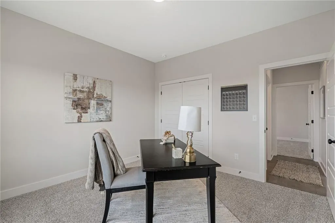
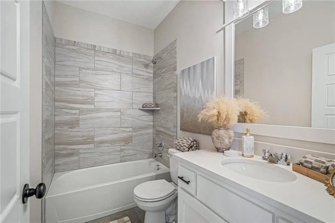
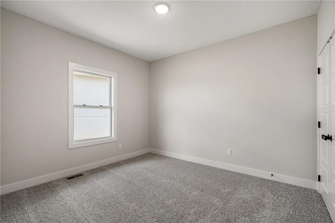
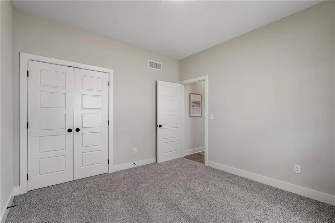
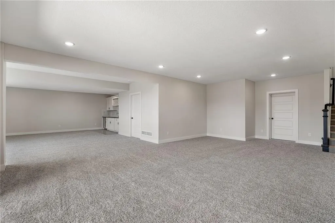
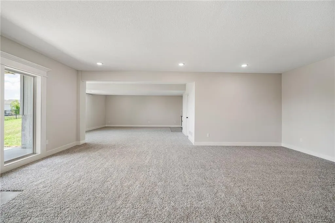
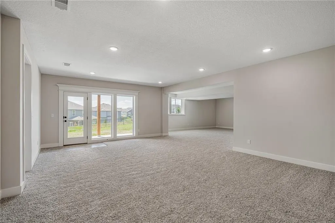
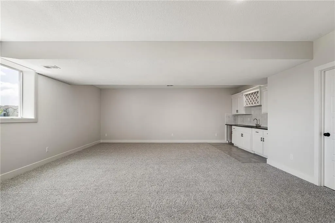
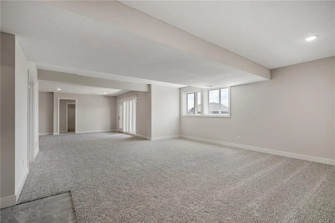
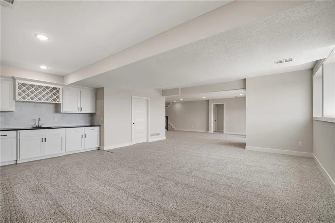
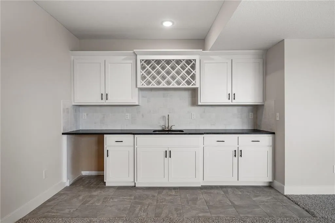
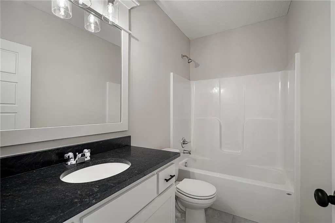
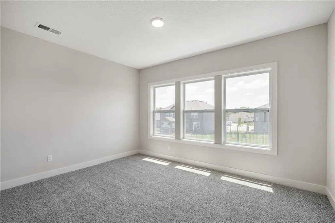
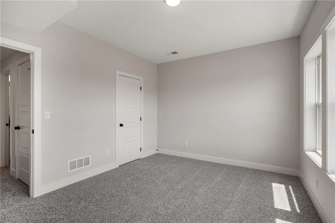
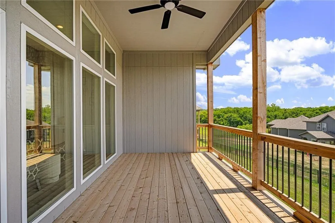
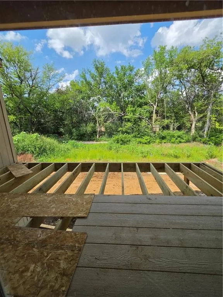
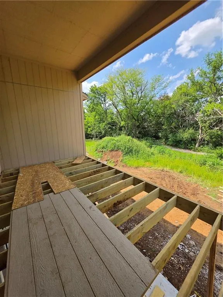
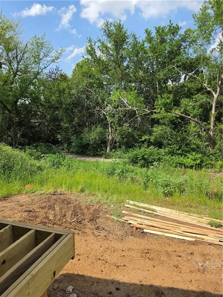
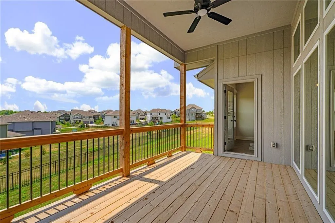
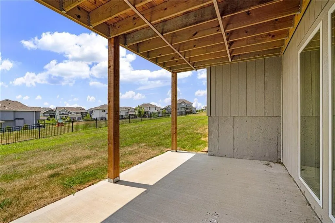
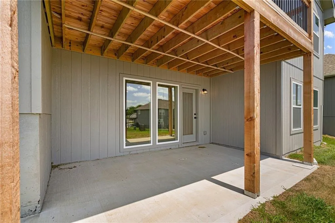
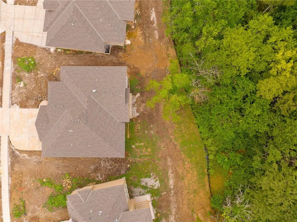
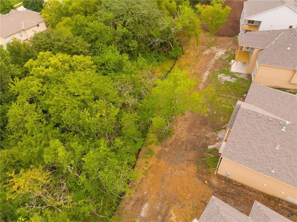
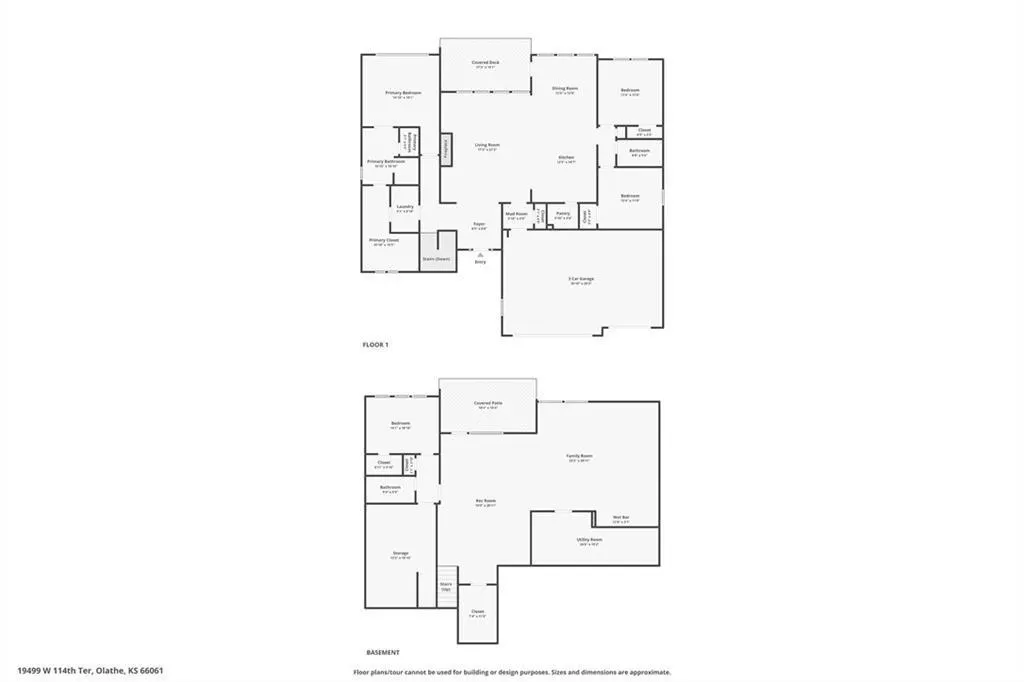
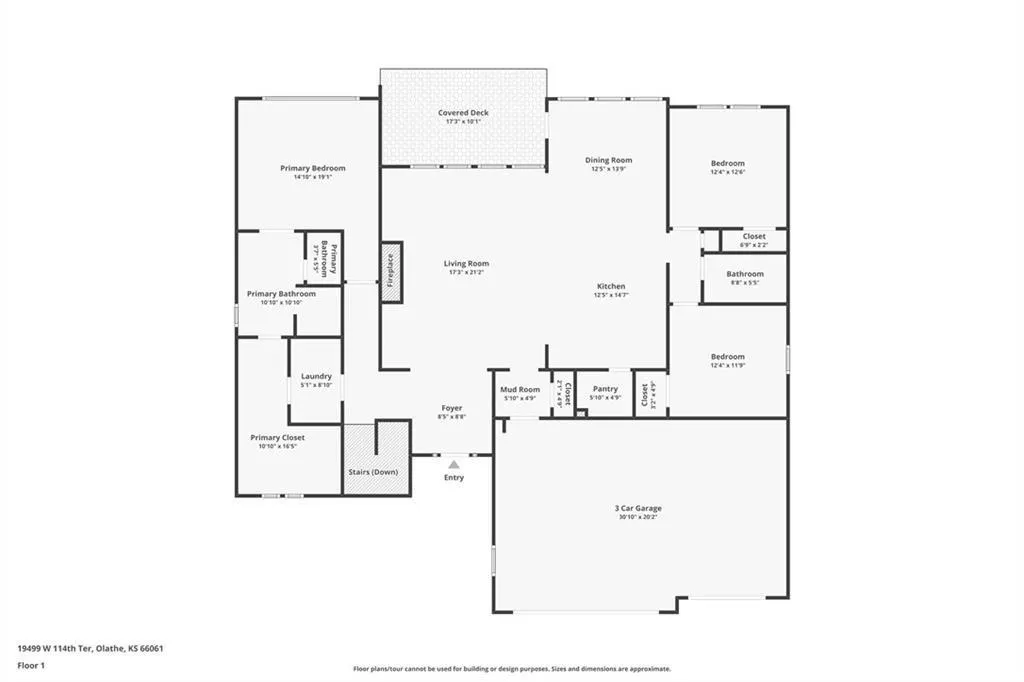
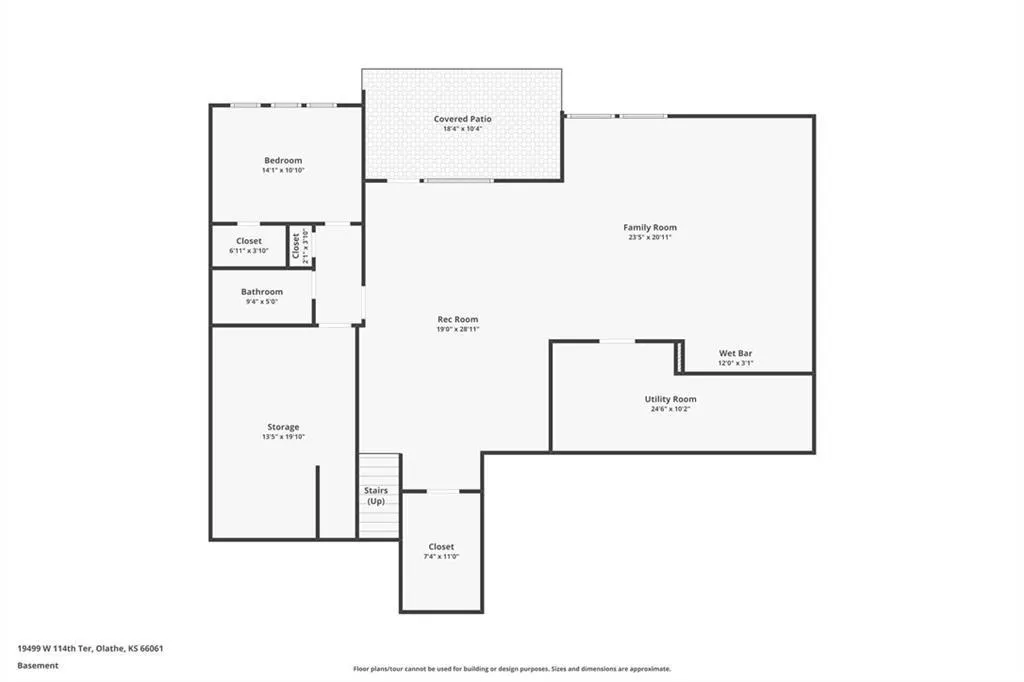
Discover The Payton, a masterfully designed floor plan by Prieb Homes that offers the perfect blend of luxury, comfort, and modern functionality. Located in the highly sought-after Prairie Farms community, this home features 4 spacious bedrooms, 3 full bathrooms, and a 3-car garage across an expansive 3,121 sq. ft. layout. A chef’s dream featuring a large center island, granite countertops, custom cabinetry with soft-close drawers, a walk-in pantry, and stainless steel appliances. A wide-open space centered around a cozy fireplace, flooded with natural light from a wall of windows. A private retreat with vaulted ceilings, double vanities, a tiled walk-in shower, and a massive closet that conveniently connects to the laundry room. Two additional bedrooms and a full bath are located on the main floor, perfect for guests or a home office. The finished lower level boasts a massive rec room that walks out to a patio, plus a 4th bedroom and full bath. Significant unfinished space for storage. Living in Prairie Farms means enjoying top-tier amenities including a swimming pool with a "Signature Barn" cabana, a play area, and miles of walking trails. You are just steps away from the newly renovated Lake Olathe, offering a swim beach, marina, and aqua park. Located in the award-winning Olathe School District (Clearwater Creek Elementary, Oregon Trail Middle, and Olathe West High), this is more than a home—it's a lifestyle. Located in the new phase of Prairie Farms Photos are of previous homes and may show some optional features.
| High School |
|---|
| Olathe West High School |
| Price History | |
|---|---|
| 7/27/2026 | Listed $724,950 |
General Features
| Living Area | 3131 |
|---|---|
| Sewer | Public Sewer |
| Heating | Forced Air |
| Cooling | Electric |
| Possession | Funding |
| Roof | Composition |
| Appliances | Dishwasher,Exhaust Fan,Stainless Steel Appliance(s) |
| HOA Fee | 600 |
| Garage Spaces | 3 |
| Association Fee Includes | Curbside Recycle,Trash |
| Patio/Porch Features | Deck- Covered |
| Architectural Style | Traditional |
| Construction Materials | Lap Siding |
| Year Built | 2026 |
| Property Subtype | Single Family Residence |
| Ownership | Private |
| Assoc Fee Paid Per | Annually |
| County | Johnson,KS |
| Property Type | Residential |
| Association Amenities | Pool,Trail(s) |
| HOA | Yes |
| Subdivision Name | Prairie Farms |
| Garage Y/N | Yes |
| Full Baths | 3 |
| Status | Active |
| Directions | West on Santa Fe (135th St.) to Hedge (South),W Elm (West),past pool into neighborhood. |
| High School | Olathe West |
| City | Olathe |
| Association Name | Young Management |
| High School District | Olathe |
| MLS Area | 335 - N=135th;S=167th;E=Pflumm;W=Moonlight Rd |
| Lot Size Units | Acres |
| Lot Size Square Feet | 13503.6 |
| Listing Terms | Cash,Conventional,FHA,VA Loan |
| Property Condition | Under Construction |
| Public Remarks | Discover The Payton,a masterfully designed floor plan by Prieb Homes that offers the perfect blend of luxury,comfort,and modern functionality. Located in the highly sought-after Prairie Farms communi |
| Builder Name | Prieb |
| Standard Status | Active |
| In Flood Plain | No |
| HMS_MaintenanceProvidedYN | No |
Interior Features
| Interior Amenities | Kitchen Island,Painted Cabinets,Pantry,Walk-In Closet(s),Wet Bar |
|---|---|
| Basement | Basement BR,Finished,Walk-Out Access |
| Flooring | Carpet,Wood |
| Total Fireplaces | 1 |
| Fireplace Features | Great Room |
| Basement (Y/N) | Yes |
| Air Conditioning Y/N | Yes |
| Fireplace Y/N | Yes |
| Above Grade Finished Area | 1797 |
| Laundry Features | Bedroom Level |
| Total Bedrooms | 4 |
| Below Grade Finished Area | 1334 |
| Dining Area Features | Eat-In Kitchen |
| Floor Plan Features | Ranch,Reverse 1.5 Story |
Exterior Features
| Parking Features | Attached,Garage Faces Front |
|---|---|
| Lot Features | City Lot,Sprinkler-In Ground |
| Water Source | Public |
| Lot Size Area | 0.31 |
| Road Surface Type | Paved |
| Builder Model | Payton |
| Road Responsibility | Public Maintenance |
| Other Room Features | Main Floor Primary Bedroom |
Amenities
- Foreclosure
- Views
- Short Sale
- New Construction
- Adult 55+
- Lease To Own
- No HOA Fees
- Furnished
- Primary On Main
- Air Conditioning
- Seller Finance
- Green
- Fixer Upper
- Horse
- Golf
- Fireplace
- Deck
- Garage
- Basement
- Pool
Property vs Single Family Average in 66061
Price
Taxes
Year Built
Visits
 The information displayed on this page is confidential, proprietary, and copyrighted information of Heartland Multiple Listing Service, Inc. (