
Just Listed


Address
1904 Hawk View N/a, Harrisonville, MO
Price
$ 345,000
Property Attributes
- MLS#2644538
- TypeSingle Family
- Listing Status Active
- CountyCASS
- CityHarrisonville
- Area208 - Cass County - Mo
- NeighborhoodGlen Eagle
- Zip64701
- StyleCraftsman
- Year Built2023
- Taxes$ 3817
- Price$ 345,000
- Bedrooms4
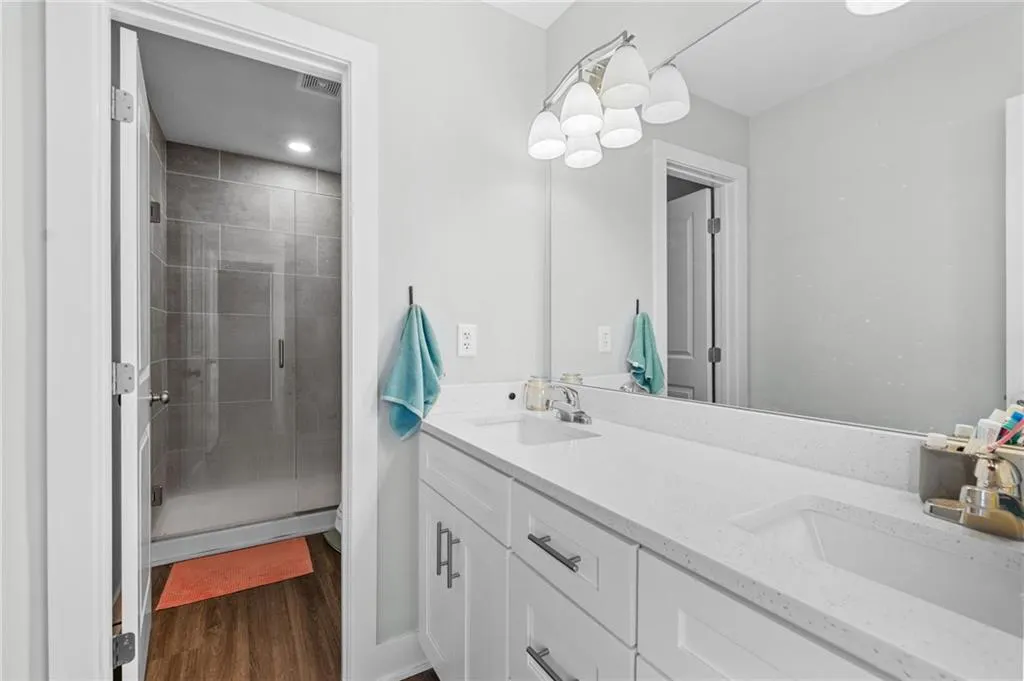
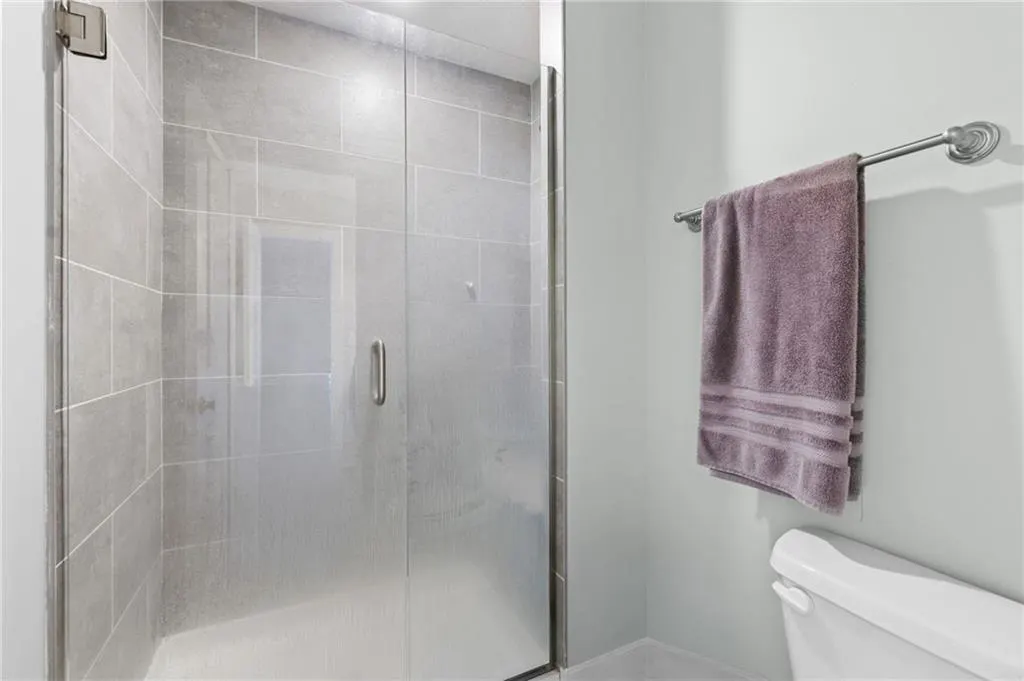
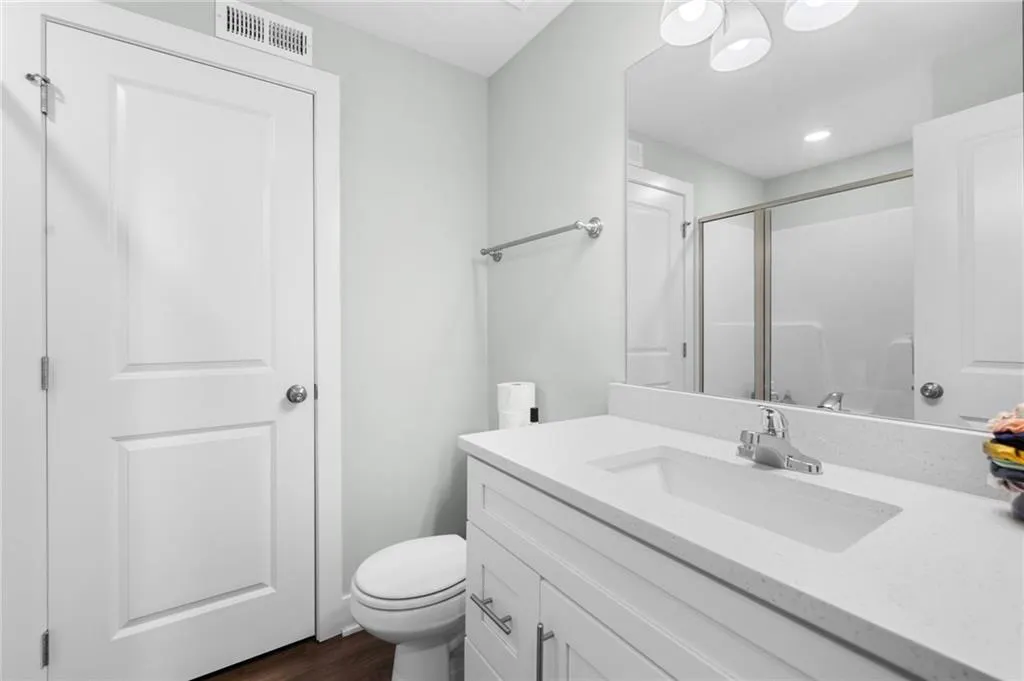
- Full Bathrooms3
- Half Bathrooms0
- Sqr Footage1700
- Lot Size0.2 Acres
Data Source:
Heartland MLS (HMLS)
Property Description
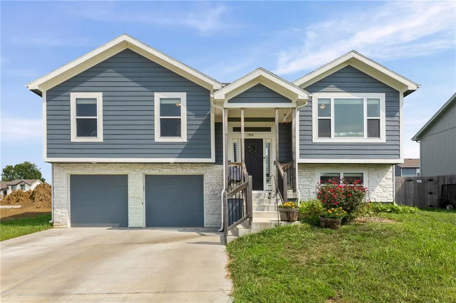
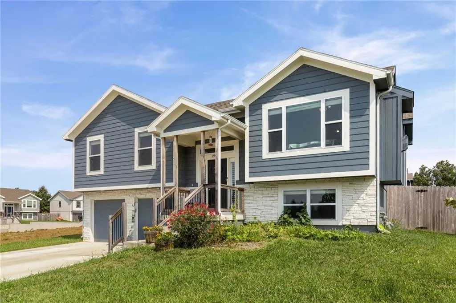
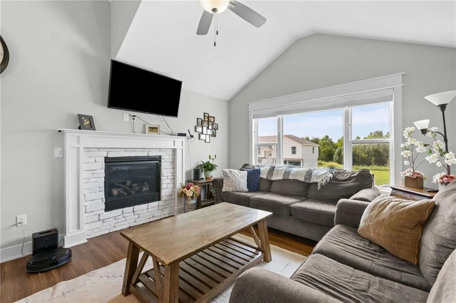
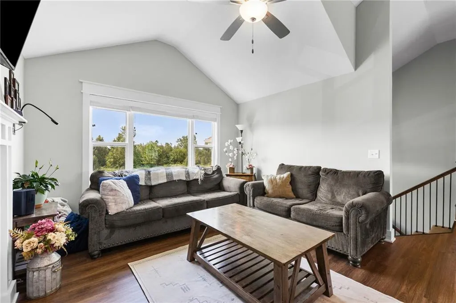
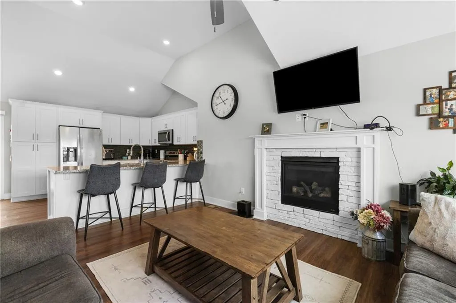
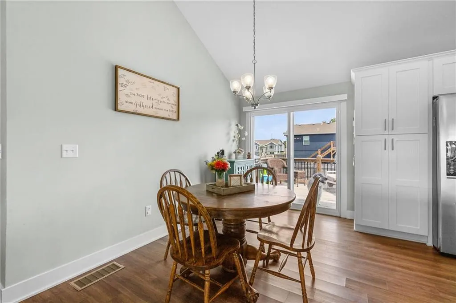
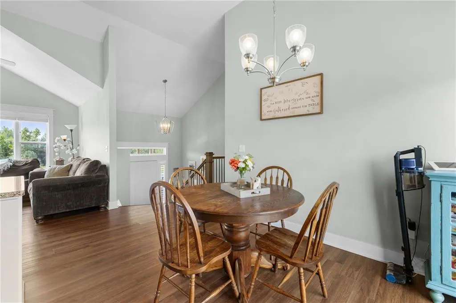
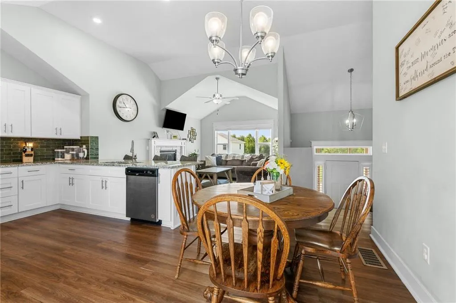
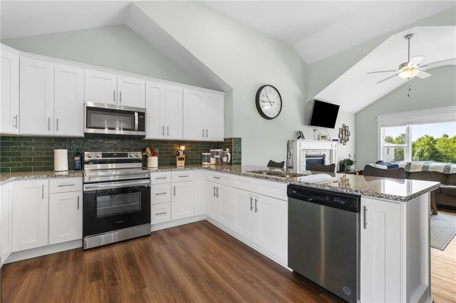
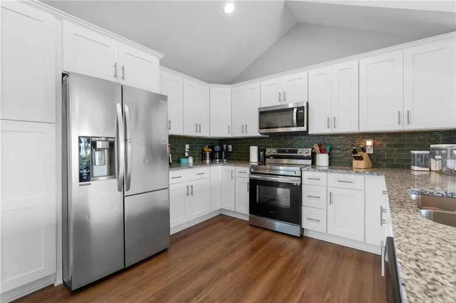
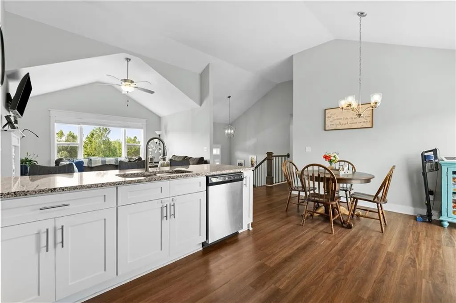
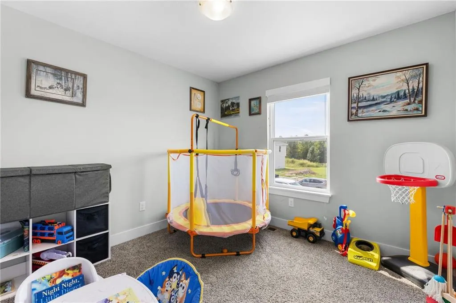
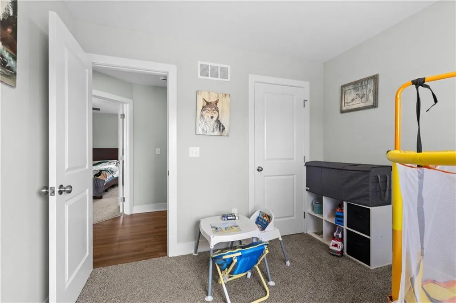
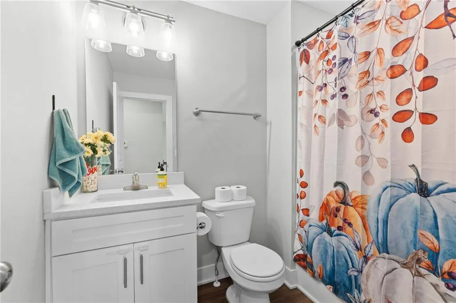
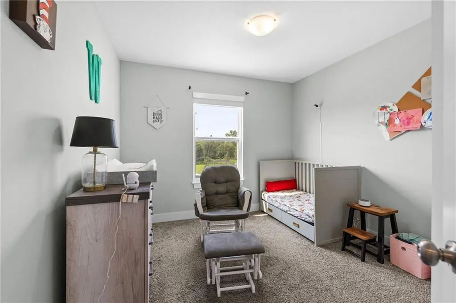
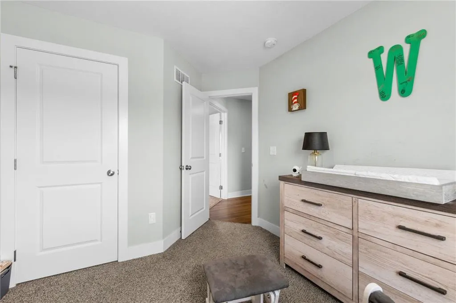
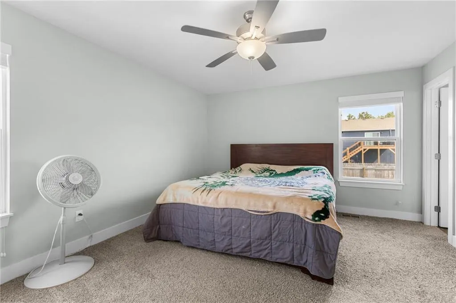
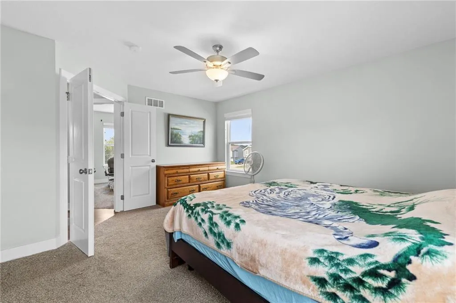
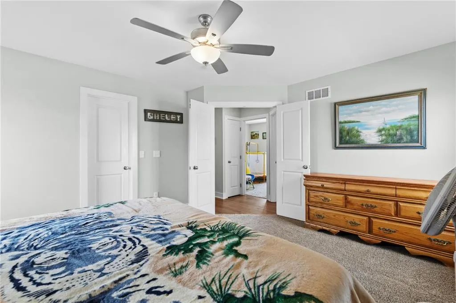
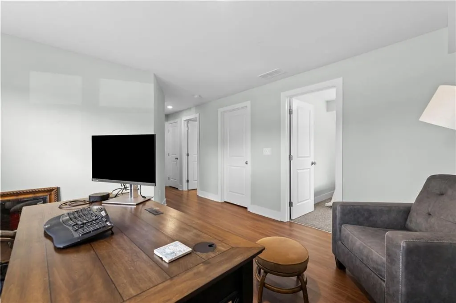
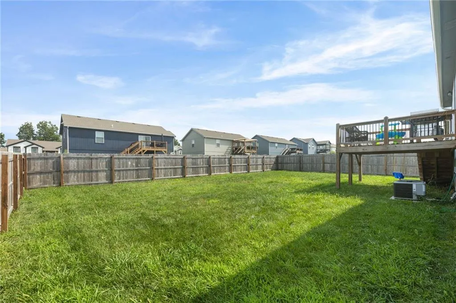
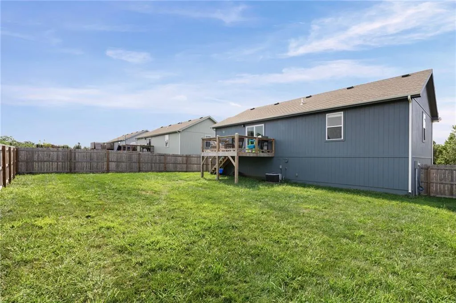
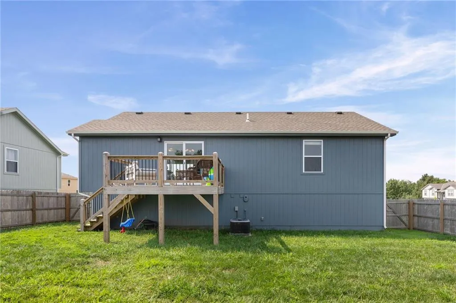
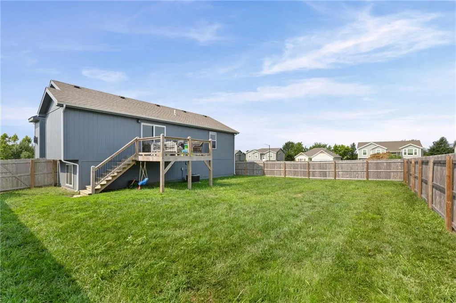
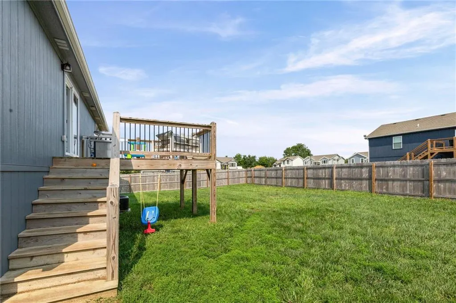
Hurry to see this darling 3-year-new home! Light-filled kitchen and living room with vaulted ceilings and an inviting, open layout. The kitchen offers granite countertops, generous cabinetry, stainless steel appliances and a convenient breakfast bar. Step out from the kitchen onto the deck overlooking the already fenced backyard, ready for outdoor fun and relaxation. Located in a growing neighborhood with easy access to shopping, dining and major highways!
| Elementary School | Middle School | High School |
|---|---|---|
| Harrisonville Elementary School | Harrisonville Middle School | Harrisonville High School |
| Price History | |
|---|---|
| 9/29/2026 | Listed $345,000 |
General Features
| Living Area | 1700 |
|---|---|
| Sewer | Public Sewer |
| Heating | Electric |
| Cooling | Electric |
| Roof | Composition |
| Garage Spaces | 2 |
| Patio/Porch Features | Deck,Porch |
| Architectural Style | Craftsman |
| Construction Materials | Frame |
| Year Built | 2023 |
| Property Subtype | Single Family Residence |
| Ownership | Private |
| County | Cass |
| Property Type | Residential |
| HOA | No |
| Subdivision Name | Glen Eagle |
| Garage Y/N | Yes |
| Full Baths | 3 |
| Status | Active |
| Directions | Take RT-291S,turn left on N Commercial Street,turn left on W South St,Right on Meadow Dr,right on Stacy Rd,Left on Glenda Dr,right on Eagle Dr,left on Pemberton Dr,left on Hawk View,House on left. |
| High School | Harrisonville |
| City | Harrisonville |
| High School District | Harrisonville |
| MLS Area | 208 - Cass County,Mo |
| Lot Size Units | Acres |
| Lot Size Square Feet | 8712 |
| Elementary School | Harrisonville |
| Middle/Junior High School | Harrisonville |
| Public Remarks | Hurry to see this darling 3-year-new home! Light-filled kitchen and living room with vaulted ceilings and an inviting,open layout. The kitchen offers granite countertops,generous cabinetry,stainless |
| Standard Status | Active |
| In Flood Plain | No |
Interior Features
| Interior Amenities | Ceiling Fan(s),Vaulted Ceiling(s),Walk-In Closet(s) |
|---|---|
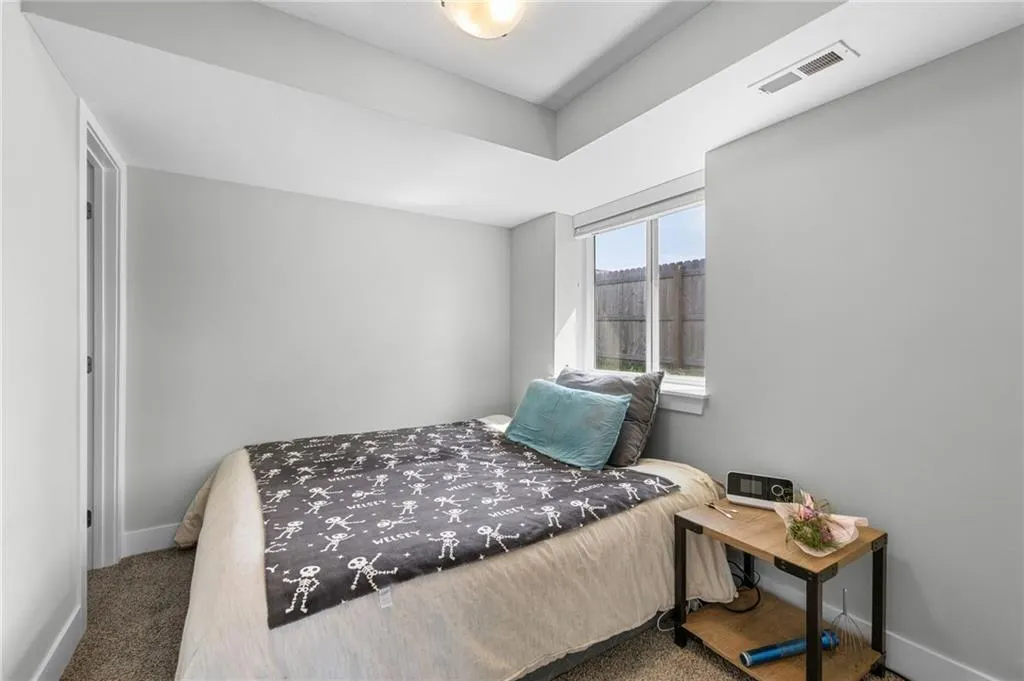
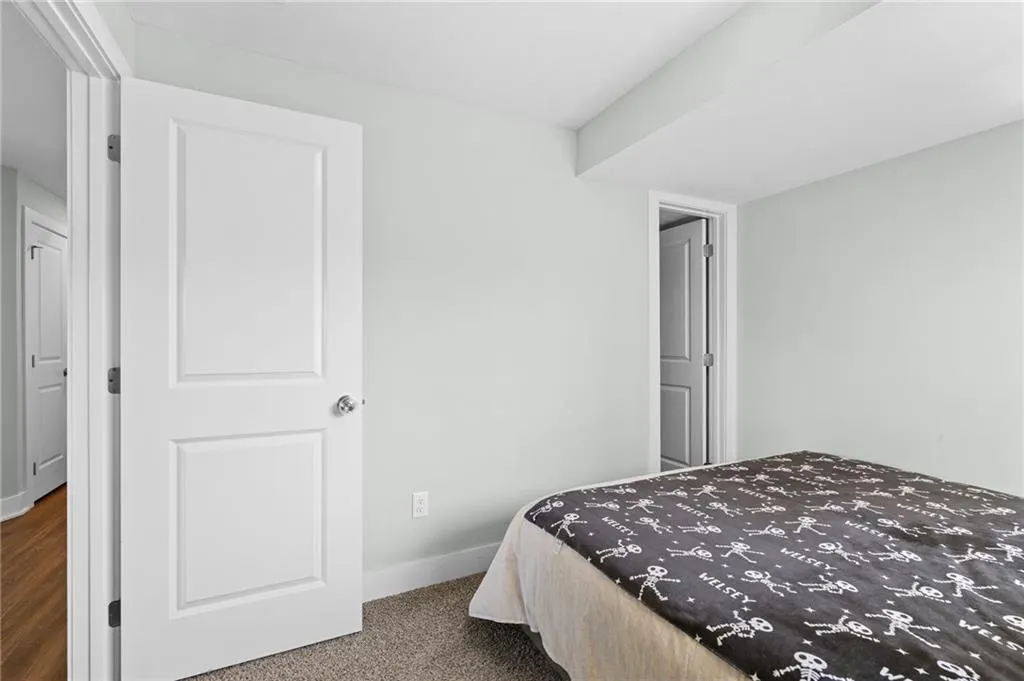
| Basement | Basement BR,Concrete,Egress Window(s),Finished |
| Flooring | Carpet,Luxury Vinyl |
| Total Fireplaces | 1 |
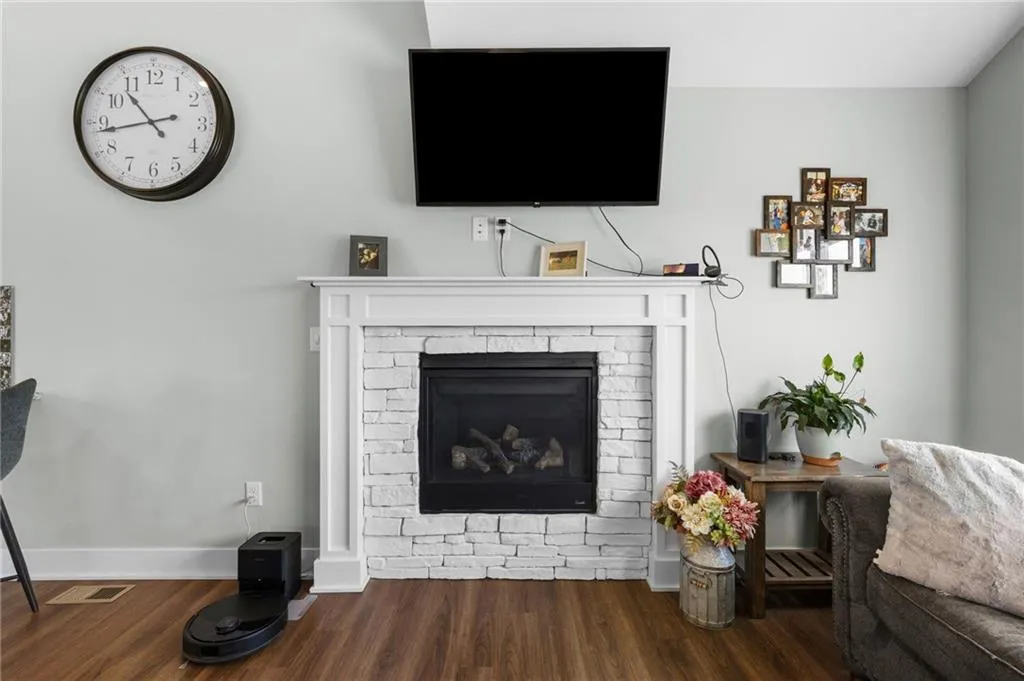
| Fireplace Features | Living Room |
| Basement (Y/N) | Yes |
| Air Conditioning Y/N | Yes |
| Fireplace Y/N | Yes |
| Above Grade Finished Area | 1154 |
| Laundry Features | In Basement |
| Total Bedrooms | 4 |
| Below Grade Finished Area | 546 |
| Dining Area Features | Kit/Dining Combo |
| Floor Plan Features | Split Entry |
Exterior Features
| Parking Features | Attached,Basement,Garage Faces Front |
|---|---|
| Lot Features | City Limits,City Lot,Level |
| Water Source | Public |
| Lot Size Area | 0.2 |
| Road Surface Type | Paved |
| Other Room Features | Fam Rm Gar Level |
Amenities
- Foreclosure
- Views
- Short Sale
- New Construction
- Adult 55+
- Lease To Own
- No HOA Fees
- Furnished
- Primary On Main
- Air Conditioning
- Seller Finance
- Green
- Fixer Upper
- Horse
- Golf
- Fireplace
- Deck
- Garage
- Basement
- Pool
Property vs Single Family Average in 64701
Price
Taxes
Year Built
Visits
 The information displayed on this page is confidential, proprietary, and copyrighted information of Heartland Multiple Listing Service, Inc. (