
Just Listed
Address
25019 W 109th Street, Olathe, KS
Price
$ 889,475
Property Attributes
- MLS#2644015
- TypeSingle Family
- Listing Status Active
- CountyJOHNSON - KS
- CityOlathe
- Area330 - N=I-435 - S=135th - E=Pflumm - W=Moonlight R
- NeighborhoodCedar Creek - The Villas at Hidden Lake
- Zip66061
- StyleTraditional
- Year Built2026
- Taxes$ 12636
- Price$ 889,475
- Bedrooms4
- Full Bathrooms4
- Half Bathrooms0
- Sqr Footage3026
- Lot Size0.219995 Acres
Data Source:
Heartland MLS (HMLS)
Property Description
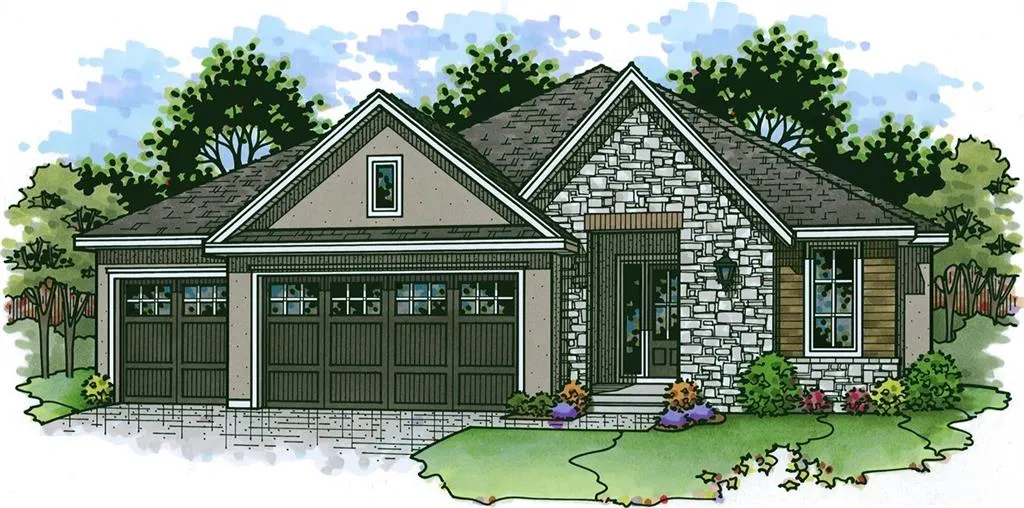
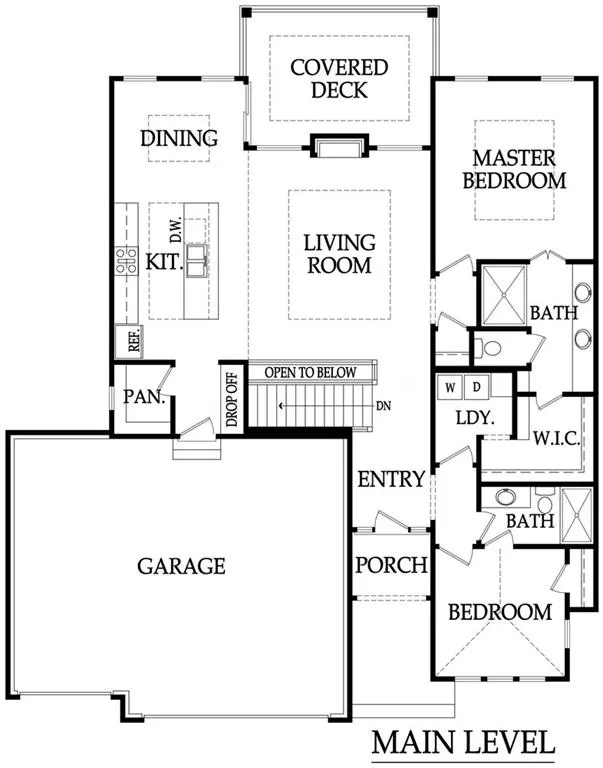
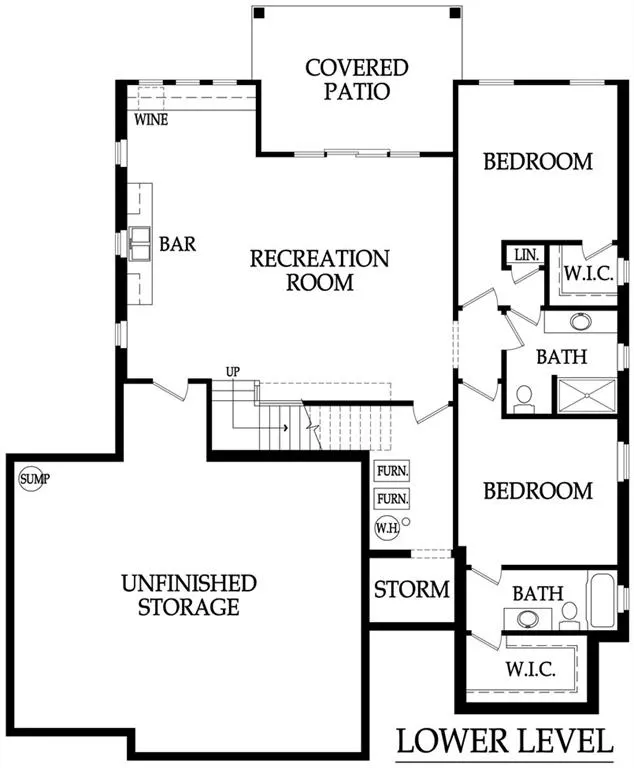
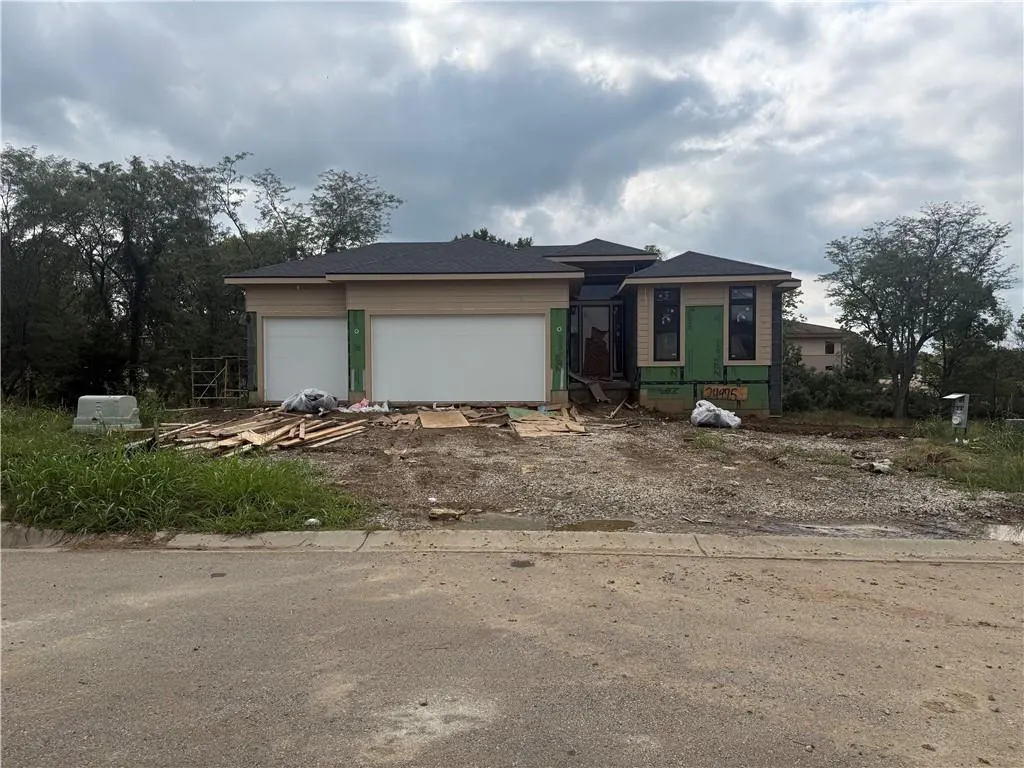
Welcome to The Kendall by Rock Creek Homes in the Villas at Hidden Lake Estates! This beautiful home showcases thoughtful design, exceptional craftsmanship, and an inviting open-concept layout. The reverse 1.5-story floor plan offers 4 bedrooms, 4 full bathrooms, and 3,026 square feet of finished living space. The main level features a spacious great room with vaulted ceilings and an abundance of natural light, flowing seamlessly into the kitchen and dining area. The well-appointed kitchen offers ample cabinetry, generous prep space, and a convenient pantry. The main-level primary suite provides a private retreat with a private bathroom and walk-in closet, while an additional bedroom and full bath offer flexibility for guests or a home office. Downstairs, the finished lower level is designed for entertaining and everyday living, featuring a large recreation room, bar area, two additional bedrooms, and two full bathrooms. An expansive unfinished storage area provides plenty of room for additional storage needs. With a functional reverse 1.5-story design, generous bedroom accommodations, and open concept living, The Kendall offers a wonderful example of the lifestyle available in the Villas at Hidden Lake Estates. Enjoy Cedar Creek's amazing amenity package that includes 3 neighborhood pools, community clubhouse with exercise room and indoor basketball court, lit pickleball and tennis courts, access to 65 acre lake, monthly neighborhood events, trails, playgrounds and more!
| Elementary School | Middle School | High School |
|---|---|---|
| Cedar Creek Elementary School | Mission Trail Middle School | Olathe West High School |
| Price History | |
|---|---|
| 9/27/2026 | Listed $889,475 |
General Features
| Living Area | 3026 |
|---|---|
| Sewer | Public Sewer |
| Heating | Natural Gas |
| Cooling | Electric |
| Possession | Funding |
| Roof | Composition |
| Appliances | Dishwasher,Disposal,Refrigerator,Gas Range,Stainless Steel Appliance(s) |
| HOA Fee | 255 |
| Garage Spaces | 3 |
| Association Fee Includes | Lawn Service,Snow Removal |
| Architectural Style | Traditional |
| Construction Materials | Stucco & Frame |
| Year Built | 2026 |
| Property Subtype | Single Family Residence |
| Ownership | Private |
| Assoc Fee Paid Per | Monthly |
| County | Johnson,KS |
| Property Type | Residential |
| Association Amenities | Clubhouse,Community Center,Exercise Room,Party Room,Pickleball Court(s),Play Area,Pool,Tennis Court(s),Trail(s) |
| HOA | Yes |
| Subdivision Name | Cedar Creek - The Villas at Hidden Lake |
| Garage Y/N | Yes |
| Full Baths | 4 |
| Status | Active |
| Directions | K-10 West to Cedar Creek Parkway. South to 103rd. East to Bluestem Parkway. Take a left onto 107th Terr. Turn right on Shady Bend Rd. Turn left on 109th St. Home is on the right! |
| High School | Olathe West |
| City | Olathe |
| Association Name | Cedar Creek Homes Association |
| High School District | Olathe |
| MLS Area | 330 - N=I-435;S=135th;E=Pflumm;W=Moonlight Rd |
| Lot Size Units | Square Feet |
| Lot Size Square Feet | 9583 |
| Listing Terms | Cash,Conventional,FHA,VA Loan |
| Elementary School | Cedar Creek |
| Middle/Junior High School | Mission Trail |
| Public Remarks | Welcome to The Kendall by Rock Creek Homes in the Villas at Hidden Lake Estates! This beautiful home showcases thoughtful design,exceptional craftsmanship,and an inviting open-concept layout. The rev |
| Builder Name | Rock Creek Homes |
| Standard Status | Active |
| In Flood Plain | Unknown |
| HMS_MaintenanceProvidedYN | Yes |
Interior Features
| Interior Amenities | Ceiling Fan(s),Kitchen Island,Vaulted Ceiling(s),Wet Bar |
|---|---|
| Basement | Basement BR,Finished,Walk-Out Access |
| Flooring | Luxury Vinyl,Tile,Wood |
| Total Fireplaces | 1 |
| Basement (Y/N) | Yes |
| Air Conditioning Y/N | Yes |
| Fireplace Y/N | Yes |
| Above Grade Finished Area | 1587 |
| Laundry Features | Main Level |
| Total Bedrooms | 4 |
| Below Grade Finished Area | 1439 |
| Dining Area Features | Breakfast Area |
| Floor Plan Features | Reverse 1.5 Story |
Exterior Features
| Parking Features | Attached,Garage Faces Front |
|---|---|
| Water Source | Public |
| Lot Size Area | 9583 |
| Builder Model | Kendall |
Amenities
- Foreclosure
- Views
- Short Sale
- New Construction
- Adult 55+
- Lease To Own
- No HOA Fees
- Furnished
- Primary On Main
- Air Conditioning
- Seller Finance
- Green
- Fixer Upper
- Horse
- Golf
- Fireplace
- Deck
- Garage
- Basement
- Pool
Property vs Single Family Average in 66061
Price
Taxes
Year Built
 The information displayed on this page is confidential, proprietary, and copyrighted information of Heartland Multiple Listing Service, Inc. (