
Just Listed








Address
5217 Walmer Street, Mission, KS
Price
$ 1,325,000
Property Attributes
- MLS#2643605
- TypeSingle Family
- Listing Status Active
- CountyJOHNSON - KS
- CityMission
- Area310 - N=Wy Co Ln - S=75th - E=State Ln - W=Switzer
- NeighborhoodMorrison Ridge
- Zip66202
- StyleCape Cod,Traditional
- Year Built1925
- Taxes$ 13162
- Price$ 1,325,000
- Bedrooms6
- Full Bathrooms5
- Half Bathrooms1
- Sqr Footage6200
- Lot Size0.613131 Acres
Data Source:
Heartland MLS (HMLS)
Property Description
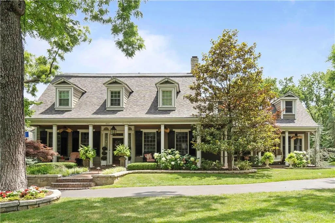
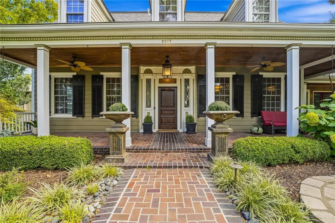
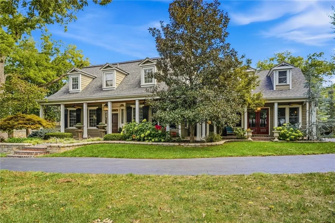
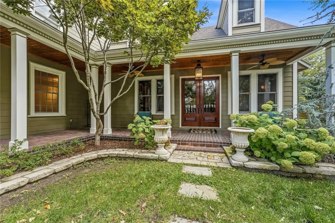
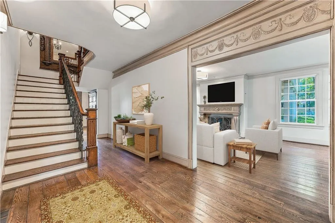
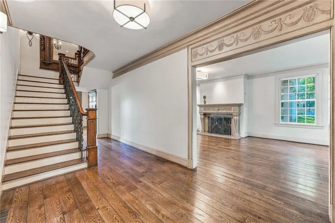
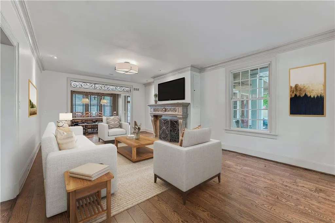
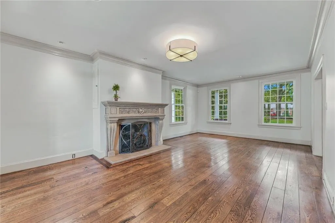
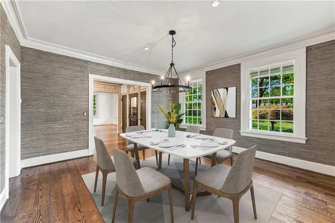
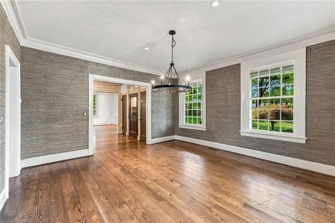
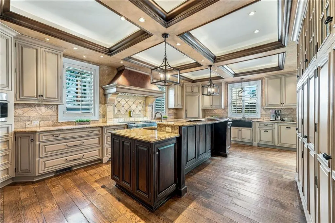
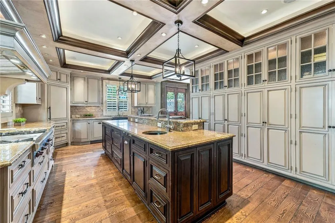
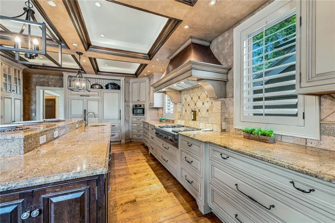
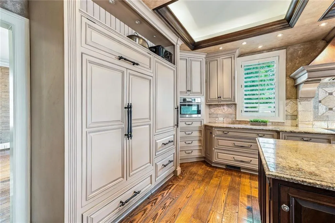
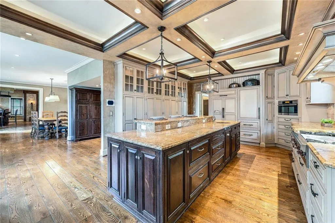
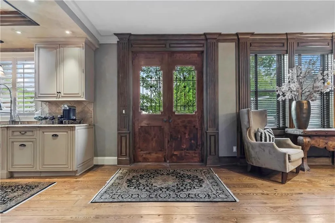
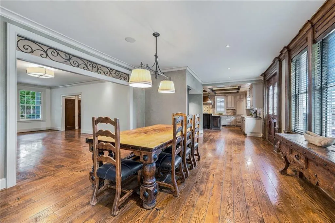
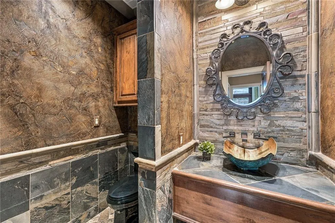
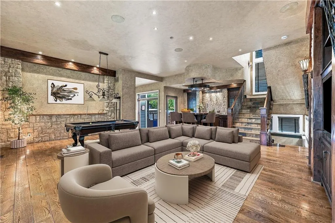
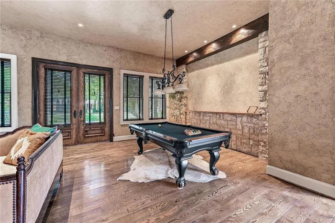
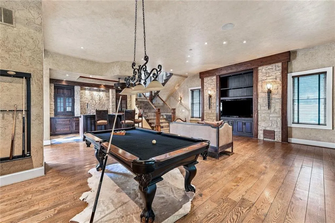
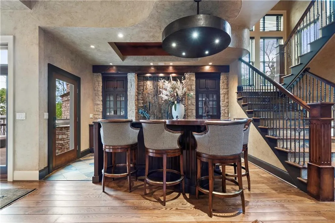
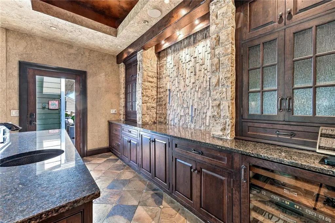
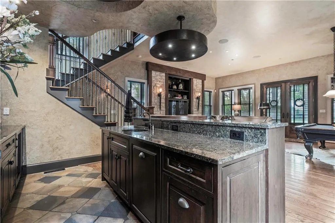
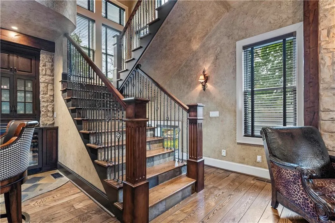
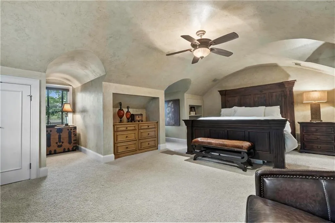
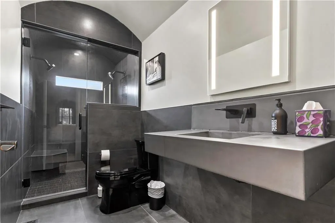
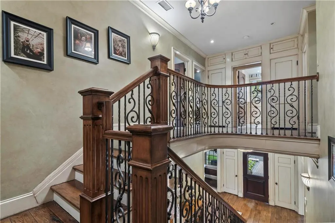
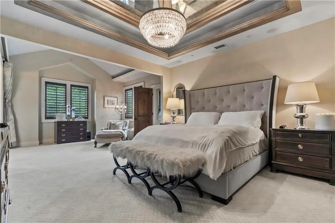
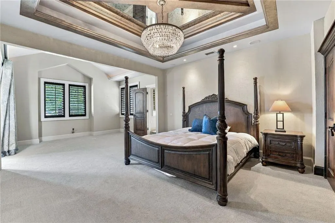
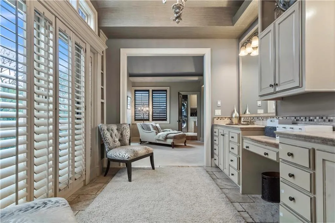
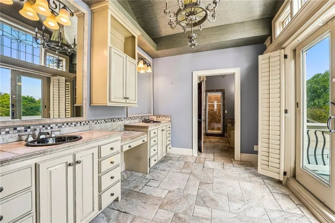
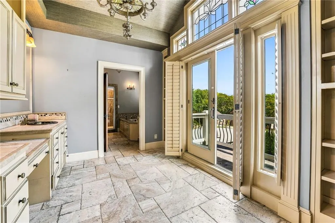
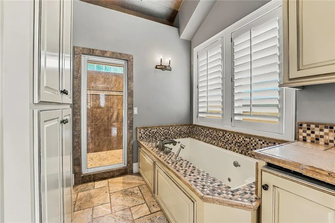
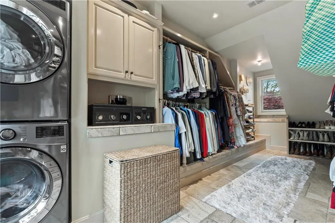
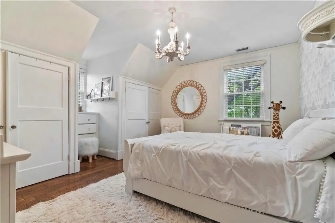
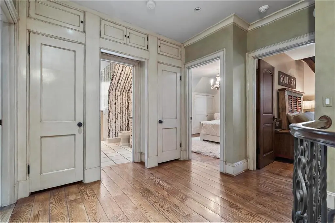
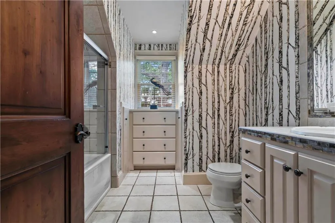
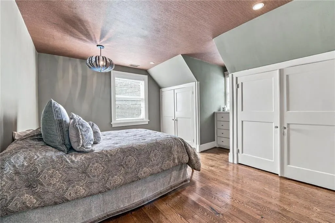
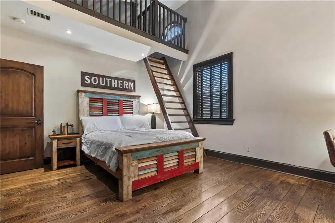
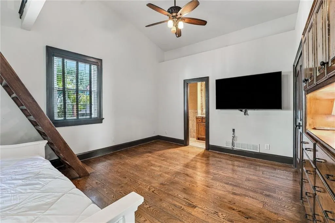
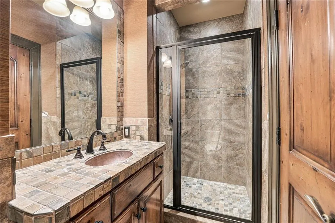
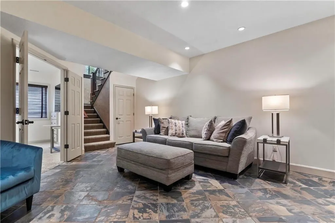
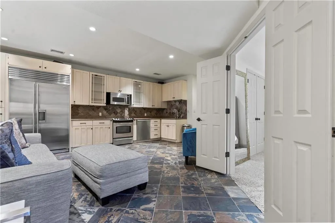
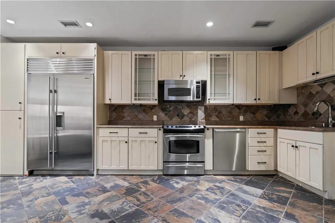
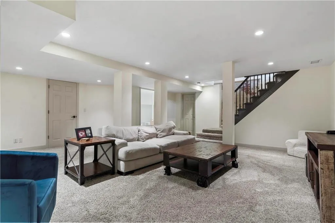
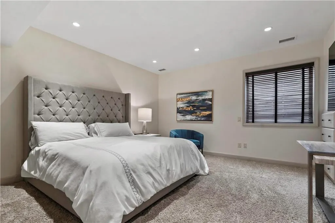
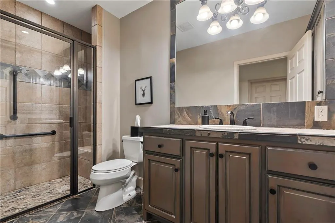
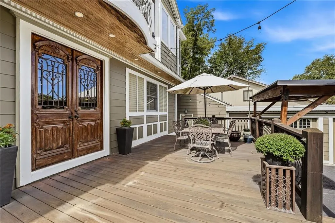
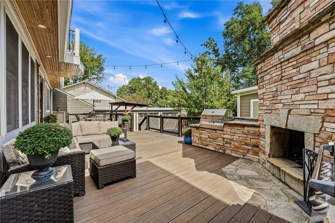
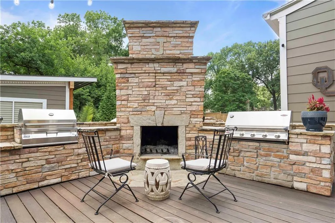
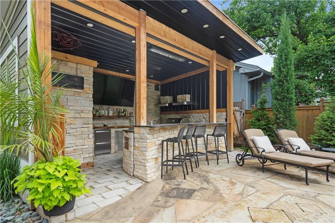
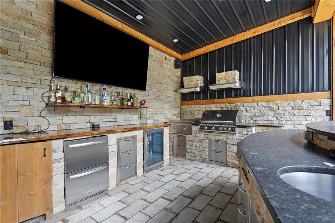
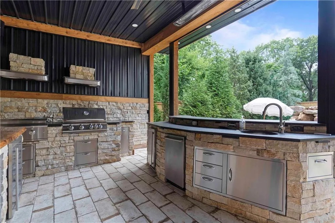
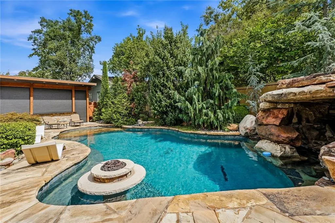
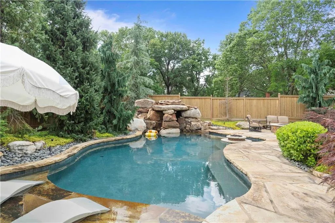
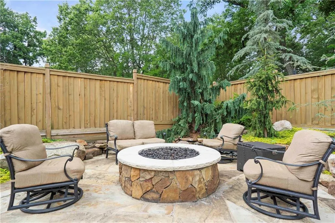
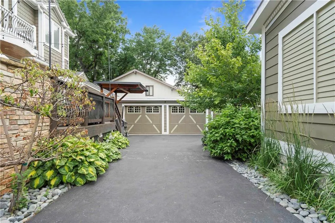
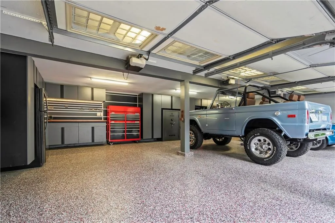
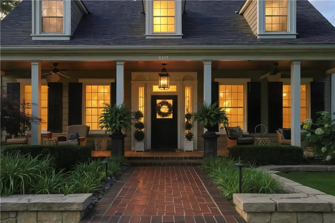
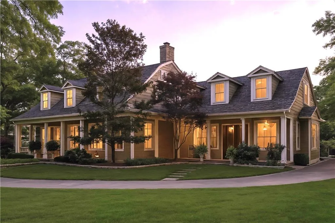
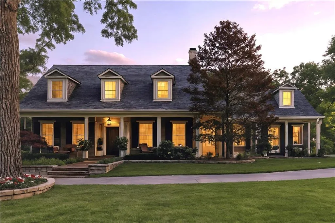
It's hard to describe the serenity of this home that's tucked away on over a half an acre! Built in 1925 and renovated by the previous owner of 22 yrs. The wraparound porch, beautiful landscaping, and timeless architecture definitely make an impression. Inside, hardwood floors, thoughtful design, & standout details create a warm yet sophisticated feel. The chef's kitchen anchors the main level. The heart of the home comes complete with a Wolf stove, 2 dishwashers, a wall of pantry cabinets, a refrigerator, freezer, roll out beverage drawers, a trash compactor, concealed oven behind cabinetry and a very spacious island where family and friends always want to gather. Formal living & dining rms are complemented by a nicely appointed 2nd dining space off the kitchen. The main level staircase takes you to the primary suite complete with a walk-in closet, washer/dryer & coffee station for those early mornings. The primary bath features a dbl vanity, walk-in shower, & a balcony overlooking the pool. The 2nd bedroom ensuite has a fun loft that's sure to please the little ones. The 2nd private staircase off the pub/pool room leads you up to a 3rd ensuite & offers all the privacy one needs. The finished LL has the 6th bedroom, a full kitchen, family room & is truly a versatile space. Out back is the ultimate entertainment hub, & the fun continues with a spacious deck, an outdoor fireplace paired with a stone wall and a built-in BBQ grill. The beautiful over-sized wooden French doors will lead you out off the kitchen. The tailor-made pool house features an outdoor kitchen (with all the things), half bath & an outdoor shower tucked around the corner. Sitting around the fire pit or having lunch at the high top, there's always a spot to relax, connect, & enjoy the moment enhanced by beautiful landscaping. The 5-car garage is a rarity & for the car enthusiast and offers a ton of extra storage! Come experience the character, scale, and versatility of this rare and special home!
| Elementary School | Middle School | High School |
|---|---|---|
| Rushton Elementary School | Hocker Grove Middle School | SM North High School |
| Price History | |
|---|---|
| 9/26/2026 | Listed $1,325,000 |
General Features
| Living Area | 6200 |
|---|---|
| Sewer | Public Sewer |
| Heating | Forced Air |
| Cooling | Electric |
| Roof | Composition,Metal |
| Appliances | Cooktop,Dishwasher,Disposal,Microwave,Built-In Oven,Electric Range,Gas Range |
| Garage Spaces | 5 |
| Patio/Porch Features | Deck,Covered Patio,Porch |
| Architectural Style | Cape Cod,Traditional |
| Pool Features | In Ground |
| Construction Materials | Frame |
| Year Built | 1925 |
| Property Subtype | Single Family Residence |
| Ownership | Private |
| County | Johnson,KS |
| Property Type | Residential |
| HOA | No |
| Subdivision Name | Morrison Ridge |
| Garage Y/N | Yes |
| Other Structures | Shed(s) |
| Full Baths | 5 |
| Status | Active |
| Directions | Lamar and 53rd or 55th,west to Walmer,North on Walmer. Go all the way to the end of the street. You'll see 2 stone pillars at the driveway entrance. Home is on the right. |
| High School | SM North |
| City | Mission |
| High School District | Shawnee Mission |
| MLS Area | 310 - N=Wy Co Ln;S=75th;E=State Ln;W=Switzer |
| Lot Size Units | Square Feet |
| Lot Size Square Feet | 26708.7 |
| Elementary School | Rushton |
| Middle/Junior High School | Hocker Grove |
| Public Remarks | It's hard to describe the serenity of this home that's tucked away on over a half an acre! Built in 1925 and renovated by the previous owner of 22 yrs. The wraparound porch,beautiful landscaping,and |
| Standard Status | Active |
| In Flood Plain | No |
| HMS_MaintenanceProvidedYN | No |
Interior Features
| Interior Amenities | Ceiling Fan(s),Kitchen Island,Pantry,In-Law Floorplan,Vaulted Ceiling(s),Walk-In Closet(s),Wet Bar |
|---|---|
| Basement | Finished,Full |
| Flooring | Carpet,Tile,Wood |
| Total Fireplaces | 2 |
| Fireplace Features | Great Room,Primary Bedroom |
| Basement (Y/N) | Yes |
| Air Conditioning Y/N | Yes |
| Fireplace Y/N | Yes |
| Above Grade Finished Area | 5024 |
| Half Baths | 1 |
| Laundry Features | Multiple Locations |
| Total Bedrooms | 6 |
| Below Grade Finished Area | 1176 |
| Dining Area Features | Eat-In Kitchen,Formal |
| Floor Plan Features | 2 Stories |
Exterior Features
| Fencing | Privacy,Wood |
|---|---|
| Parking Features | Detached,Garage Faces Front,Garage Faces Rear |
| Lot Features | Estate Lot,Level,Sprinkler-In Ground,Many Trees |
| Water Source | Public |
| Lot Size Area | 26708.7 |
| Road Surface Type | Paved |
| Road Responsibility | Public Maintenance |
| Other Room Features | Breakfast Room,Fam Rm Main Level,Great Room,Recreation Room |
Amenities
- Foreclosure
- Views
- Short Sale
- New Construction
- Adult 55+
- Lease To Own
- No HOA Fees
- Furnished
- Primary On Main
- Air Conditioning
- Seller Finance
- Green
- Fixer Upper
- Horse
- Golf
- Fireplace
- Deck
- Garage
- Basement
- Pool
Property vs Single Family Average in 66202
Price
Taxes
Year Built
 The information displayed on this page is confidential, proprietary, and copyrighted information of Heartland Multiple Listing Service, Inc. (