









Address
11915 Cherokee Lane, Leawood, KS
Price
$ 775,000
Property Attributes
- MLS#2643374
- TypeSingle Family
- Listing Status Active
- CountyJOHNSON - KS
- CityLeawood
- Area340 - N=I-435 - S=135th - E=State Ln - W=Pflumm
- NeighborhoodOxford Hills
- Zip66209
- StyleTraditional
- Year Built1979
- Taxes$ 6805
- Price$ 775,000
- Bedrooms5
- Full Bathrooms4
- Half Bathrooms1
- Sqr Footage3525
- Lot Size0.298485 Acres
Data Source:
Heartland MLS (HMLS)
Property Description
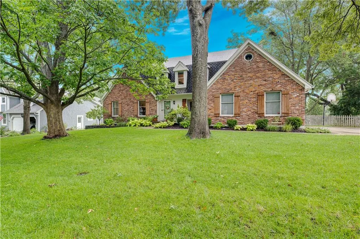
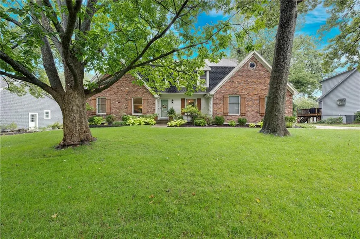
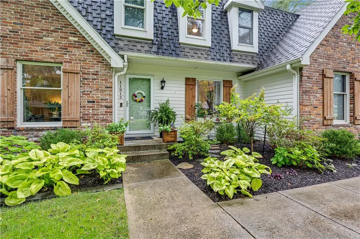
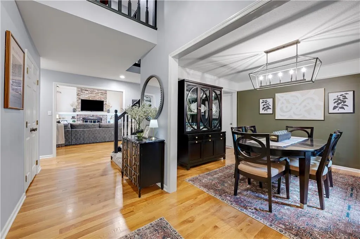
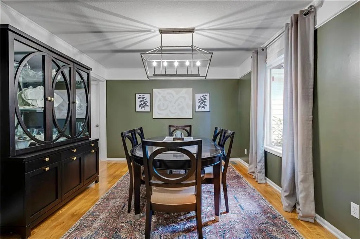
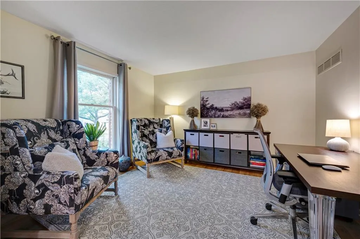
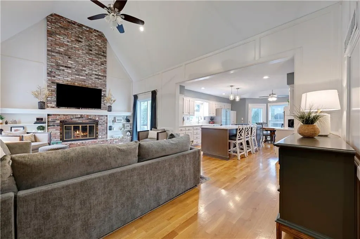
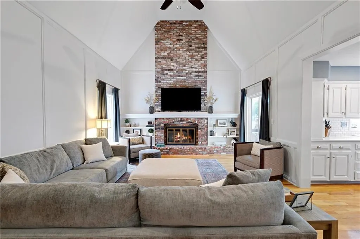
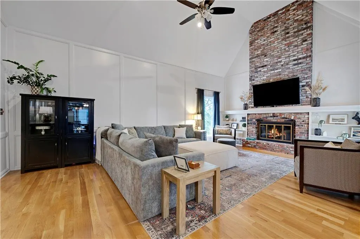
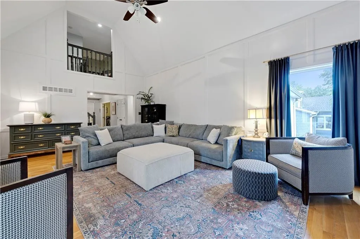
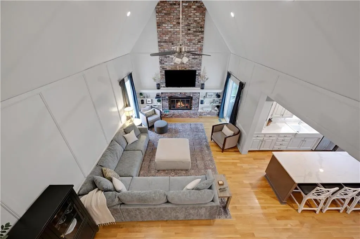
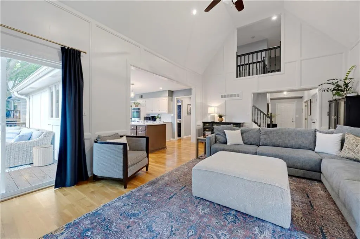
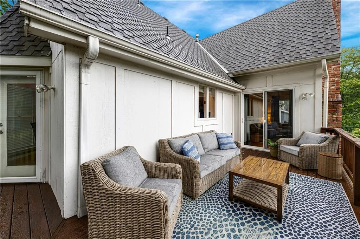
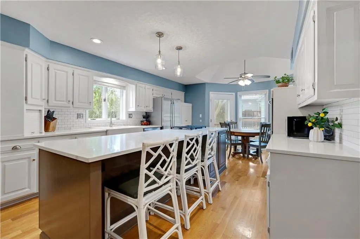
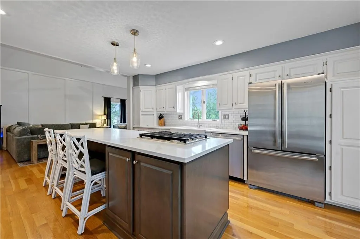
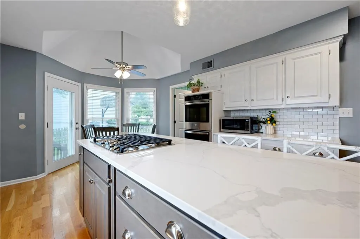
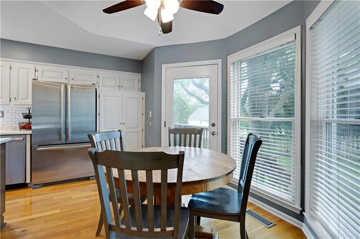
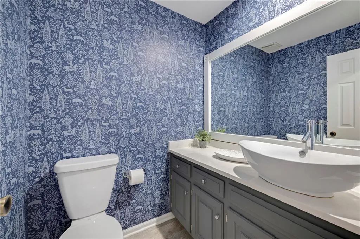
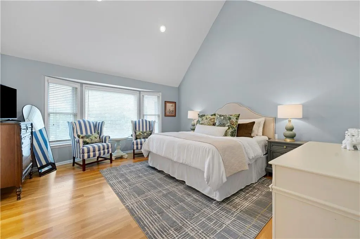
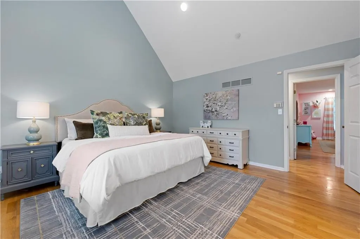
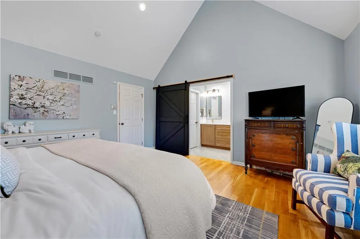
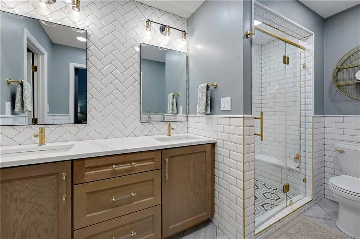
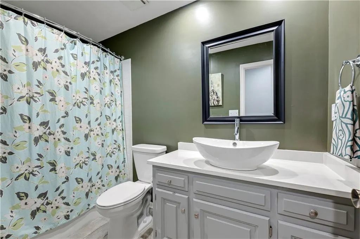
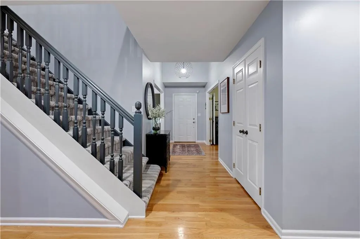
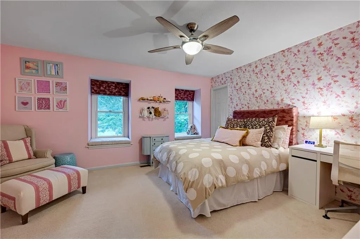
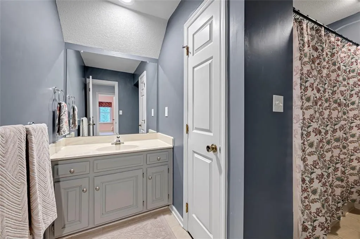
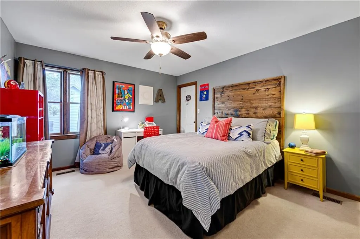
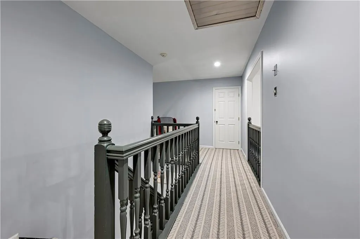
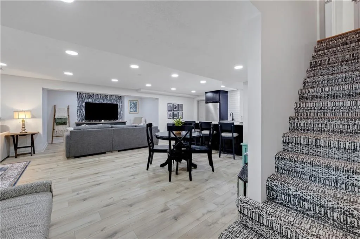
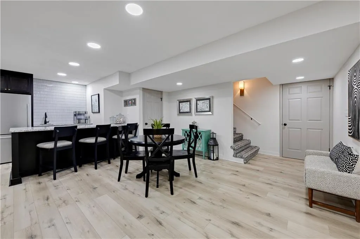
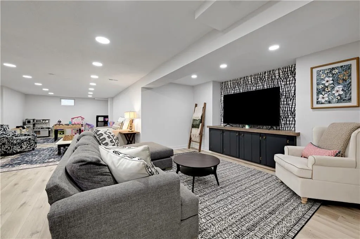
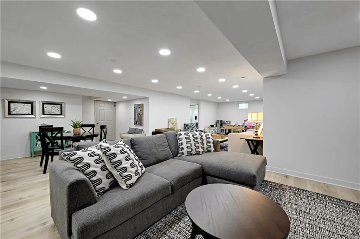
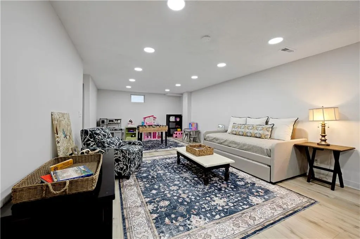
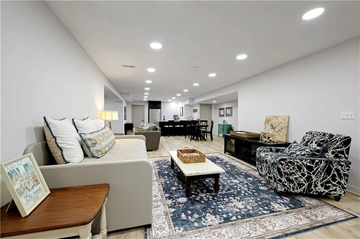
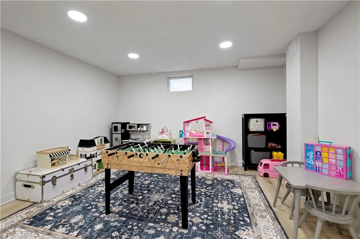
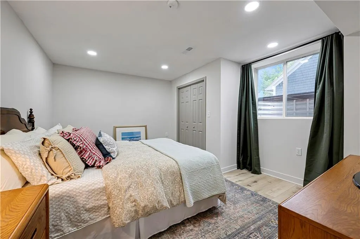
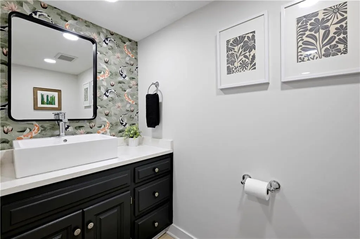
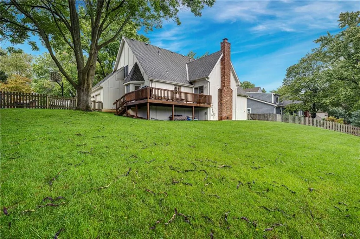
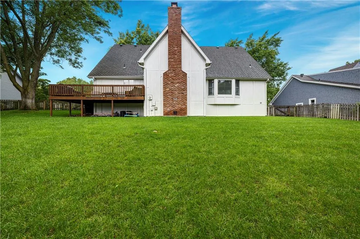
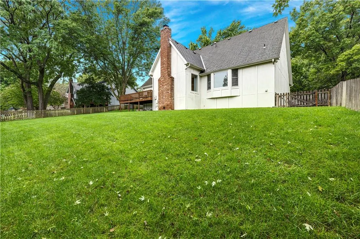
This one will have you at “hello!” Charming curb appeal draws you into a beautifully updated interior that has been opened up, brightened up and completely transformed. The fabulous floor plan offers two Bedrooms plus an Office on the main level, along with incredible living and entertaining spaces throughout. Step inside to the voluminous Great Room, which flows seamlessly into the stunning new Kitchen. A huge island takes center stage and creates the perfect gathering spot for family and friends. Just off the Kitchen, you’ll find a convenient Powder Bath and Laundry Room. Down the hall, retreat to the spacious Primary Suite featuring a beautifully updated Bathroom. A second Bedroom and full Bathroom complete the main level. Upstairs, you’ll find two additional Bedrooms, another full Bathroom and unfinished attic space offering fantastic storage or future expansion possibilities. The gorgeous newly finished lower level takes entertaining to another level with a spacious Rec Room, wet bar and plenty of room for fun and games. An additional Bedroom and full Bathroom make this level perfect for guests. Prefer entertaining al fresco? Step outside to the deck overlooking the lushly landscaped, fenced backyard—the perfect setting for relaxing, dining and gathering outdoors. Great floor plan. Great location. Fabulous updates. This one truly has it all!
| Elementary School | Middle School | High School |
|---|---|---|
| Leawood Elementary School | Leawood Middle | Blue Valley North High School |
| Price History | |
|---|---|
| 9/29/2026 | Listed $775,000 |
General Features
| Living Area | 3525 |
|---|---|
| Sewer | Public Sewer |
| Heating | Natural Gas |
| Cooling | Electric |
| Roof | Composition |
| Appliances | Dishwasher,Disposal,Microwave,Electric Range |
| HOA Fee | 425 |
| Garage Spaces | 2 |
| Association Fee Includes | Trash |
| Patio/Porch Features | Deck |
| Architectural Style | Traditional |
| Construction Materials | Brick Trim |
| Year Built | 1979 |
| Property Subtype | Single Family Residence |
| Ownership | Private |
| Assoc Fee Paid Per | Annually |
| County | Johnson,KS |
| Property Type | Residential |
| HOA | Yes |
| Subdivision Name | Oxford Hills |
| Garage Y/N | Yes |
| Full Baths | 4 |
| Status | Active |
| Directions | 119th to Cherokee. Turn south on Cherokee and home is just blocks south on the east side |
| High School | Blue Valley North |
| City | Leawood |
| Association Name | Oxford Hills Homes Association |
| High School District | Blue Valley |
| MLS Area | 340 - N=I-435;S=135th;E=State Ln;W=Pflumm |
| Lot Size Units | Square Feet |
| Lot Size Square Feet | 13002 |
| Listing Terms | Cash,Conventional,Private Financing Available,VA Loan |
| Elementary School | Leawood |
| Middle/Junior High School | Leawood Middle |
| Public Remarks | This one will have you at “hello!” Charming curb appeal draws you into a beautifully updated interior that has been opened up,brightened up and completely transformed. The fabulous floor plan offers |
| Virtual Tour | https://iframe.videodelivery.net/7160a431edaa4b251810d0124c3e80ae |
| Standard Status | Active |
| In Flood Plain | No |
| Virtual Tour | https://iframe.videodelivery.net/52ce9a3dd393907f4f0b34a7c2e67f76 |
| HMS_MaintenanceProvidedYN | No |
Interior Features
| Interior Amenities | Cedar Closet,Ceiling Fan(s),Kitchen Island,Pantry,Vaulted Ceiling(s),Walk-In Closet(s),Wet Bar |
|---|---|
| Basement | Finished |
| Total Fireplaces | 1 |
| Fireplace Features | Great Room |
| Basement (Y/N) | Yes |
| Air Conditioning Y/N | Yes |
| Fireplace Y/N | Yes |
| Above Grade Finished Area | 2654 |
| Half Baths | 1 |
| Laundry Features | Main Level |
| Total Bedrooms | 5 |
| Below Grade Finished Area | 871 |
| Dining Area Features | Eat-In Kitchen,Formal |
| Floor Plan Features | 1.5 Stories,Ranch |
Exterior Features
| Parking Features | Attached,Garage Faces Side |
|---|---|
| Lot Features | Level,Sprinkler-In Ground,Many Trees |
| Water Source | Public |
| Lot Size Area | 13002 |
| Other Room Features | Great Room,Main Floor BR,Main Floor Primary Bedroom,Office,Recreation Room |
Amenities
- Foreclosure
- Views
- Short Sale
- New Construction
- Adult 55+
- Lease To Own
- No HOA Fees
- Furnished
- Primary On Main
- Air Conditioning
- Seller Finance
- Green
- Fixer Upper
- Horse
- Golf
- Fireplace
- Deck
- Garage
- Basement
- Pool
Property vs Single Family Average in 66209
Price
Taxes
Year Built
 The information displayed on this page is confidential, proprietary, and copyrighted information of Heartland Multiple Listing Service, Inc. (