

Address
1036 S Lindenwood Drive, Olathe, KS
Price
$ 340,000
Property Attributes
- MLS#2641839
- TypeSingle Family
- Listing Status Active
- CountyJOHNSON - KS
- CityOlathe
- Area335 - N=135th - S=167th - E=Pflumm - W=Moonlight R
- NeighborhoodSheridan Bridge
- Zip66062
- StyleTraditional
- Year Built1979
- Taxes$ 4292
- Price$ 340,000
- Bedrooms3
- Full Bathrooms2
- Half Bathrooms1
- Sqr Footage1418
- Lot Size0.453581 Acres
Data Source:
Heartland MLS (HMLS)
Property Description
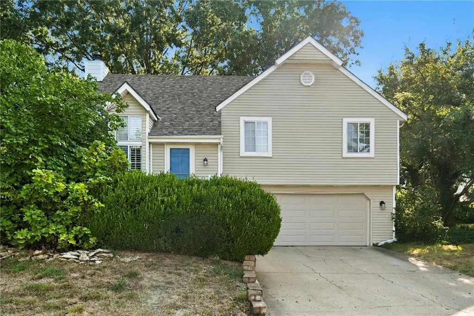
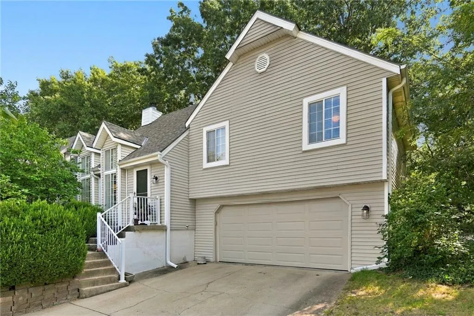
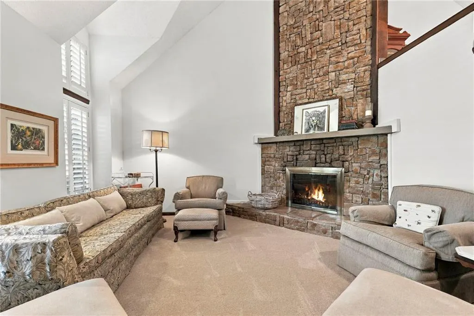
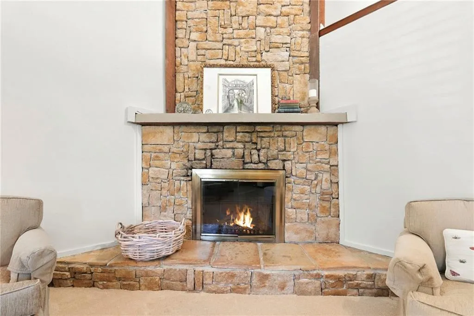
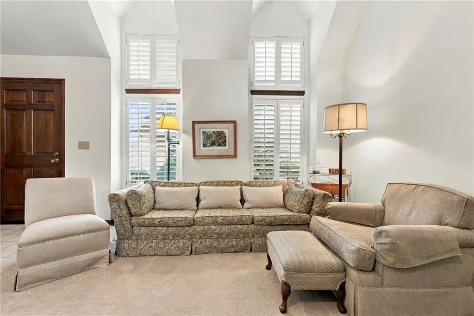
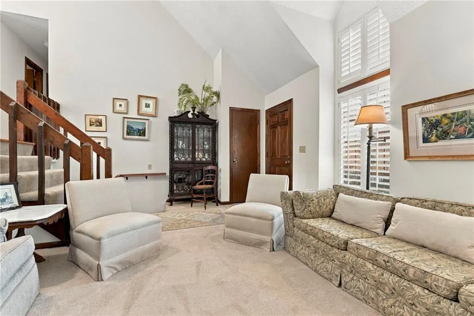
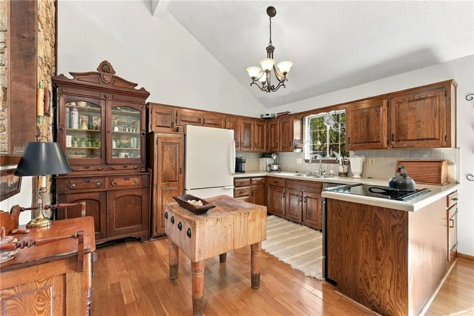
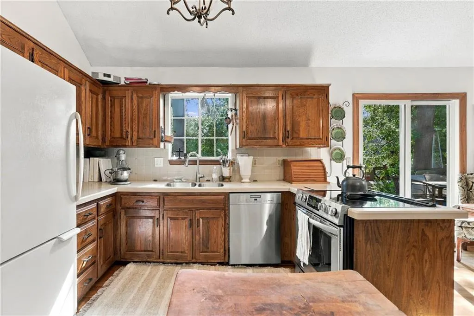
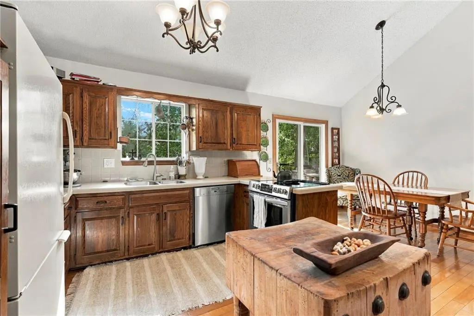
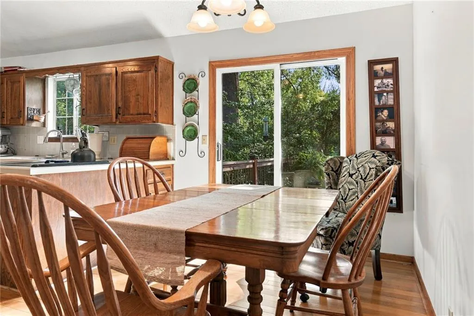
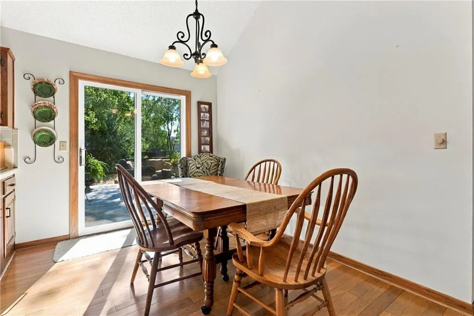
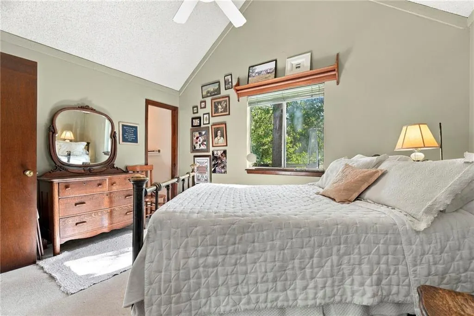
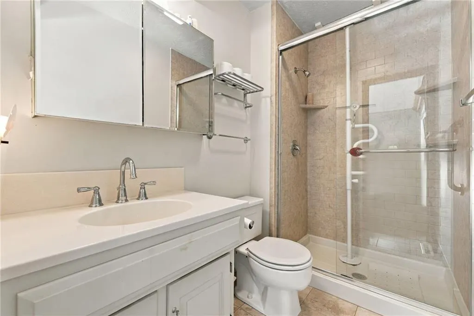
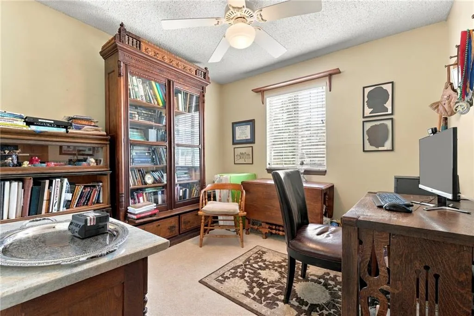
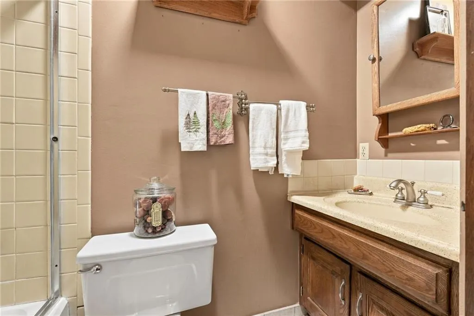
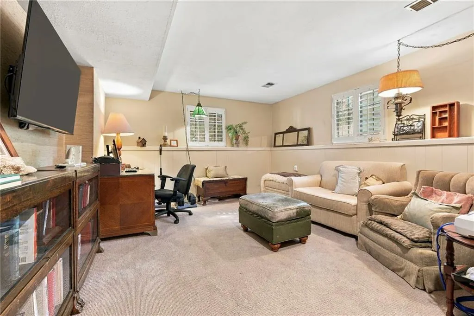
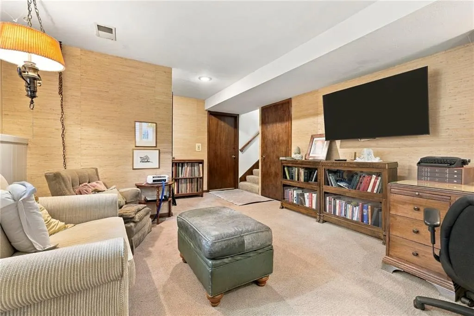
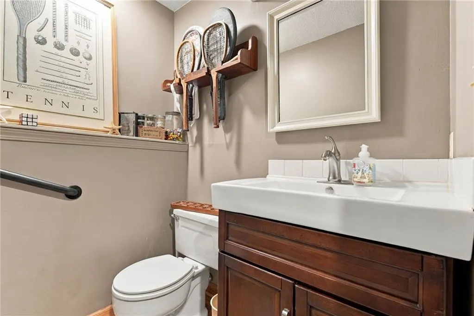
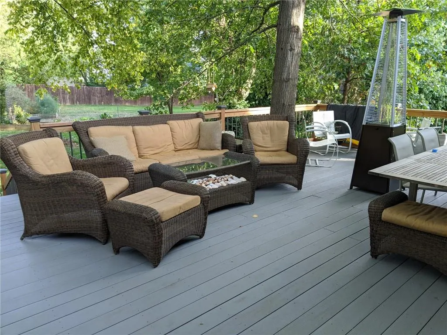
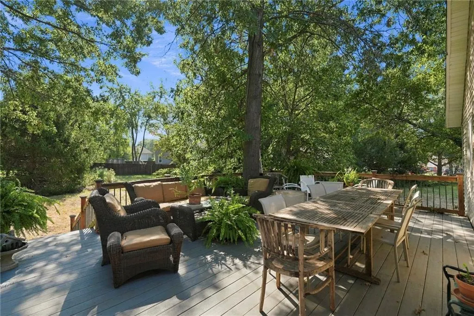
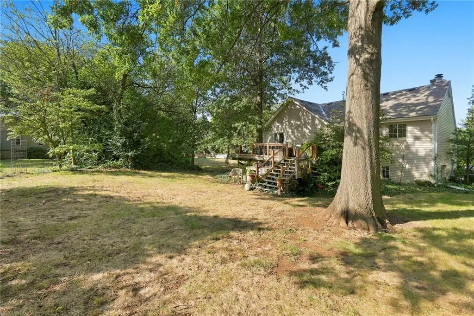
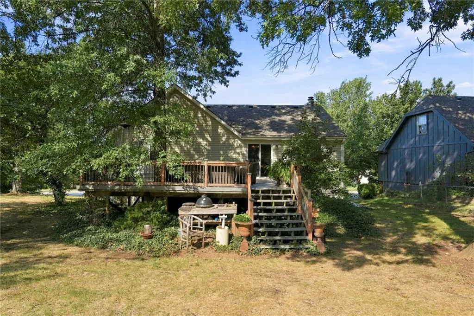
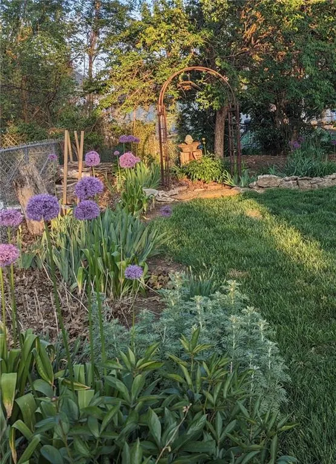
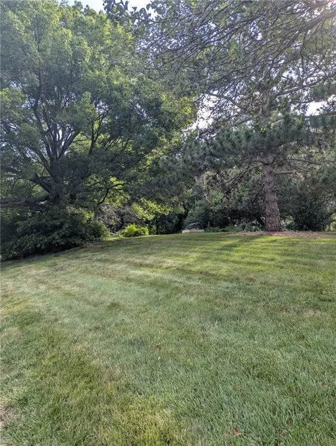
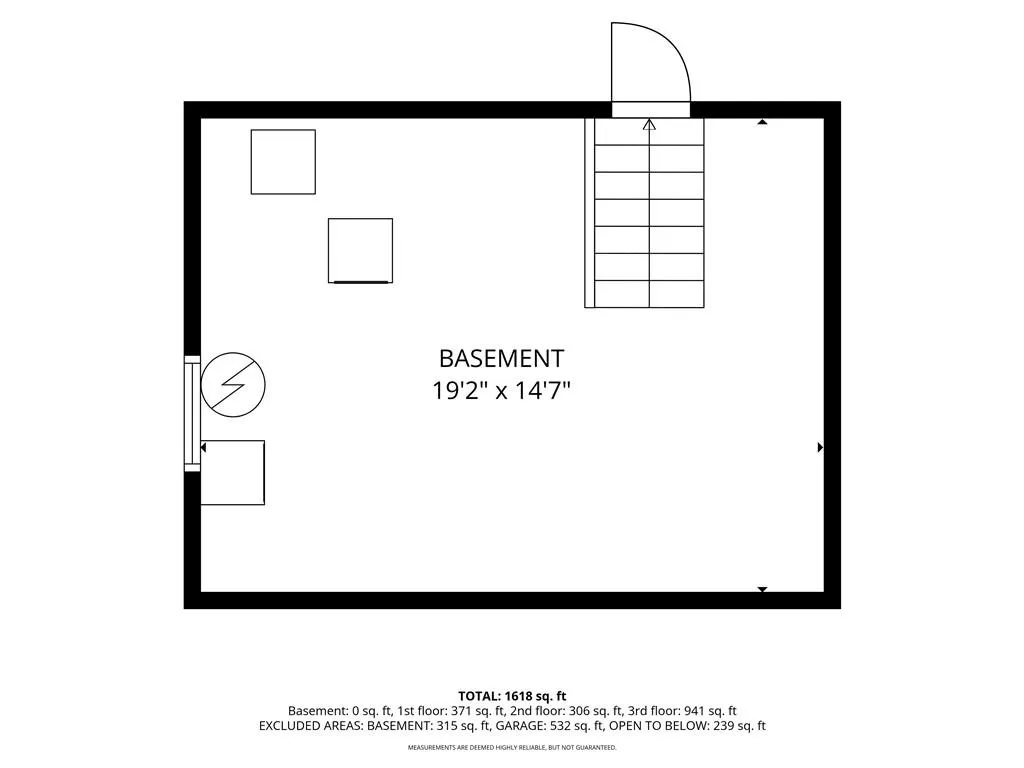
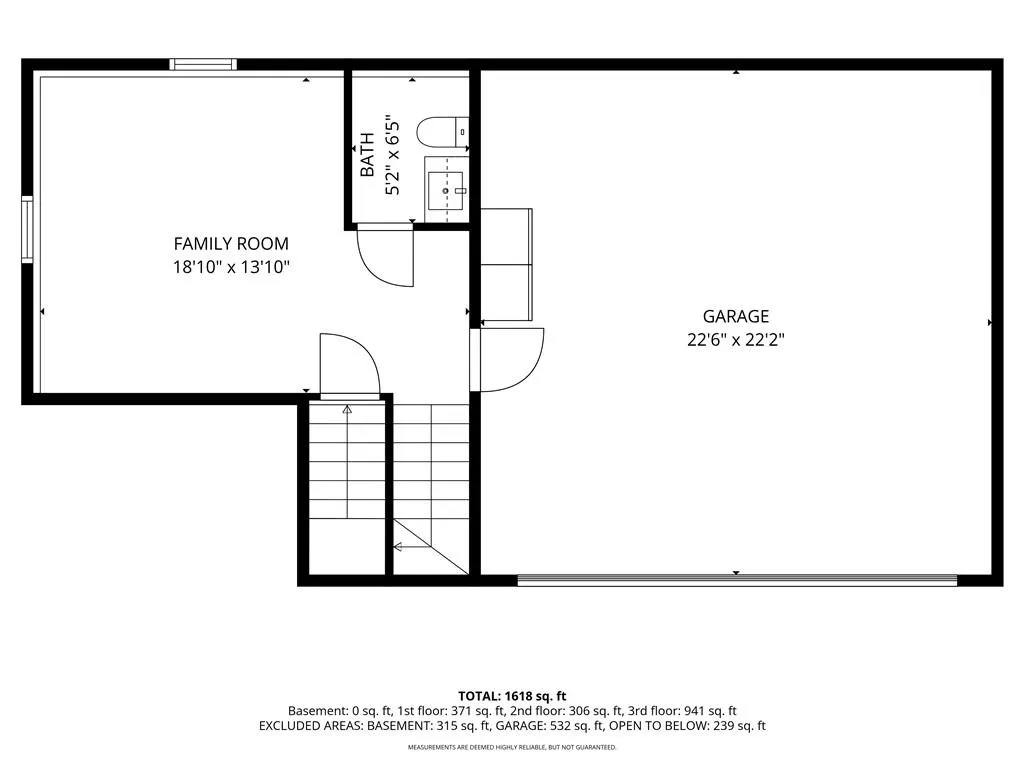
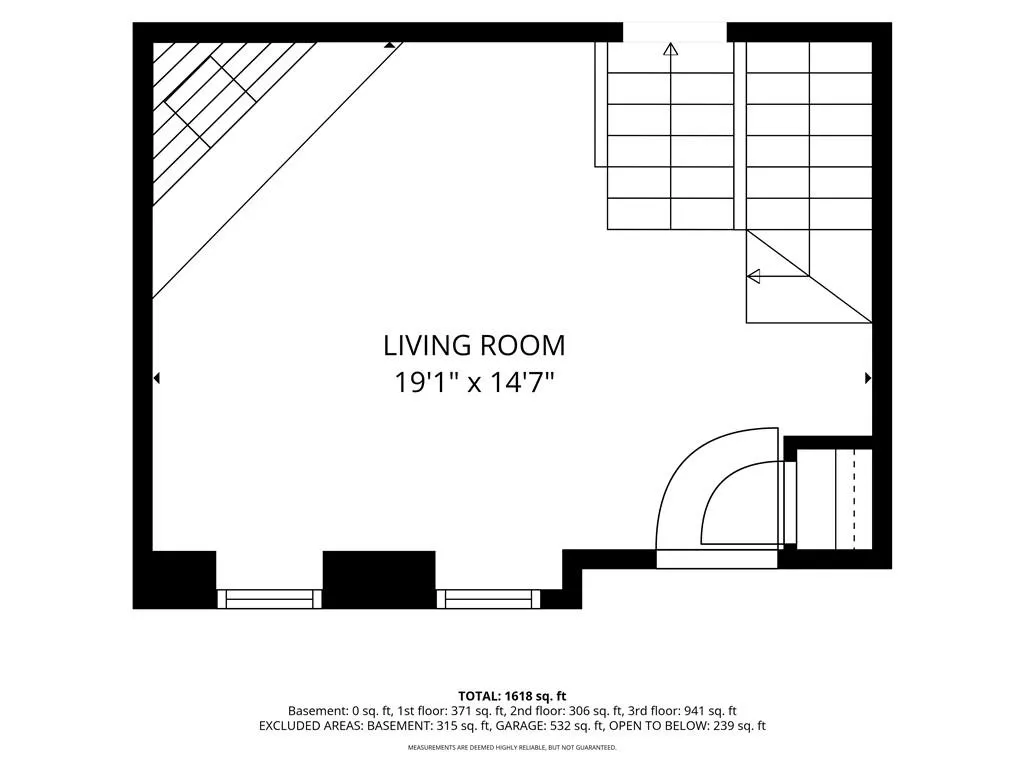
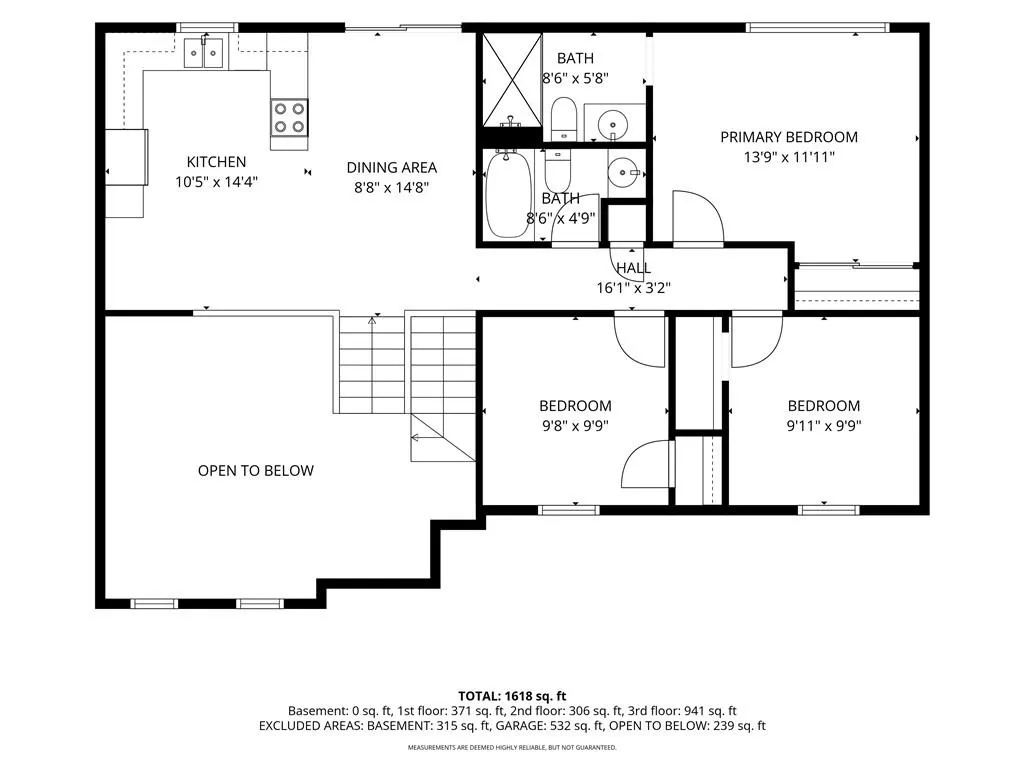
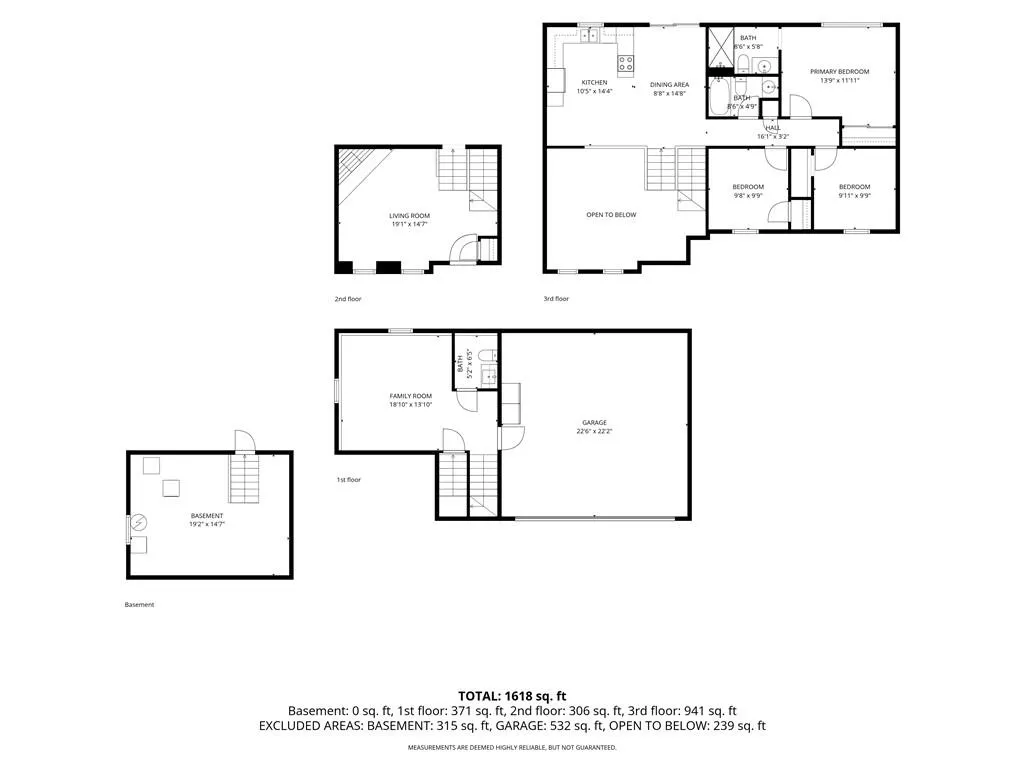
Pride of ownership shines throughout this wonderful 3-bedroom, 2.5-bath split-level home in Olathe’s desirable Sheridan Bridge subdivision! Step inside to a welcoming living room highlighted by a stunning floor-to-vaulted-ceiling stone fireplace, creating a beautiful focal point for the space. Upstairs, the kitchen and dining area overlook the backyard, while the hallway leads to the primary ensuite, two additional bedrooms, and a second full bathroom. The lower level offers a spacious family room, perfect for movie nights, game days, or gathering with family and friends. A bonus sub-basement provides additional storage or flexible space. Outside, enjoy nearly a half-acre lot with an oversized deck, offering plenty of room for relaxing, entertaining, and taking in the peaceful backyard setting. A new roof in 2026 adds to the appeal. This well-cared-for home offers comfortable living, generous outdoor space, and thoughtful features throughout!
| Elementary School | Middle School | High School |
|---|---|---|
| Havencroft Elementary School | Indian Trail Middle School | Olathe South High School |
| Price History | |
|---|---|
| 9/29/2026 | Listed $340,000 |
General Features
| Living Area | 1418 |
|---|---|
| Heating | Natural Gas |
| Cooling | Electric |
| Possession | Other |
| Roof | Composition |
| Garage Spaces | 2 |
| Patio/Porch Features | Deck |
| Architectural Style | Traditional |
| Construction Materials | Vinyl Siding |
| Year Built | 1979 |
| Property Subtype | Single Family Residence |
| Ownership | Private |
| County | Johnson,KS |
| Property Type | Residential |
| HOA | No |
| Subdivision Name | Sheridan Bridge |
| Garage Y/N | Yes |
| Full Baths | 2 |
| Status | Active |
| Directions | N Mur-Len Rd Turn right onto E Sheridan St Turn left onto S Lindenwood Dr |
| High School | Olathe South |
| City | Olathe |
| High School District | Olathe |
| MLS Area | 335 - N=135th;S=167th;E=Pflumm;W=Moonlight Rd |
| Lot Size Units | Square Feet |
| Lot Size Square Feet | 19758 |
| Listing Terms | Cash,Conventional,FHA,VA Loan |
| Elementary School | Havencroft |
| Middle/Junior High School | Indian Trail |
| Public Remarks | Pride of ownership shines throughout this wonderful 3-bedroom,2.5-bath split-level home in Olathe’s desirable Sheridan Bridge subdivision! Step inside to a welcoming living room highlighted by a stun |
| Standard Status | Active |
| In Flood Plain | No |
| HMS_MaintenanceProvidedYN | No |
Interior Features
| Basement | Finished,Garage Entrance,Inside Entrance |
|---|---|
| Flooring | Carpet,Tile,Wood |
| Total Fireplaces | 1 |
| Basement (Y/N) | Yes |
| Air Conditioning Y/N | Yes |
| Fireplace Y/N | Yes |
| Above Grade Finished Area | 1096 |
| Half Baths | 1 |
| Total Bedrooms | 3 |
| Below Grade Finished Area | 322 |
| Dining Area Features | Kit/Dining Combo |
| Floor Plan Features | Front/Back Split |
Exterior Features
| Parking Features | Attached,Garage Faces Front |
|---|---|
| Lot Features | Many Trees |
| Water Source | Public |
| Lot Size Area | 19758 |
Amenities
- Foreclosure
- Views
- Short Sale
- New Construction
- Adult 55+
- Lease To Own
- No HOA Fees
- Furnished
- Primary On Main
- Air Conditioning
- Seller Finance
- Green
- Fixer Upper
- Horse
- Golf
- Fireplace
- Deck
- Garage
- Basement
- Pool
Property vs Single Family Average in 66062
Price
Taxes
Year Built
 The information displayed on this page is confidential, proprietary, and copyrighted information of Heartland Multiple Listing Service, Inc. (