
Just Listed
Address
27016 E Dogwood Lane, Lees Summit, MO
Price
$ 376,686
Property Attributes
- MLS#2641755
- TypeSingle Family
- Listing Status Active
- CountyJACKSON
- CityLees Summit
- Area204 - Lees Summit Area
- NeighborhoodWoodlawn Estates
- Zip64086
- StyleTraditional
- Year Built2026
- Price$ 376,686
- Bedrooms3
- Full Bathrooms2
- Half Bathrooms0
- Sqr Footage1363
- Lot Size0.145822 Acres
Data Source:
Heartland MLS (HMLS)
Property Description
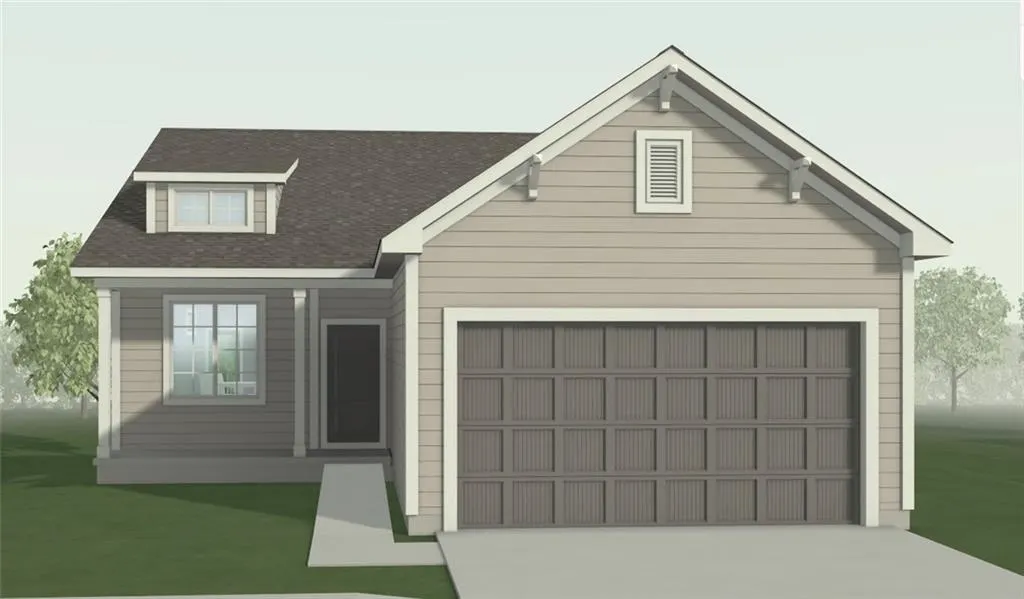
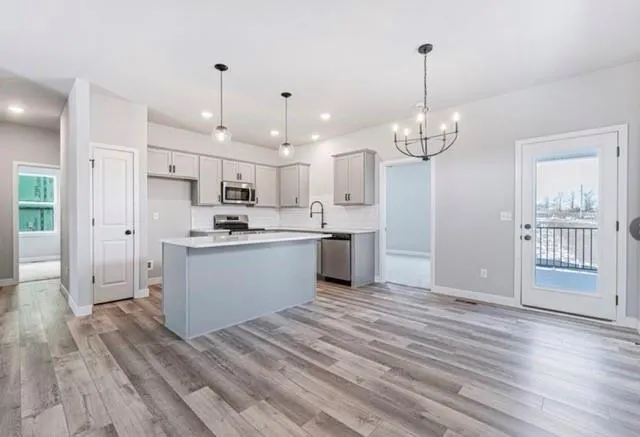
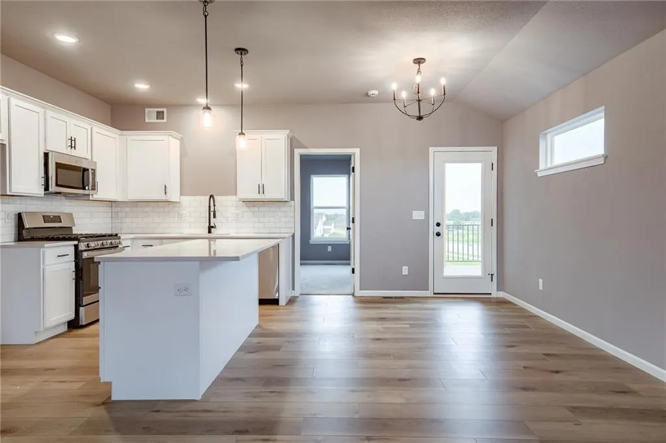
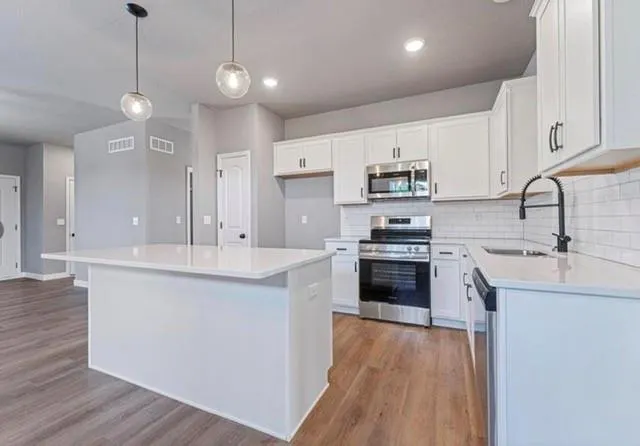
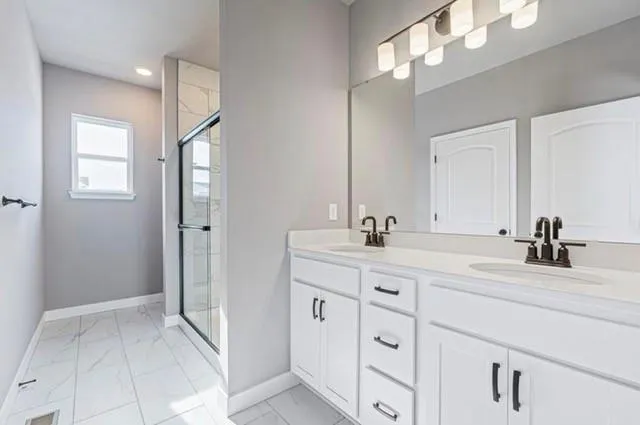
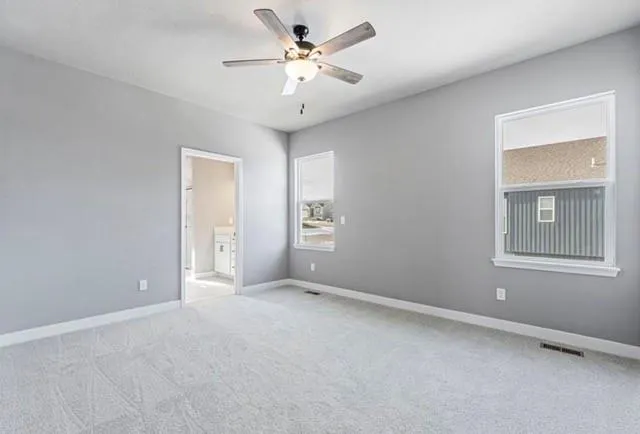
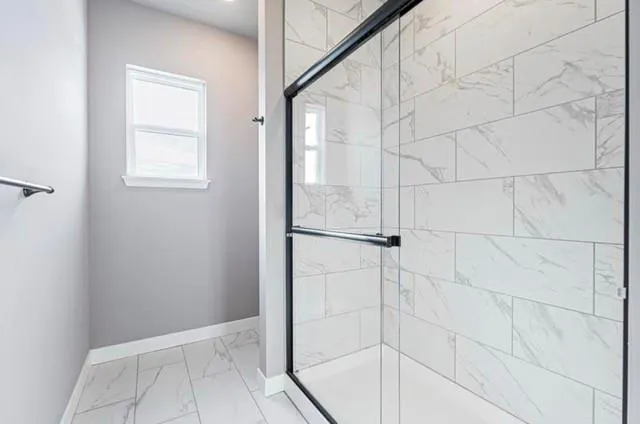
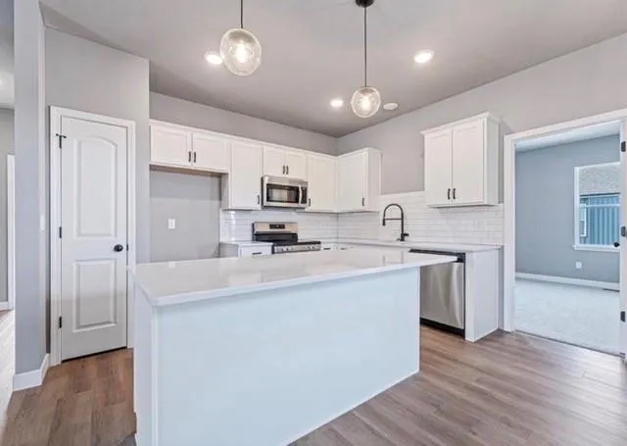
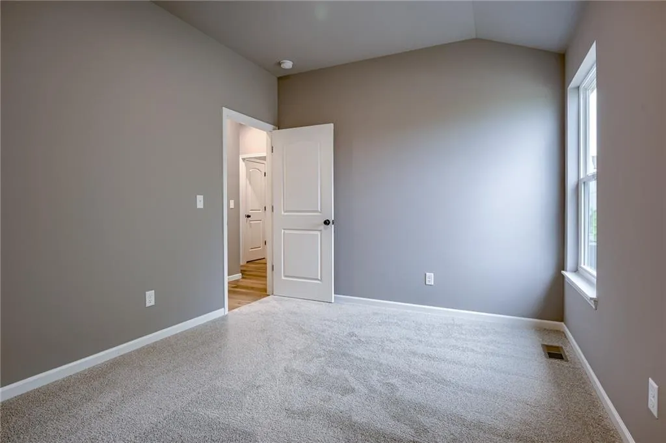
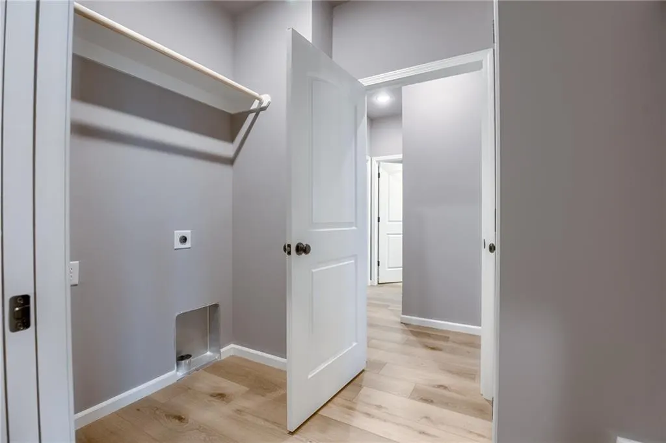
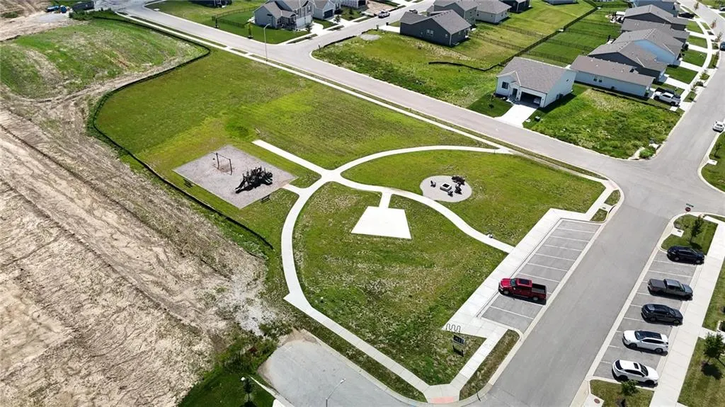
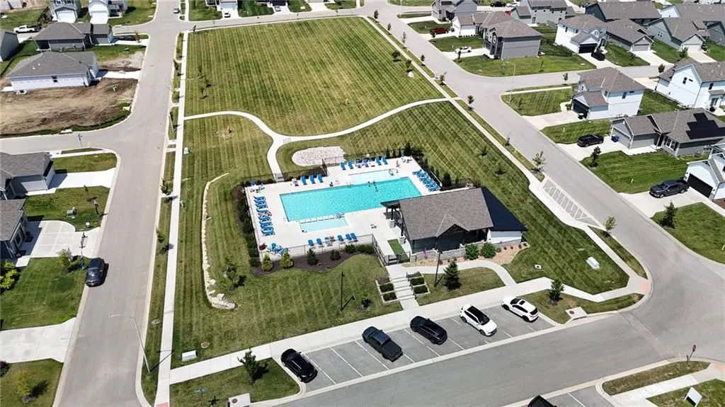
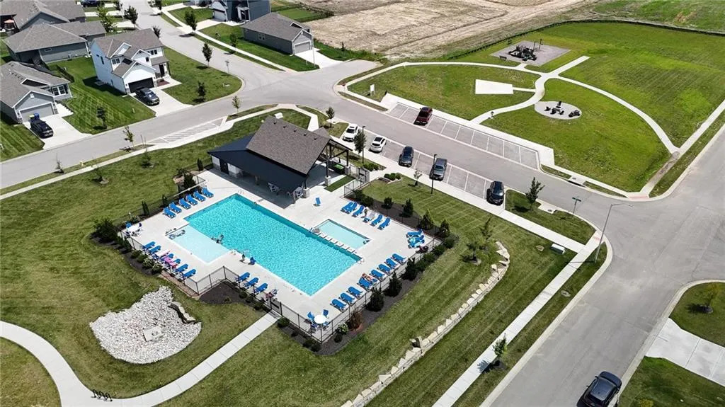
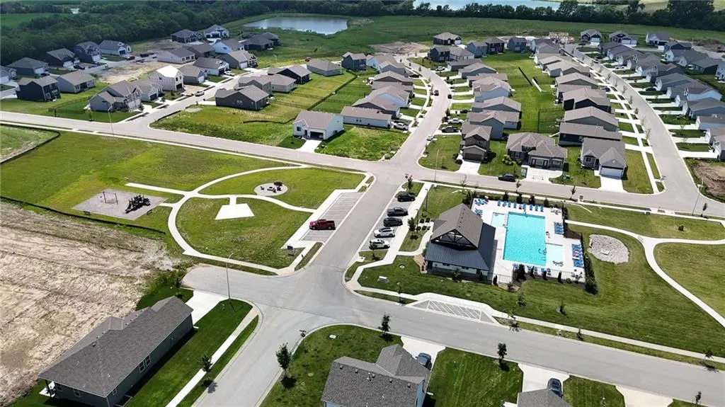
The Wynn by Ashlar Homes is a straight-ranch home situated on a desirable corner daylight lot. This thoughtfully designed home features three bedrooms, two bathrooms, convenient main-level living, a daylight basement, covered front porch and covered deck. Interior highlights include quartz countertops, a tile backsplash, kitchen cabinet hardware, and separate wall and trim colors. The mudroom/laundry combination includes a convenient drop-zone bench. The primary suite offers a private bathroom with a double vanity, tile flooring, large walk in closet and tiled shower walls. An insulated garage and garage door opener are also included. Located in Woodlawn Estates, residents enjoy a pool, playground, fire pit, and pickleball sport court, and coming soon a three-hole disc golf course and fishing pond. Estimated completion: December 2026. Photos are of another home with same floor plan, colors and/or finishes may not be the same.
| Elementary School | Middle School | High School |
|---|---|---|
| Woodland Elementary School | East Trails Middle School | Lee's Summit High School |
| Price History | |
|---|---|
| 9/11/2026 | Listed $376,686 |
General Features
| Living Area | 1363 |
|---|---|
| Sewer | Public Sewer |
| Heating | Natural Gas |
| Cooling | Electric |
| Roof | Composition |
| Appliances | Dishwasher,Disposal,Microwave,Free-Standing Electric Oven,Stainless Steel Appliance(s) |
| HOA Fee | 660 |
| Garage Spaces | 2 |
| Association Fee Includes | Other,Trash |
| Patio/Porch Features | Deck- Covered,Porch |
| Architectural Style | Traditional |
| Security Features | Smart Door Lock,Smoke Detector(s) |
| Construction Materials | Concrete |
| Year Built | 2026 |
| Property Subtype | Single Family Residence |
| Ownership | Private |
| Assoc Fee Paid Per | Annually |
| County | Jackson |
| Property Type | Residential |
| Association Amenities | Other,Pickleball Court(s),Play Area,Pool |
| HOA | Yes |
| Energy Efficient | Insulation,Thermostat |
| Subdivision Name | Woodlawn Estates |
| Garage Y/N | Yes |
| Full Baths | 2 |
| Status | Active |
| Directions | 50 Hwy East to 7 Hwy - south on 7 Hwy to White Tail Lane,Right on White Tail Lane to Woodlawn Drive,left on Woodlawn Drive to Cedar Grove Drive - right to Parkwood Lane. Home is on corner of Parkwoo |
| High School | Lee's Summit |
| City | Lee's Summit |
| Association Name | FirstService Residential |
| High School District | Lee's Summit |
| MLS Area | 204 - Lee's Summit Area |
| Lot Size Units | Square Feet |
| Lot Size Square Feet | 6352 |
| Listing Terms | Cash,Conventional,FHA,VA Loan |
| Elementary School | Woodland |
| Middle/Junior High School | East Trails |
| Property Condition | Under Construction |
| Public Remarks | The Wynn by Ashlar Homes is a straight-ranch home situated on a desirable corner daylight lot. This thoughtfully designed home features three bedrooms,two bathrooms,convenient main-level living,a day |
| Builder Name | Ashlar |
| Standard Status | Active |
| Green Features | Fiber Cement |
| In Flood Plain | No |
| HMS_MaintenanceProvidedYN | No |
Interior Features
| Interior Amenities | Ceiling Fan(s),Kitchen Island,Pantry,Smart Thermostat,Walk-In Closet(s) |
|---|---|
| Basement | Unfinished,Radon Mitigation System,Stubbed for Bath,Sump Pump |
| Flooring | Carpet,Luxury Vinyl,Tile |
| Basement (Y/N) | Yes |
| Air Conditioning Y/N | Yes |
| Window Features | Thermal Windows |
| Fireplace Y/N | No |
| Above Grade Finished Area | 1363 |
| Laundry Features | Laundry Room,Main Level |
| Total Bedrooms | 3 |
| Dining Area Features | Kit/Dining Combo |
| Floor Plan Features | Ranch |
Exterior Features
| Parking Features | Attached,Garage Door Opener,Garage Faces Front |
|---|---|
| Lot Features | City Limits,City Lot,Corner Lot |
| Water Source | Public |
| Lot Size Area | 6352 |
| Road Surface Type | Paved |
| Builder Model | Wynn |
| Road Responsibility | Public Maintenance |
| Other Room Features | Main Floor BR,Main Floor Primary Bedroom,Mud Room |
Amenities
- Foreclosure
- Views
- Short Sale
- New Construction
- Adult 55+
- Lease To Own
- No HOA Fees
- Furnished
- Primary On Main
- Air Conditioning
- Seller Finance
- Green
- Fixer Upper
- Horse
- Golf
- Fireplace
- Deck
- Garage
- Basement
- Pool
Property vs Single Family Average in 64086
Price
Year Built
 The information displayed on this page is confidential, proprietary, and copyrighted information of Heartland Multiple Listing Service, Inc. (