
Open House Sun, Sep 13th 12:00 PM - 02:00 PM
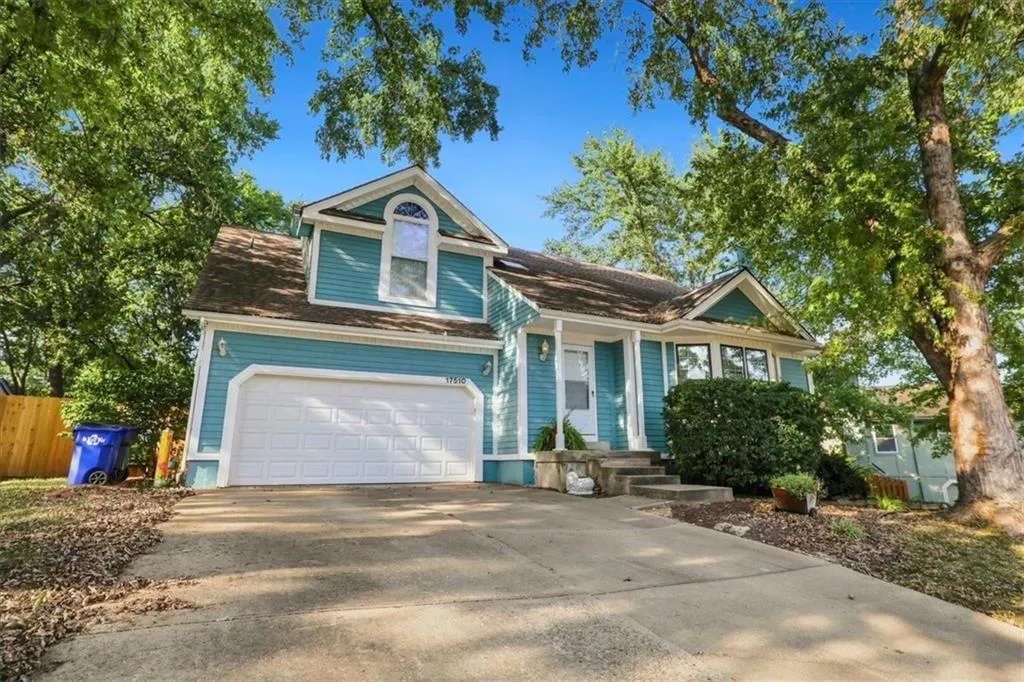
Address
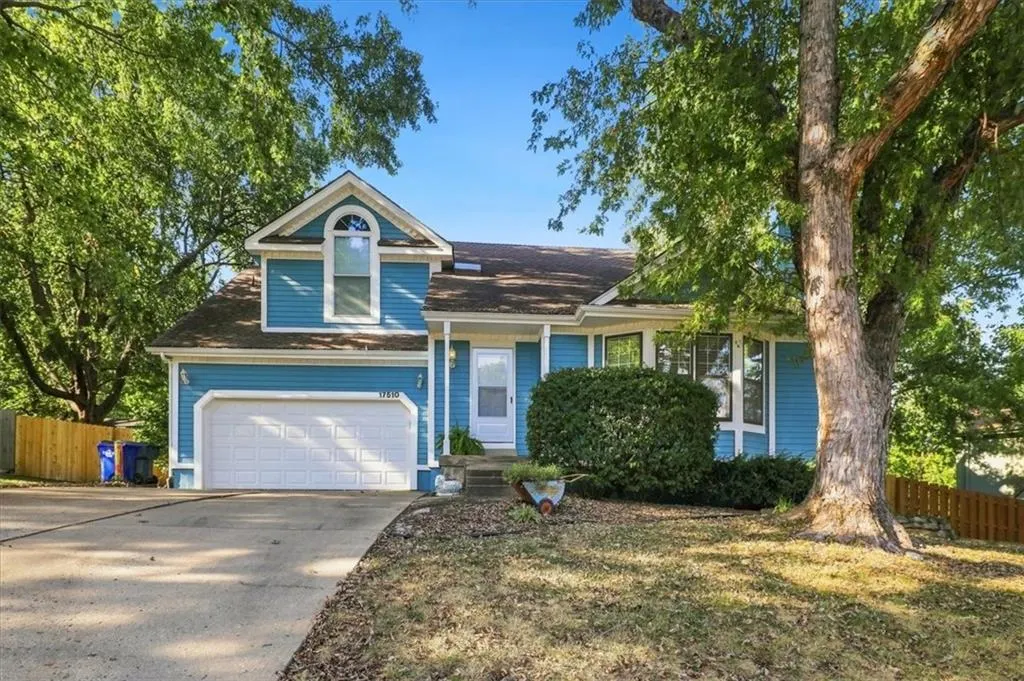
17510 W 116th Street, Olathe, KS
Price
$ 385,000
Property Attributes
- MLS#2641235
- TypeSingle Family
- Listing Status Active
- CountyJOHNSON - KS
- CityOlathe
- Area330 - N=I-435 - S=135th - E=Pflumm - W=Moonlight R
- NeighborhoodBrittany Hills
- Zip66061
- StyleTraditional
- Year Built1988
- Taxes$ 4530
- Price$ 385,000
- Bedrooms3
- Full Bathrooms2
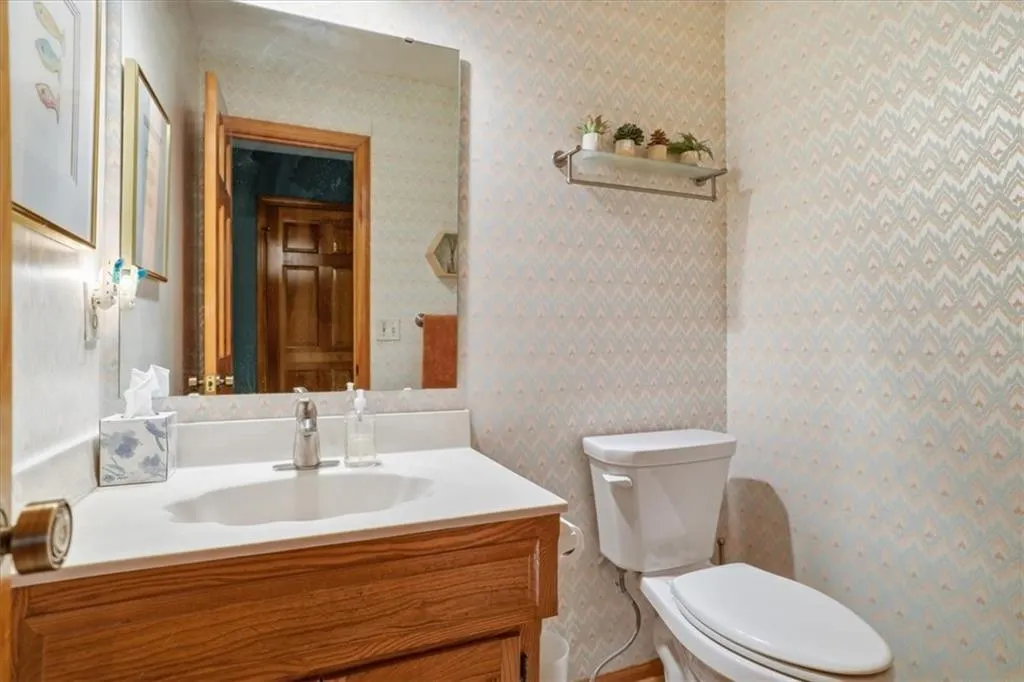
- Half Bathrooms1
- Sqr Footage2163
- Lot Size0.191781 Acres
Data Source:
Heartland MLS (HMLS)
Property Description
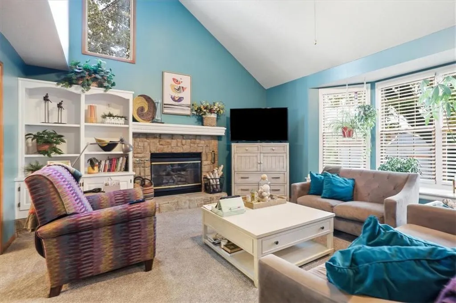
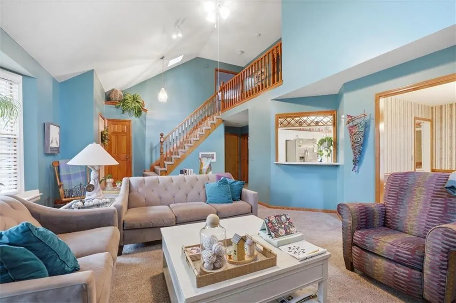
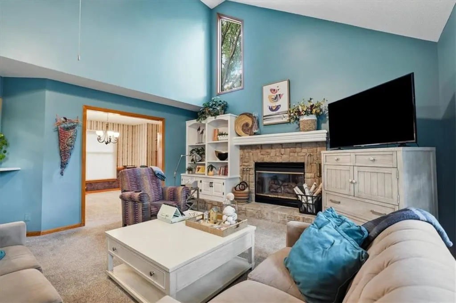
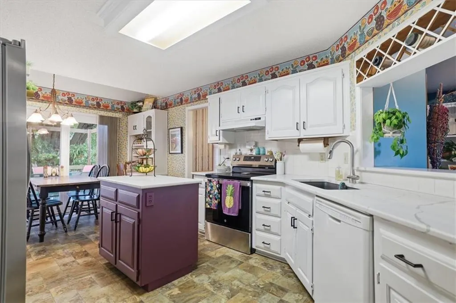
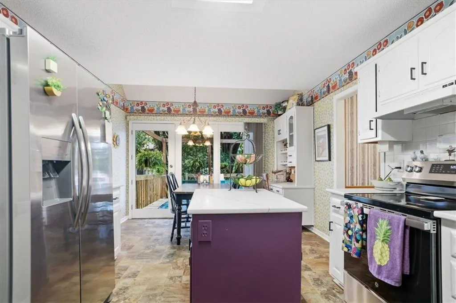
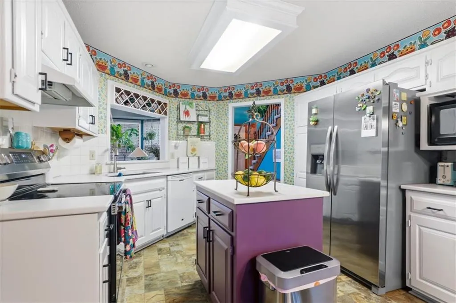
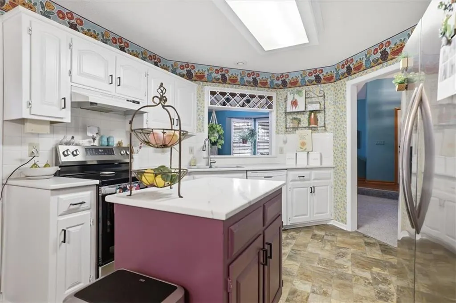
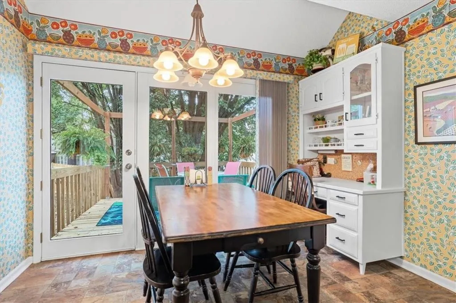
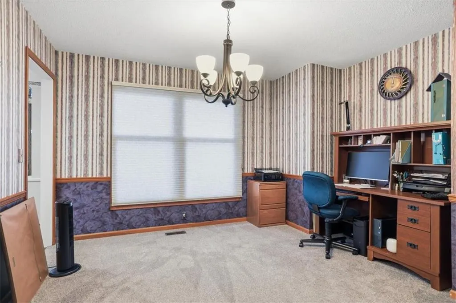
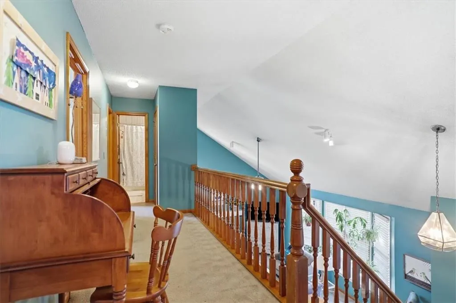
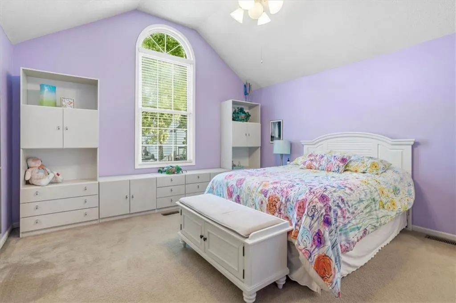
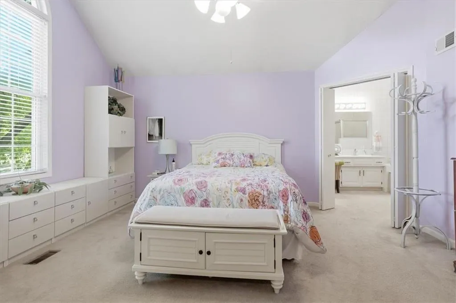
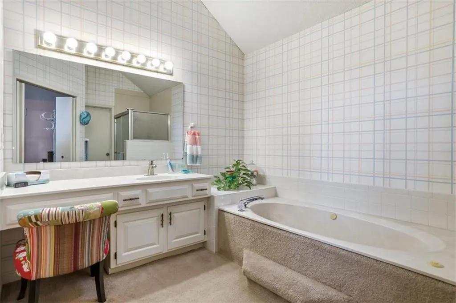
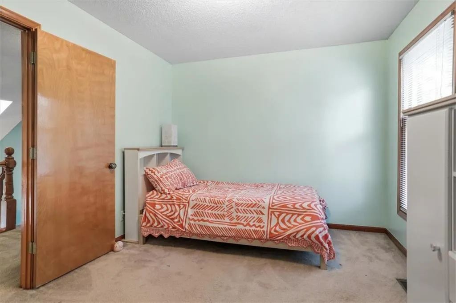
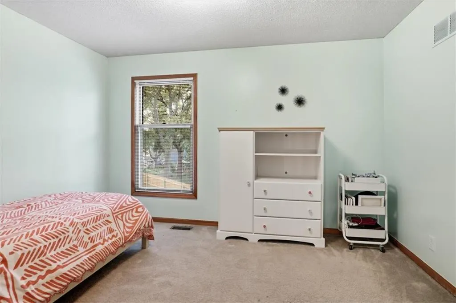
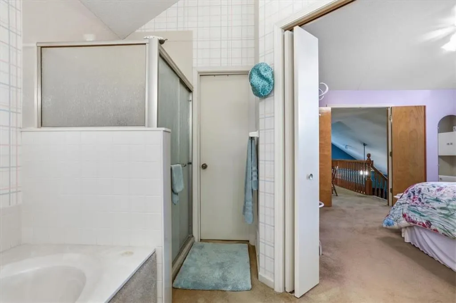
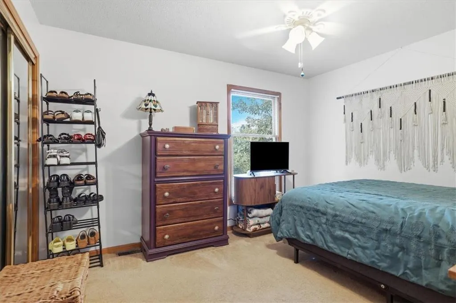
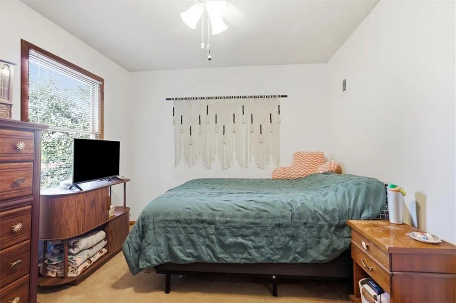
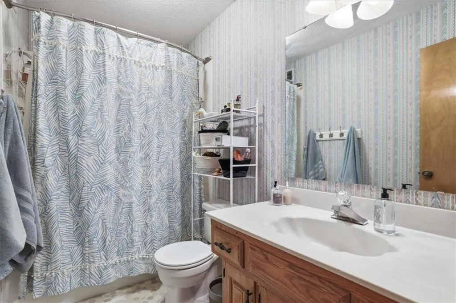
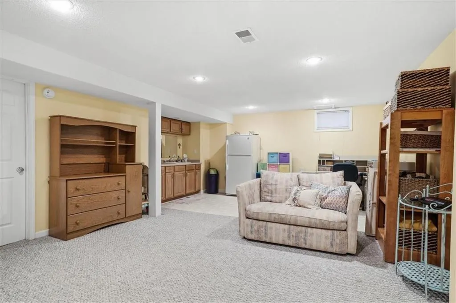
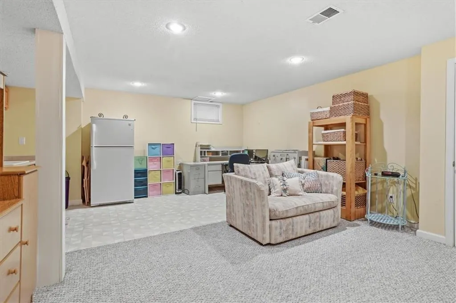
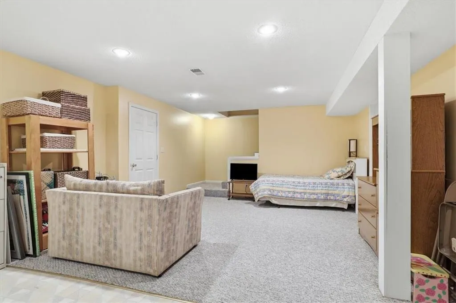
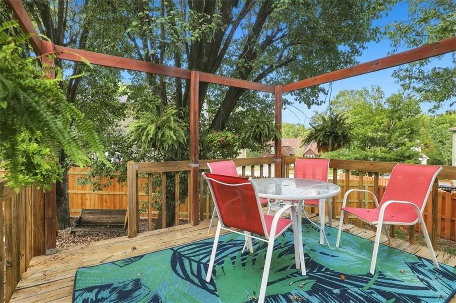
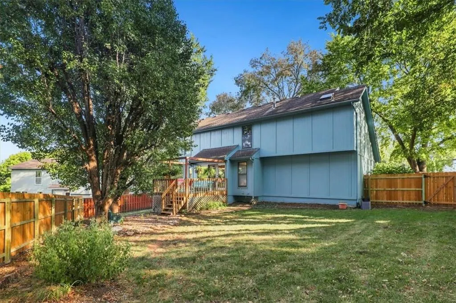
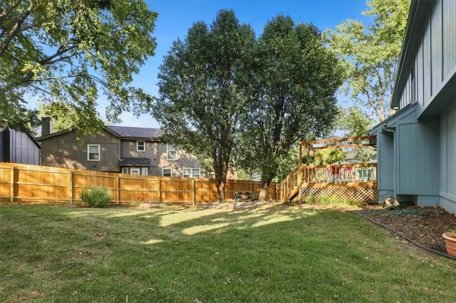
First time on the market! This beautiful 2-story home has been well maintained by the original owner. It features a huge open living room, an updated eat-in kitchen, and a formal dining room all on the main level. All bedrooms are on the second floor including a spacious primary suite with an ensuite bath. The lower level offers a fourth non-conforming bedroom, family room or workout space. A large deck overlooking the backyard, accessible from the kitchen, is perfect for entertaining. It's perfectly located in the Brittany Hills subdivision just minutes from the interstate and restaurants and shopping. All the appliances stay so bring your furniture and move in and enjoy.
| Elementary School | Middle School | High School |
|---|---|---|
| Woodland Elementary School | Santa Fe Trail Middle School | Olathe Northwest High School |
| Price History | |
|---|---|
| 9/11/2026 | Listed $385,000 |
General Features
| Living Area | 2163 |
|---|---|
| Sewer | Public Sewer |
| Heating | Forced Air |
| Cooling | Central Gas |
| Possession | Negotiable |
| Roof | Composition |
| Appliances | Dishwasher,Disposal,Dryer,Refrigerator,Electric Range,Washer |
| Garage Spaces | 2 |
| Patio/Porch Features | Deck |
| Architectural Style | Traditional |
| Security Features | Smoke Detector(s) |
| Construction Materials | Frame,Wood Siding |
| Exclusions | Fireplace/chimney |
| Year Built | 1988 |
| Property Subtype | Single Family Residence |
| Ownership | Private |
| County | Johnson,KS |
| Property Type | Residential |
| HOA | No |
| Subdivision Name | Brittany Hills |
| Garage Y/N | Yes |
| Other Structures | None |
| Full Baths | 2 |
| Status | Active |
| Directions | 1-35 to 119th Street West to Ridgeview North 116th Street - house sits on the left side of the road |
| High School | Olathe Northwest |
| City | Olathe |
| High School District | Olathe |
| MLS Area | 330 - N=I-435;S=135th;E=Pflumm;W=Moonlight Rd |
| Lot Size Units | Square Feet |
| Lot Size Square Feet | 8354 |
| Listing Terms | Cash,Conventional |
| Elementary School | Woodland |
| Middle/Junior High School | Santa Fe Trail |
| Public Remarks | First time on the market! This beautiful 2-story home has been well maintained by the original owner. It features a huge open living room,an updated eat-in kitchen,and a formal dining room all on th |
| Standard Status | Active |
| In Flood Plain | No |
| HMS_MaintenanceProvidedYN | No |
Interior Features
| Interior Amenities | Ceiling Fan(s),Pantry,Walk-In Closet(s) |
|---|---|
| Basement | Concrete,Inside Entrance,Partial |
| Flooring | Carpet |
| Total Fireplaces | 1 |
| Fireplace Features | Living Room |
| Basement (Y/N) | Yes |
| Air Conditioning Y/N | Yes |
| Window Features | Window Coverings,Storm Window(s) |
| Fireplace Y/N | Yes |
| Above Grade Finished Area | 1785 |
| Half Baths | 1 |
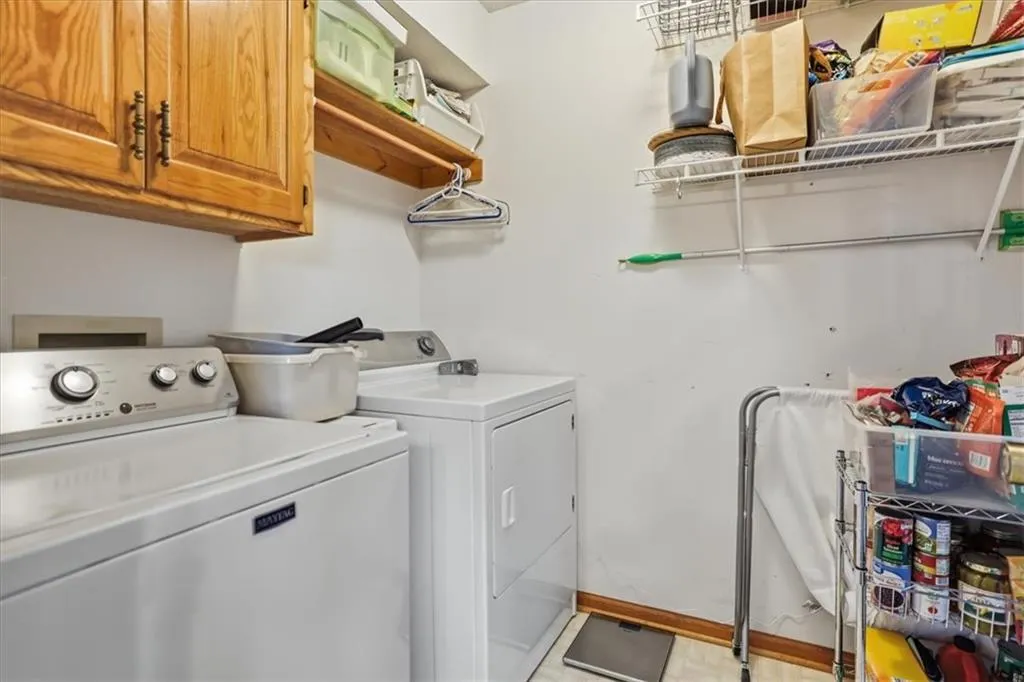
| Laundry Features | Off The Kitchen |
| Total Bedrooms | 3 |
| Below Grade Finished Area | 378 |
| Dining Area Features | Eat-In Kitchen,Formal |
| Floor Plan Features | 2 Stories |
Exterior Features
| Fencing | Wood |
|---|---|
| Parking Features | Attached,Built-In |
| Lot Features | City Lot,Sprinkler-In Ground,Many Trees |
| Water Source | Public |
| Lot Size Area | 8354 |
| Other Equipment | Fireplace Screen |
Amenities
- Foreclosure
- Views
- Short Sale
- New Construction
- Adult 55+
- Lease To Own
- No HOA Fees
- Furnished
- Primary On Main
- Air Conditioning
- Seller Finance
- Green
- Fixer Upper
- Horse
- Golf
- Fireplace
- Deck
- Garage
- Basement
- Pool
Property vs Single Family Average in 66061
Price
Taxes
Year Built
Visits
 The information displayed on this page is confidential, proprietary, and copyrighted information of Heartland Multiple Listing Service, Inc. (