
Open House Sun, Sep 27th 01:00 PM - 03:00 PM





Address
16150 W 156th Place, Olathe, KS
Price
$ 425,000
Property Attributes
- MLS#2640910
- TypeSingle Family
- Listing Status Active
- CountyJOHNSON - KS
- CityOlathe
- Area335 - N=135th - S=167th - E=Pflumm - W=Moonlight R
- NeighborhoodArlington Park
- Zip66062
- StyleTraditional
- Year Built2001
- Taxes$ 5064
- Price$ 425,000
- Bedrooms3
- Full Bathrooms2
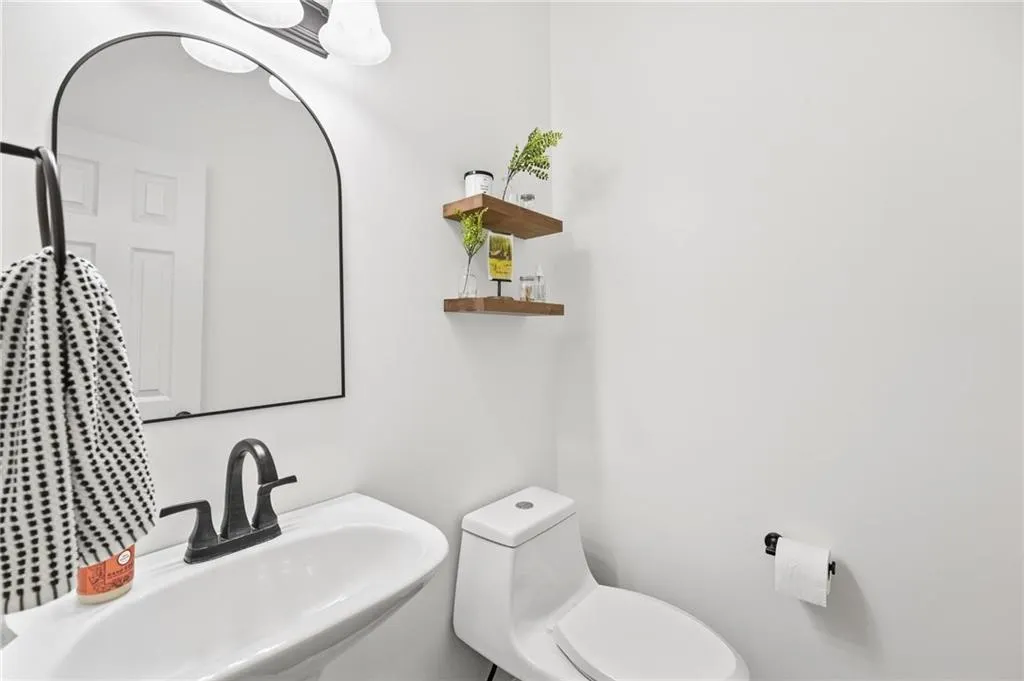
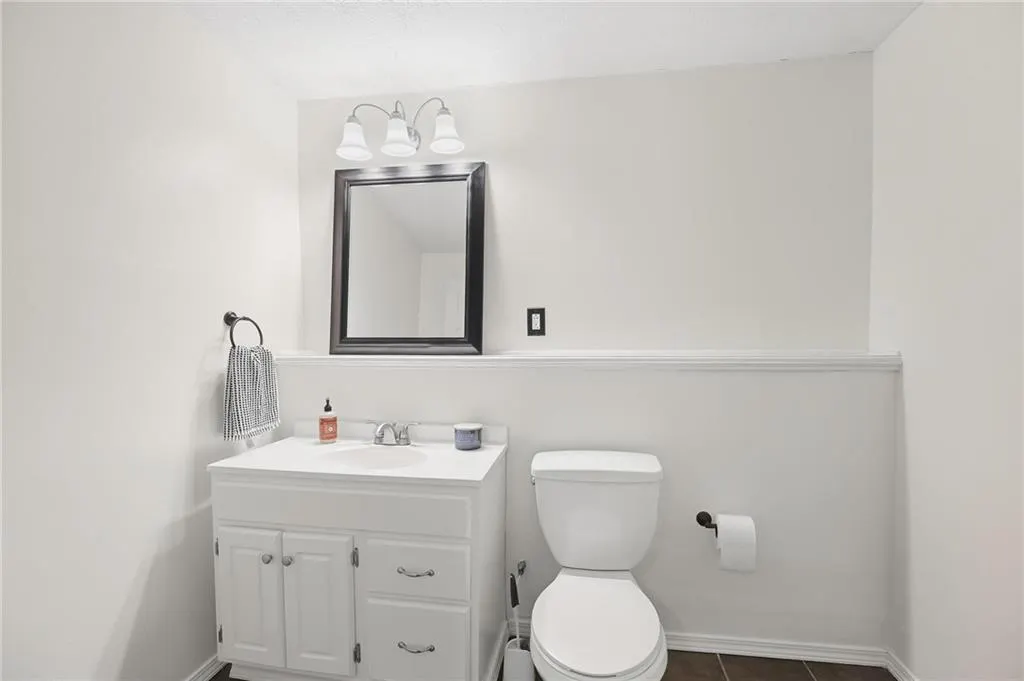
- Half Bathrooms2
- Sqr Footage2262
- Lot Size0.205969 Acres
Data Source:
Heartland MLS (HMLS)
Property Description
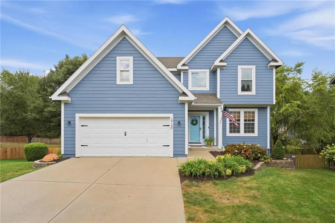
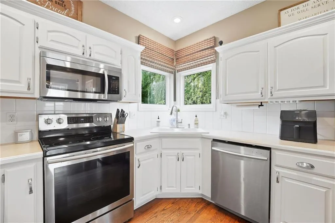
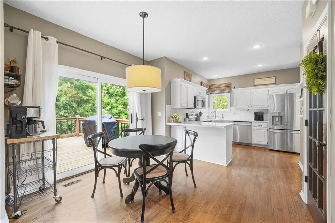
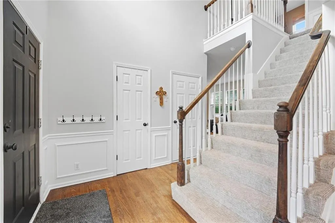
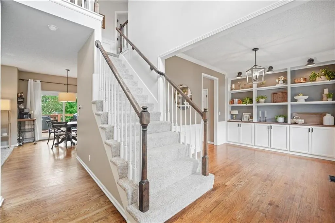
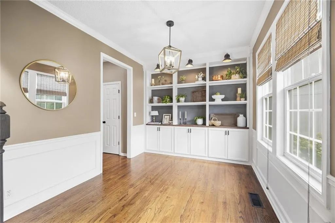
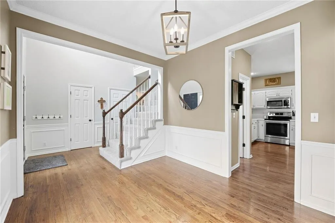
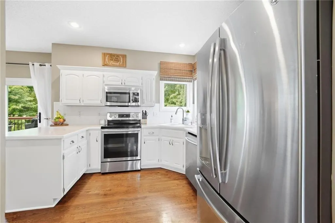
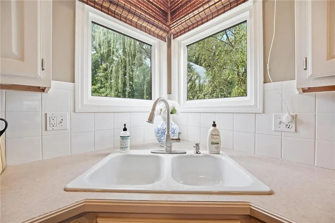
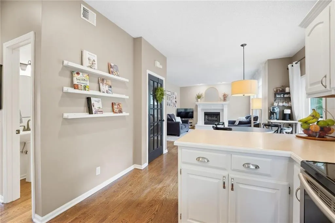
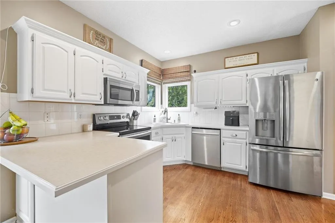
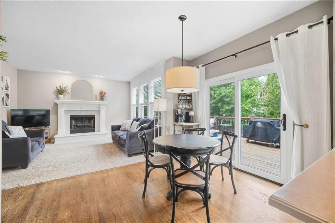
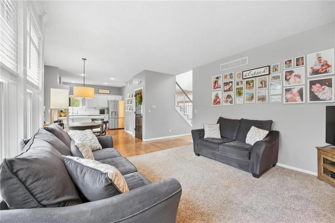
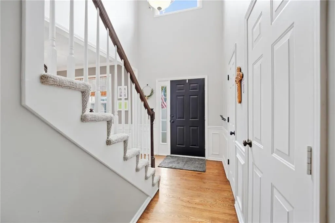
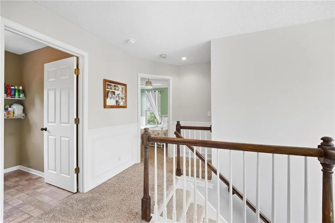
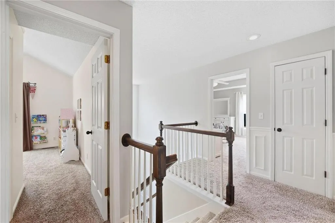
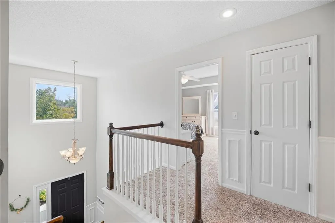
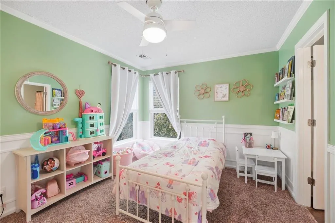
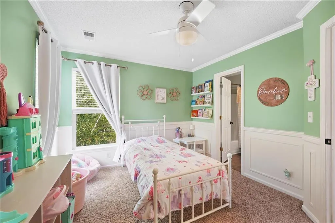
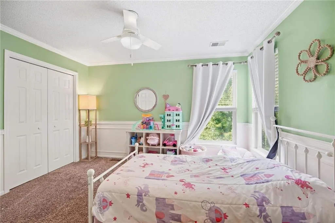
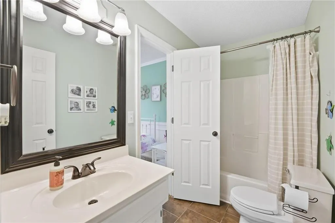
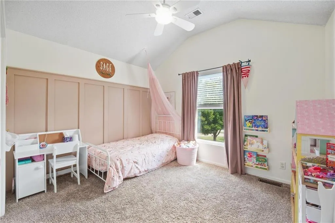
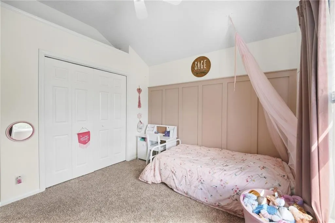
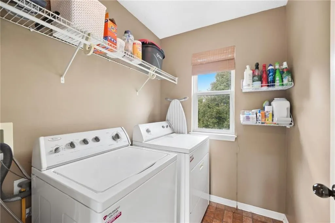
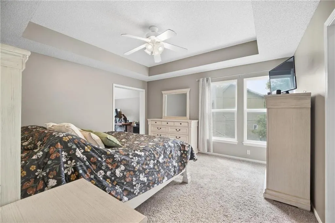
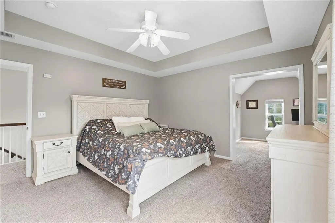
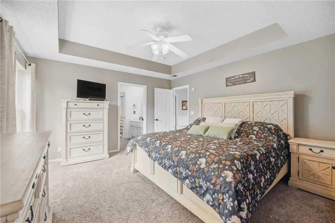
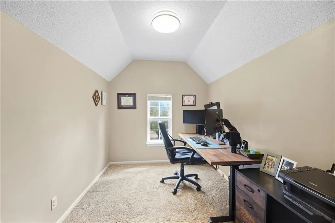
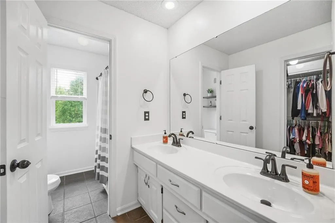
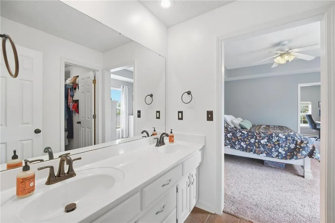
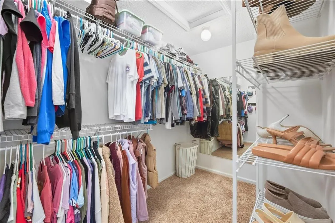
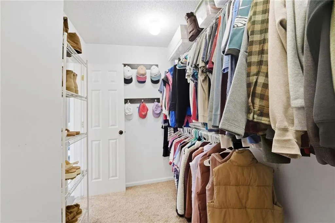
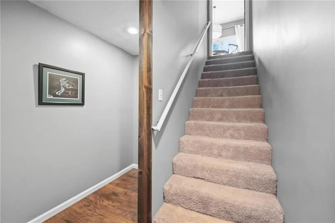
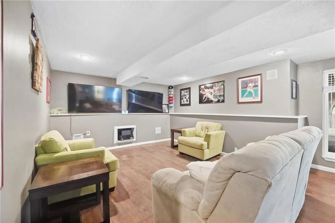
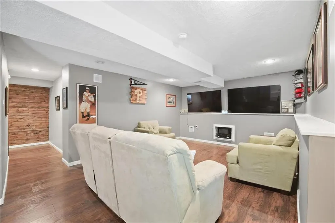
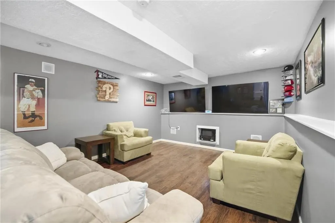
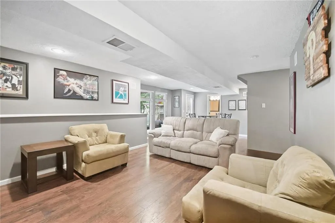
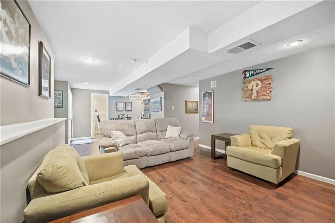
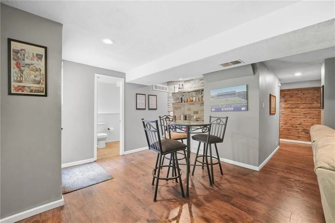
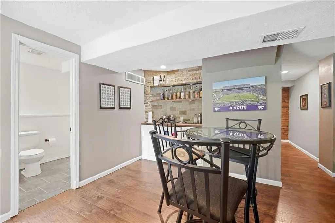
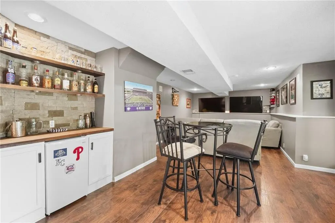
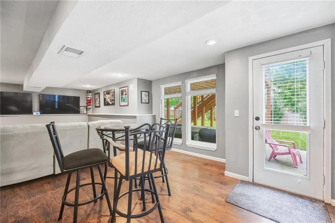
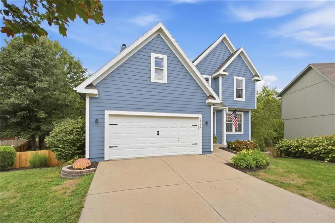
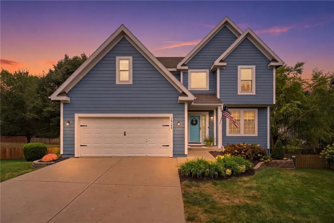
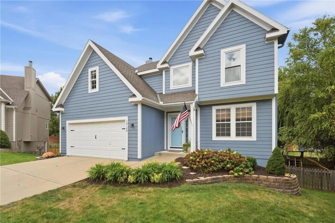
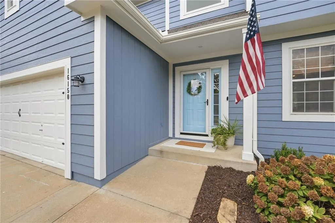
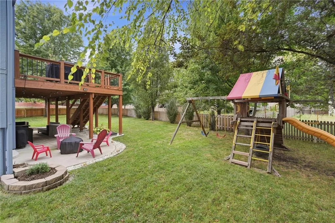
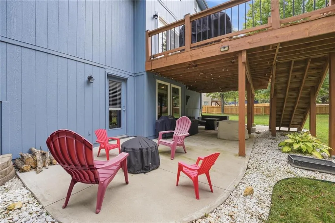
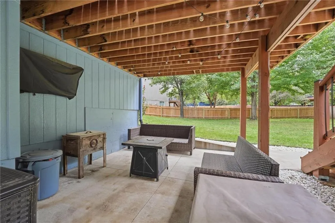
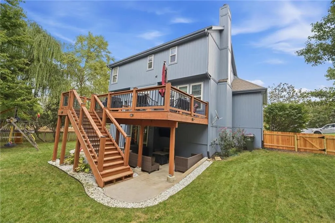
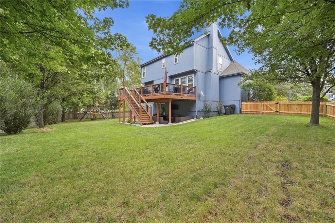
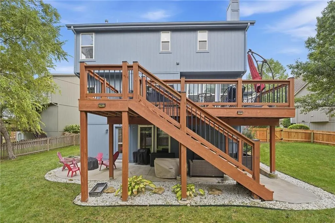
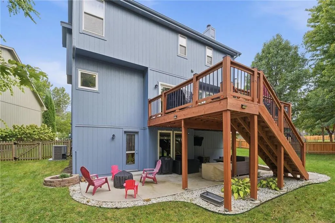
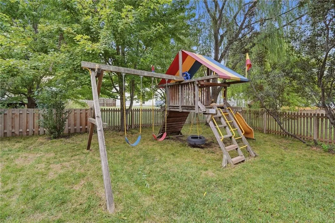
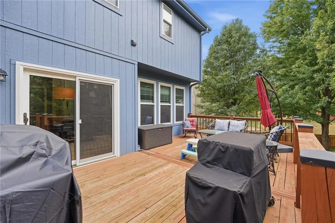
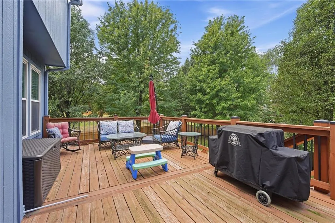
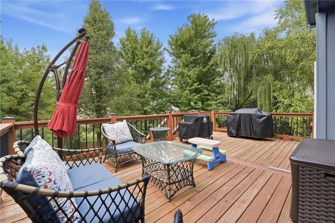
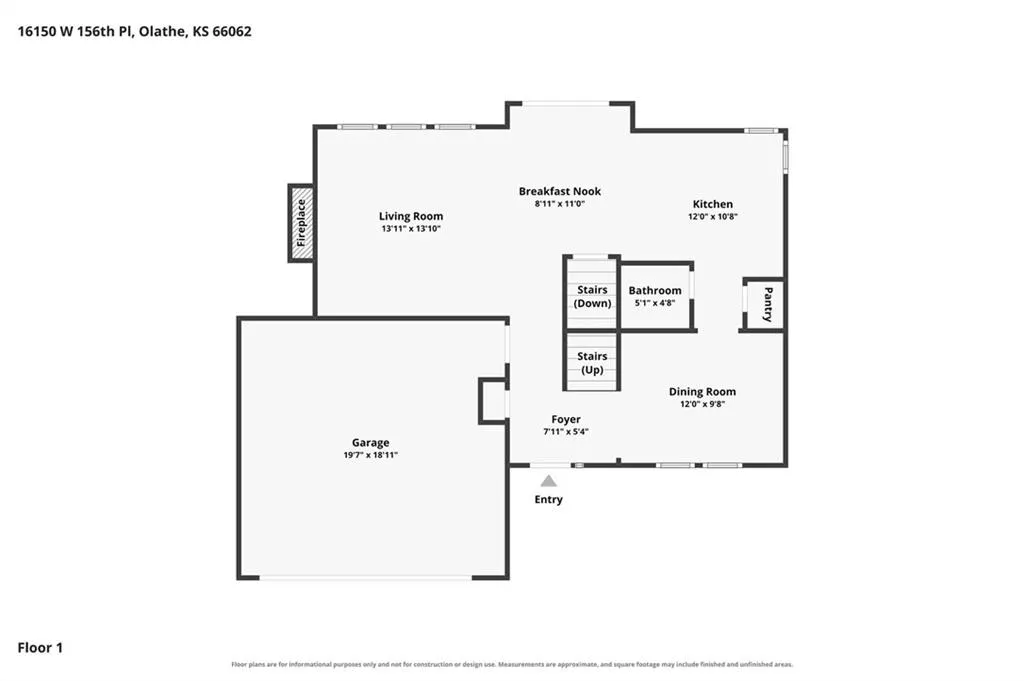
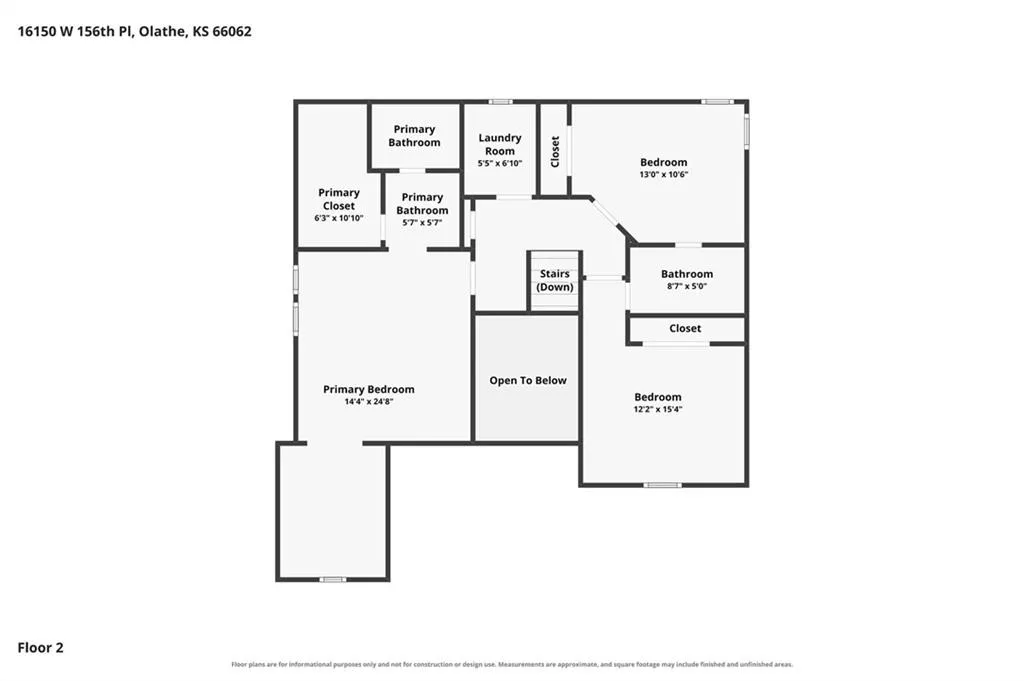
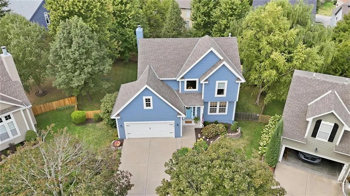
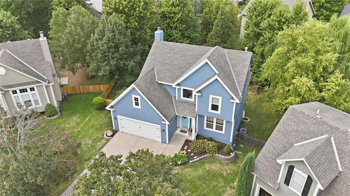
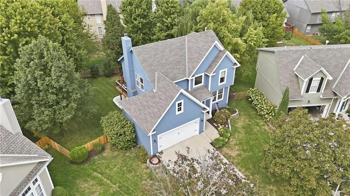
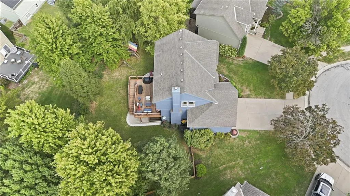
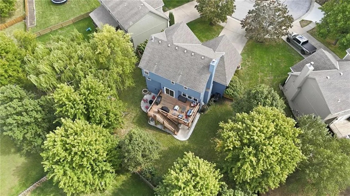
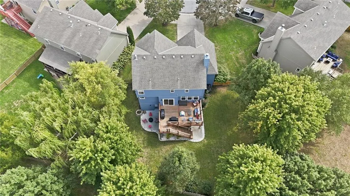
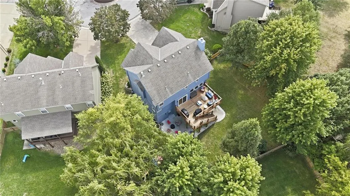
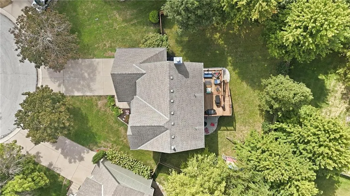
Nestled at the end of a quiet cul-de-sac in an amazing neighborhood, this beautifully maintained two-story home offers the perfect blend of comfort, style, and functionality. The updated kitchen features painted cabinetry, hardwood floors, and a convenient pantry, creating a welcoming space for everyday living and entertaining. The oversized primary suite is a true retreat, complete with a versatile bonus room, spacious bath with dual vanities, and a walk-in closet. Convenient bedroom-level laundry adds to the thoughtful design. Two additional bedrooms and a full bath are also located on the second floor, while a main-level half bath provides added convenience for guests. The finished walkout basement expands the living space with a huge recreation room and half bath—perfect for game nights, movie nights, entertaining, or a second living area. Step outside onto the large deck overlooking a beautifully landscaped, fenced backyard, offering plenty of space to relax, entertain, and enjoy the outdoors. Situated in a desirable neighborhood and tucked away on a peaceful cul-de-sac, this home offers the space, amenities, and setting you've been looking for!
| Elementary School | Middle School | High School |
|---|---|---|
| Arbor Creek Elementary School | Chisholm Trail Middle School | Olathe South High School |
| Price History | |
|---|---|
| 9/24/2026 | Listed $425,000 |
General Features
| Living Area | 2262 |
|---|---|
| Sewer | Public Sewer |
| Heating | Forced Air |
| Cooling | Electric |
| Possession | Funding |
| Roof | Composition |
| Appliances | Dishwasher,Disposal,Microwave,Electric Range |
| HOA Fee | 375 |
| Garage Spaces | 2 |
| Patio/Porch Features | Deck,Patio |
| Architectural Style | Traditional |
| Construction Materials | Board & Batten Siding |
| Year Built | 2001 |
| Property Subtype | Single Family Residence |
| Ownership | Private |
| Assoc Fee Paid Per | Annually |
| County | Johnson,KS |
| Property Type | Residential |
| Association Amenities | Pool |
| HOA | Yes |
| Subdivision Name | Arlington Park |
| Garage Y/N | Yes |
| Full Baths | 2 |
| Status | Active |
| Directions | 151st St to Brougham,south to 156th Pl,turn right to house on the right at the end of cul-de-sac. |
| High School | Olathe South |
| City | Olathe |
| Association Name | Arlington Park Homes Association |
| High School District | Olathe |
| MLS Area | 335 - N=135th;S=167th;E=Pflumm;W=Moonlight Rd |
| Lot Size Units | Square Feet |
| Lot Size Square Feet | 8972 |
| Listing Terms | Cash,Conventional,FHA,VA Loan |
| Elementary School | Arbor Creek |
| Middle/Junior High School | Chisholm Trail |
| Public Remarks | Nestled at the end of a quiet cul-de-sac in an amazing neighborhood,this beautifully maintained two-story home offers the perfect blend of comfort,style,and functionality. The updated kitchen feature |
| Virtual Tour | https://show.tours/jRZJwF6m |
| Standard Status | Active |
| In Flood Plain | Unknown |
Interior Features
| Interior Amenities | Ceiling Fan(s),Pantry,Vaulted Ceiling(s),Walk-In Closet(s) |
|---|---|
| Basement | Finished,Full,Walk-Out Access |
| Flooring | Carpet,Wood |
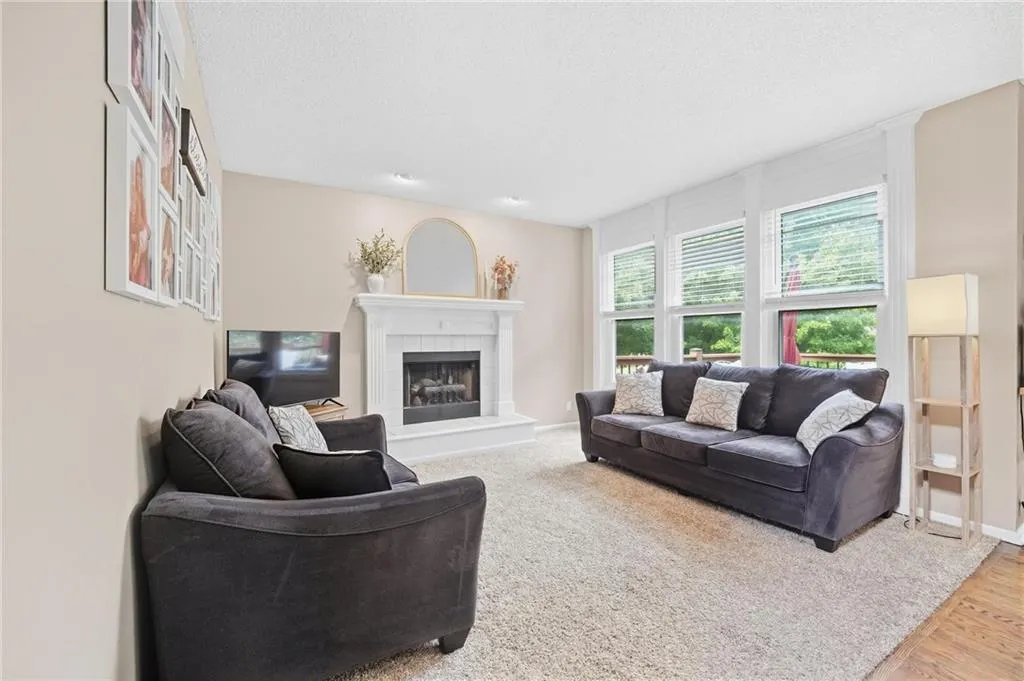
| Total Fireplaces | 1 |
| Fireplace Features | Great Room |
| Basement (Y/N) | Yes |
| Air Conditioning Y/N | Yes |
| Fireplace Y/N | Yes |
| Above Grade Finished Area | 1686 |
| Half Baths | 2 |
| Laundry Features | Bedroom Level,Laundry Room |
| Total Bedrooms | 3 |
| Below Grade Finished Area | 576 |
| Dining Area Features | Breakfast Area,Formal |
| Floor Plan Features | 2 Stories |
Exterior Features
| Fencing | Wood |
|---|---|
| Parking Features | Attached,Built-In,Garage Door Opener,Garage Faces Front |
| Lot Features | Cul-De-Sac,Level,Many Trees |
| Water Source | Public |
| Lot Size Area | 8972 |
| Other Room Features | Breakfast Room,Great Room,Recreation Room |
Amenities
- Foreclosure
- Views
- Short Sale
- New Construction
- Adult 55+
- Lease To Own
- No HOA Fees
- Furnished
- Primary On Main
- Air Conditioning
- Seller Finance
- Green
- Fixer Upper
- Horse
- Golf
- Fireplace
- Deck
- Garage
- Basement
- Pool
Property vs Single Family Average in 66062
Price
Taxes
Year Built
 The information displayed on this page is confidential, proprietary, and copyrighted information of Heartland Multiple Listing Service, Inc. (