
Open House Sun, Sep 13th 01:00 PM - 03:00 PM
Address
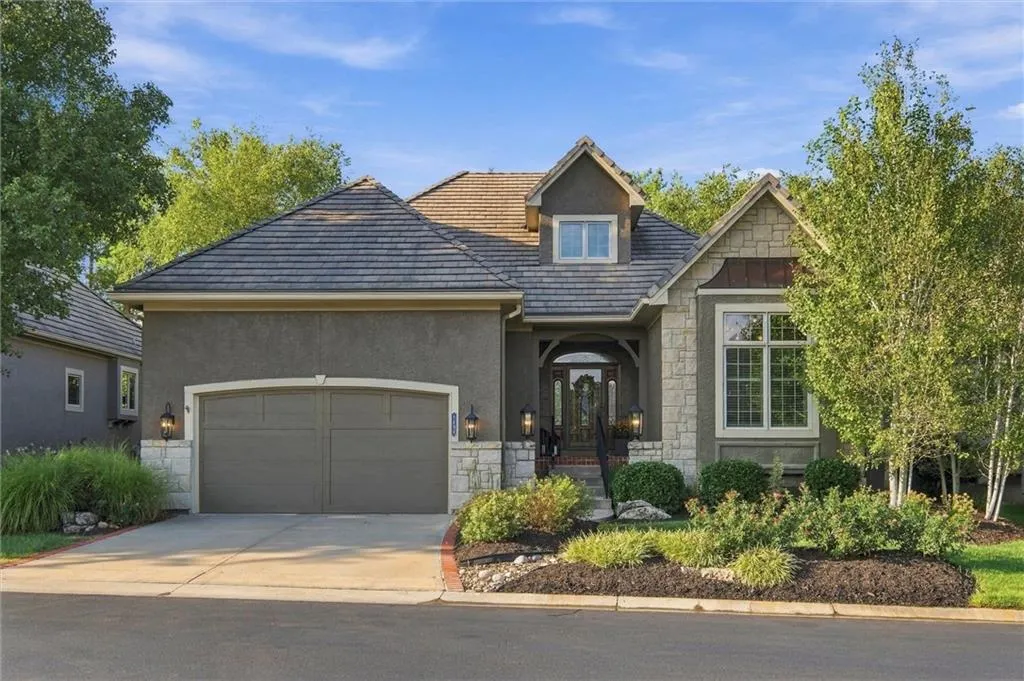
5404 W 124th Terrace, Leawood, KS
Price
$ 824,900
Property Attributes
- MLS#2640853
- TypeSingle Family
- Listing Status Active
- CountyJOHNSON - KS
- CityLeawood
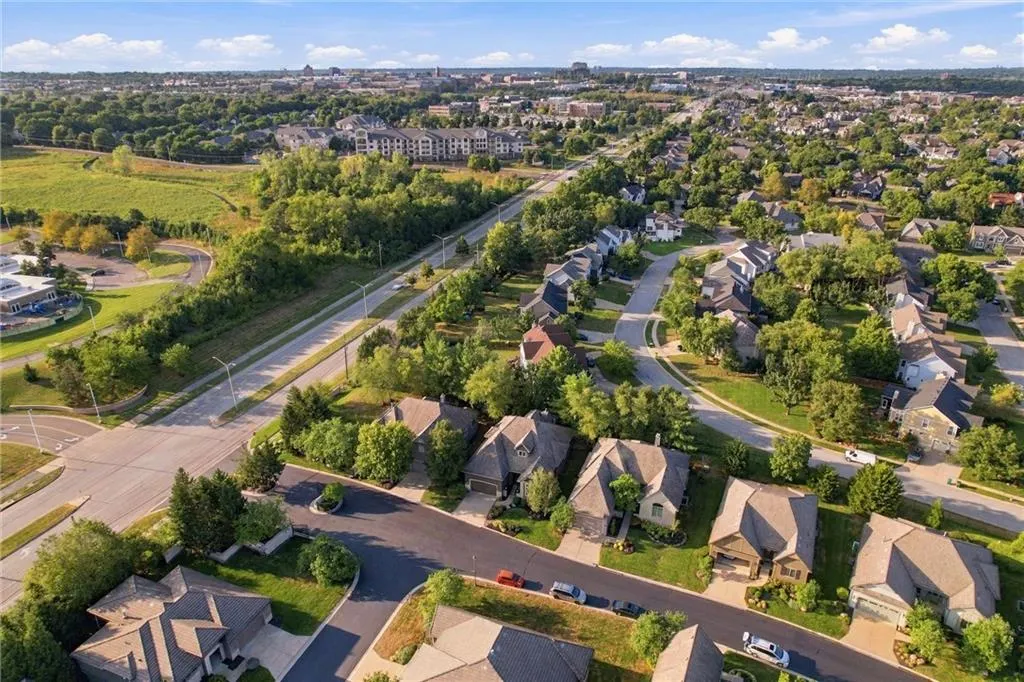
- Area340 - N=I-435 - S=135th - E=State Ln - W=Pflumm
- NeighborhoodLinden Place
- Zip66209
- StyleFrench Provincial,Traditional
- Year Built2004
- Taxes$ 10907
- Price$ 824,900
- Bedrooms4
- Full Bathrooms4
- Half Bathrooms1
- Sqr Footage4542
- Lot Size0.117608 Acres
Data Source:
Heartland MLS (HMLS)
Property Description
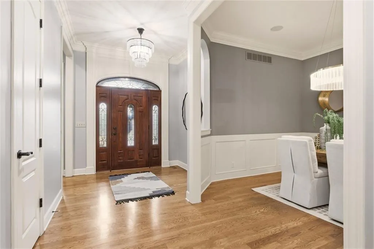
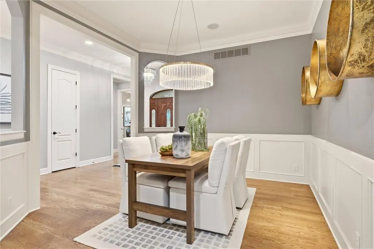
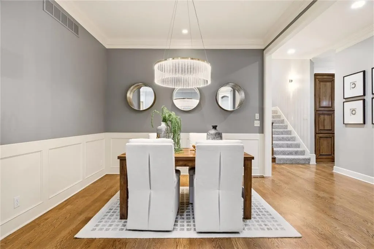
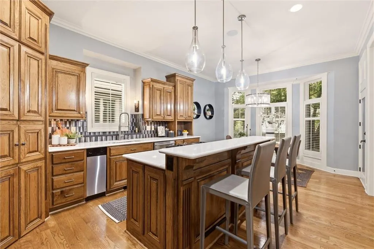
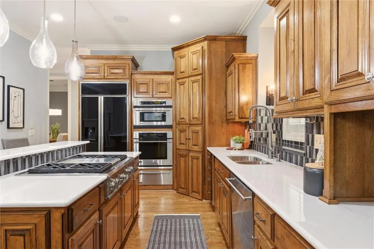
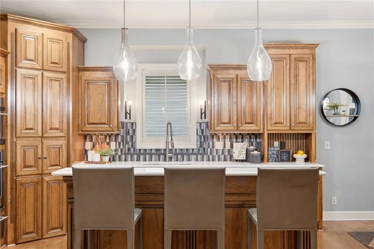
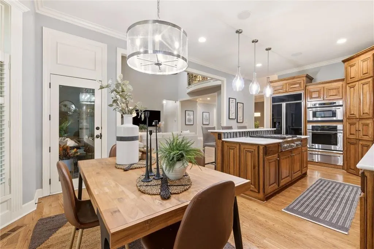
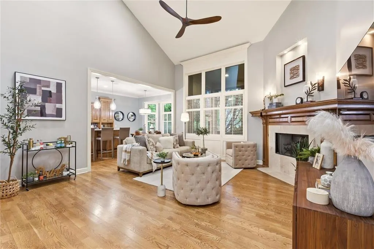
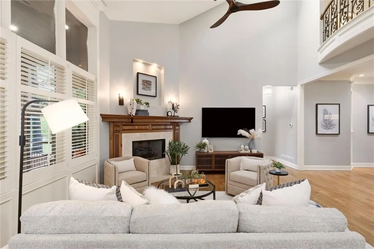
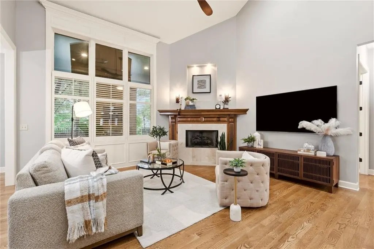
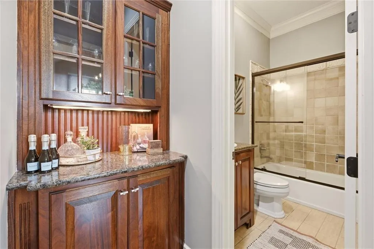
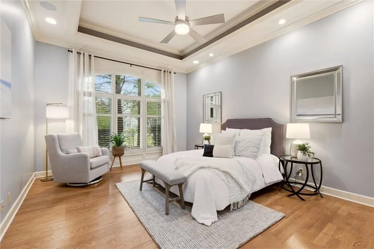
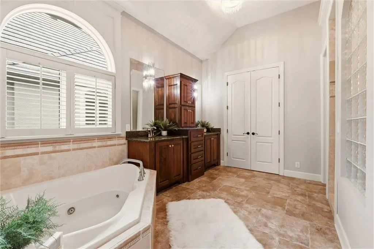
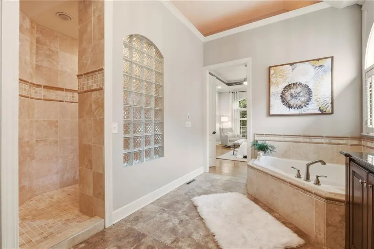
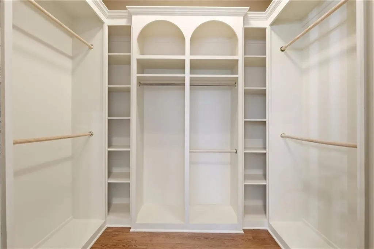
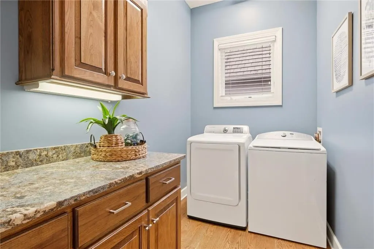
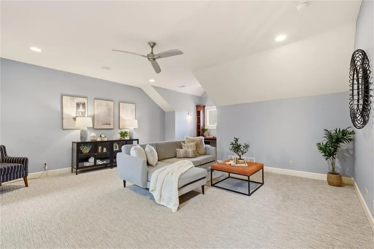
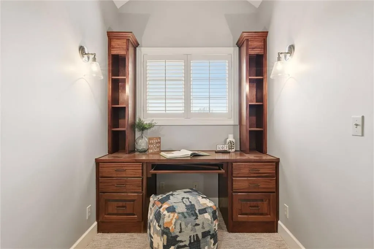
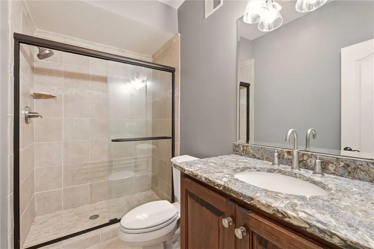
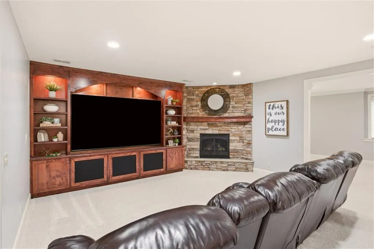
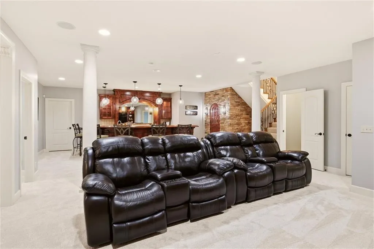
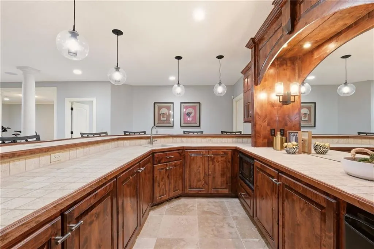
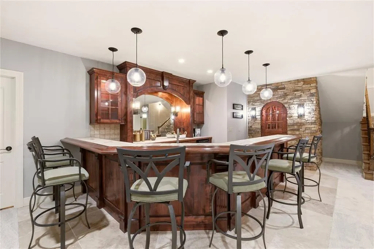
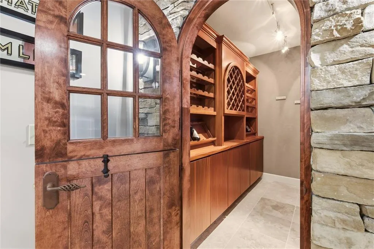
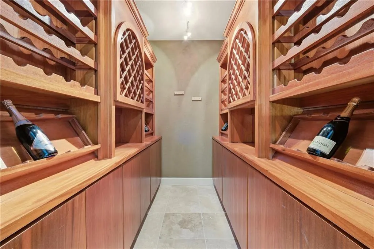
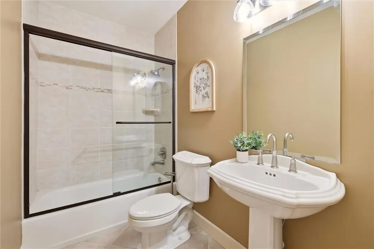
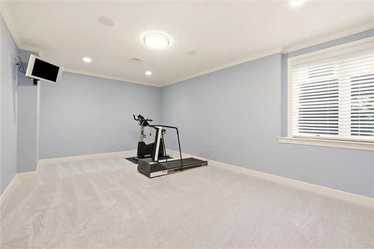
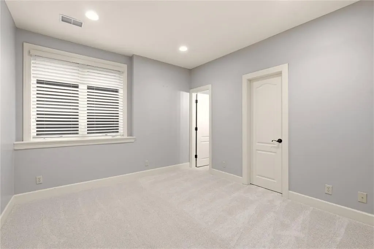
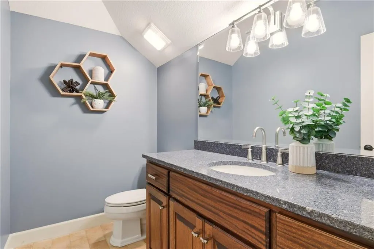
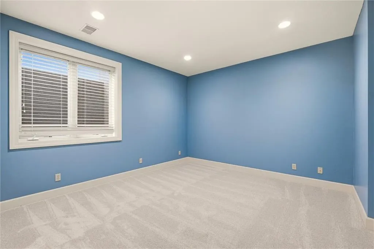
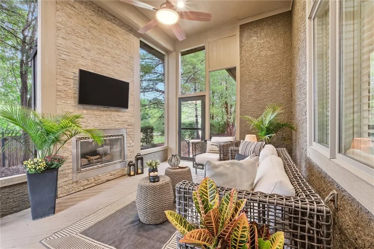
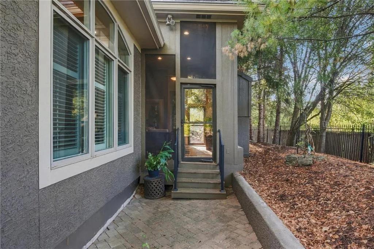
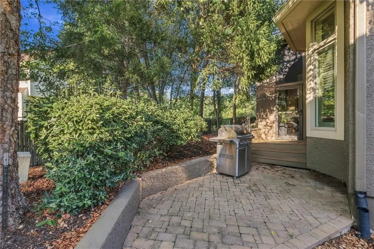
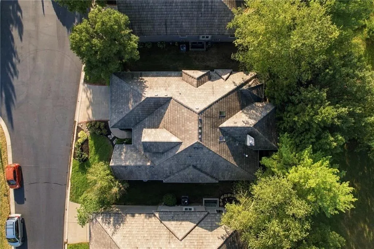
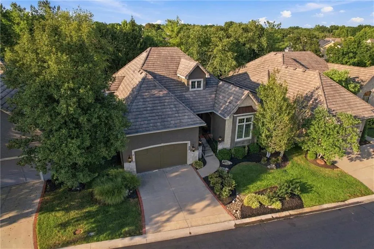
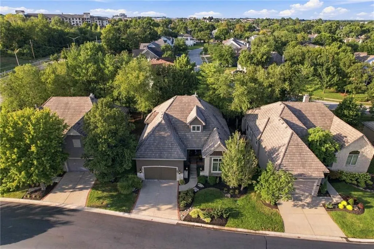
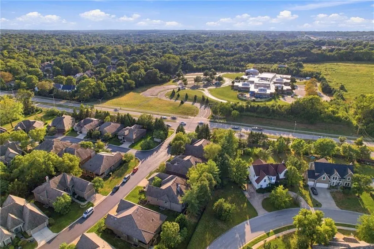
Rarely does a maintenance-provided home offer this much space, flexibility, and style. Tucked inside the gated Linden Place community, this beautifully refreshed villa offers fresh interior paint, BRAND NEW carpet, NEW Quartz kitchen countertops, updated lighting and inviting spaces designed for both everyday living and entertaining. The main level impresses with soaring ceilings, hardwood floors, plantation shutters, and an open layout filled with natural light. The kitchen features a large center island, gas cooking, built-in refrigerator, walk-in pantry, abundant cabinetry, and new countertops. Just beyond, the private screened porch with stone fireplace creates the perfect place to relax or entertain, with adjoining paver patios and a plumbed gas grill. The main-level primary suite offers a spacious retreat with a walk-in closet, jetted tub, walk-in shower, and double vanity. A second bedroom and full bath, along with main-level laundry, make one-level living easy. Upstairs, you will enjoy a generous loft with built-in desk that overlooks the great room. The finished lower level is an entertainer’s dream with a theater area, expansive bar, custom 160+ bottle wine cellar, two additional bedrooms and baths, and a large flex room ideal for a gym, office, or hobby space. Additional features include three fireplaces, whole-home audio, central vac, cedar closet, ample storage, and an oversized garage. Enjoy maintenance-provided living in a prime Leawood location near Town Center Plaza, Tomahawk Creek Trail, and I-Lan Park.
| Elementary School | Middle School | High School |
|---|---|---|
| Leawood Elementary School | Leawood Middle | Blue Valley North High School |
| Price History | |
|---|---|
| 9/11/2026 | Listed $824,900 |
General Features
| Living Area | 4542 |
|---|---|
| Sewer | Public Sewer |
| Heating | Natural Gas,Heat Pump |
| Cooling | Attic Fan,Electric |
| Possession | Funding |
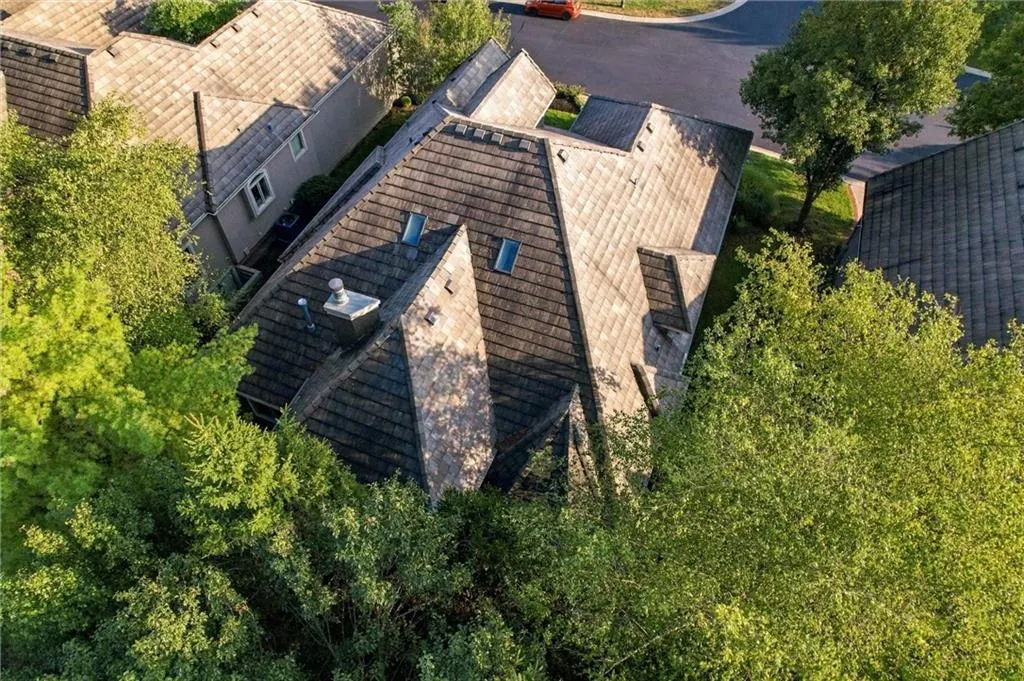
| Roof | Concrete,Tile |
| Appliances | Cooktop,Dishwasher,Disposal,Double Oven,Down Draft,Dryer,Microwave,Refrigerator,Built-In Oven,Gas Range,Trash Compactor,Washer |
| HOA Fee | 310 |
| Garage Spaces | 2 |
| Association Fee Includes | Curbside Recycle,Lawn Service,Management,Other,Snow Removal,Trash |
| Patio/Porch Features | Patio,Screened |
| Architectural Style | French Provincial,Traditional |
| Security Features | Gated Community,Security System,Smoke Detector(s) |
| Construction Materials | Stone Trim,Stucco |
| Year Built | 2004 |
| Property Subtype | Single Family Residence |
| Ownership | Private |
| Assoc Fee Paid Per | Monthly |
| County | Johnson,KS |
| Property Type | Residential |
| Association Amenities | Trail(s) |
| HOA | Yes |
| Subdivision Name | Linden Place |
| Facing Direction | South |
| Garage Y/N | Yes |
| Full Baths | 4 |
| Status | Active |
| Directions | From 127th and Nall,N to 124th Terrace,E to home. |
| High School | Blue Valley North |
| City | Leawood |
| Association Name | Linden Place |
| High School District | Blue Valley |
| MLS Area | 340 - N=I-435;S=135th;E=State Ln;W=Pflumm |
| Lot Size Units | Square Feet |
| Lot Size Square Feet | 5123 |
| Listing Terms | Cash,Conventional,FHA,VA Loan |
| Elementary School | Leawood |
| Middle/Junior High School | Leawood Middle |
| Public Remarks | Rarely does a maintenance-provided home offer this much space,flexibility,and style. Tucked inside the gated Linden Place community,this beautifully refreshed villa offers fresh interior paint,BRAND |
| Virtual Tour | https://www.zillow.com/view-imx/cbeaa2c7-b108-47ce-94a7-5dc53ab2f29e?setAttribution=mls&wl=true&initialViewType=pano&utm_source=dashboard |
| Standard Status | Active |
| In Flood Plain | No |
| HMS_MaintenanceProvidedYN | Yes |
Interior Features
| Interior Amenities | Cedar Closet,Central Vacuum,Kitchen Island,Pantry,Vaulted Ceiling(s),Walk-In Closet(s),Wet Bar |
|---|---|
| Basement | Daylight,Egress Window(s),Finished,Full,Sump Pump |
| Flooring | Carpet,Tile,Wood |
| Total Fireplaces | 3 |
| Fireplace Features | Family Room,Great Room,Other |
| Basement (Y/N) | Yes |
| Air Conditioning Y/N | Yes |
| Window Features | Thermal Windows |
| Fireplace Y/N | Yes |
| Above Grade Finished Area | 2578 |
| Half Baths | 1 |
| Laundry Features | Laundry Room,Main Level |
| Total Bedrooms | 4 |
| Below Grade Finished Area | 1964 |
| Dining Area Features | Formal,Kit/Dining Combo |
| Floor Plan Features | Ranch,Reverse 1.5 Story |
Exterior Features
| Fencing | Metal |
|---|---|
| Parking Features | Attached,Built-In,Garage Door Opener,Garage Faces Front |
| Lot Features | Level,Sprinkler-In Ground,Many Trees |
| Water Source | Public |
| Lot Size Area | 5123 |
| Road Surface Type | Paved |
| Lake Description | Lake Access,Lake Privileges |
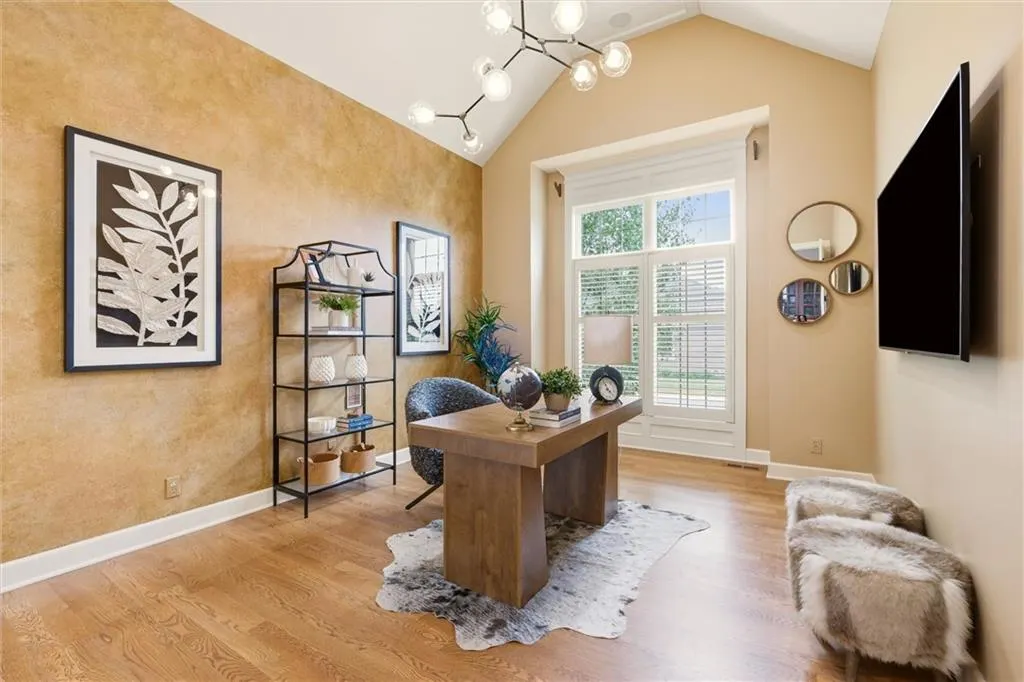
| Other Room Features | Balcony/Loft,Breakfast Room,Den/Study,Family Room,Great Room,Main Floor BR,Main Floor Primary Bedroom,Media Room,Office,Recreation Room |
Amenities
- Foreclosure
- Views
- Short Sale
- New Construction
- Adult 55+
- Lease To Own
- No HOA Fees
- Furnished
- Primary On Main
- Air Conditioning
- Seller Finance
- Green
- Fixer Upper
- Horse
- Golf
- Fireplace
- Deck
- Garage
- Basement
- Pool
Property vs Single Family Average in 66209
Price
Taxes
Year Built
 The information displayed on this page is confidential, proprietary, and copyrighted information of Heartland Multiple Listing Service, Inc. (