
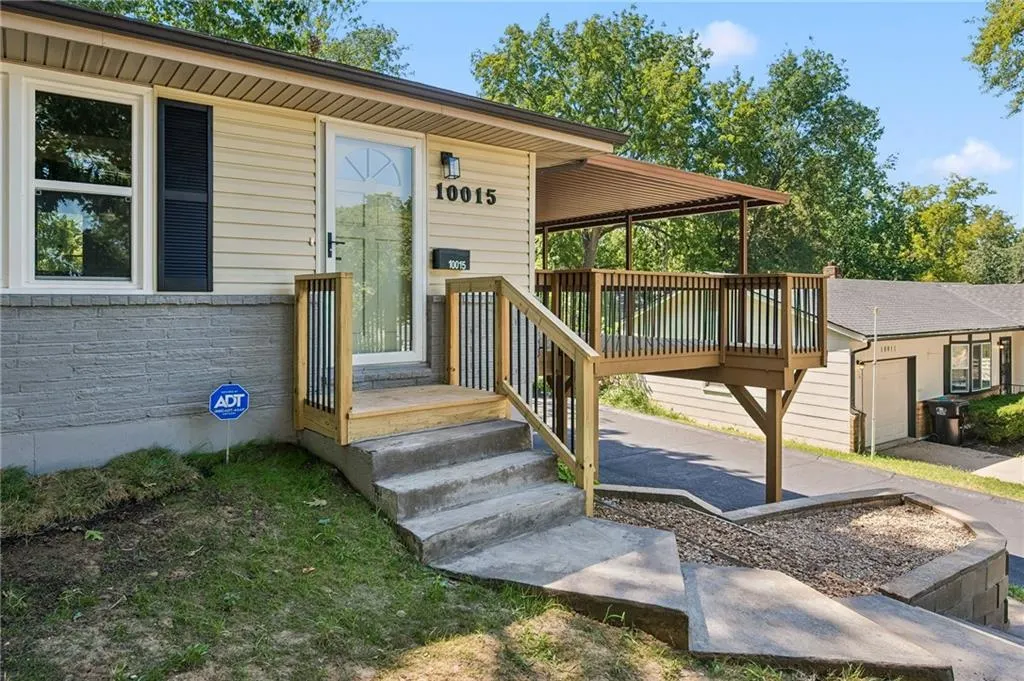
Address
10015 E 31st Street, Independence, MO
Price
$ 279,000
Property Attributes
- MLS#2640738
- TypeSingle Family
- Listing Status Active
- CountyJACKSON
- CityIndependence
- Area206 - Independence Area
- NeighborhoodLakeside Farms
- Zip64052
- StyleTraditional
- Year Built1960
- Taxes$ 1433
- Price$ 279,000
- Bedrooms3
- Full Bathrooms2
- Half Bathrooms0
- Sqr Footage1085
- Lot Size0.160239 Acres
Data Source:
Heartland MLS (HMLS)
Property Description
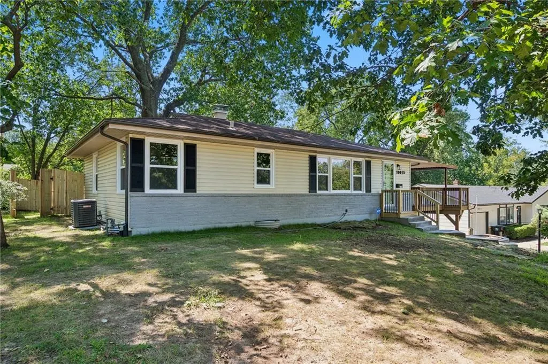
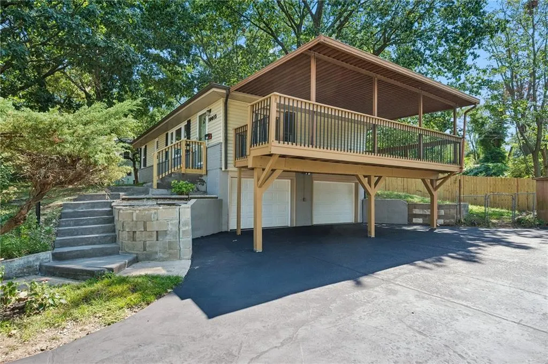
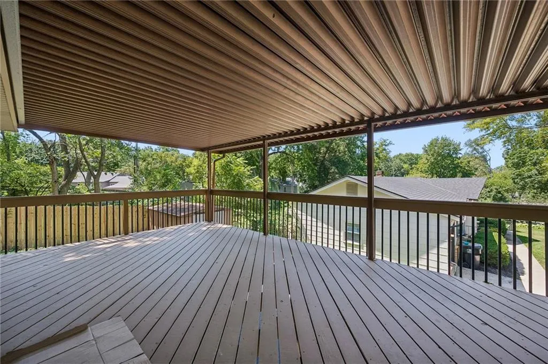
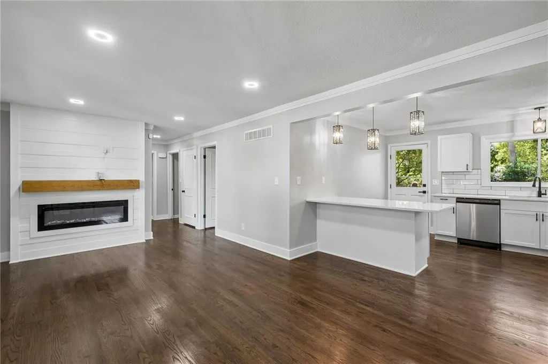
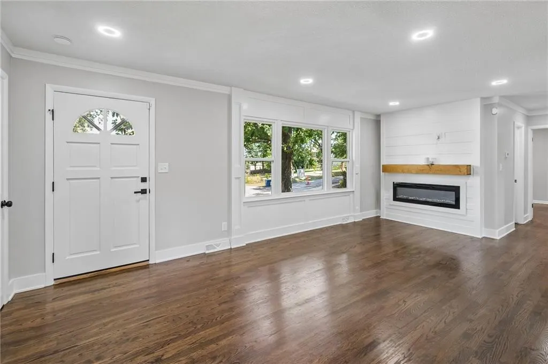
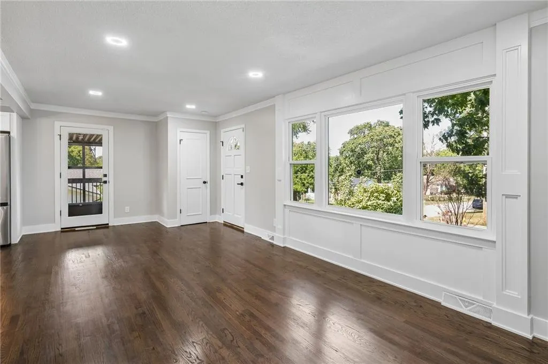
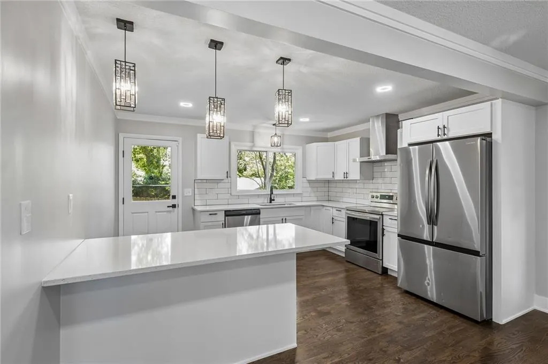
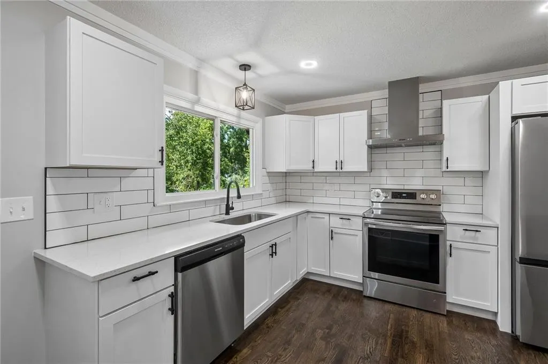
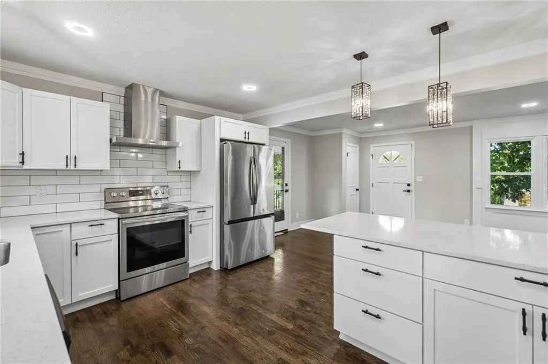
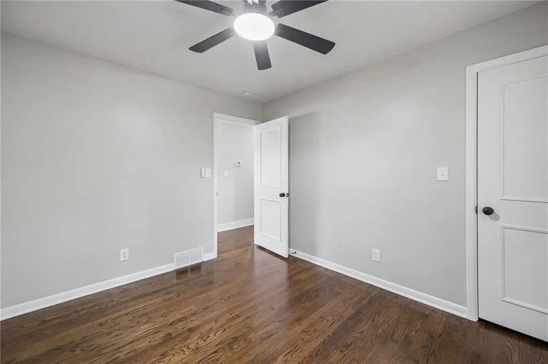
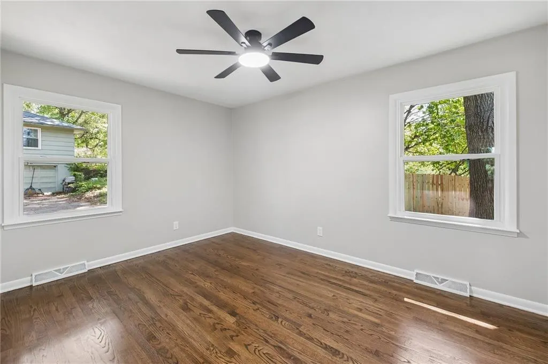
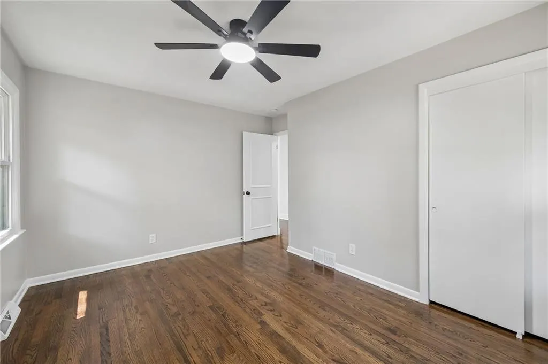
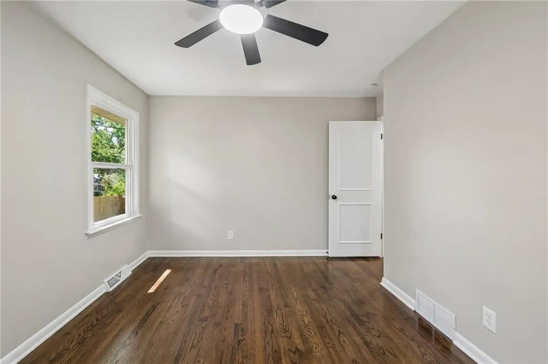
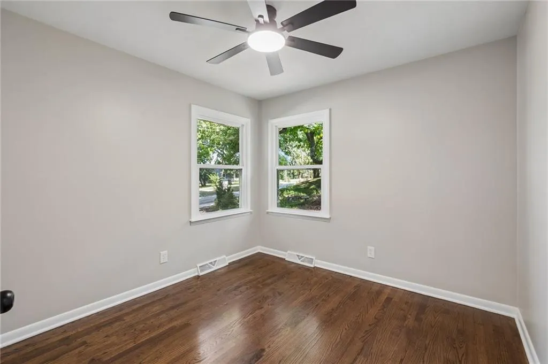
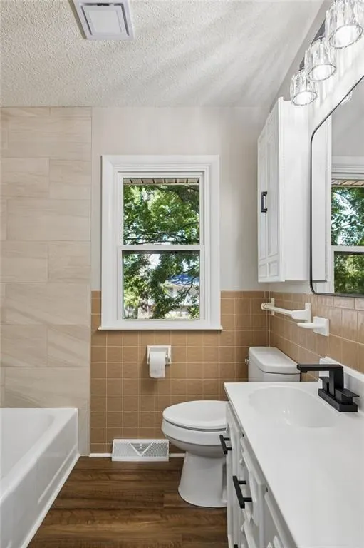
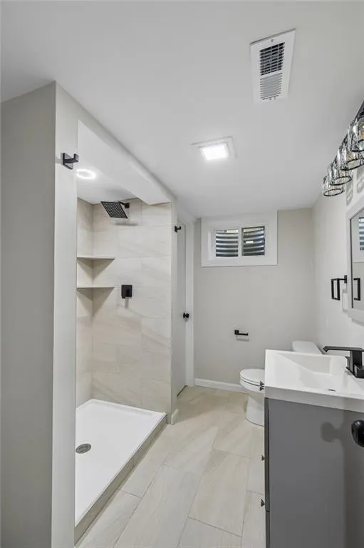
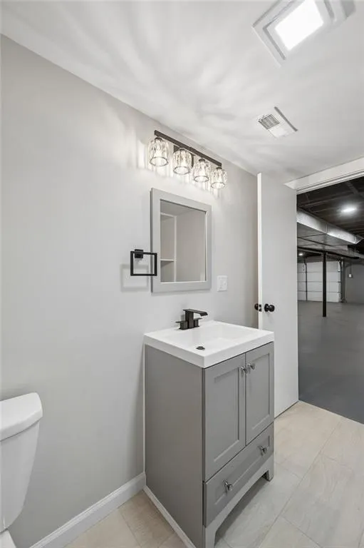
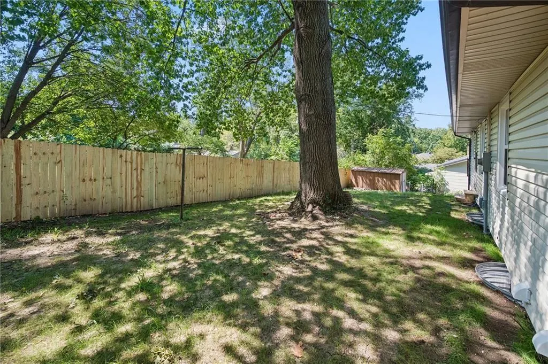
Take a look at this fully remodeled home featuring hardwood flooring, granite countertops, stainless steel appliances, modern finishes, a brand-new stained side deck, and privacy fence. Street renovations are currently underway, adding even more improvements to the area. Move-in ready and a must-see!
| Price History | |
|---|---|
| 9/5/2026 | Listed $279,000 |
General Features
| Living Area | 1085 |
|---|---|
| Sewer | Public Sewer |
| Heating | Natural Gas |
| Cooling | Electric |
| Possession | Funding |
| Roof | Composition |
| Appliances | Stainless Steel Appliance(s) |
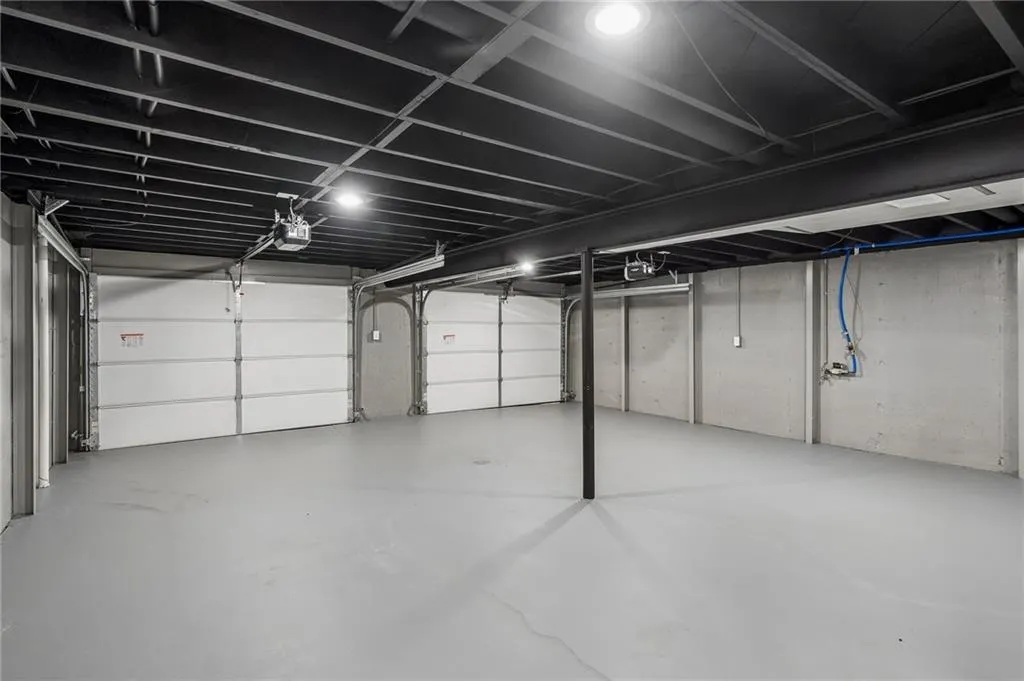
| Garage Spaces | 2 |
| Patio/Porch Features | Deck- Covered |
| Architectural Style | Traditional |
| Construction Materials | Brick Trim,Vinyl Siding |
| Year Built | 1960 |
| Property Subtype | Single Family Residence |
| Ownership | Investor |
| Assoc Fee Paid Per | None |
| County | Jackson |
| Property Type | Residential |
| HOA | No |
| Subdivision Name | Lakeside Farms |
| Garage Y/N | Yes |
| Full Baths | 2 |
| Status | Active |
| Directions | I-70 E to US-40 E. Continue on US-40,turn left on S Hardy Ave,then left on E 31st St S. Home will be on the left |
| City | Independence |
| High School District | Independence |
| MLS Area | 206 - Independence Area |
| Lot Size Units | Square Feet |
| Lot Size Square Feet | 6980 |
| Listing Terms | Cash,Conventional,FHA |
| Public Remarks | Take a look at this fully remodeled home featuring hardwood flooring,granite countertops,stainless steel appliances,modern finishes,a brand-new stained side deck,and privacy fence. Street renovations |
| Standard Status | Active |
| In Flood Plain | No |
| HMS_MaintenanceProvidedYN | No |
Interior Features
| Interior Amenities | Ceiling Fan(s) |
|---|---|
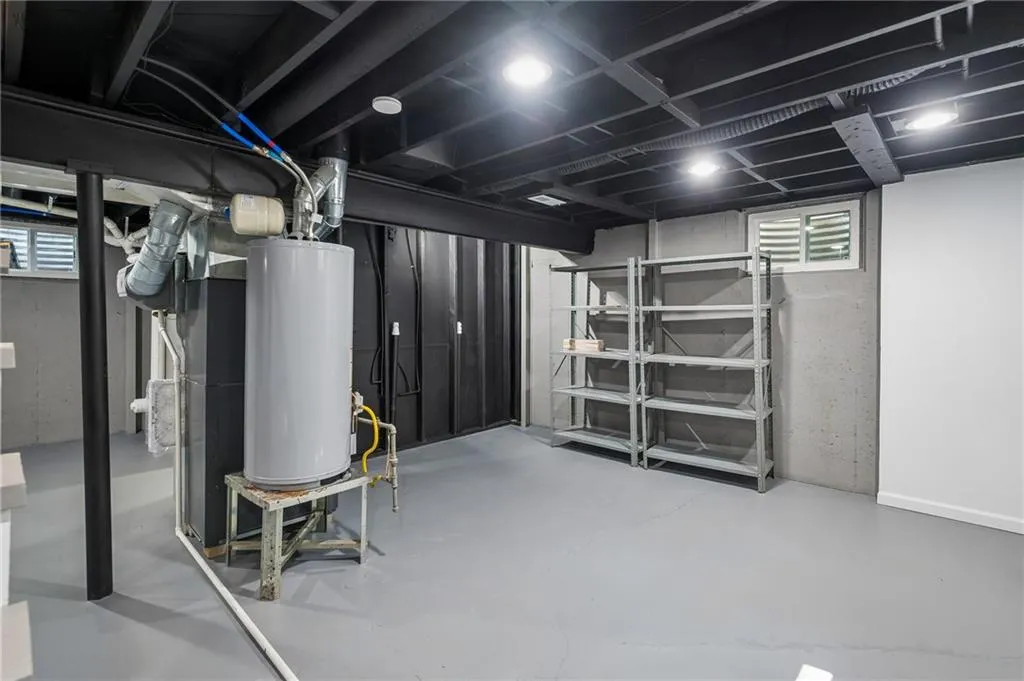
| Basement | Basement BR,Garage Entrance |
| Flooring | Wood |
| Total Fireplaces | 1 |
| Fireplace Features | Living Room |
| Basement (Y/N) | Yes |
| Air Conditioning Y/N | Yes |
| Fireplace Y/N | Yes |
| Above Grade Finished Area | 1008 |
| Laundry Features | Lower Level |
| Total Bedrooms | 3 |
| Below Grade Finished Area | 77 |
| Dining Area Features | Eat-In Kitchen |
| Floor Plan Features | Raised Ranch |
Exterior Features
| Fencing | Privacy |
|---|---|
| Parking Features | Attached,Basement |
| Water Source | Public |
| Lot Size Area | 6980 |
Amenities
- Foreclosure
- Views
- Short Sale
- New Construction
- Adult 55+
- Lease To Own
- No HOA Fees
- Furnished
- Primary On Main
- Air Conditioning
- Seller Finance
- Green
- Fixer Upper
- Horse
- Golf
- Fireplace
- Deck
- Garage
- Basement
- Pool
Property vs Single Family Average in 64052
Price
Taxes
Year Built
Visits
 The information displayed on this page is confidential, proprietary, and copyrighted information of Heartland Multiple Listing Service, Inc. (