
Address
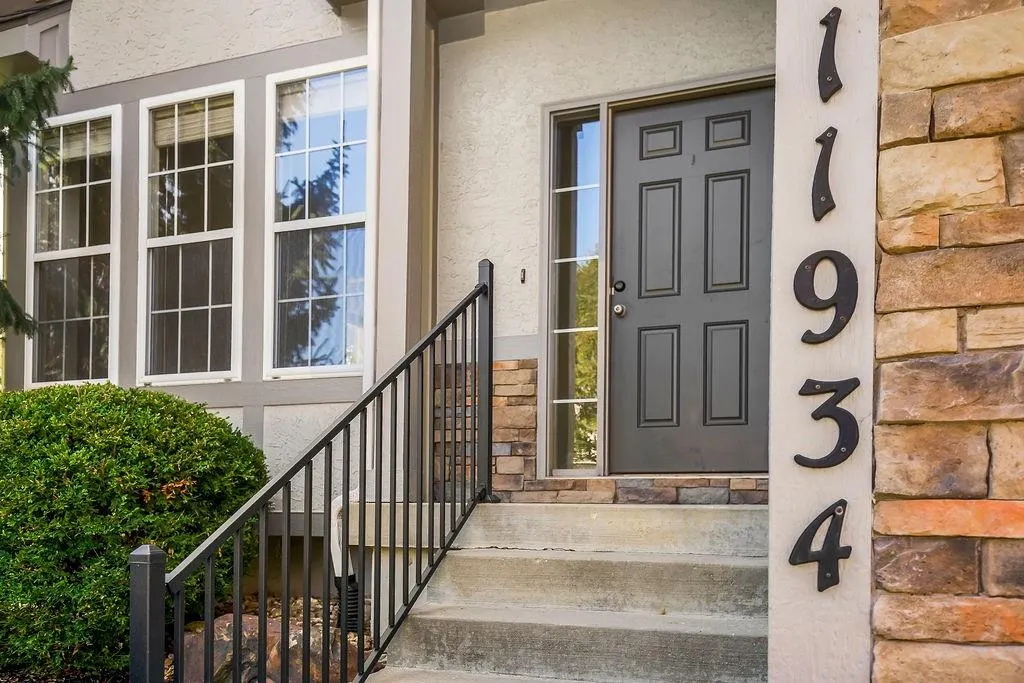
11934 S Lincoln Street, Olathe, KS
Price
$ 435,000
Property Attributes
- MLS#2640663
- TypeSingle Family
- Listing Status Active
- CountyJOHNSON - KS
- CityOlathe
- Area330 - N=I-435 - S=135th - E=Pflumm - W=Moonlight R
- NeighborhoodRavenwood Place
- Zip66061
- StyleTraditional
- Year Built2006
- Taxes$ 4999
- Price$ 435,000
- Bedrooms3
- Full Bathrooms2
- Half Bathrooms1
- Sqr Footage1947
- Lot Size0.168228 Acres
Data Source:
Heartland MLS (HMLS)
Property Description
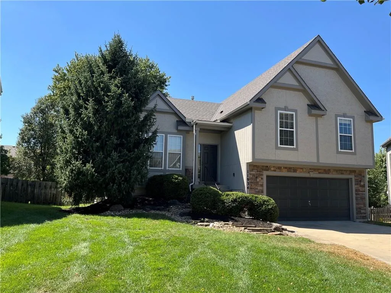
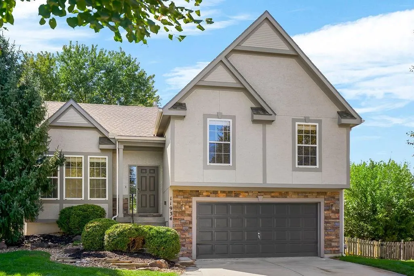
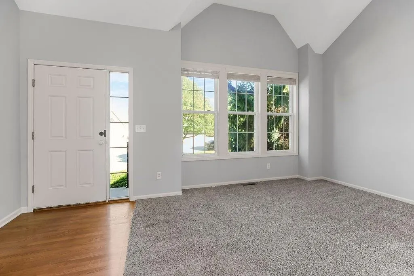
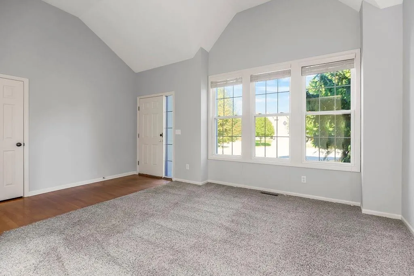
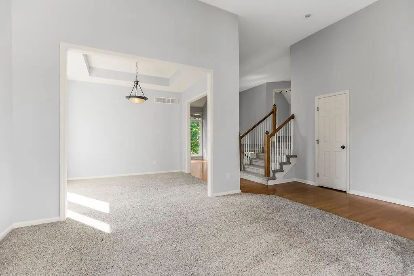
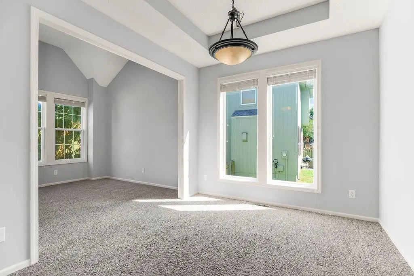
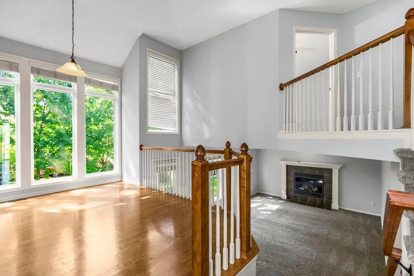
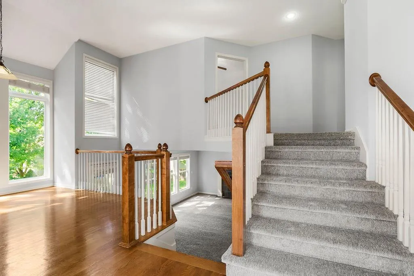
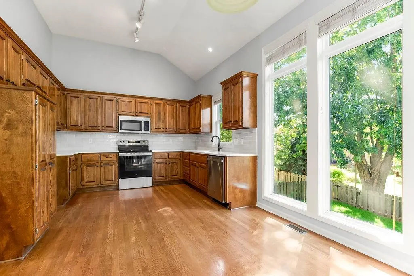
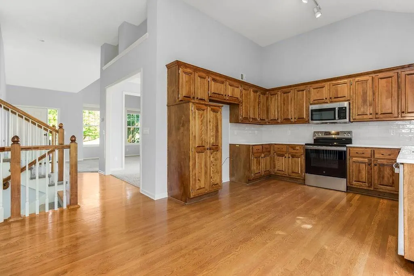
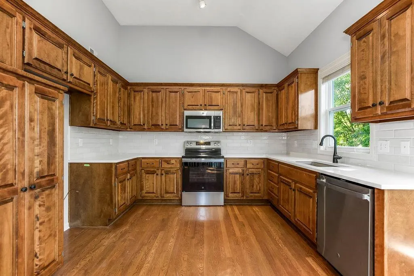
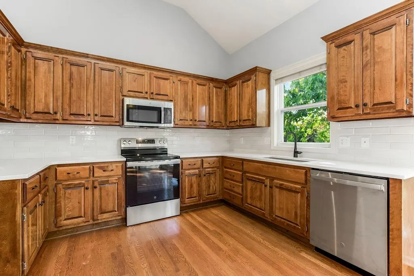
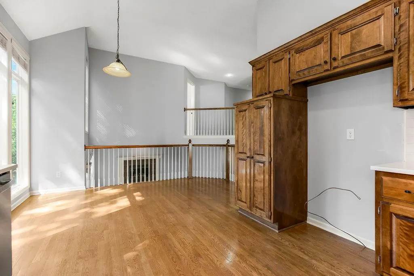
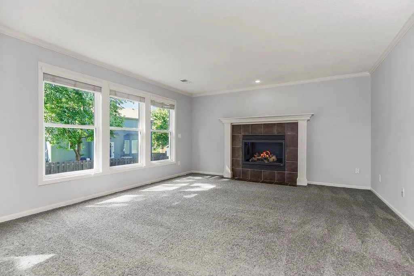
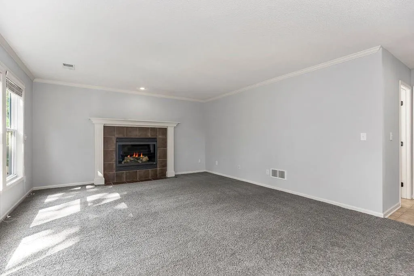
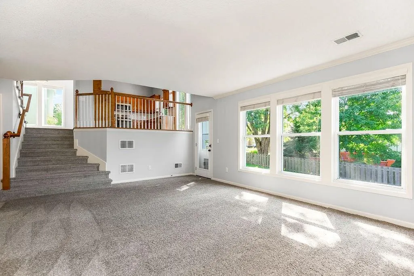
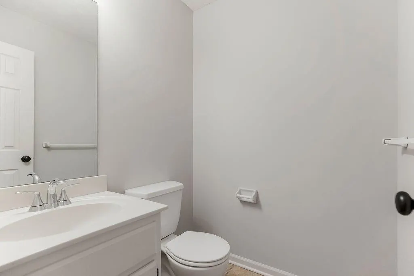
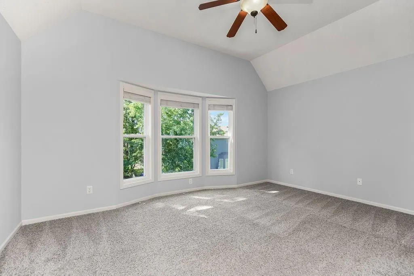
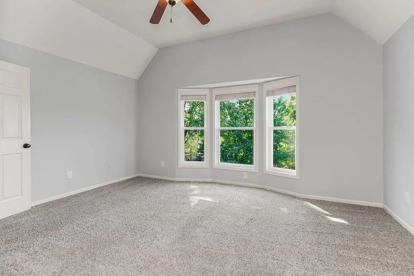
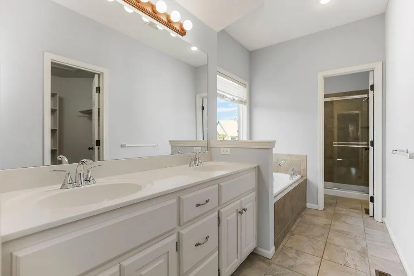
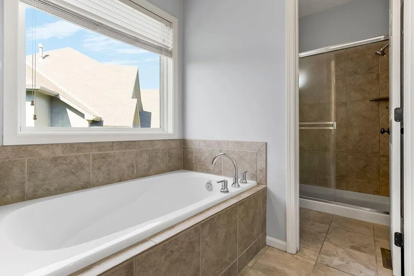
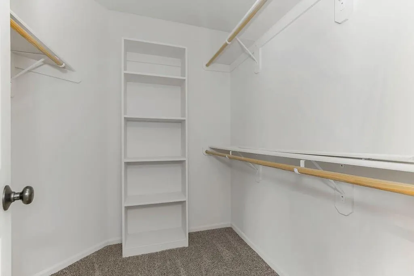
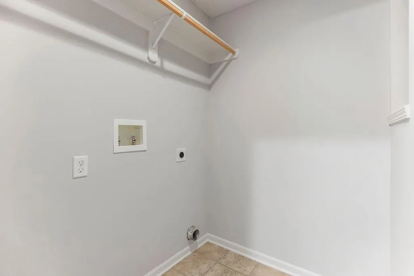
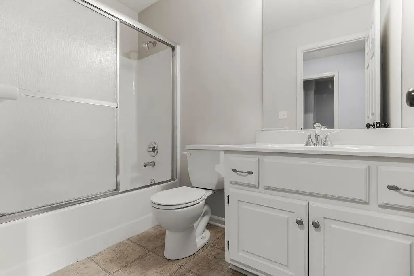
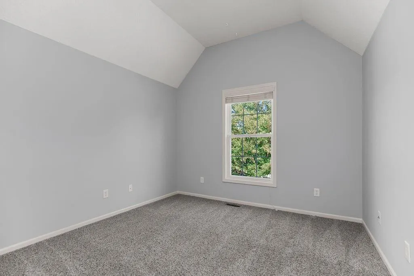
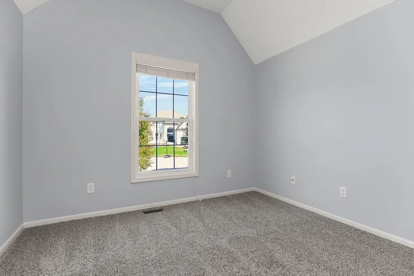
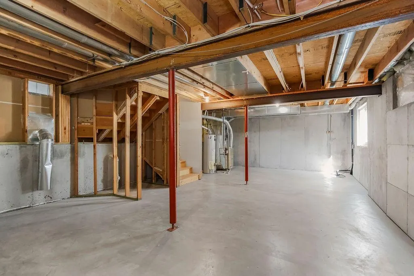
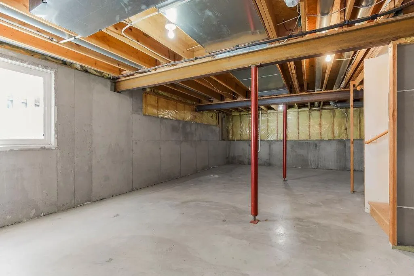
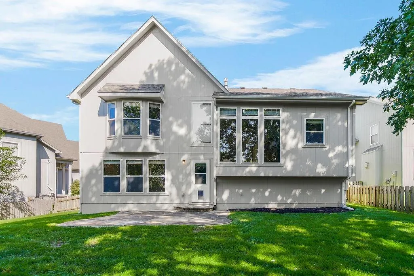
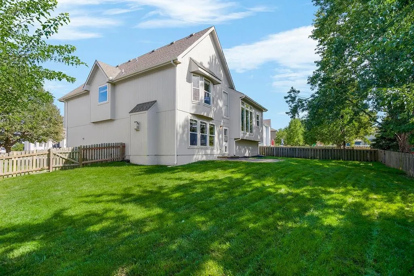
Welcome Home! Move right into this beautifully maintained and freshly updated 3-bedroom, 2.5-bath home in one of Olathe’s sought-after Rodrock communities! Thoughtfully updated for peace of mind and everyday living, this home features a NEW roof, new interior wall paint, exterior paint completed April 2025, and a recently serviced HVAC and fireplace (August 2026). The bright, inviting main level offers flexible space for a dining room, formal living area, playroom or home office, plus an eat-in kitchen designed for gathering, homework and everyday meals. The kitchen shines with NEW quartz countertops, designer tile backsplash, composite super-single sink, faucet, stainless steel range, microwave and dishwasher. Upstairs, generously sized bedrooms are conveniently located on the same level as the laundry. The vaulted primary suite offers a relaxing retreat with a walk-in closet and private bath featuring a double vanity, soaking tub and separate shower. Updated plumbing fixtures add a fresh, modern touch. The finished lower level provides a cozy second living space with fireplace and walk-out access to an extended flagstone patio and fully fenced backyard—perfect for outdoor dining, kids, pets and entertaining. A sprinkler system keeps lawn care easy. The sub-basement provides abundant storage with the opportunity to finish additional space for a future playroom, teen hangout, office or workout area. Location truly shines! Situated close to Ravenwood Elementary and just a short walk to the neighborhood pool, this home offers easy access to parks, middle and high schools, shopping and dining. Enjoy the welcoming Rodrock community lifestyle with neighborhood events. Convenient access to K-7 and I-35 makes commuting and exploring Johnson County and Kansas City a breeze. Small-town community feel with big-city convenience—this is a home you won’t want to miss!
| Elementary School | Middle School | High School |
|---|---|---|
| Ravenwood Elementary School | Prairie Trail Middle School | Olathe Northwest High School |
| Price History | |
|---|---|
| 9/12/2026 | Listed $435,000 |
General Features
| Living Area | 1947 |
|---|---|
| Sewer | Public Sewer |
| Heating | Forced Air |
| Cooling | Electric |
| Possession | Funding |
| Roof | Composition |
| Appliances | Dishwasher,Disposal,Humidifier,Microwave,Electric Range,Free-Standing Electric Oven,Stainless Steel Appliance(s) |
| HOA Fee | 450 |
| Garage Spaces | 2 |
| Association Fee Includes | Management |
| Patio/Porch Features | Patio |
| Architectural Style | Traditional |
| Security Features | Smoke Detector(s) |
| Construction Materials | Frame,Stone Trim,Wood Siding |
| Year Built | 2006 |
| Property Subtype | Single Family Residence |
| Ownership | Private |
| Assoc Fee Paid Per | Annually |
| County | Johnson,KS |
| Property Type | Residential |
| Association Amenities | Pool |
| HOA | Yes |
| Subdivision Name | Ravenwood Place |
| Garage Y/N | Yes |
| Green Water Conservation | Low-Flow Fixtures |
| Full Baths | 2 |
| Status | Active |
| Directions | From K7 & 119th St,Go East on 119th Street to Iowa. Go Right or South on Iowa to 120th Street. Go Right or West on 120th St to Lincoln. Turn Right or North on Lincoln to house on Left in Cul-De-Sac. |
| High School | Olathe Northwest |
| City | Olathe |
| Association Name | Home Association Solutions |
| High School District | Olathe |
| MLS Area | 330 - N=I-435;S=135th;E=Pflumm;W=Moonlight Rd |
| Lot Size Units | Square Feet |
| Lot Size Square Feet | 7328.8 |
| Listing Terms | Cash,Conventional,FHA,USDA Loan,VA Loan |
| Elementary School | Ravenwood |
| Middle/Junior High School | Prairie Trail |
| Public Remarks | Welcome Home! Move right into this beautifully maintained and freshly updated 3-bedroom,2.5-bath home in one of Olathe’s sought-after Rodrock communities! Thoughtfully updated for peace of mind and e |
| Builder Name | Rodrock Homes,LLC |
| Standard Status | Active |
| In Flood Plain | No |
| HMS_MaintenanceProvidedYN | No |
Interior Features
| Interior Amenities | Ceiling Fan(s),Painted Cabinets,Pantry,Stained Cabinets,Vaulted Ceiling(s),Walk-In Closet(s) |
|---|---|
| Basement | Concrete,Egress Window(s),Unfinished,Sump Pump |
| Flooring | Carpet,Tile,Vinyl,Wood |
| Total Fireplaces | 1 |
| Fireplace Features | Family Room,Gas,Great Room |
| Basement (Y/N) | Yes |
| Air Conditioning Y/N | Yes |
| Window Features | Window Coverings |
| Fireplace Y/N | Yes |
| Above Grade Finished Area | 1947 |
| Half Baths | 1 |
| Laundry Features | Bedroom Level,Laundry Room |
| Total Bedrooms | 3 |
| Dining Area Features | Breakfast Area,Formal |
| Floor Plan Features | Atrium Split,Side/Side Split |
Exterior Features
| Fencing | Wood |
|---|---|
| Parking Features | Attached,Garage Door Opener,Garage Faces Front |
| Lot Features | City Lot,Cul-De-Sac |
| Water Source | Public |
| Lot Size Area | 7328.8 |
| Road Surface Type | Paved |
| Other Equipment | Back Flow Device |
| Road Responsibility | Public Maintenance |
| Other Room Features | Breakfast Room,Fam Rm Gar Level,Fam Rm Main Level,Formal Living Room |
Amenities
- Foreclosure
- Views
- Short Sale
- New Construction
- Adult 55+
- Lease To Own
- No HOA Fees
- Furnished
- Primary On Main
- Air Conditioning
- Seller Finance
- Green
- Fixer Upper
- Horse
- Golf
- Fireplace
- Deck
- Garage
- Basement
- Pool
Property vs Single Family Average in 66061
Price
Taxes
Year Built
 The information displayed on this page is confidential, proprietary, and copyrighted information of Heartland Multiple Listing Service, Inc. (