
Address
1534 Ne Stonewood Drive, Lees Summit, MO
Price
$ 329,950
Property Attributes
- MLS#2640646
- TypeSingle Family
- Listing Status Active
- CountyJACKSON
- CityLees Summit
- Area204 - Lees Summit Area
- NeighborhoodAmber Hills
- Zip64086
- StyleTraditional
- Year Built1993
- Taxes$ 3307
- Price$ 329,950
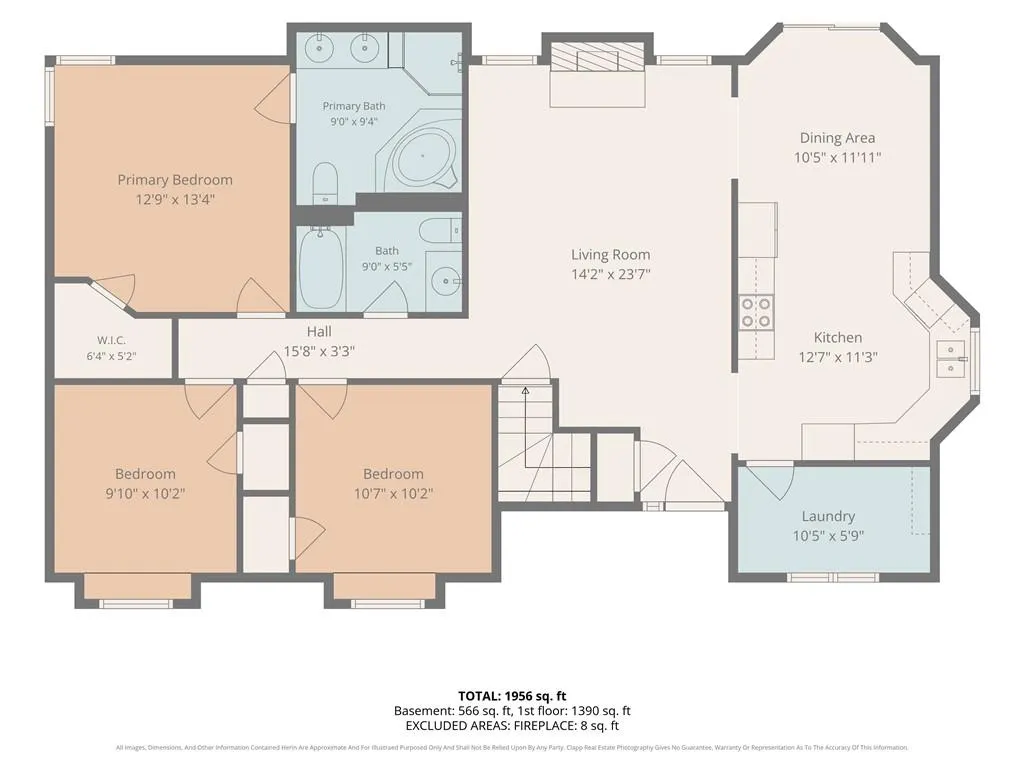
- Bedrooms3
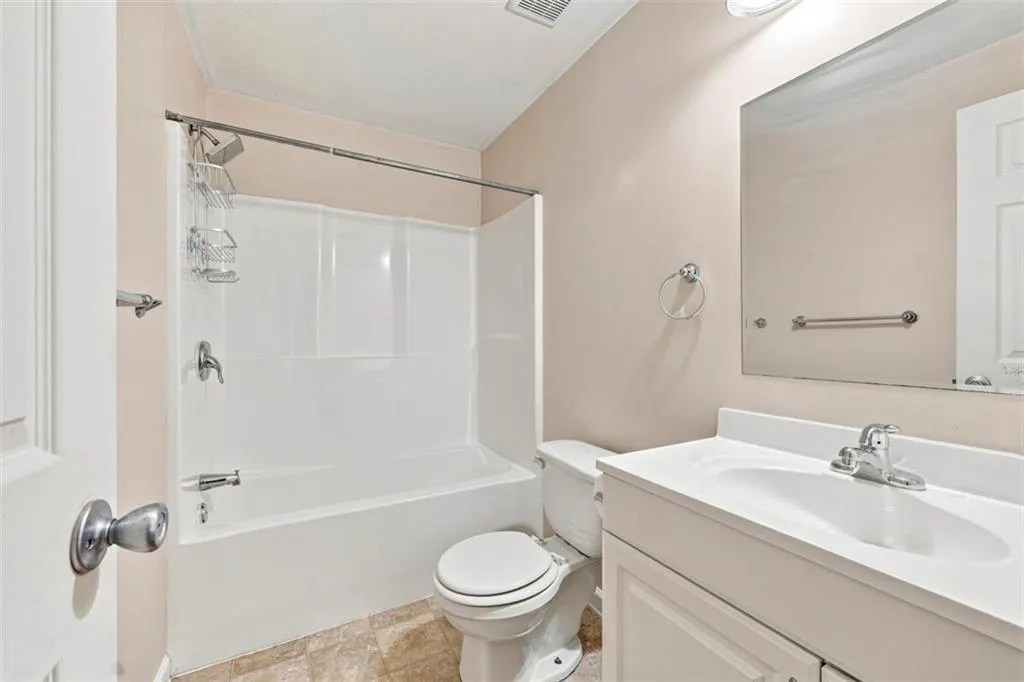
- Full Bathrooms3
- Half Bathrooms0
- Sqr Footage1942
- Lot Size0.187282 Acres
Data Source:
Heartland MLS (HMLS)
Property Description
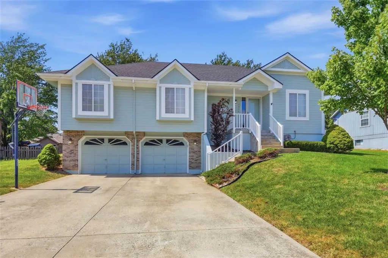
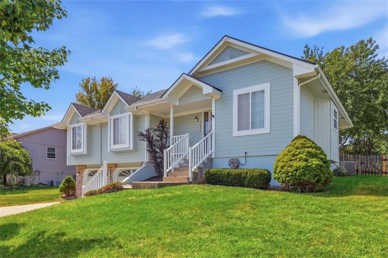
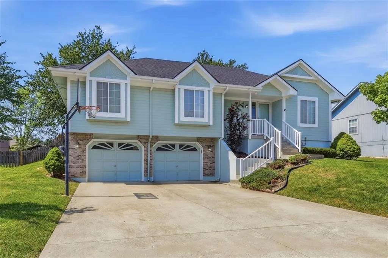
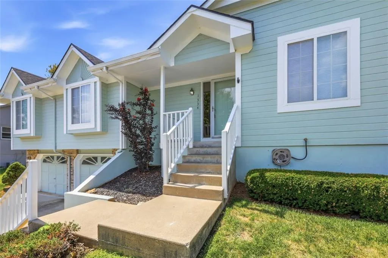
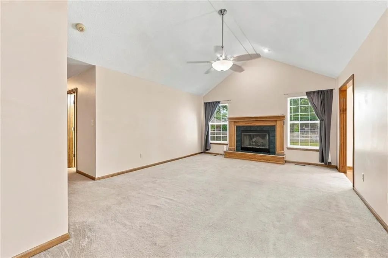
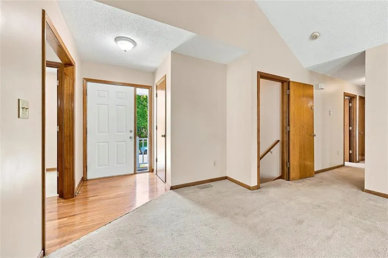
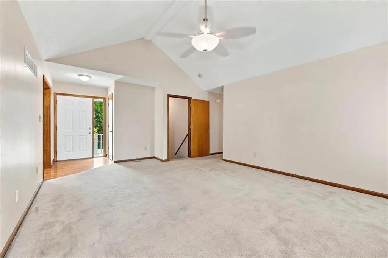
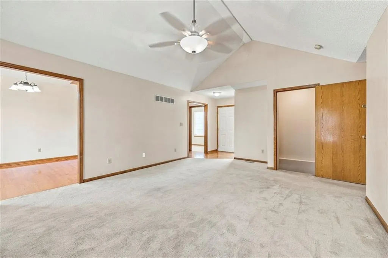
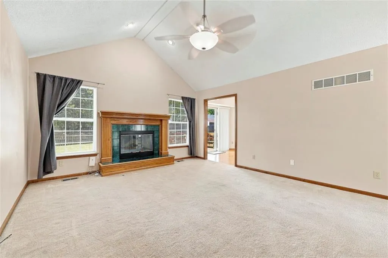
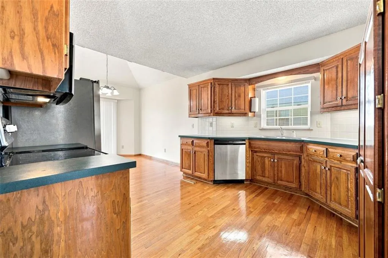
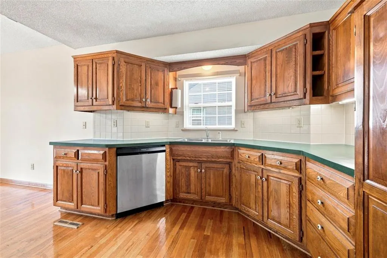
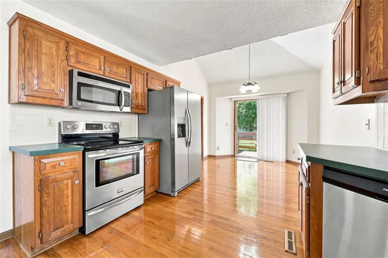
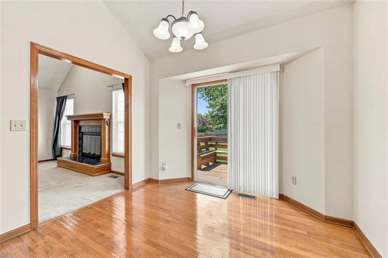
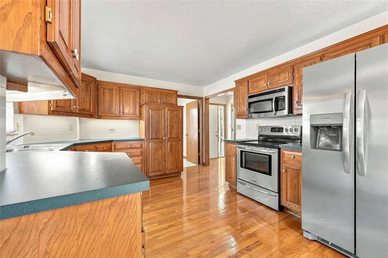
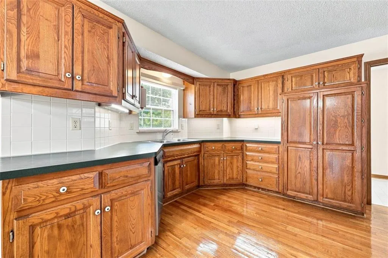
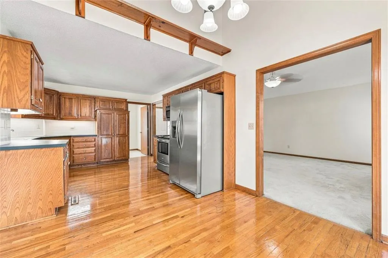
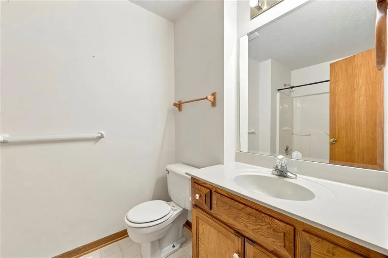
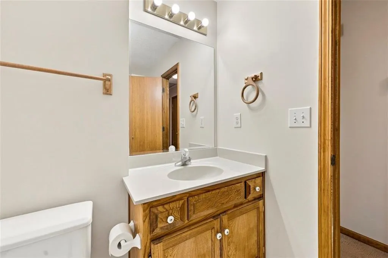
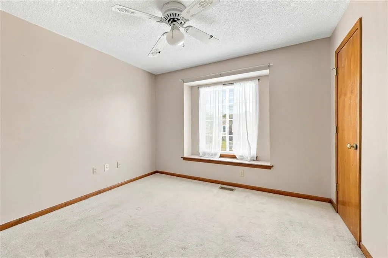
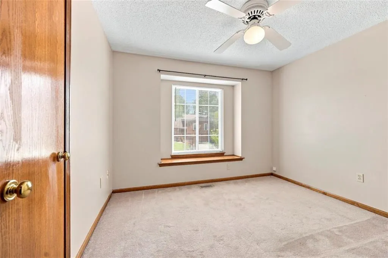
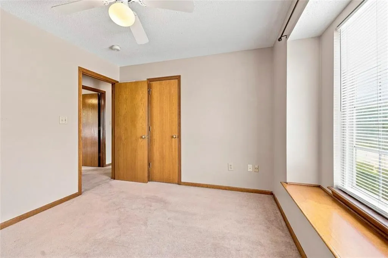
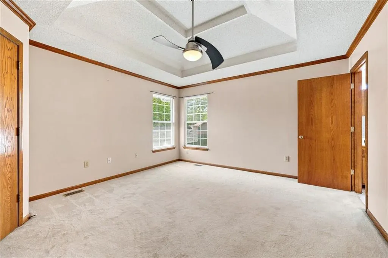
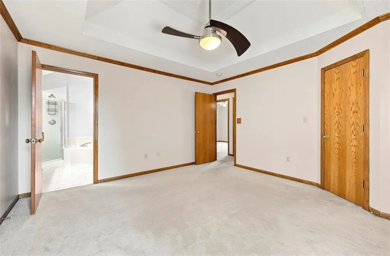
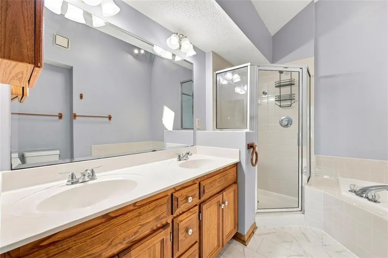
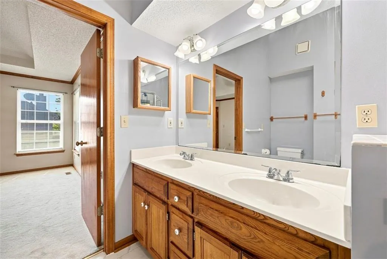
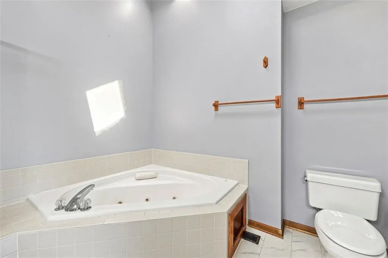
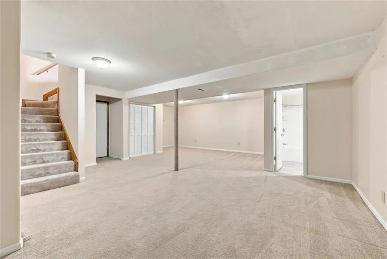
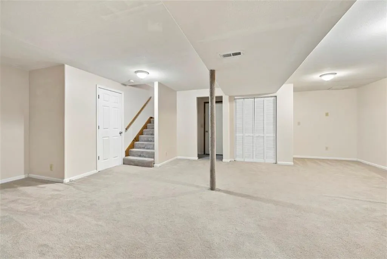
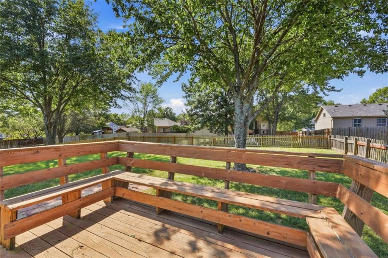
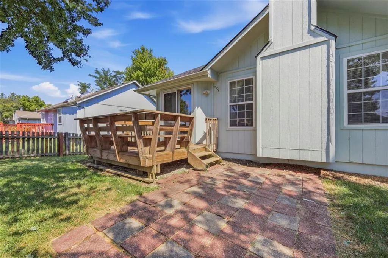
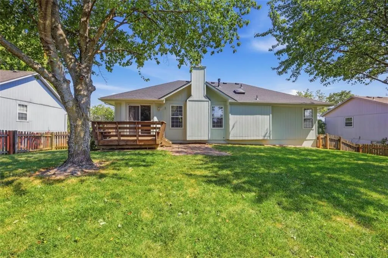
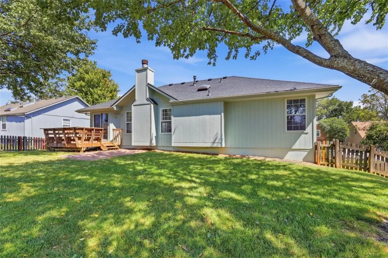
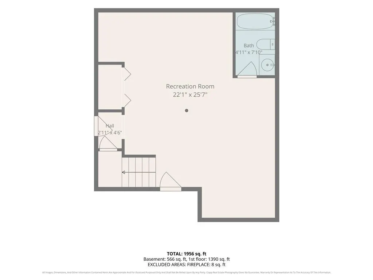
Competitively priced UNDER MARKET VALUE! Ideal and convenient location in an impressive and pretty neighborhood. CLEAN and NEAT! SOLID foundation, NEW FURNACE and A/C, and newer roof. This home features a great layout with big rooms and high ceilings, classic stained wood, warm fireplace, fenced backyard and room to grow. Window seats in the bedrooms. Basement family room could be used as a very big 4th bedroom. Move in ready or add your own personal signature touches. You will LOVE IT! There are not many homes like this out there, so ACT FAST at this price before you miss it.
| Elementary School | Middle School | High School |
|---|---|---|
| Underwood Elementary School | Bernard Campbell Middle School | Lee's Summit North High School |
| Price History | |
|---|---|
| 9/4/2026 | Listed $325,000 |
General Features
| Living Area | 1942 |
|---|---|
| Sewer | Public Sewer |
| Heating | Forced Air |
| Cooling | Attic Fan,Electric |
| Possession | Close Of Escrow |
| Roof | Composition |
| Appliances | Dishwasher,Disposal,Exhaust Fan,Microwave,Refrigerator,Built-In Oven,Electric Range |
| Garage Spaces | 2 |
| Patio/Porch Features | Deck |
| Architectural Style | Traditional |
| Security Features | Smoke Detector(s) |
| Construction Materials | Frame,Wood Siding |
| Year Built | 1993 |
| Property Subtype | Single Family Residence |
| Ownership | Private |
| Assoc Fee Paid Per | None |
| County | Jackson |
| Property Type | Residential |
| HOA | No |
| Subdivision Name | Amber Hills |
| Facing Direction | East |
| Garage Y/N | Yes |
| Full Baths | 3 |
| Status | Active |
| Directions | West on Mulberry from Todd George or East on Mulberry from 291 Hwy to South on Stonewood Dr. |
| High School | Lee's Summit North |
| City | Lee's Summit |
| High School District | Lee's Summit |
| MLS Area | 204 - Lee's Summit Area |
| Lot Size Units | Square Feet |
| Lot Size Square Feet | 8158 |
| Listing Terms | Cash,Conventional,FHA,VA Loan |
| Elementary School | Underwood |
| Middle/Junior High School | Bernard Campbell |
| Public Remarks | Competitively priced UNDER MARKET VALUE! Ideal and convenient location in an impressive and pretty neighborhood. CLEAN and NEAT! SOLID foundation,NEW FURNACE and A/C,and newer roof. This home featur |
| Standard Status | Active |
| In Flood Plain | No |
| HMS_MaintenanceProvidedYN | No |
Interior Features
| Interior Amenities | Ceiling Fan(s),Stained Cabinets,Vaulted Ceiling(s),Walk-In Closet(s) |
|---|---|
| Basement | Concrete,Finished,Full,Inside Entrance |
| Flooring | Carpet,Wood |
| Total Fireplaces | 1 |
| Fireplace Features | Gas Starter |
| Basement (Y/N) | Yes |
| Air Conditioning Y/N | Yes |
| Window Features | Window Coverings,Thermal Windows |
| Fireplace Y/N | Yes |
| Above Grade Finished Area | 1370 |
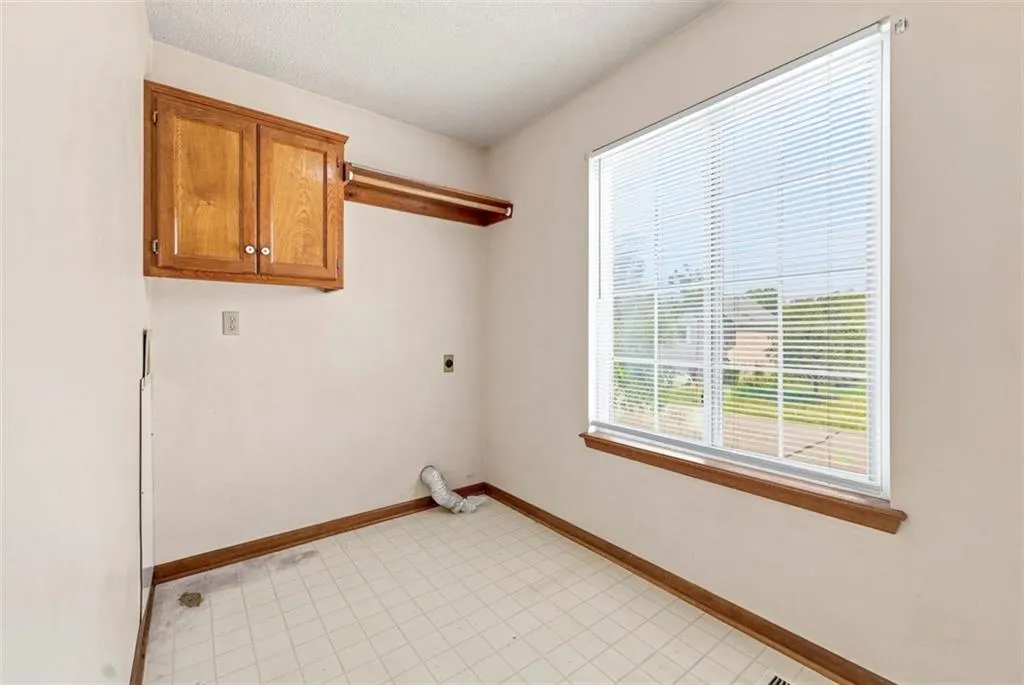
| Laundry Features | Laundry Room,Off The Kitchen |
| Total Bedrooms | 3 |
| Below Grade Finished Area | 572 |
| Dining Area Features | Kit/Dining Combo |
| Floor Plan Features | Raised Ranch |
Exterior Features
| Fencing | Wood |
|---|---|
| Parking Features | Basement,Built-In,Garage Door Opener,Garage Faces Front |
| Lot Features | City Lot,Many Trees |
| Water Source | Public |
| Lot Size Area | 8158 |
| Lot Dimensions | 74x115 |
| Road Surface Type | Paved |
| Other Equipment | Fireplace Screen |
| Road Responsibility | Public Maintenance |
Amenities
- Foreclosure
- Views
- Short Sale
- New Construction
- Adult 55+
- Lease To Own
- No HOA Fees
- Furnished
- Primary On Main
- Air Conditioning
- Seller Finance
- Green
- Fixer Upper
- Horse
- Golf
- Fireplace
- Deck
- Garage
- Basement
- Pool
Property vs Single Family Average in 64086
Price
Taxes
Year Built
Visits
 The information displayed on this page is confidential, proprietary, and copyrighted information of Heartland Multiple Listing Service, Inc. (