
Address
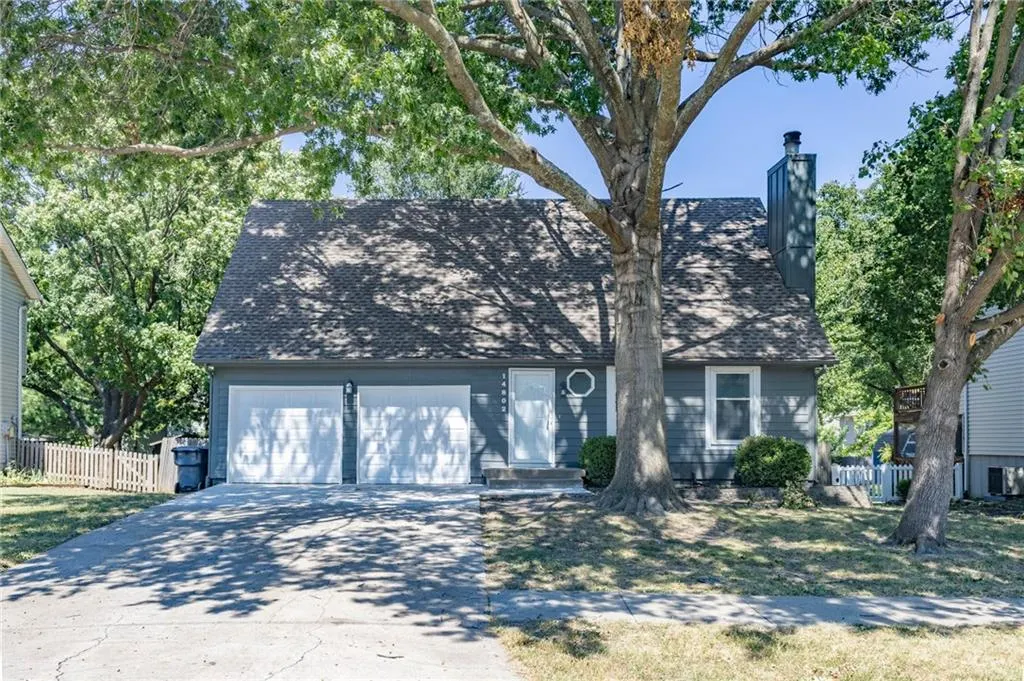
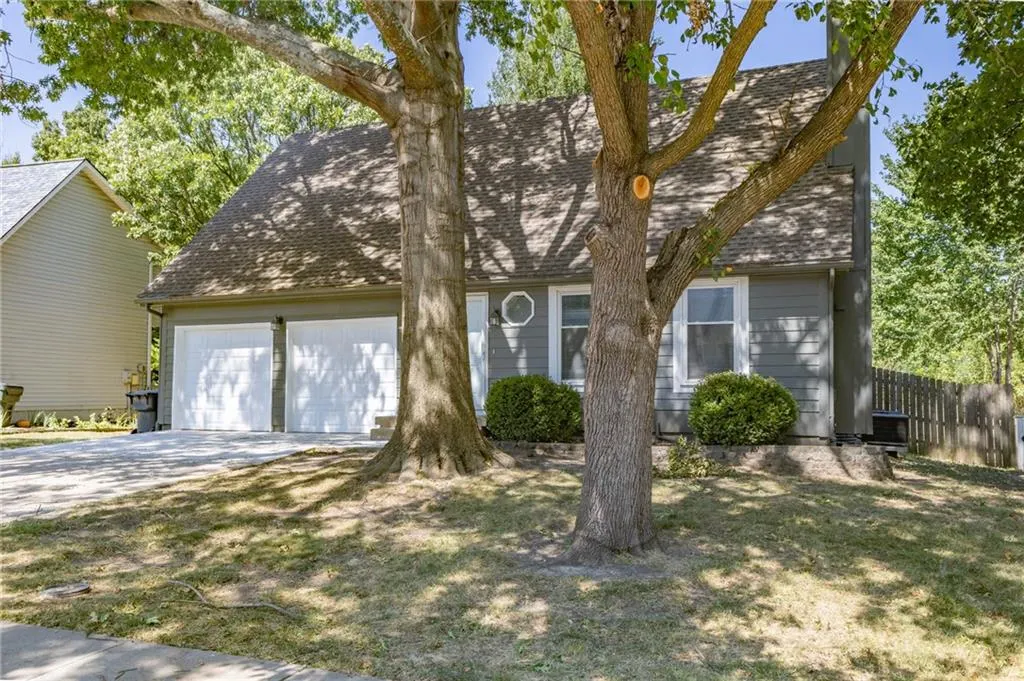
14802 W 149th Street, Olathe, KS
Price
$ 365,000
Property Attributes
- MLS#2640303
- TypeSingle Family
- Listing Status Active
- CountyJOHNSON - KS
- CityOlathe
- Area335 - N=135th - S=167th - E=Pflumm - W=Moonlight R
- NeighborhoodPeppermill
- Zip66062
- StyleTraditional
- Year Built1984
- Taxes$ 4371
- Price$ 365,000
- Bedrooms3
- Full Bathrooms2
- Half Bathrooms1
- Sqr Footage1415
- Lot Size0.192241 Acres
Data Source:
Heartland MLS (HMLS)
Property Description
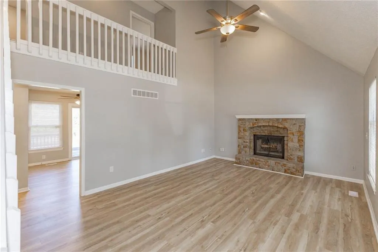
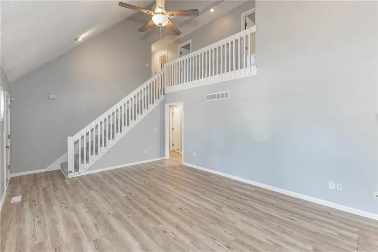
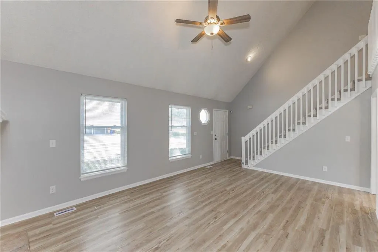
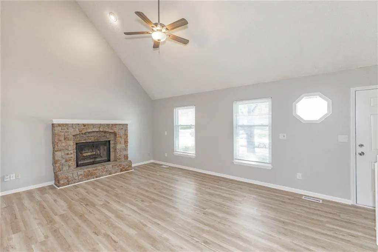
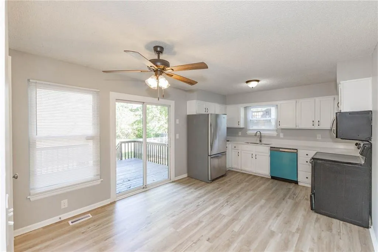
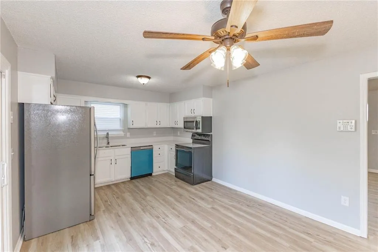
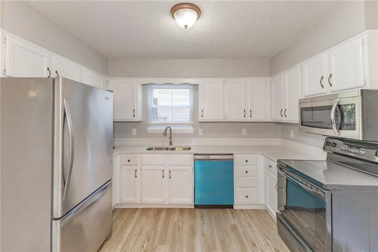
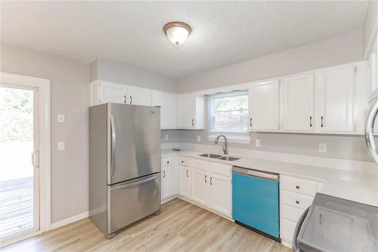
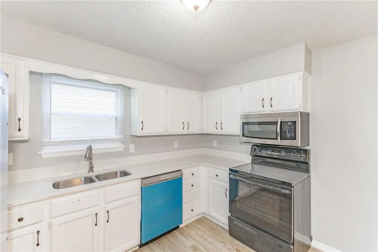
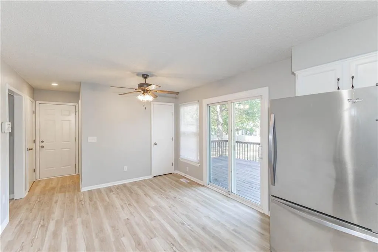
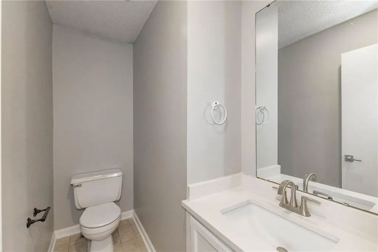
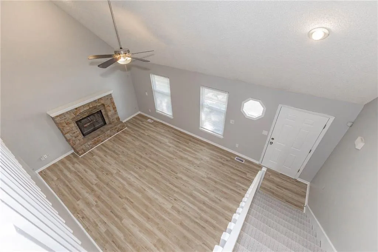
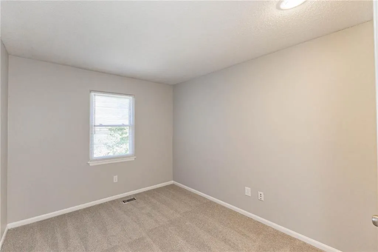
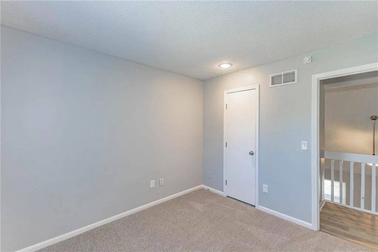
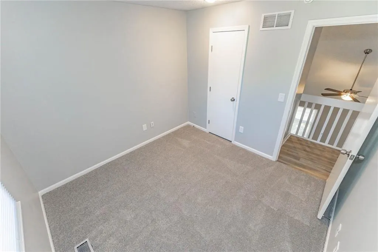
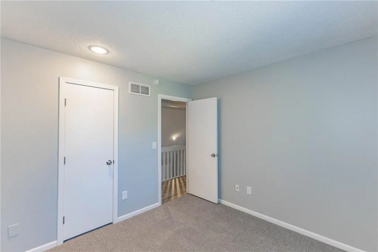
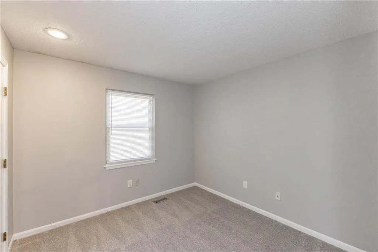
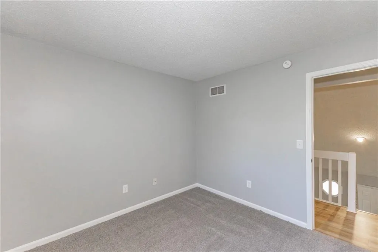
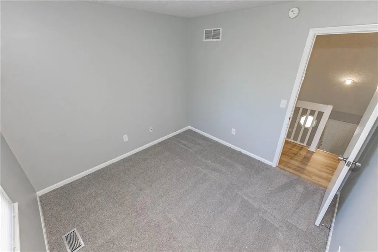
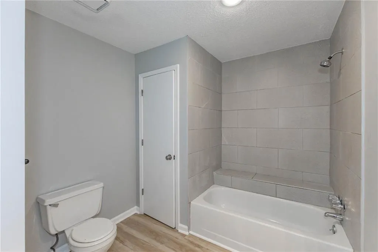
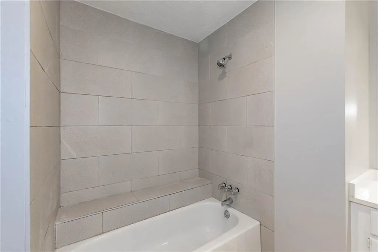
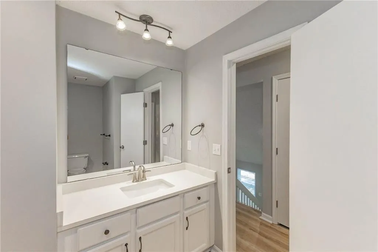
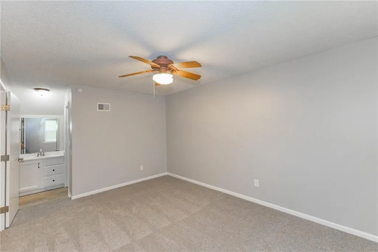
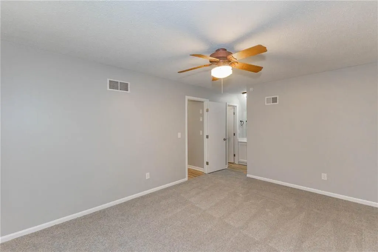
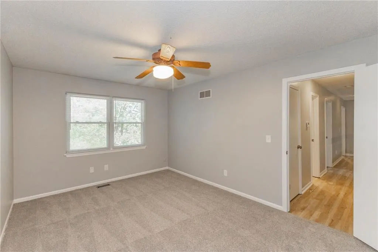
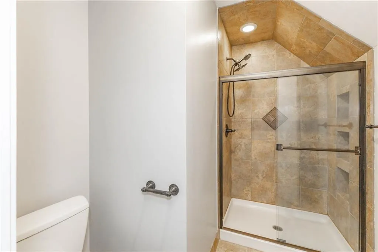
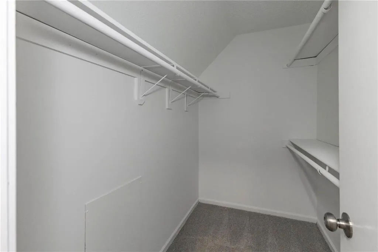
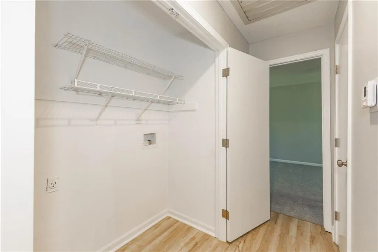
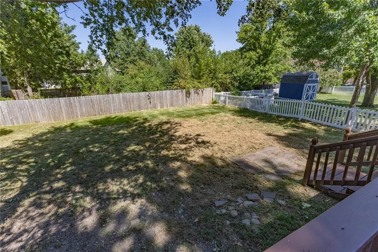
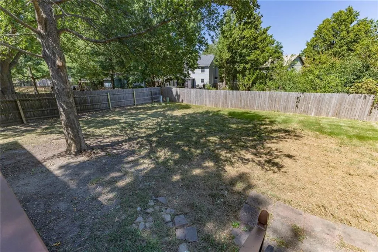
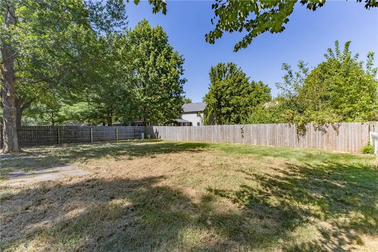
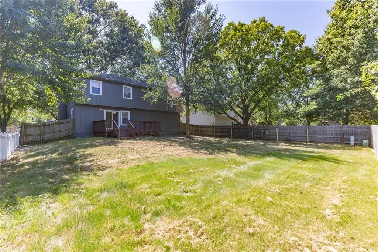
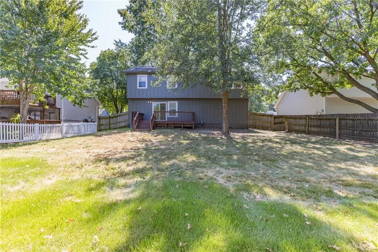
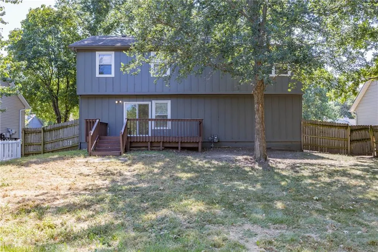
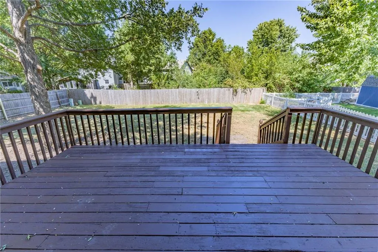
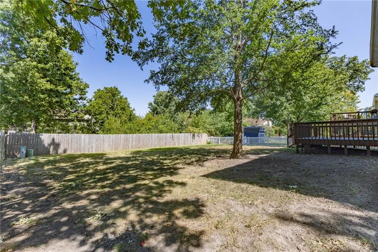
Great Olathe home in a fantastic location with convenient access to schools, shopping, dining, and major highways! This move-in-ready home features all-new flooring and fresh interior paint throughout. The spacious, light-filled family room welcomes you with vaulted ceilings and a cozy fireplace. The eat-in kitchen features granite countertops, a pantry, ample cabinet space, and direct access to the deck and backyard—perfect for everyday living and entertaining. A convenient half bath completes the main level. Upstairs, the large primary suite offers a walk-in closet and private en suite bathroom with double vanities and a shower. Two additional generously sized bedrooms share an oversized full bathroom. The highly desirable second-floor laundry is conveniently located on the bedroom level. Ideally situated within walking distance of the elementary school and just minutes from everything Olathe has to offer. Don’t miss this beautifully updated home in a great location!
| Elementary School | Middle School | High School |
|---|---|---|
| Green Springs Elementary School | Frontier Trail Middle School | Olathe South High School |
| Price History | |
|---|---|
| 9/3/2026 | Listed $365,000 |
General Features
| Living Area | 1415 |
|---|---|
| Sewer | Public Sewer |
| Heating | Forced Air |
| Cooling | Electric |
| Roof | Composition |
| Garage Spaces | 2 |
| Architectural Style | Traditional |
| Construction Materials | Wood Siding |
| Year Built | 1984 |
| Property Subtype | Single Family Residence |
| Ownership | Private |
| Assoc Fee Paid Per | None |
| County | Johnson,KS |
| Property Type | Residential |
| HOA | No |
| Subdivision Name | Peppermill |
| Garage Y/N | Yes |
| Full Baths | 2 |
| Status | Active |
| Directions | From 151st and Blackbob North on Blackbob right on 149th street home is on the left. |
| High School | Olathe South |
| City | Olathe |
| High School District | Olathe |
| MLS Area | 335 - N=135th;S=167th;E=Pflumm;W=Moonlight Rd |
| Lot Size Units | Square Feet |
| Lot Size Square Feet | 8374 |
| Listing Terms | Cash,Conventional,FHA,VA Loan |
| Elementary School | Green Springs |
| Middle/Junior High School | Frontier Trail |
| Public Remarks | Great Olathe home in a fantastic location with convenient access to schools,shopping,dining,and major highways! This move-in-ready home features all-new flooring and fresh interior paint throughout. |
| Standard Status | Active |
| In Flood Plain | Unknown |
| HMS_MaintenanceProvidedYN | No |
Interior Features
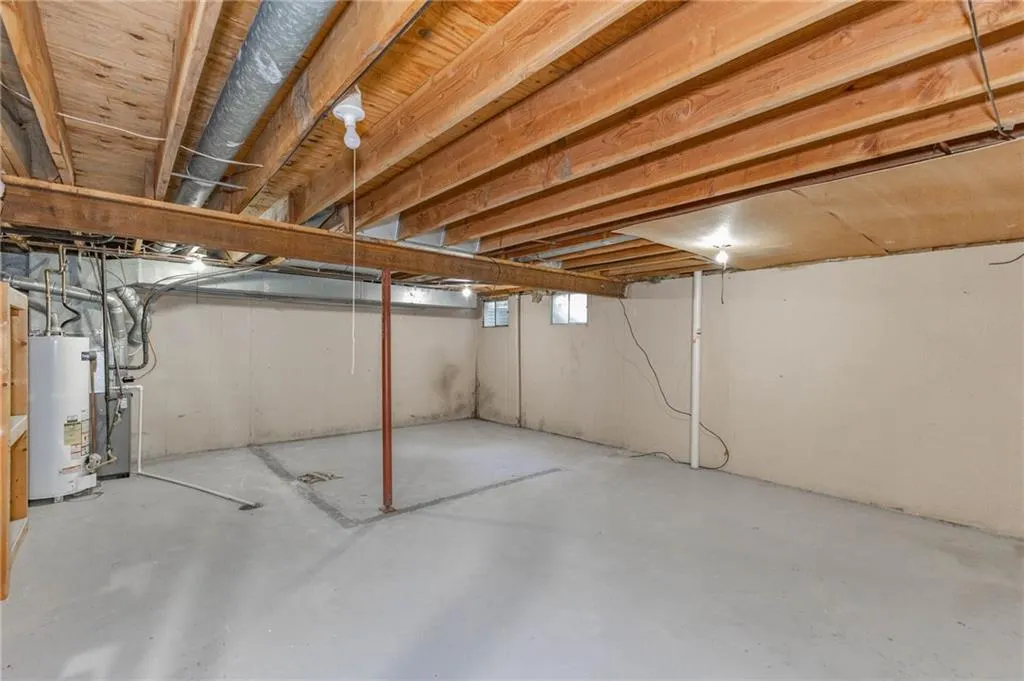
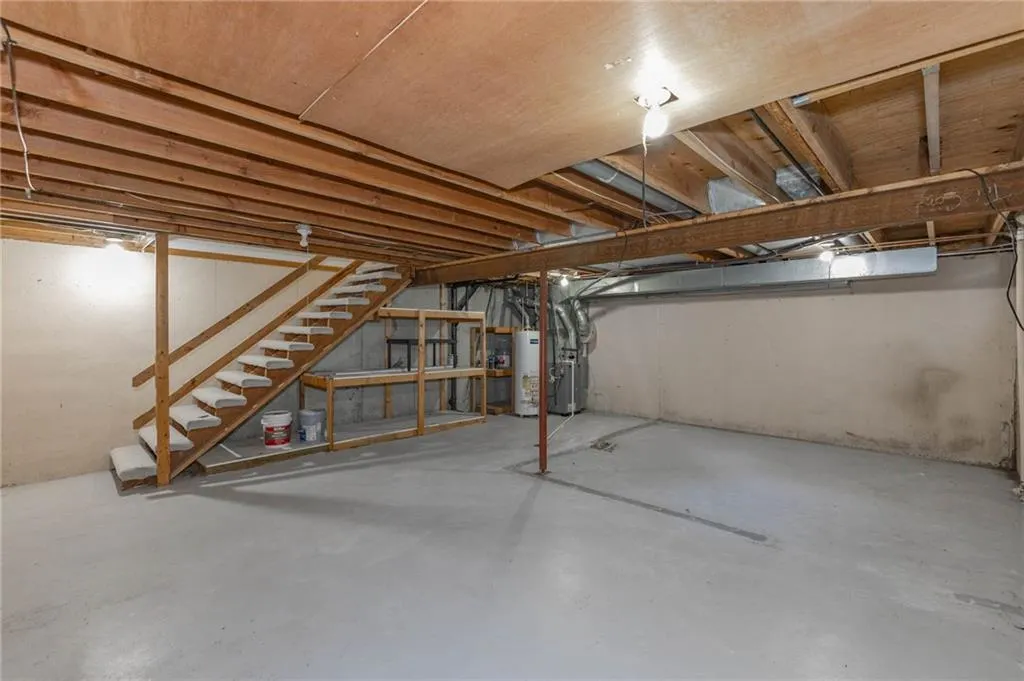
| Basement | Unfinished,Partial |
|---|---|
| Flooring | Carpet,Luxury Vinyl |
| Total Fireplaces | 1 |
| Basement (Y/N) | Yes |
| Air Conditioning Y/N | Yes |
| Fireplace Y/N | Yes |
| Above Grade Finished Area | 1415 |
| Half Baths | 1 |
| Laundry Features | Bedroom Level |
| Total Bedrooms | 3 |
| Dining Area Features | Eat-In Kitchen |
| Floor Plan Features | 2 Stories |
Exterior Features
| Fencing | Wood |
|---|---|
| Parking Features | Attached |
| Lot Features | City Limits |
| Water Source | Public |
| Lot Size Area | 8374 |
| Lot Dimensions | 8374 |
Amenities
- Foreclosure
- Views
- Short Sale
- New Construction
- Adult 55+
- Lease To Own
- No HOA Fees
- Furnished
- Primary On Main
- Air Conditioning
- Seller Finance
- Green
- Fixer Upper
- Horse
- Golf
- Fireplace
- Deck
- Garage
- Basement
- Pool
Property vs Single Family Average in 66062
Price
Taxes
Year Built
Visits
 The information displayed on this page is confidential, proprietary, and copyrighted information of Heartland Multiple Listing Service, Inc. (