
Address
8808 Sw 4th Street, Blue Springs, MO
Price
$ 500,000
Property Attributes
- MLS#2639977
- TypeSingle Family
- Listing Status Active
- CountyJACKSON
- CityBlue Springs
- Area204 - Lees Summit Area
- NeighborhoodLakeside at Chapman Farms
- Zip64064
- StyleTraditional
- Year Built2012
- Taxes$ 9844
- Price$ 500,000
- Bedrooms5
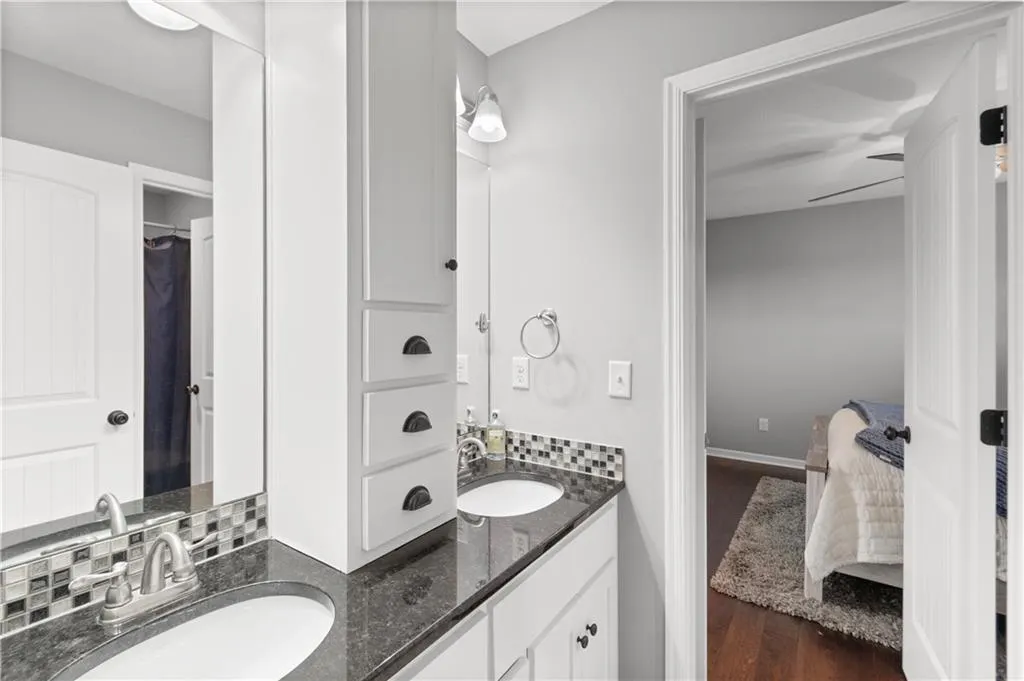
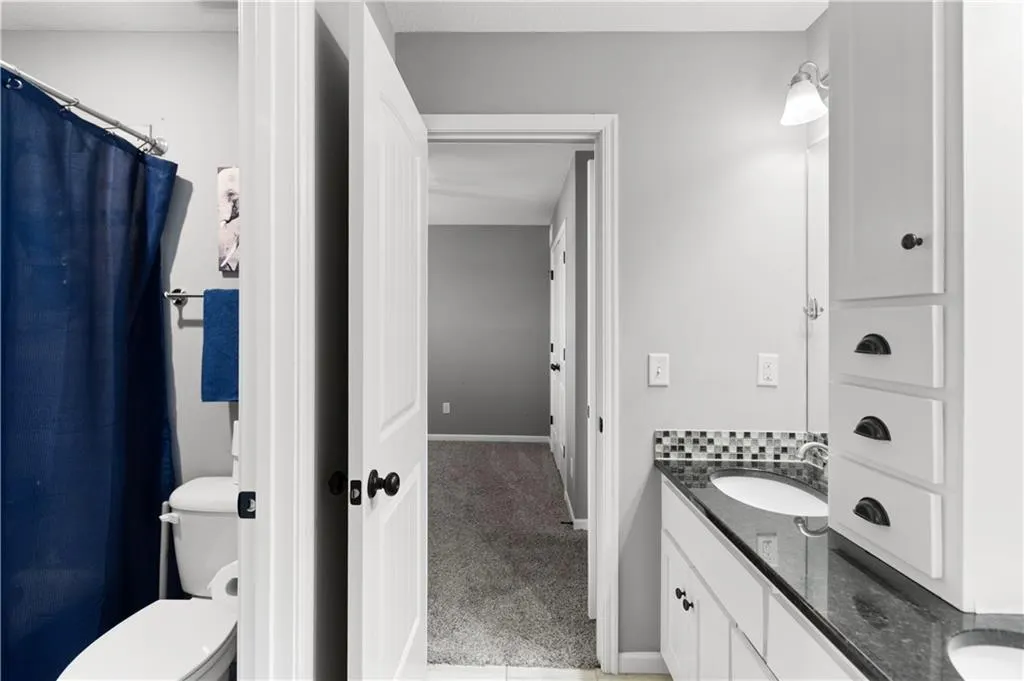
- Full Bathrooms4
- Half Bathrooms1
- Sqr Footage2379
- Lot Size0.246809 Acres
Data Source:
Heartland MLS (HMLS)
Property Description
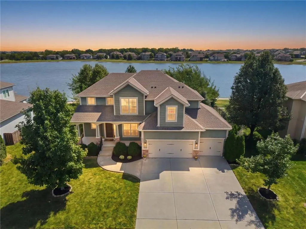
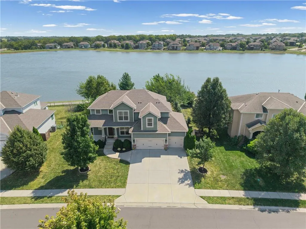
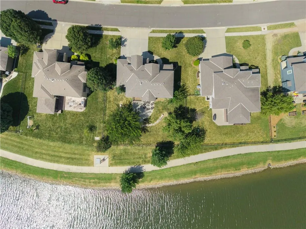
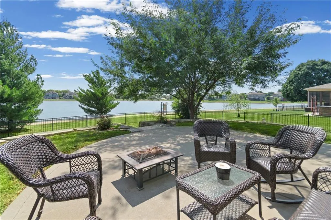
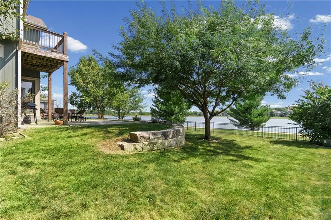
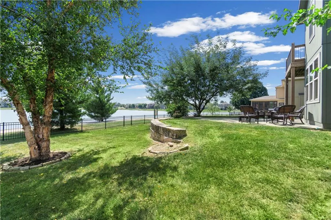
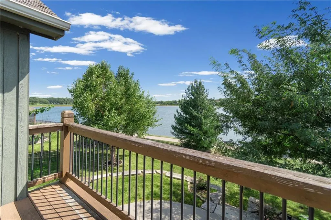
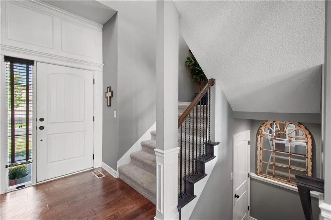
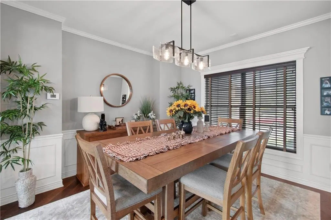
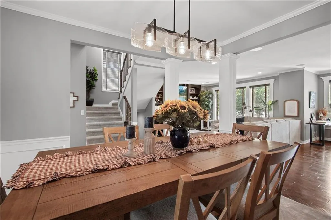
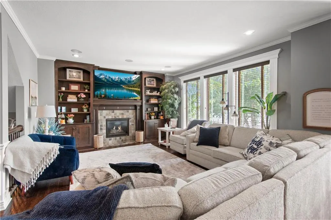
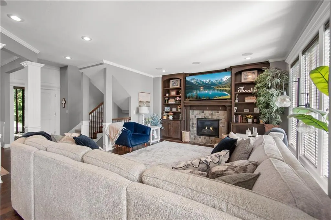
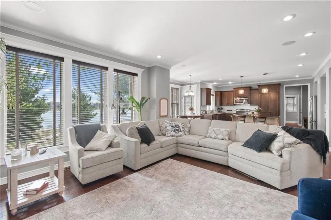
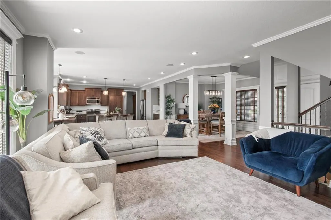
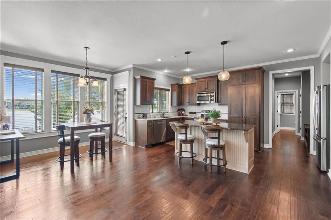
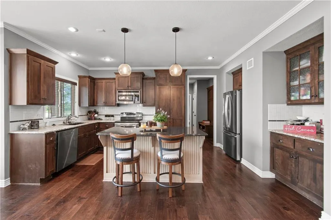
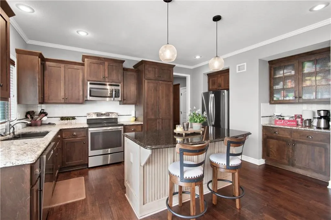
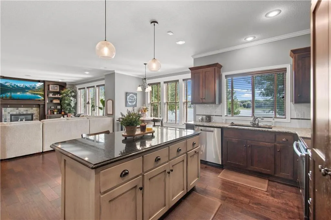
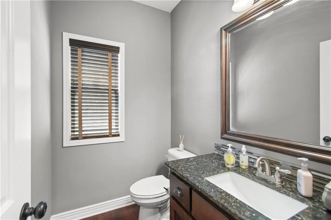
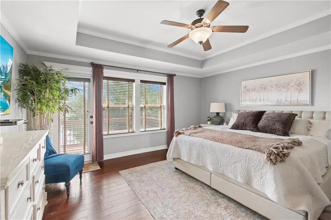
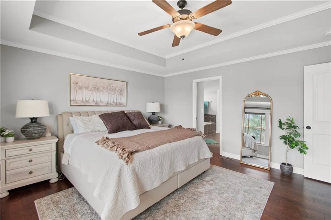
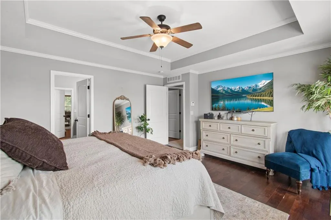
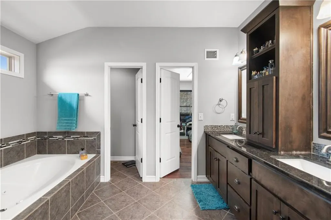
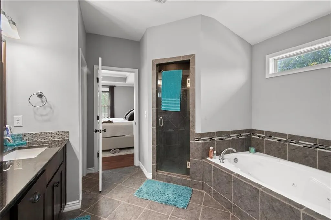
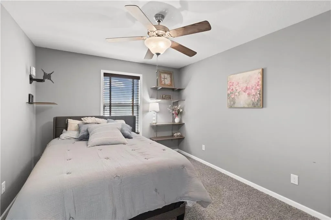
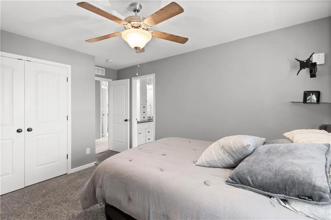
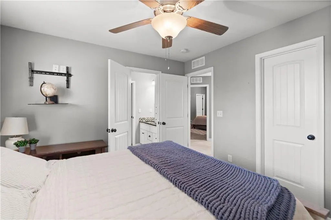
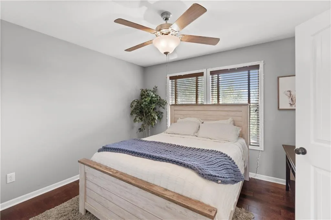
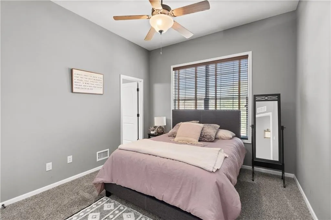
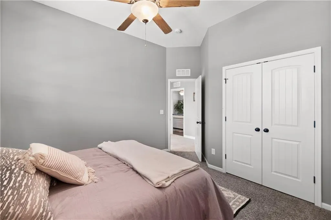
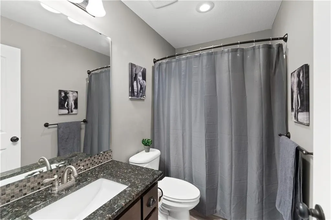
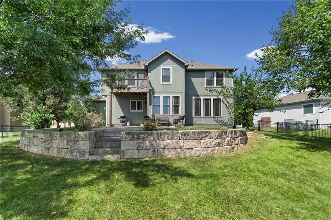
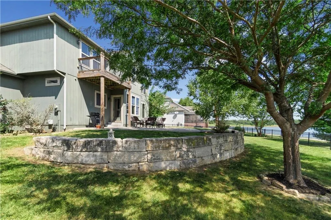
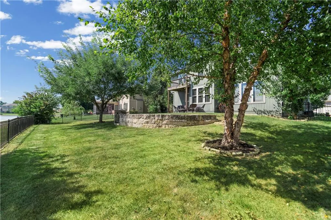
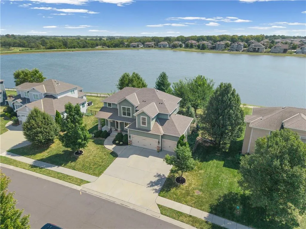
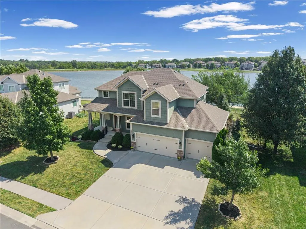
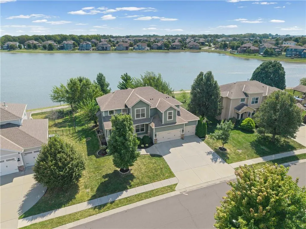
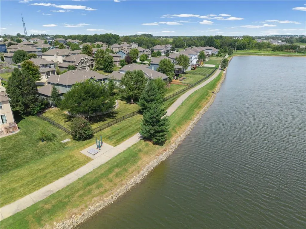
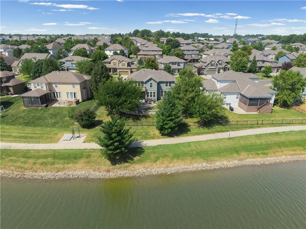
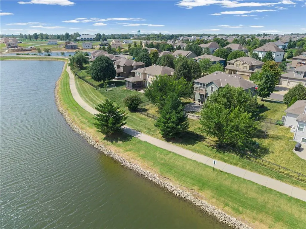
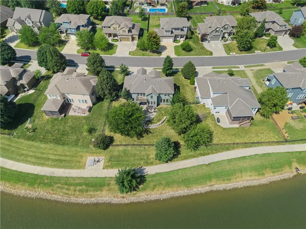
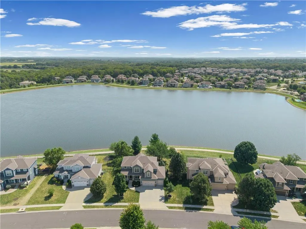
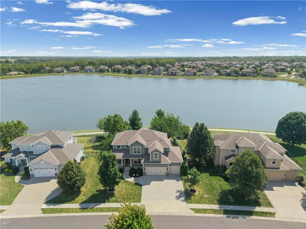
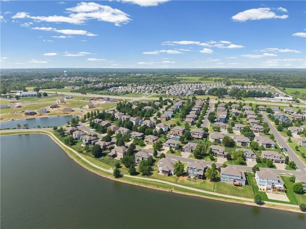
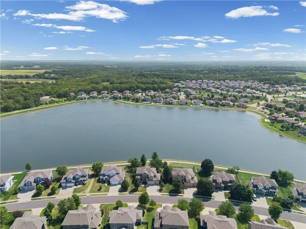
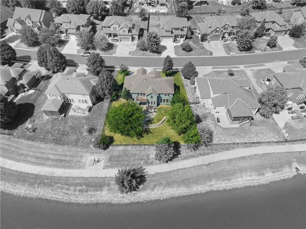
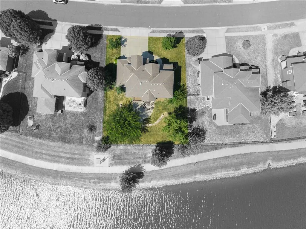
Welcome to Chapman Farms, where an exceptional lakefront setting, beautiful views, and thoughtful custom details come together in a home that truly stands apart. Perfectly positioned along the community’s picturesque 30-acre lake, this home offers a rare sense of privacy with no neighbors directly behind you—just peaceful water views and a backyard designed to enjoy them. Relax or entertain on the expanded patio overlooking the tiered backyard, or begin your morning with coffee on the private martini deck just off the spacious, expanded primary suite. Inside, natural light fills the home and highlights hardwood flooring throughout most of the living spaces. Custom built-ins beautifully frame the fireplace, while upgraded tile, custom window treatments, and carefully selected finishes add character throughout. Additional features include an extra window in the upstairs bedroom, attic fan, security system with cameras, and garage door openers. Beyond the home, Chapman Farms offers an impressive collection of neighborhood amenities, including two community pools, a playground, and an exercise trail complete with workout stations. Located within the highly regarded Lee’s Summit School District and serving Mason Elementary, Campbell Middle School, and Lee’s Summit North High School. Beautiful inside and out, this home offers something increasingly difficult to find—a gorgeous lake view, exceptional backyard privacy, with a gate leading to the waterfront trail. Enjoy this peaceful setting that feels like your own private retreat while still enjoying all the benefits of an established community. Basement Bedroom & Bathroom Allowance included with acceptable offer.
| Elementary School | Middle School | High School |
|---|---|---|
| Mason Elementary School | Bernard Campbell Middle School | Lee's Summit North High School |
| Price History | |
|---|---|
| 9/4/2026 | Listed $500,000 |
General Features
| Living Area | 2379 |
|---|---|
| Sewer | Public Sewer |
| Heating | Forced Air,Heat Pump |
| Cooling | Electric,Heat Pump |
| Possession | Funding |
| Roof | Composition |
| Appliances | Cooktop,Dishwasher,Disposal,Exhaust Fan,Humidifier,Microwave,Electric Range,Free-Standing Electric Oven,Stainless Steel Appliance(s) |
| HOA Fee | 700 |
| Garage Spaces | 3 |
| Association Fee Includes | Curbside Recycle,Trash |
| Patio/Porch Features | Deck,Patio,Porch |
| Architectural Style | Traditional |
| Security Features | Security System,Smoke Detector(s) |
| Construction Materials | Wood Siding |
| Year Built | 2012 |
| Property Subtype | Single Family Residence |
| Ownership | Private |
| Assoc Fee Paid Per | Annually |
| County | Jackson |
| Property Type | Residential |
| Association Amenities | Play Area,Pool,Trail(s) |
| HOA | Yes |
| Subdivision Name | Lakeside at Chapman Farms |
| Garage Y/N | Yes |
| Full Baths | 4 |
| Status | Active |
| Directions | Head East on Colbern Rd to 7 Hwy then go North approx 1 mi to Chapman Farms Drive. Turn in main entrance of Lakeside at Chapman Farms. Follow to 4th street and turn left. House is on the right about |
| High School | Lee's Summit North |
| City | Blue Springs |
| Association Name | Young Management Group |
| High School District | Lee's Summit |
| MLS Area | 204 - Lee's Summit Area |
| Lot Size Units | Square Feet |
| Lot Size Square Feet | 10751 |
| Listing Terms | Cash,Conventional,FHA,VA Loan |
| Elementary School | Mason |
| Middle/Junior High School | Bernard Campbell |
| Public Remarks | Welcome to Chapman Farms,where an exceptional lakefront setting,beautiful views,and thoughtful custom details come together in a home that truly stands apart. Perfectly positioned along the community |
| Virtual Tour | https://mls.ricoh360.com/c8780ecd-4c04-47ce-835c-7023b4a23cc2 |
| Builder Name | Summit Custom Homes |
| Standard Status | Active |
| In Flood Plain | No |
| Virtual Tour | https://mls.ricoh360.com/c8780ecd-4c04-47ce-835c-7023b4a23cc2 |
Interior Features
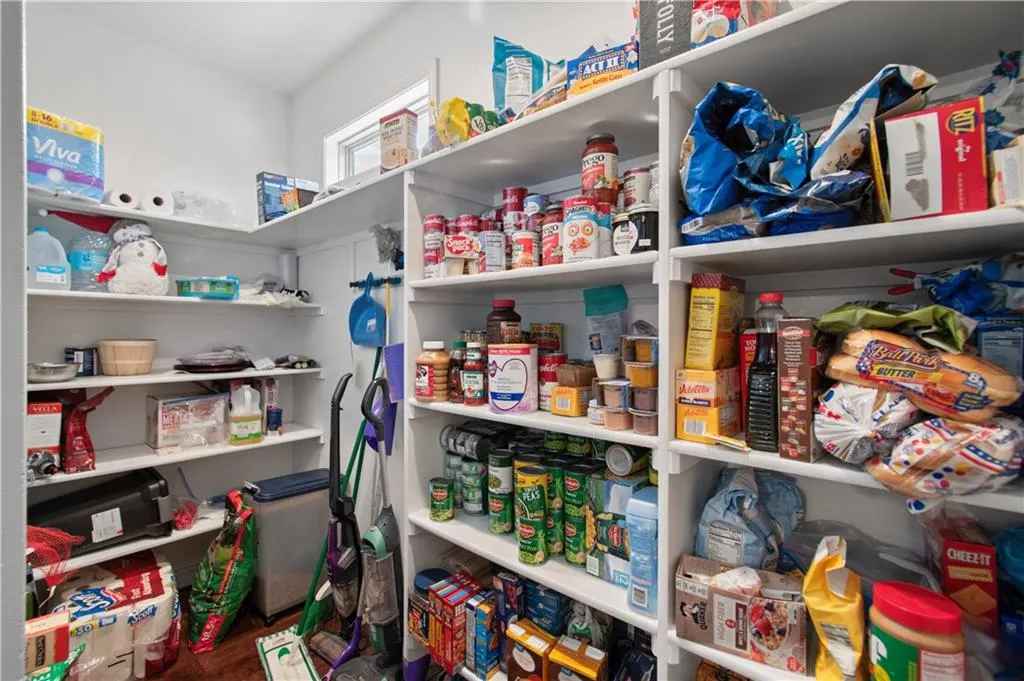
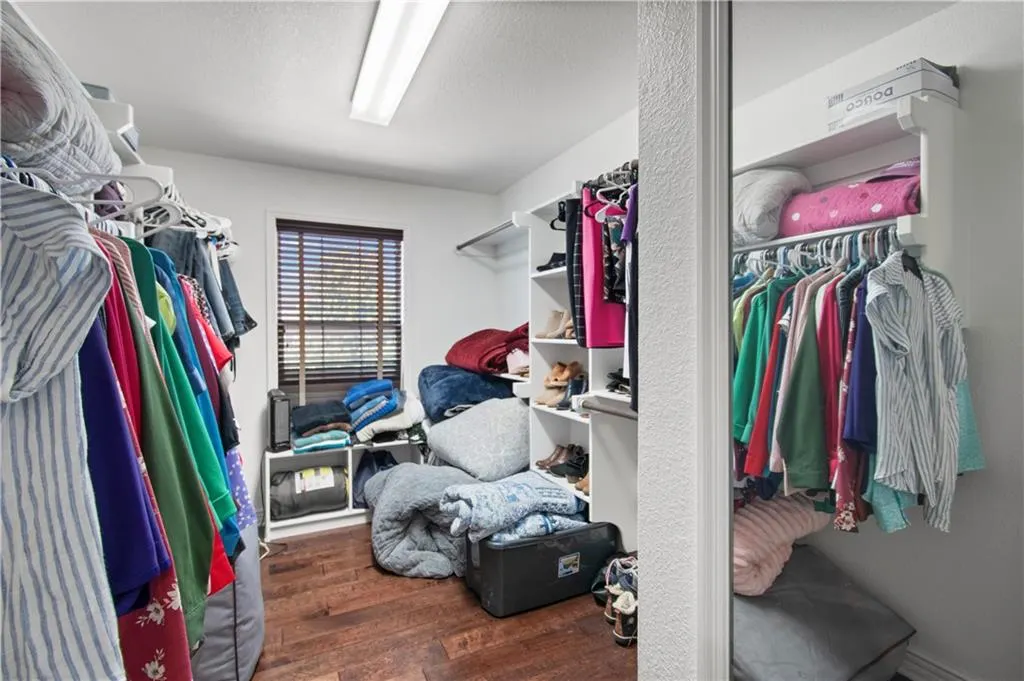
| Interior Amenities | Ceiling Fan(s),Custom Cabinets,Kitchen Island,Pantry,Stained Cabinets,Walk-In Closet(s) |
|---|---|
| Basement | Basement BR,Egress Window(s),Full,Stubbed for Bath,Sump Pump |
| Flooring | Carpet,Tile,Wood |
| Total Fireplaces | 1 |
| Fireplace Features | Family Room,Gas |
| Basement (Y/N) | Yes |
| Air Conditioning Y/N | Yes |
| Window Features | Window Coverings,Thermal Windows |
| Fireplace Y/N | Yes |
| Above Grade Finished Area | 2379 |
| Half Baths | 1 |
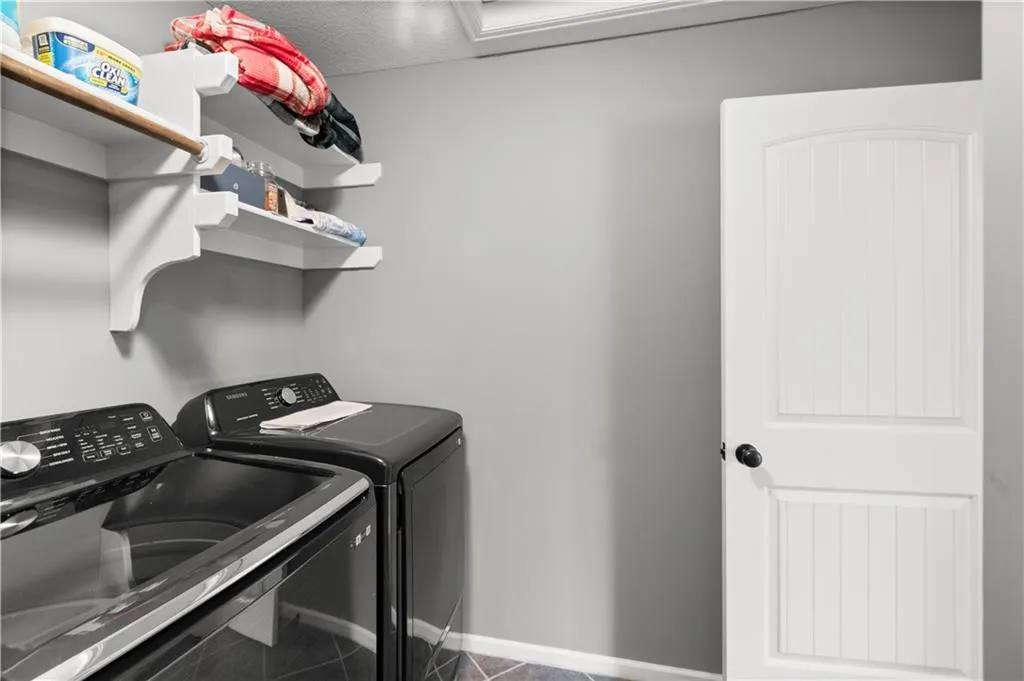
| Laundry Features | Bedroom Level,Laundry Room |
| Total Bedrooms | 5 |
| Dining Area Features | Formal |
| Floor Plan Features | 2 Stories |
Exterior Features
| Exterior Amenities | Balcony |
|---|---|
| Fencing | Metal |
| Parking Features | Attached,Garage Door Opener,Garage Faces Front |
| Lot Features | City Limits,City Lot,Lake Front,Sprinkler-In Ground |
| Water Source | Public |
| Lot Size Area | 10751 |
| Road Surface Type | Paved |
| Other Equipment | Fireplace Screen |
| Road Responsibility | Public Maintenance |
| Lake Description | First Lake Tier,Lake Access,Lake Front |
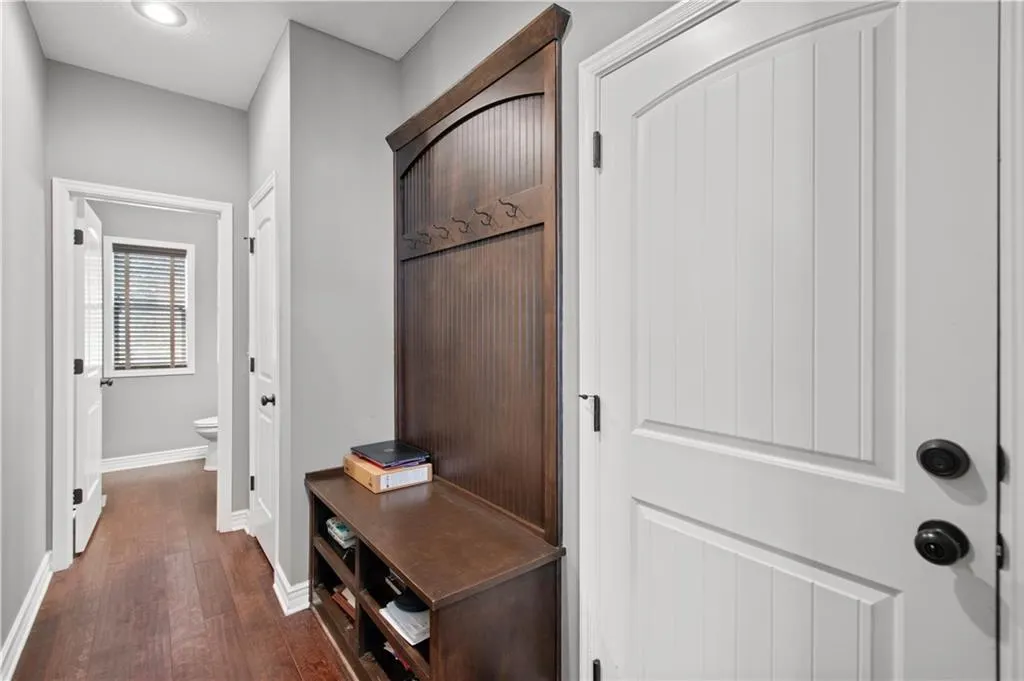
| Other Room Features | Formal Living Room,Mud Room |
Amenities
- Foreclosure
- Views
- Short Sale
- New Construction
- Adult 55+
- Lease To Own
- No HOA Fees
- Furnished
- Primary On Main
- Air Conditioning
- Seller Finance
- Green
- Fixer Upper
- Horse
- Golf
- Fireplace
- Deck
- Garage
- Basement
- Pool
Property vs Single Family Average in 64064
Price
Taxes
Year Built
Visits
 The information displayed on this page is confidential, proprietary, and copyrighted information of Heartland Multiple Listing Service, Inc. (