
Address
16624 Rosewood Street, Overland Park, KS
Price
$ 880,000
Property Attributes
- MLS#2638951
- TypeSingle Family
- Listing Status Active
- CountyJOHNSON - KS
- CityOverland Park
- Area345 - N=135th - S=Co Ln - E=State Ln - W=Pflumm
- NeighborhoodWilderness Valley
- Zip66085
- StyleTraditional
- Year Built2004
- Taxes$ 9997
- Price$ 880,000
- Bedrooms5
- Full Bathrooms4
- Half Bathrooms1
- Sqr Footage4699
- Lot Size0.329408 Acres
Data Source:
Heartland MLS (HMLS)
Property Description
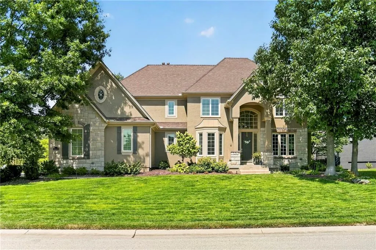
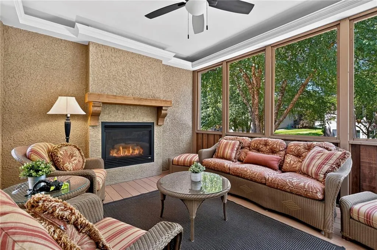
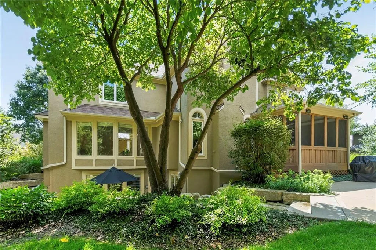
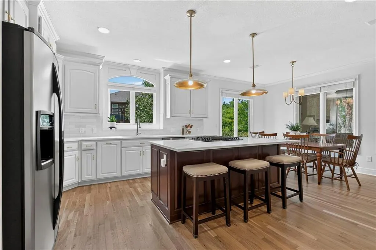
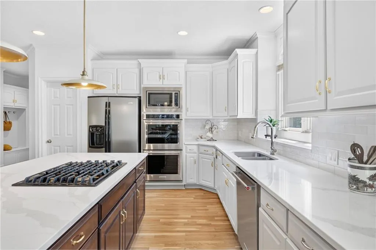
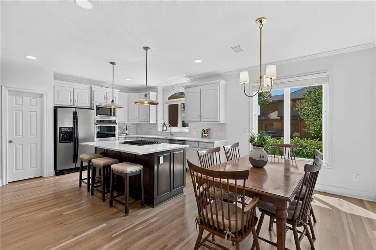
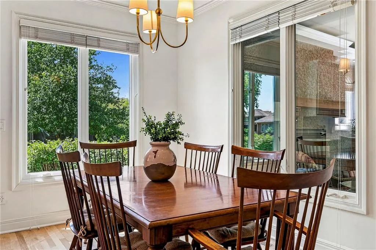
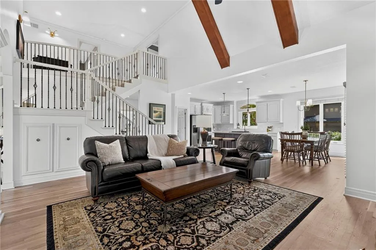
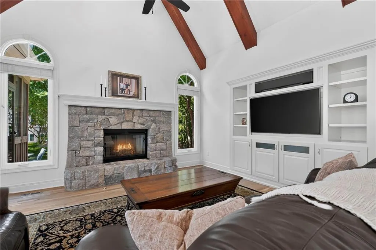
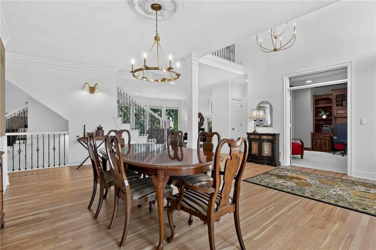
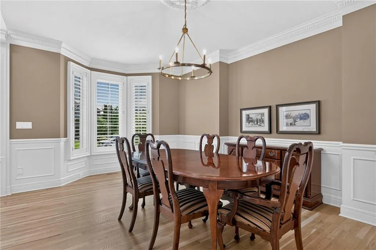
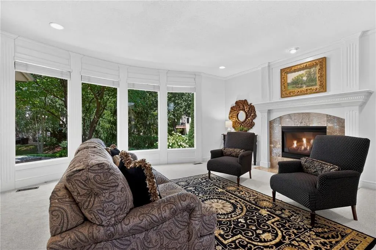
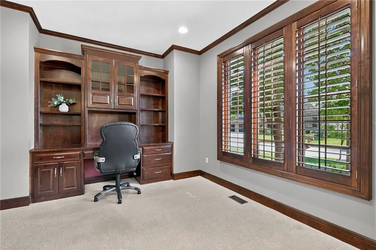
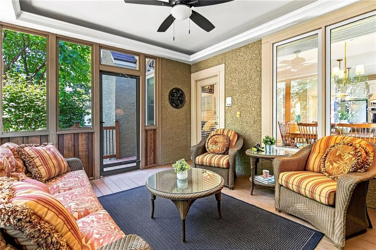
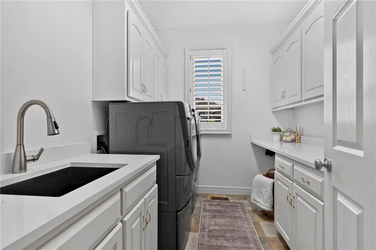
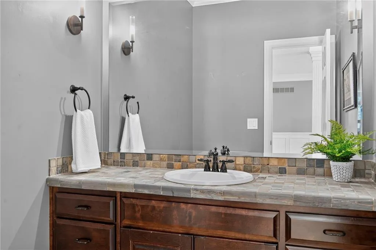
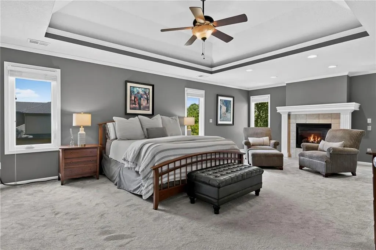
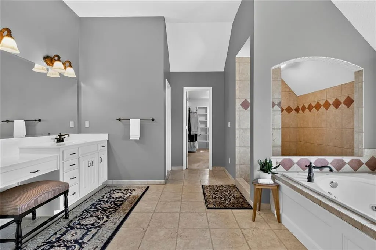
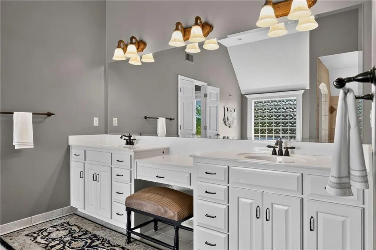
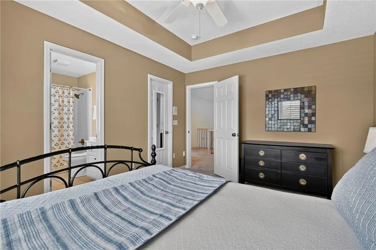
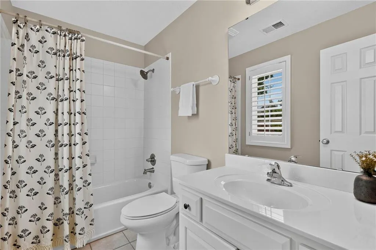
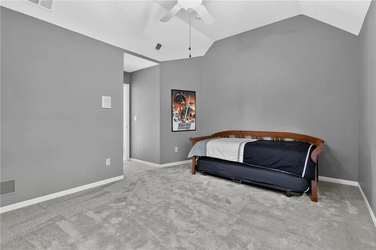
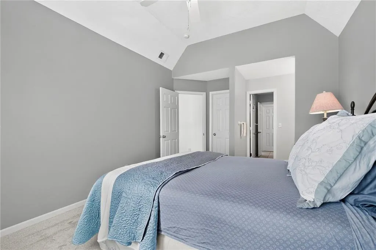
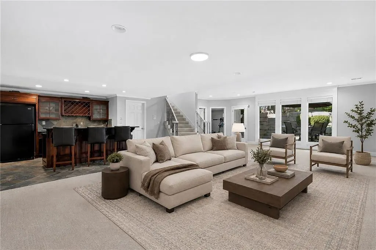
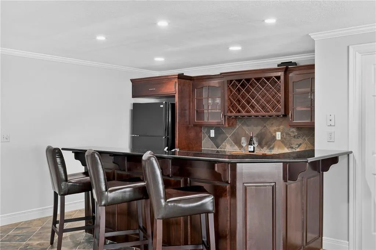
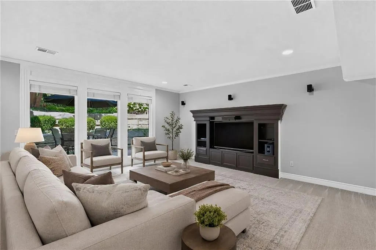
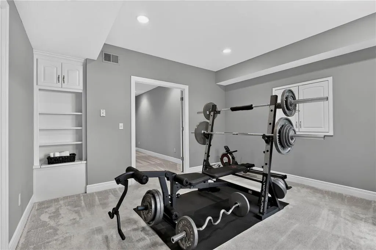
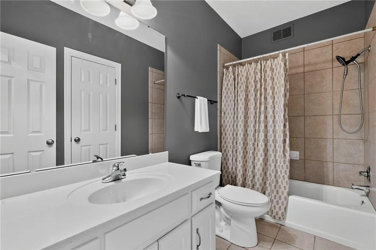
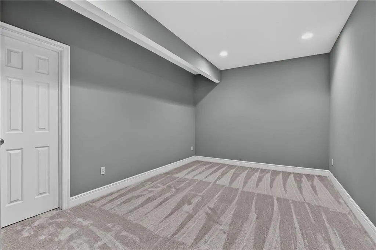
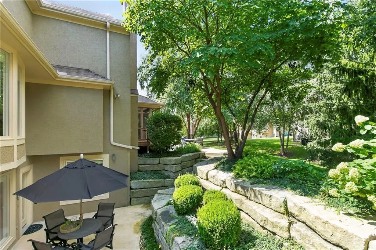
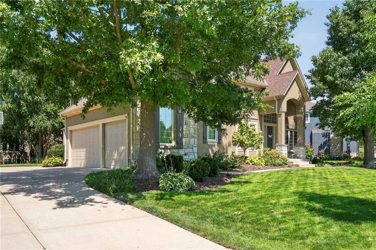
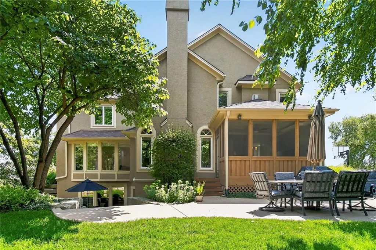
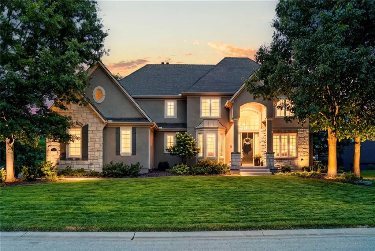
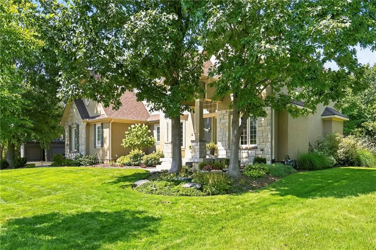
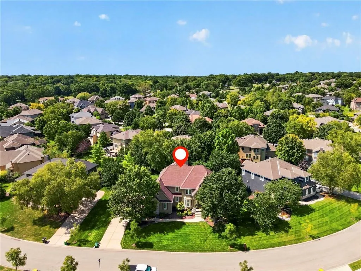
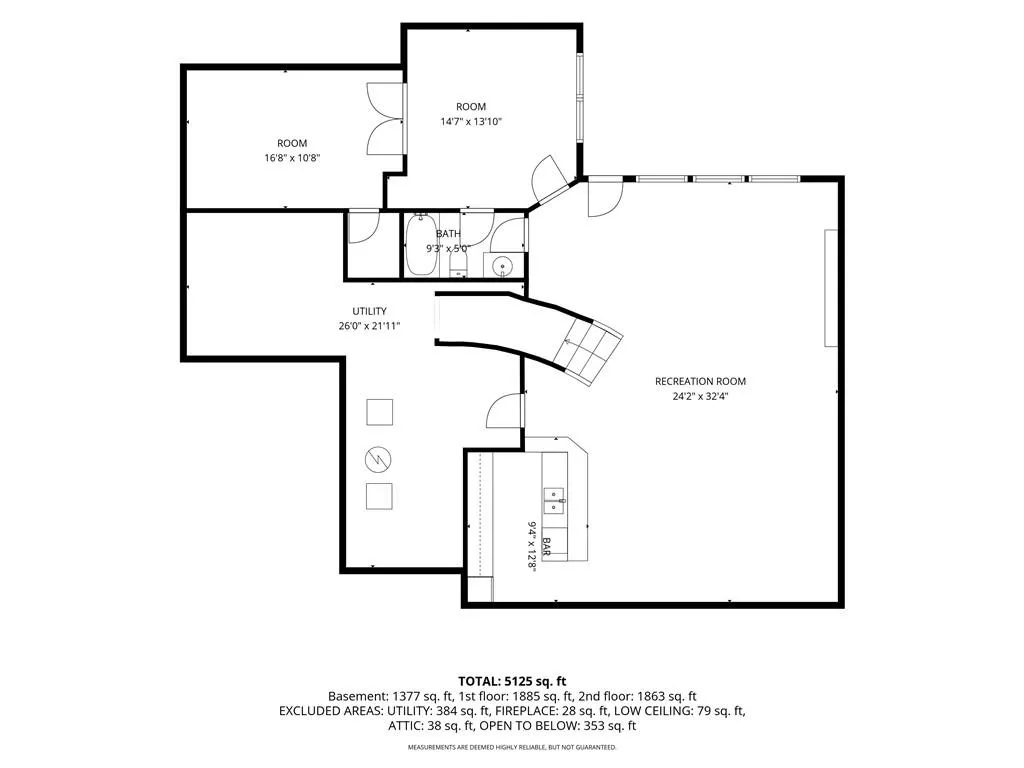
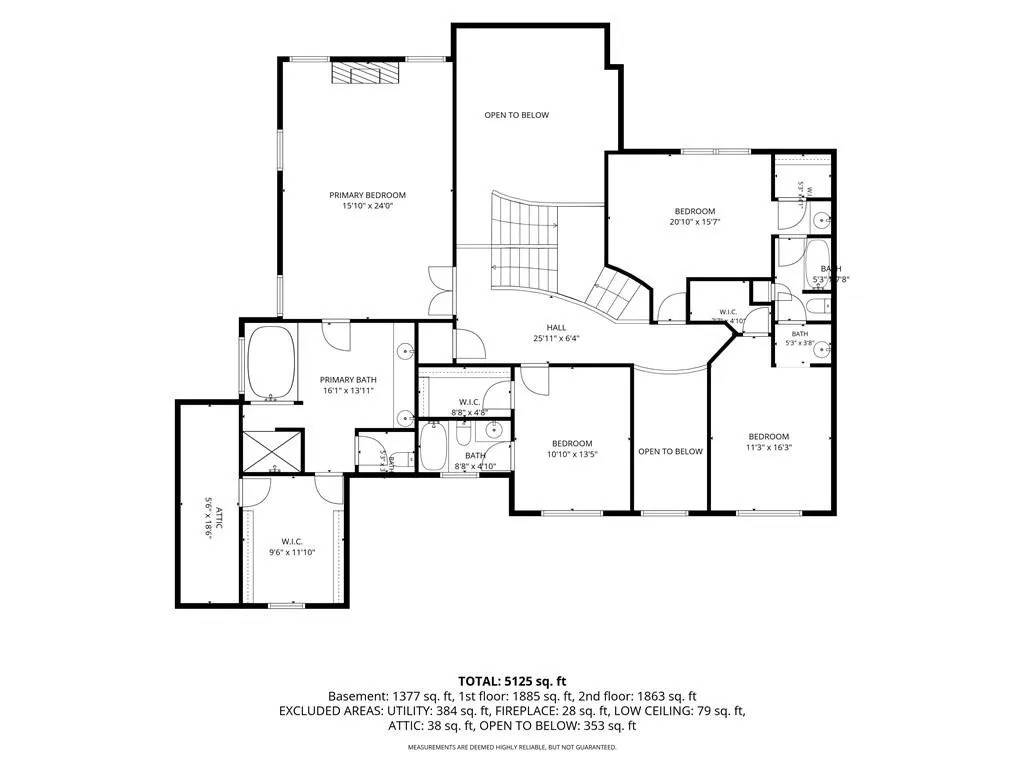
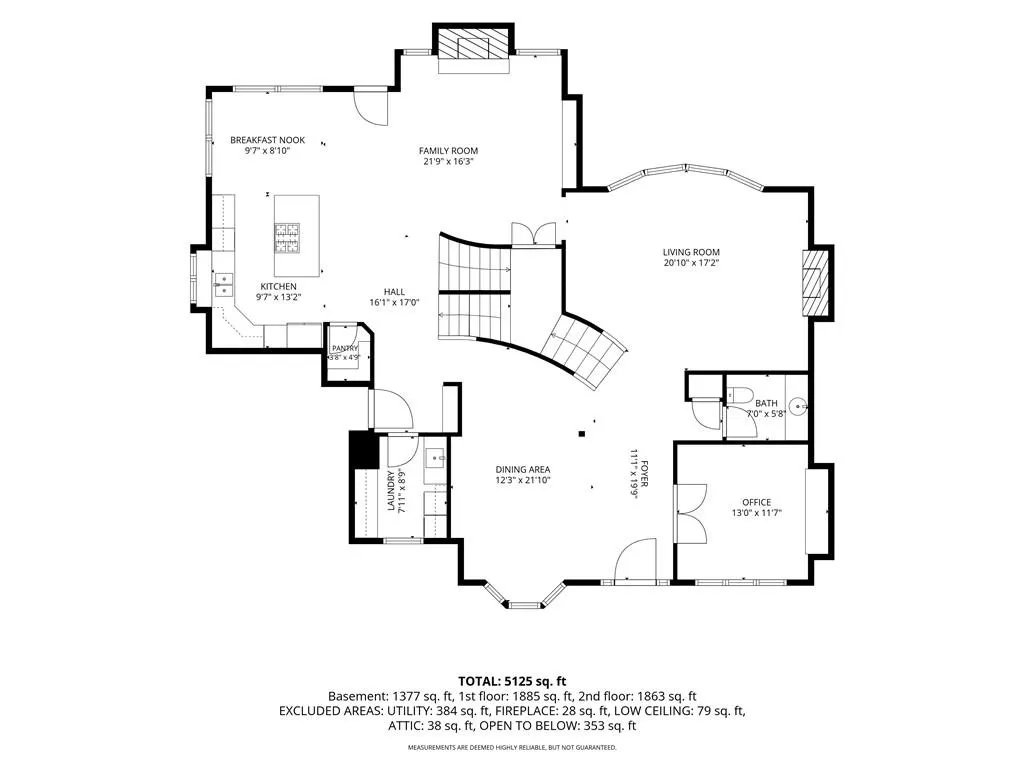
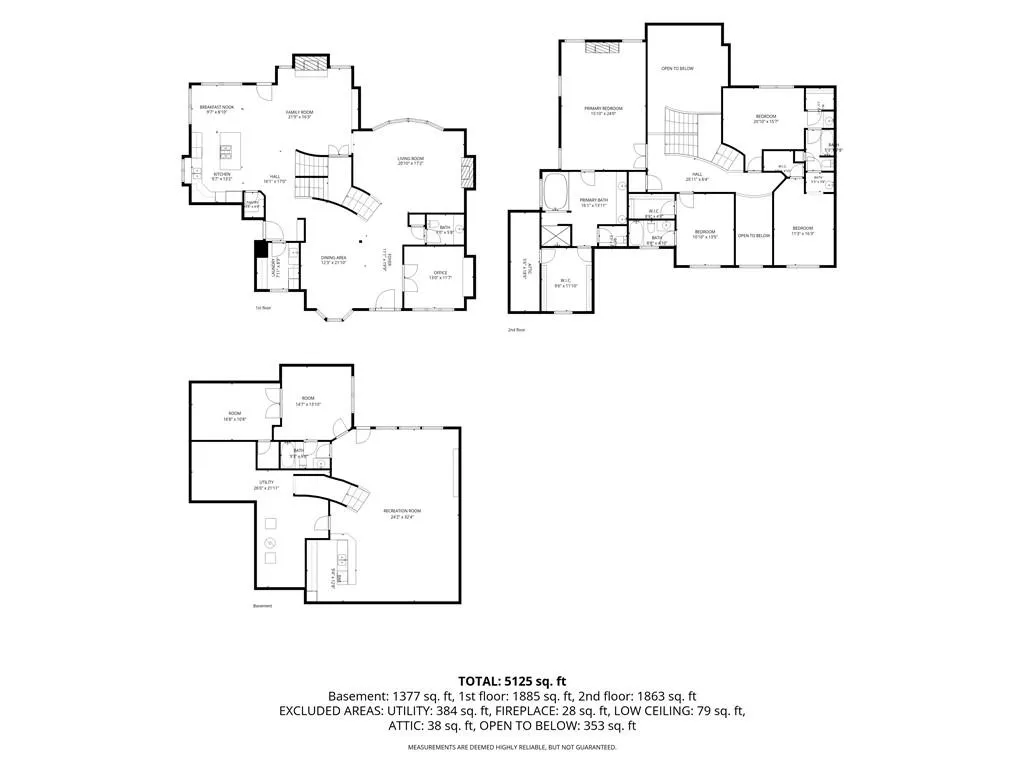
Stunning home in Wilderness Valley! This fabulous 4700-square-foot, 5-bedroom, 4.5-bath two-story home in one of Overland Park's wonderful communities has space and amenities for every lifestyle. Recent 2025 updates include remodeled kitchen, hearth room, and laundry room. The beautiful kitchen features stainless steel appliances, an island, double ovens, a gas cooktop, and a breakfast area. The main level also offers a private office, large formal dining room, and two inviting living spaces, including the remodeled hearth room with vaulted ceilings and a stunning stone fireplace, plus a spacious great room with its own fireplace. Upstairs, the impressive primary suite offers a relaxing sitting area with another fireplace, while the primary bath features a jetted tub, walk-in shower, and ample walk-in closet space. Three additional bedrooms and two full bathrooms complete the second level. The finished walkout lower level is made for entertaining and family gatherings, featuring a massive recreation area, wet bar, fifth bedroom, and full bathroom—perfect for game nights, movie nights, and more. Step outside to the shaded backyard and enjoy the patio or covered porch, complete with a fireplace for cozy fall and winter evenings while taking in peaceful backyard views. Additional updates include a new top-floor furnace in 2026 and partial window replacement in 2025. With a 3-car garage, abundant basement storage, and room for everyone to spread out, this Wilderness Valley home truly has it all!
| Elementary School | Middle School | High School |
|---|---|---|
| Blue River Elementary School | Blue Valley Middle School | Blue Valley High School |
| Price History | |
|---|---|
| 9/9/2026 | Listed $880,000 |
General Features
| Living Area | 4699 |
|---|---|
| Sewer | Public Sewer |
| Heating | Natural Gas |
| Cooling | Electric |
| Roof | Composition |
| Appliances | Dishwasher,Disposal,Double Oven,Humidifier,Microwave,Gas Range |
| HOA Fee | 1135 |
| Garage Spaces | 3 |
| Association Fee Includes | Other,Trash |
| Patio/Porch Features | Patio,Screened |
| Architectural Style | Traditional |
| Security Features | Security System,Smoke Detector(s) |
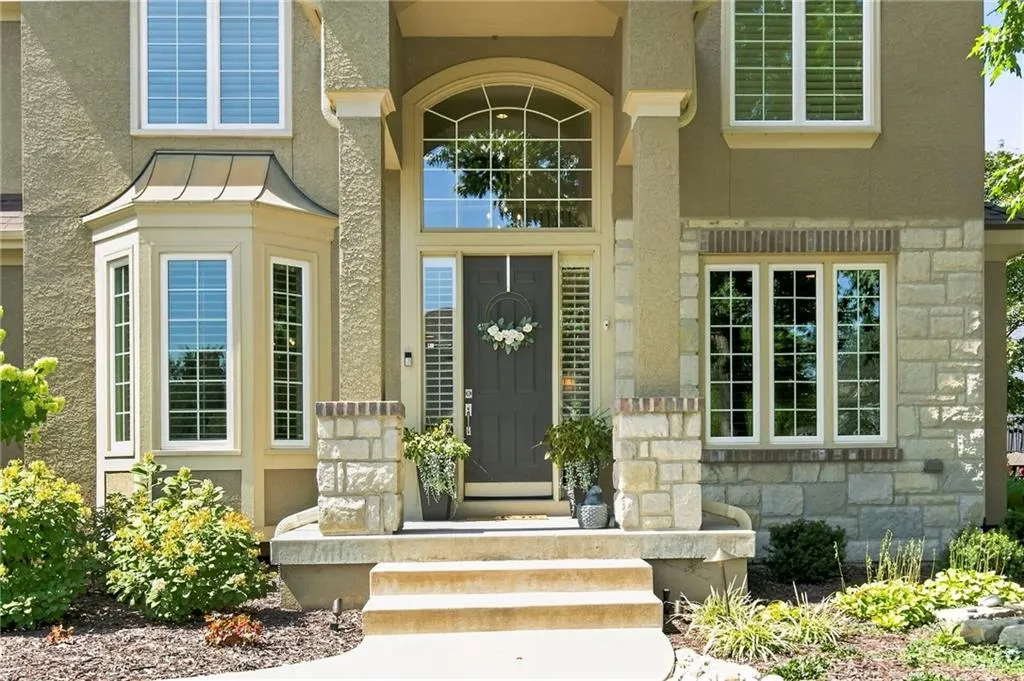
| Construction Materials | Stone Trim,Stucco & Frame |
| Exclusions | See Disclosures |
| Year Built | 2004 |
| Property Subtype | Single Family Residence |
| Ownership | Private |
| Assoc Fee Paid Per | Annually |
| County | Johnson,KS |
| Property Type | Residential |
| Association Amenities | Pool |
| HOA | Yes |
| Subdivision Name | Wilderness Valley |
| Garage Y/N | Yes |
| Full Baths | 4 |
| Status | Active |
| Directions | W 165th St Turn right onto Birch St Continue straight onto 165th Terrace Turn right onto Rosewood St |
| High School | Blue Valley |
| City | Overland Park |
| Association Name | Centennial Management |
| High School District | Blue Valley |
| MLS Area | 345 - N=135th;S=Co Ln;E=State Ln;W=Pflumm |
| Lot Size Units | Square Feet |
| Lot Size Square Feet | 14349 |
| Listing Terms | Cash,Conventional,FHA,VA Loan |
| Elementary School | Blue River |
| Middle/Junior High School | Blue Valley |
| Public Remarks | Stunning home in Wilderness Valley! This fabulous 4700-square-foot,5-bedroom,4.5-bath two-story home in one of Overland Park's wonderful communities has space and amenities for every lifestyle. Recen |
| Virtual Tour | https://watson-media-house.aryeo.com/videos/01a04d2e-1ab8-7275-a968-a6bb973c1631 |
| Builder Name | Jim Hoerl/Camelot |
| Standard Status | Active |
| In Flood Plain | Yes |
Interior Features
| Interior Amenities | Ceiling Fan(s),Central Vacuum,Kitchen Island,Pantry,Vaulted Ceiling(s),Walk-In Closet(s),Wet Bar |
|---|---|
| Basement | Basement BR,Finished,Full,Sump Pump,Walk-Out Access |
| Flooring | Carpet,Ceramic Floor,Wood |
| Total Fireplaces | 4 |
| Fireplace Features | Great Room,Hearth Room,Primary Bedroom,Other |
| Basement (Y/N) | Yes |
| Air Conditioning Y/N | Yes |
| Fireplace Y/N | Yes |
| Above Grade Finished Area | 3620 |
| Half Baths | 1 |
| Laundry Features | Main Level,Off The Kitchen |
| Total Bedrooms | 5 |
| Below Grade Finished Area | 1079 |
| Dining Area Features | Eat-In Kitchen,Formal |
| Floor Plan Features | 2 Stories |
Exterior Features
| Parking Features | Attached,Garage Door Opener,Garage Faces Side |
|---|---|
| Lot Features | Estate Lot,Sprinkler-In Ground |
| Water Source | Public |
| Lot Size Area | 14349 |
| Other Equipment | Intercom |
| Other Room Features | Den/Study,Enclosed Porch,Great Room,Recreation Room |
Amenities
- Foreclosure
- Views
- Short Sale
- New Construction
- Adult 55+
- Lease To Own
- No HOA Fees
- Furnished
- Primary On Main
- Air Conditioning
- Seller Finance
- Green
- Fixer Upper
- Horse
- Golf
- Fireplace
- Deck
- Garage
- Basement
- Pool
Property vs Single Family Average in 66085
Price
Taxes
Year Built
 The information displayed on this page is confidential, proprietary, and copyrighted information of Heartland Multiple Listing Service, Inc. (