
Address
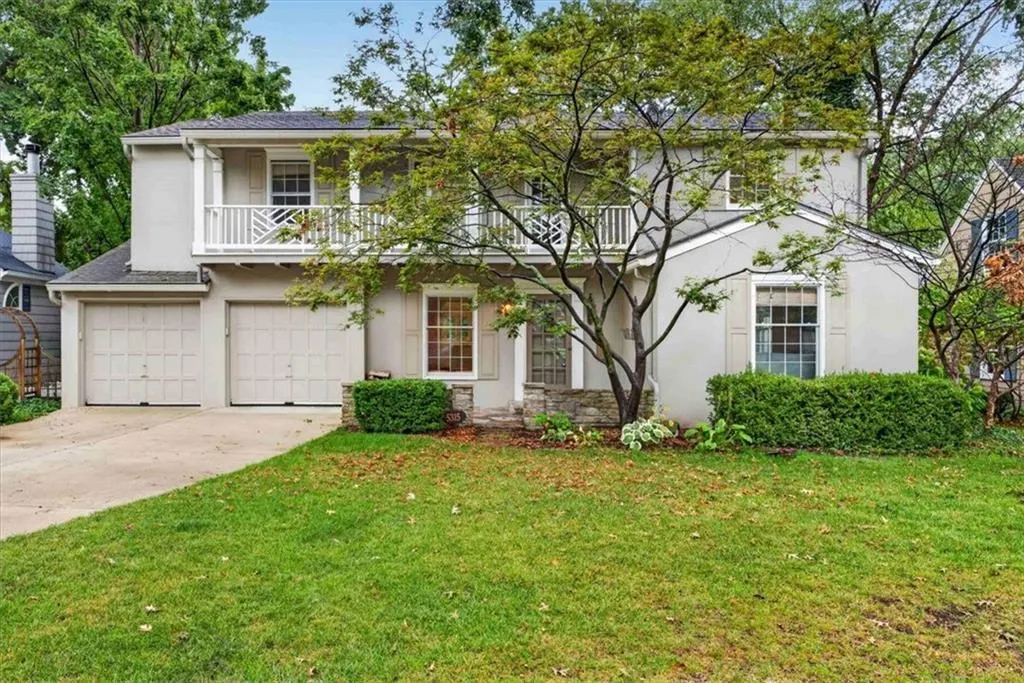
5315 Mission Woods Terrace, Mission Woods, KS
Price
$ 1,100,000
Property Attributes
- MLS#2638457
- TypeSingle Family
- Listing Status Active
- CountyJOHNSON - KS
- CityMission Woods
- Area310 - N=Wy Co Ln - S=75th - E=State Ln - W=Switzer
- NeighborhoodMission Woods
- Zip66205
- StyleTraditional
- Year Built1938
- Taxes$ 1151
- Price$ 1,100,000
- Bedrooms4
- Full Bathrooms3
- Half Bathrooms1
- Sqr Footage3027
- Lot Size0.206864 Acres
Data Source:
Heartland MLS (HMLS)
Property Description
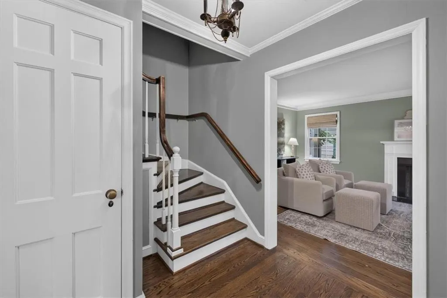
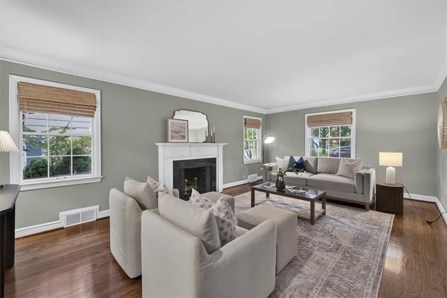
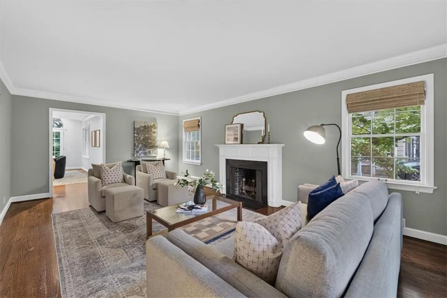
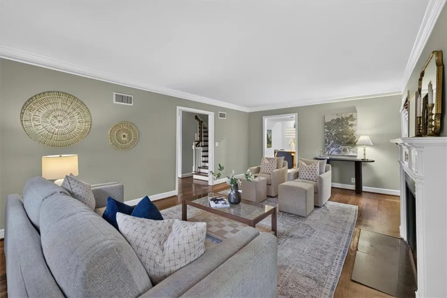
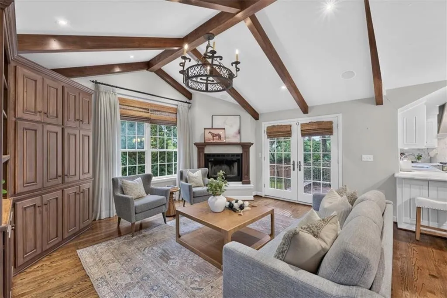
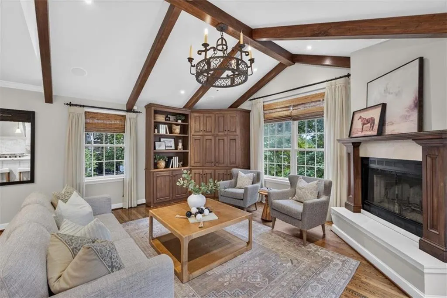
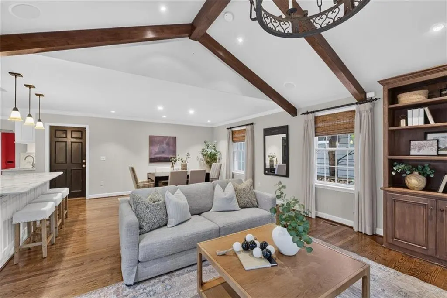
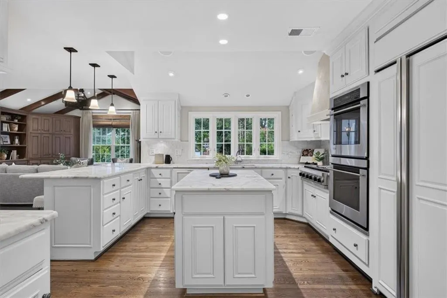
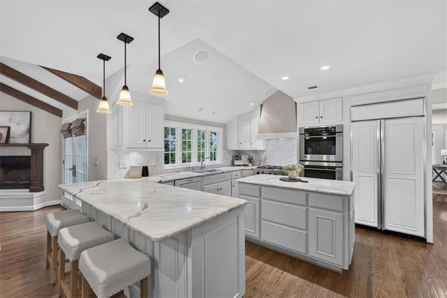
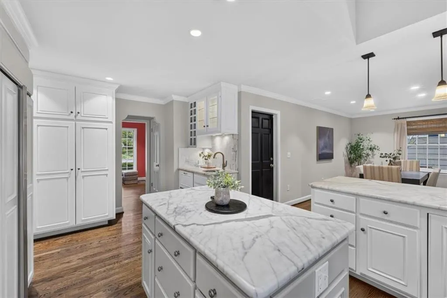
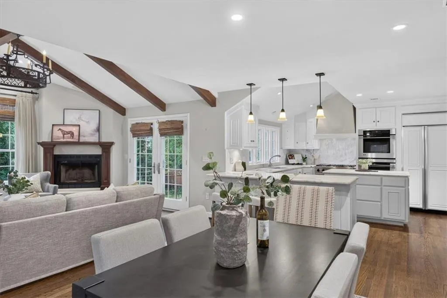
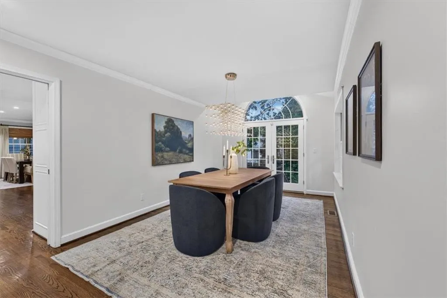
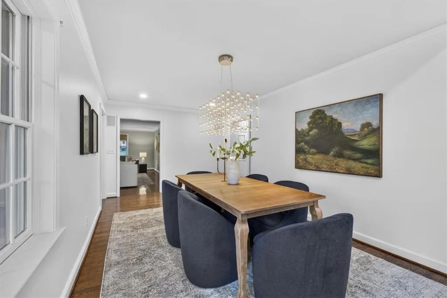
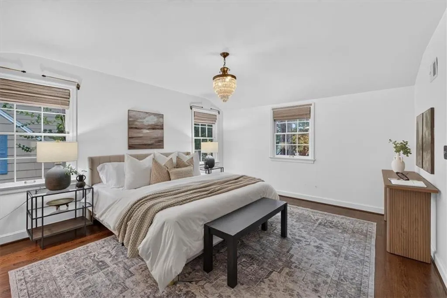
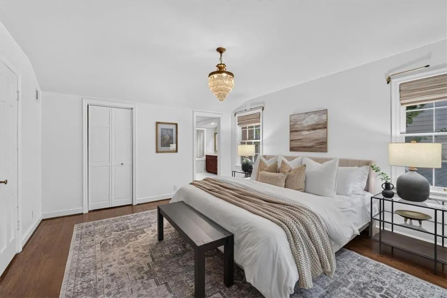
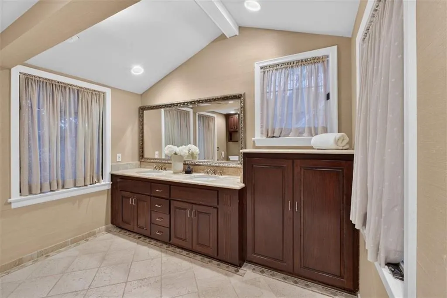
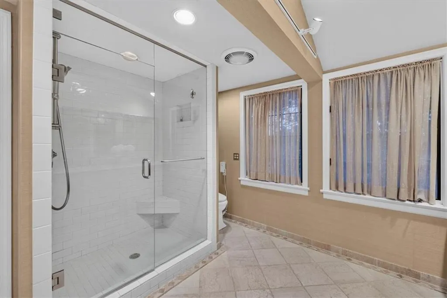
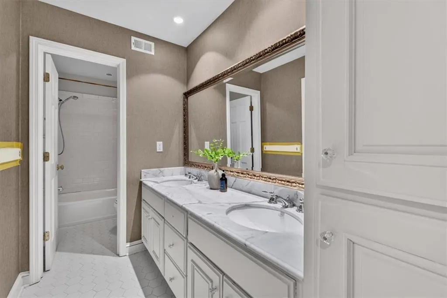
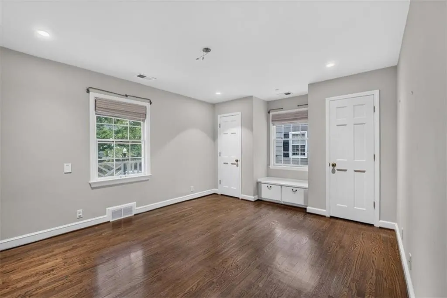
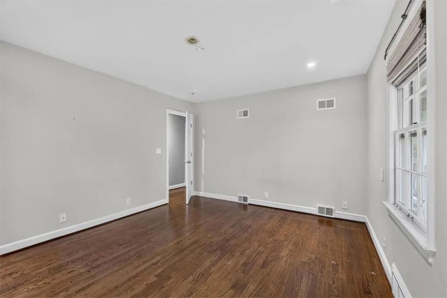
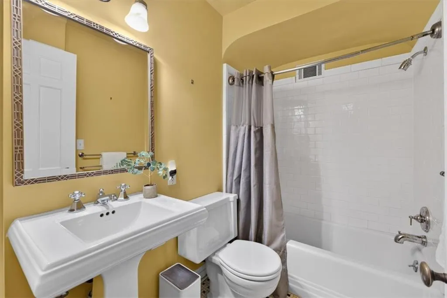
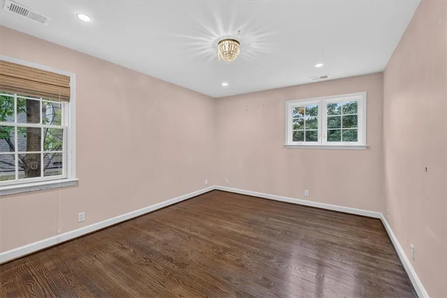
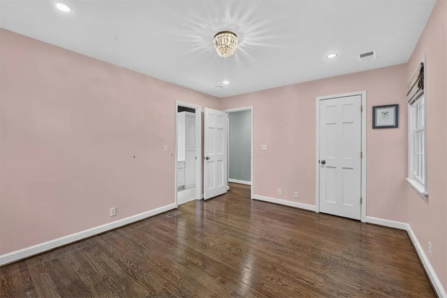
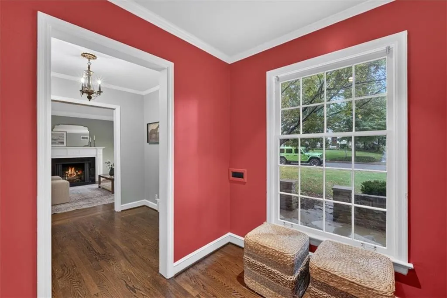
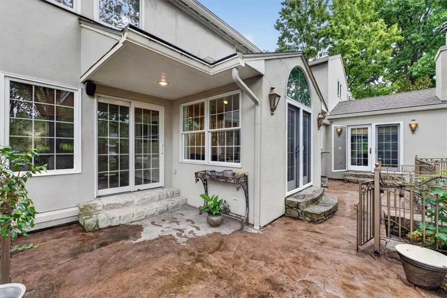
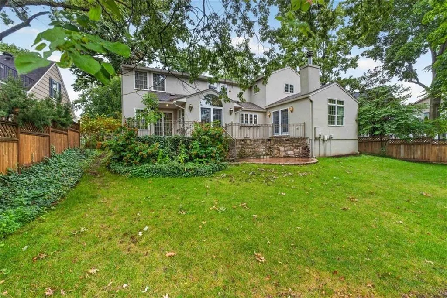
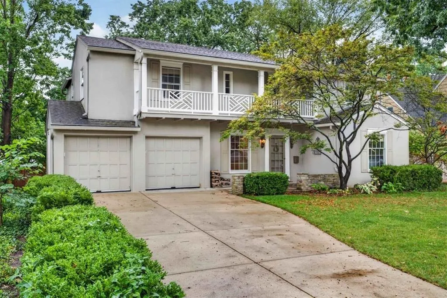
Nestled in the heart of coveted Mission Woods, this beautifully two-story blends timeless character with effortless modern living. Rich hardwood floors flow throughout, while the inviting kitchen opens to a warm hearth room and an expansive dining room designed for memorable gatherings. Step outside to a private fenced backyard and generous patio—an ideal setting for morning coffee, summer dinners and evenings with friends. Thoughtful upgrades include a gas range, double ovens, in-ground sprinkler system and a luxurious steam shower in the primary suite. Beautifully updated, wonderfully livable and set in one of the Kansas City area's most sought-after neighborhoods, this is a home that feels every bit as special as its address.
| Elementary School | Middle School | High School |
|---|---|---|
| Westwood View Elementary School | Indian Hills Middle School | SM East High School |
| Price History | |
|---|---|
| 9/11/2026 | Listed $1,100,000 |
General Features
| Living Area | 3027 |
|---|---|
| Sewer | Public Sewer |
| Heating | Forced Air |
| Cooling | Electric |
| Possession | Negotiable |
| Roof | Composition |
| Appliances | Dishwasher,Disposal,Double Oven,Gas Range |
| Garage Spaces | 2 |
| Association Fee Includes | Trash |
| Patio/Porch Features | Patio |
| Architectural Style | Traditional |
| Security Features | Smoke Detector(s) |
| Construction Materials | Stucco & Frame |
| Year Built | 1938 |
| Property Subtype | Single Family Residence |
| Ownership | Private |
| County | Johnson,KS |
| Property Type | Residential |
| HOA | Yes |
| Subdivision Name | Mission Woods |
| Garage Y/N | Yes |
| Full Baths | 3 |
| Status | Active |
| Directions | Between Belinder Ave and State Line Rd. Shawnee Mission Pkwy - Right on Mission Woods Road - Left on Mission Woods Terrace - Home will be on the right. |
| High School | SM East |
| City | Mission Woods |
| High School District | Shawnee Mission |
| MLS Area | 310 - N=Wy Co Ln;S=75th;E=State Ln;W=Switzer |
| Lot Size Units | Square Feet |
| Lot Size Square Feet | 9011 |
| Listing Terms | Cash,Conventional,VA Loan |
| Elementary School | Westwood View |
| Middle/Junior High School | Indian Hills |
| Public Remarks | Nestled in the heart of coveted Mission Woods,this beautifully two-story blends timeless character with effortless modern living. Rich hardwood floors flow throughout,while the inviting kitchen opens |
| Standard Status | Active |
| In Flood Plain | No |
Interior Features
| Interior Amenities | Kitchen Island,Walk-In Closet(s),Wet Bar |
|---|---|
| Basement | Full,Inside Entrance,Stone/Rock |
| Total Fireplaces | 2 |
| Fireplace Features | Family Room,Hearth Room |
| Basement (Y/N) | Yes |
| Air Conditioning Y/N | Yes |
| Window Features | Window Coverings,Thermal Windows,Wood Windows |
| Fireplace Y/N | Yes |
| Above Grade Finished Area | 3027 |
| Half Baths | 1 |
| Laundry Features | In Basement,Upper Level |
| Total Bedrooms | 4 |
| Dining Area Features | Breakfast Area,Formal,Hearth Room |
| Floor Plan Features | 2 Stories |
Exterior Features
| Fencing | Metal,Wood |
|---|---|
| Parking Features | Attached,Garage Door Opener,Garage Faces Rear |
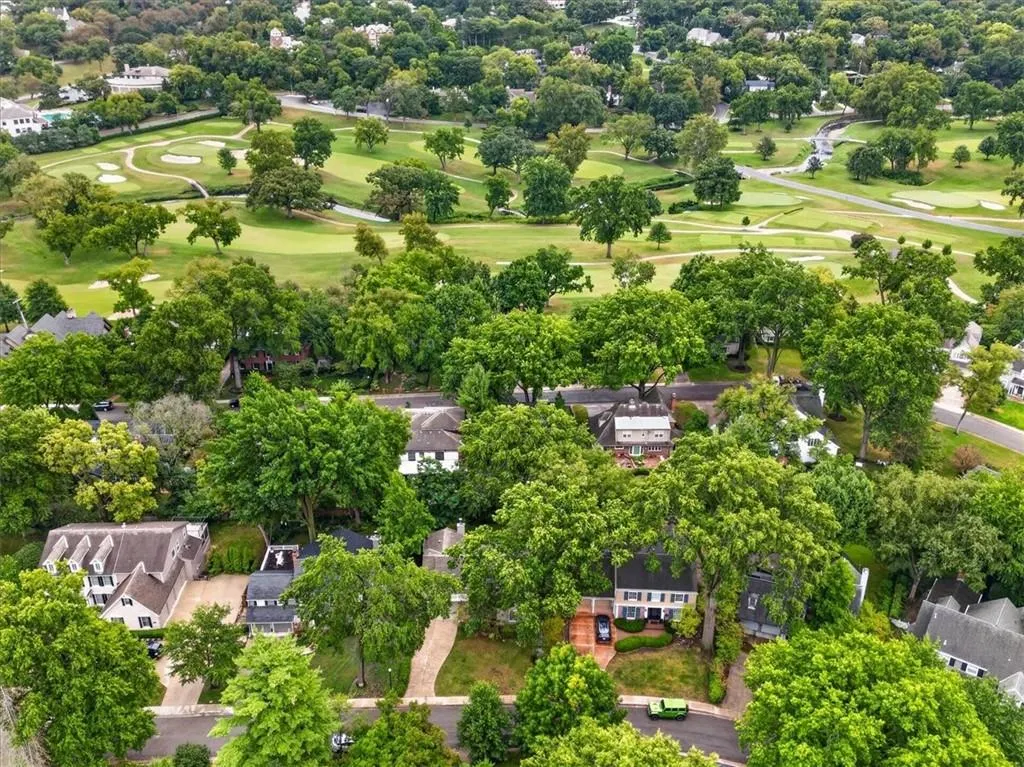
| Lot Features | Many Trees |
| Water Source | Public |
| Lot Size Area | 9011 |
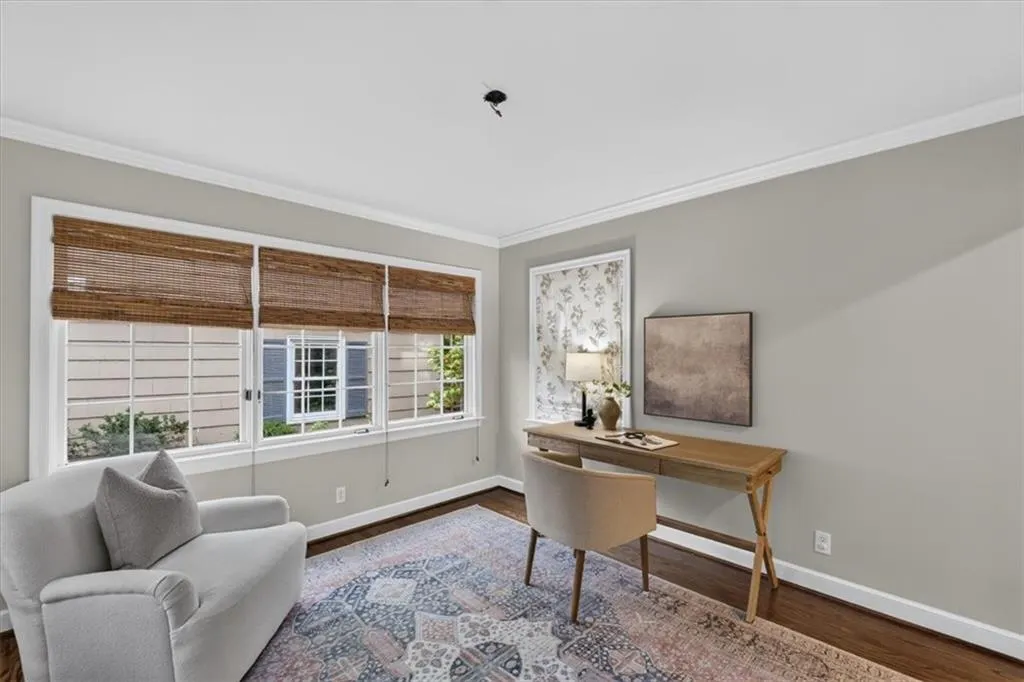
| Other Room Features | Breakfast Room,Den/Study,Family Room,Formal Living Room,Sitting Room |
Amenities
- Foreclosure
- Views
- Short Sale
- New Construction
- Adult 55+
- Lease To Own
- No HOA Fees
- Furnished
- Primary On Main
- Air Conditioning
- Seller Finance
- Green
- Fixer Upper
- Horse
- Golf
- Fireplace
- Deck
- Garage
- Basement
- Pool
Property vs Single Family Average in 66205
Price
Taxes
Year Built
 The information displayed on this page is confidential, proprietary, and copyrighted information of Heartland Multiple Listing Service, Inc. (