
Address
12215 S Eagle Crest Drive, Lees Summit, MO
Price
$ 825,000
Property Attributes
- MLS#2638399
- TypeSingle Family
- Listing Status Active
- CountyJACKSON
- CityLees Summit
- Area204 - Lees Summit Area
- NeighborhoodEAGLE CREST ESTATES
- Zip64086
- StyleTraditional
- Year Built2026
- Price$ 825,000
- Bedrooms2
- Full Bathrooms2
- Half Bathrooms0
- Sqr Footage1709
- Lot Size3.47998 Acres
Data Source:
Heartland MLS (HMLS)
Property Description
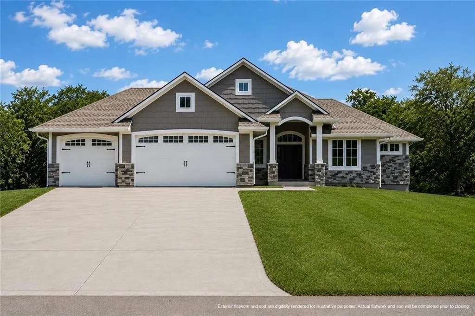
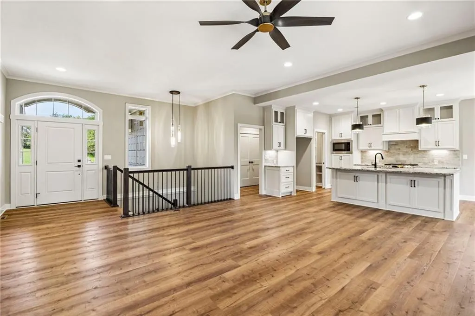
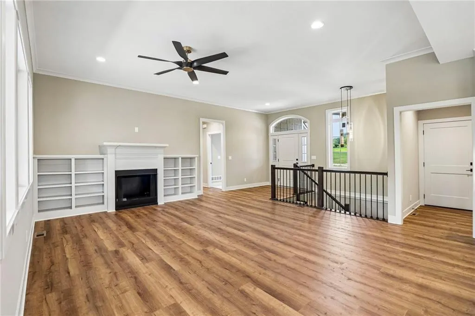
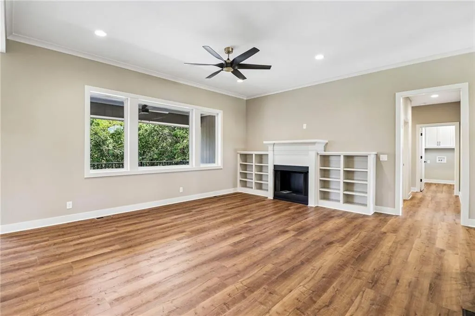
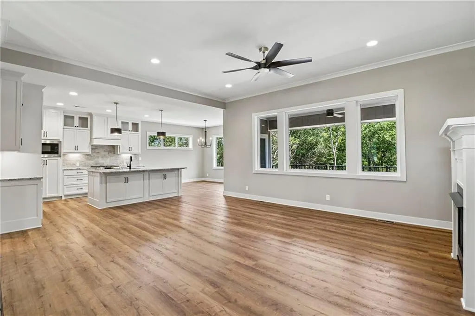
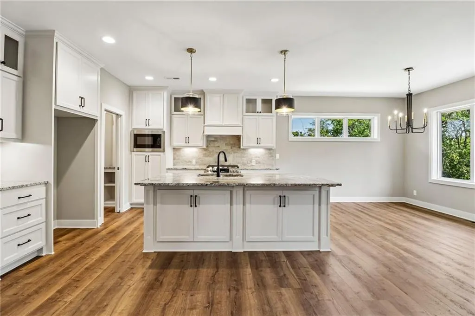
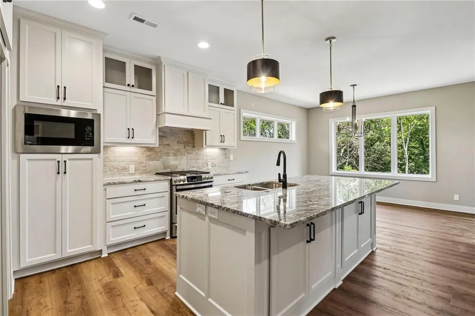
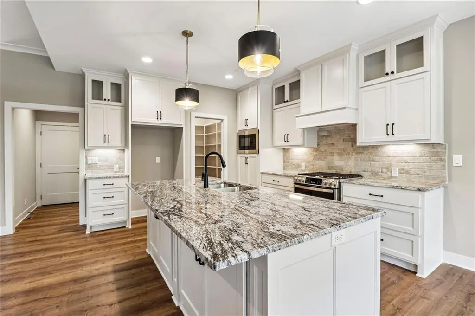
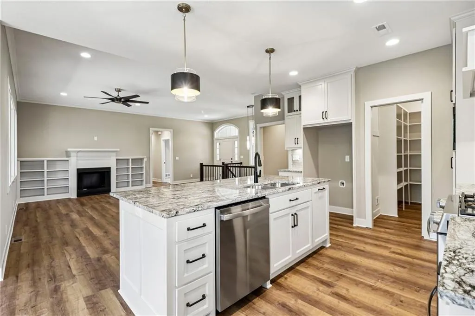
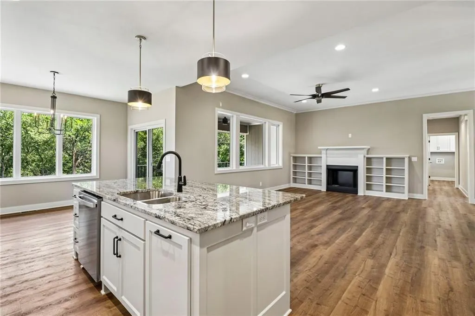
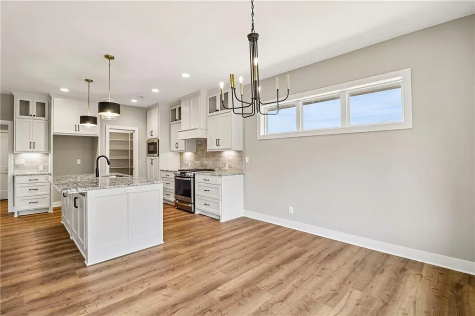
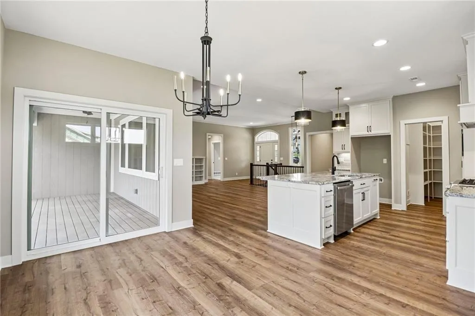
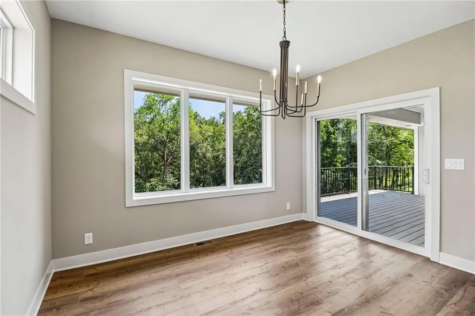
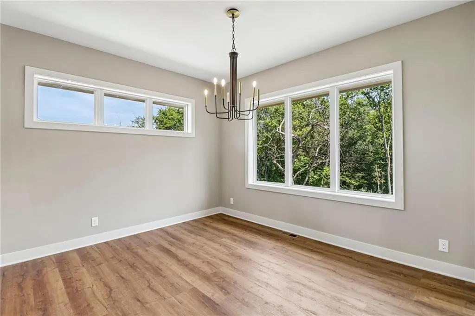
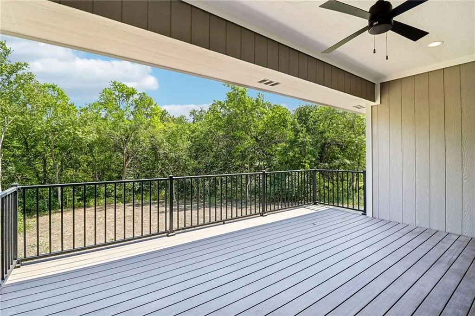
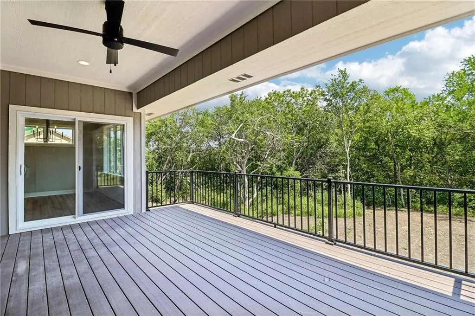
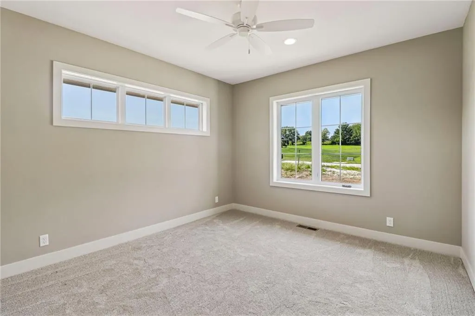
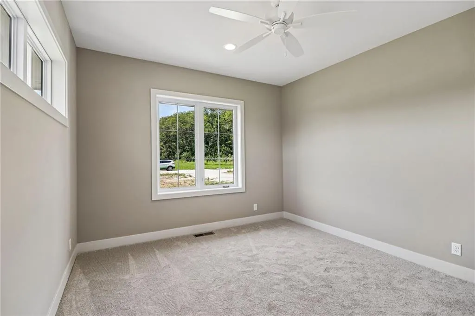
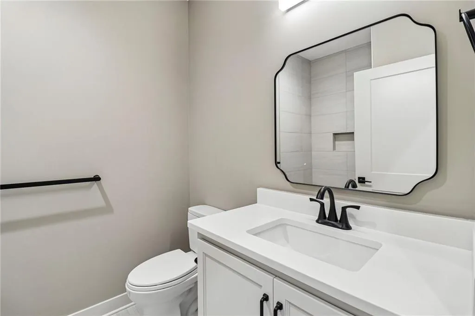
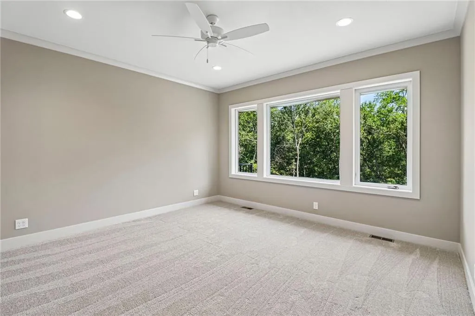
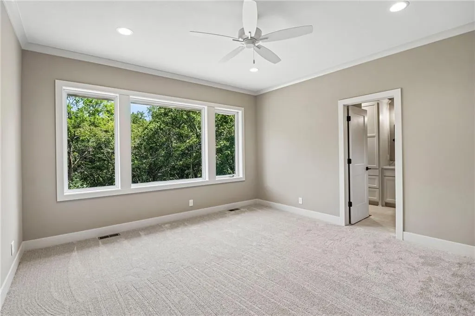
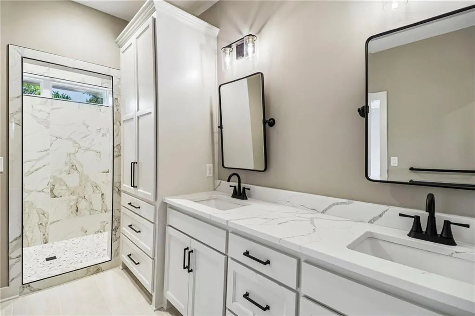
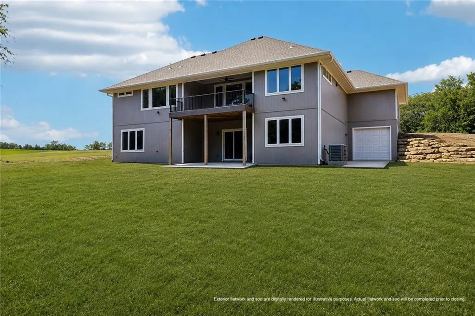
Set on 3.48 acres, this new construction home gives you space to spread out without giving up thoughtful, well-built design. Built with 2x6 frame construction and spray foam insulation, this home is overbuilt to the highest quality standards from the ground up. The reverse 1.5-story layout features 2 bedrooms and 2 full baths, with a kitchen anchored by a large walk-in pantry that makes everyday storage easy! Upstairs, the ADA-accessible bedroom is bathed in natural light from a transom window and includes a zero-entry shower, making the space both stylish and practical. The primary suite is a true retreat. Its spa-like bathroom is illuminated by its own transom window and a walk-in shower finished with penny tile on the base. Storage is generous throughout, so nothing feels cramped. Additional highlights include a tankless water heater for efficient, on-demand hot water and a spacious three-car garage. Beneath the suspended garage floor is an additional storage area with its own 8-foot-by-9-foot garage door and rear entry—perfect for lawn equipment, tools, recreational vehicles, or a home gym. Outdoor living is just as impressive, featuring an 8-foot-by-12-foot deck and a spacious 19-foot-by-12-foot concrete patio—ideal for entertaining, grilling, or simply enjoying the surrounding acreage. Want even more living space? The builder offers an optional basement finish for $80,000, adding approximately 1,350 finished square feet with a rec room, wet bar, 2 additional bedrooms, and 2 full bathrooms. It’s an easy way to expand the home with plenty of additional room for guests, entertaining, or everyday living. This is new construction done right—quality finishes, accessible design, and plenty of space inside and out.
| Elementary School | Middle School | High School |
|---|---|---|
| Mason Lee's Summit Elementary School | Bernard Campbell Middle School | Lee's Summit North High School |
| Price History | |
|---|---|
| 8/28/2026 | Listed $825,000 |
General Features
| Living Area | 1709 |
|---|---|
| Sewer | Public Sewer |
| Heating | Electric |
| Cooling | Electric |
| Possession | Funding |
| Roof | Composition |
| Appliances | Dishwasher,Disposal,Electric Range,Stainless Steel Appliance(s) |
| Garage Spaces | 4 |
| Patio/Porch Features | Deck- Covered,Patio,Covered Patio |
| Architectural Style | Traditional |
| Security Features | Smoke Detector(s) |
| Construction Materials | Stone & Frame |
| Year Built | 2026 |
| Property Subtype | Single Family Residence |
| Ownership | Private |
| Assoc Fee Paid Per | None |
| County | Jackson |
| Property Type | Residential |
| HOA | No |
| Subdivision Name | EAGLE CREST ESTATES |
| Facing Direction | West |
| Garage Y/N | Yes |
| Other Structures | Outbuilding |
| Full Baths | 2 |
| Status | Active |
| Directions | Heading East on 50 Highway exit onto E Easley Road,Turn right onto E Easley Road. turn Right onto S Eagle Crest Drive,the property will be on your left. |
| High School | Lee's Summit North |
| City | Lee's Summit |
| Association Name | Eagle Crest Estates |
| High School District | Lee's Summit |
| MLS Area | 204 - Lee's Summit Area |
| Lot Size Units | Acres |
| Lot Size Square Feet | 151588.8 |
| Listing Terms | Cash,Conventional,FHA,VA Loan |
| Elementary School | Mason Lee's Summit |
| Middle/Junior High School | Bernard Campbell |
| Property Condition | Never Occupied |
| Public Remarks | Set on 3.48 acres,this new construction home gives you space to spread out without giving up thoughtful,well-built design. Built with 2x6 frame construction and spray foam insulation,this home is ove |
| Standard Status | Active |
| In Flood Plain | No |
| HMS_MaintenanceProvidedYN | No |
Interior Features
| Interior Amenities | Ceiling Fan(s),Kitchen Island,Pantry,Walk-In Closet(s) |
|---|---|
| Basement | Finished,Sump Pump,Walk-Out Access |
| Flooring | Carpet,Ceramic Floor,Wood |
| Total Fireplaces | 1 |
| Fireplace Features | Great Room |
| Basement (Y/N) | Yes |
| Air Conditioning Y/N | Yes |
| Fireplace Y/N | Yes |
| Above Grade Finished Area | 1709 |
| Laundry Features | Laundry Room,Main Level |
| Total Bedrooms | 2 |
| Dining Area Features | Eat-In Kitchen |
| Floor Plan Features | Ranch,Reverse 1.5 Story |
Exterior Features
| Parking Features | Attached,Garage Faces Front |
|---|---|
| Lot Features | Acreage |
| Water Source | Public |
| Lot Size Area | 3.48 |
| Road Surface Type | Paved |
| Road Responsibility | Public Maintenance |
| Other Room Features | Great Room,Main Floor BR |
Amenities
- Foreclosure
- Views
- Short Sale
- New Construction
- Adult 55+
- Lease To Own
- No HOA Fees
- Furnished
- Primary On Main
- Air Conditioning
- Seller Finance
- Green
- Fixer Upper
- Horse
- Golf
- Fireplace
- Deck
- Garage
- Basement
- Pool
Property vs Single Family Average in 64086
Price
Year Built
Visits
 The information displayed on this page is confidential, proprietary, and copyrighted information of Heartland Multiple Listing Service, Inc. (