
Address
618 N Cherry Street, Cameron, MO
Price
$ 159,000
Property Attributes
- MLS#2638062
- TypeSingle Family
- Listing Status Active
- CountyCLINTON
- CityCameron
- Area125 - Clinton Co Mo
- NeighborhoodOriginal Town of Cameron
- Zip64429
- StyleTraditional
- Year Built1958
- Taxes$ 936
- Price$ 159,000
- Bedrooms2
- Full Bathrooms1
- Half Bathrooms0
- Sqr Footage997
- Lot Size0.086088 Acres
Data Source:
Heartland MLS (HMLS)
Property Description
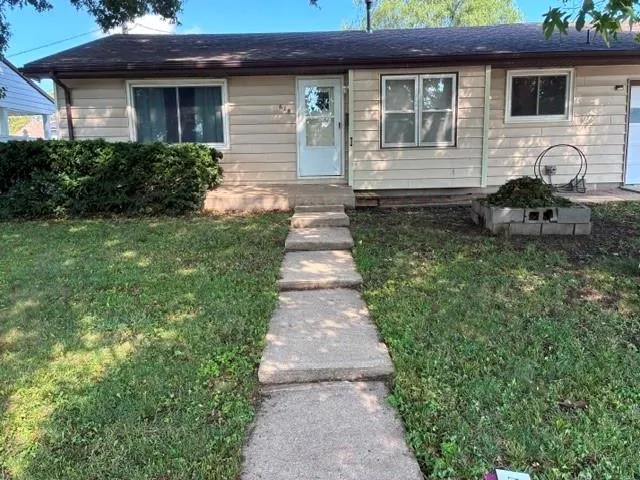
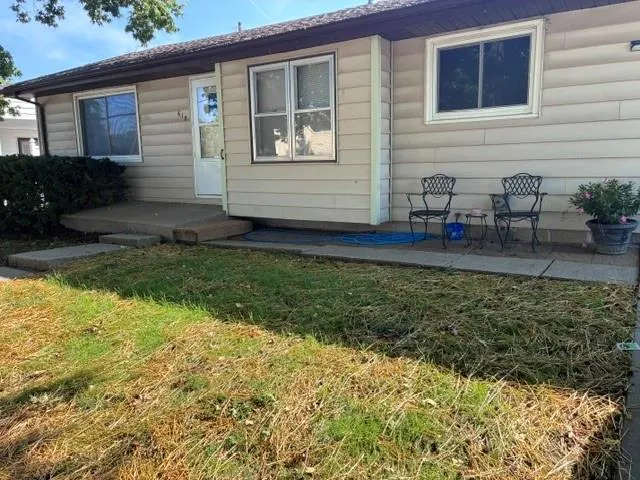
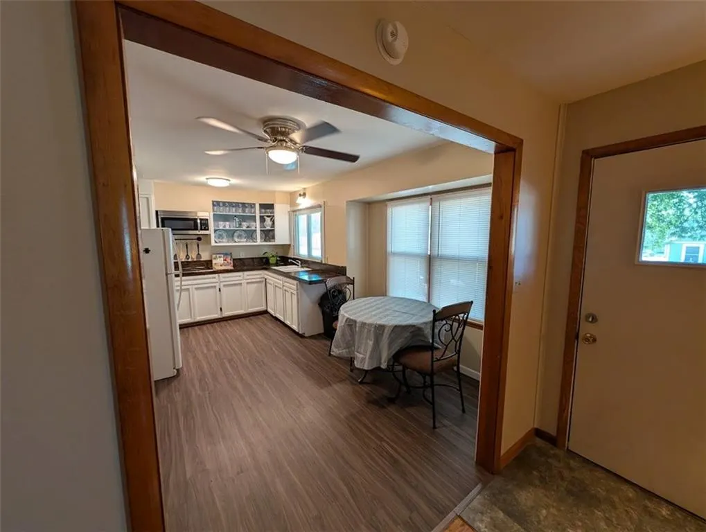
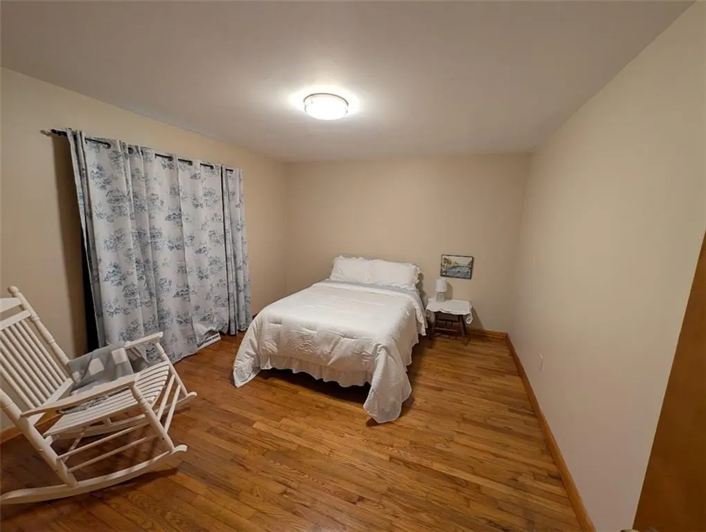
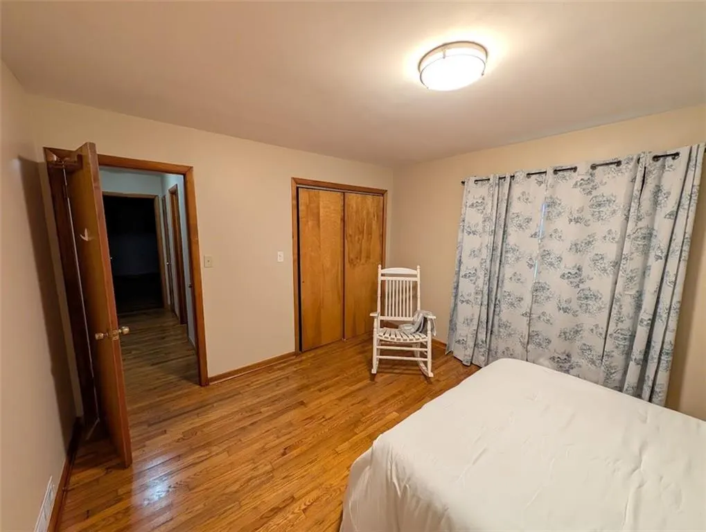
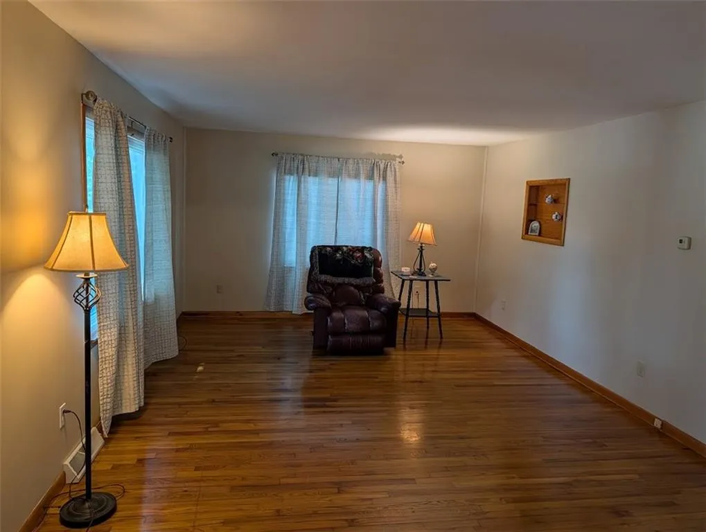
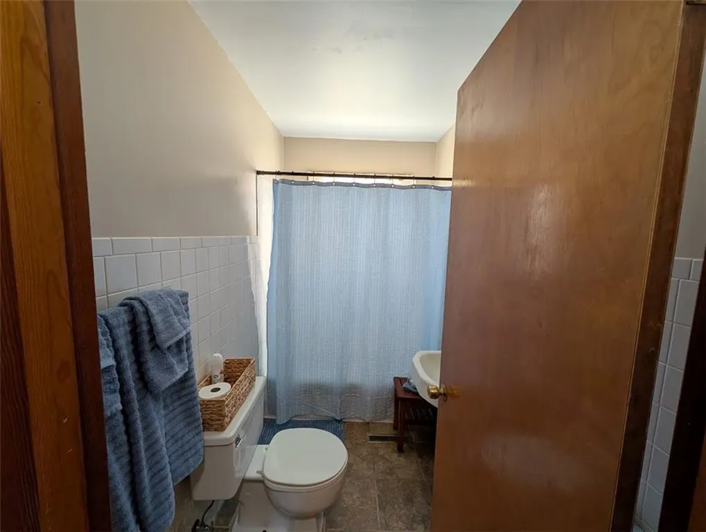
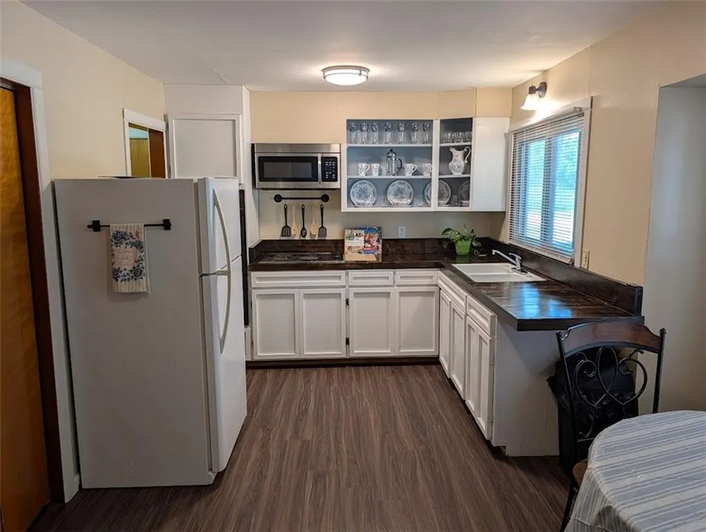
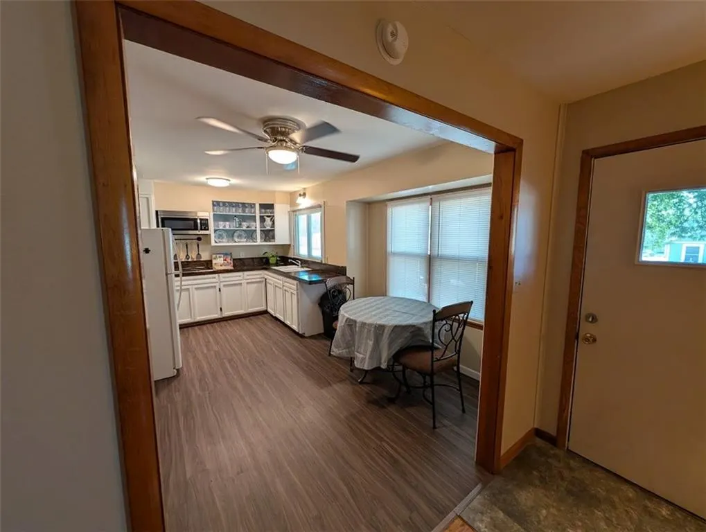
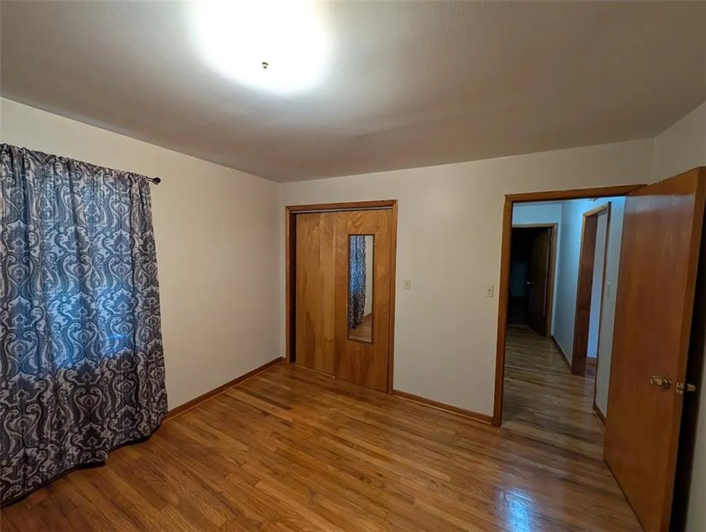
This home has 2 large bedrooms and hardwood floors except Kitchen and Bathroom. One car garage is large enough for a workshop and storage for the lawnmower. More and better pictures and description will be added when seller completes readiness.
| Price History | |
|---|---|
| 9/9/2026 | Listed $159,000 |
General Features
| Living Area | 997 |
|---|---|
| Sewer | Public Sewer |
| Heating | Forced Air,Natural Gas |
| Cooling | Electric |
| Possession | Funding |
| Roof | Composition |
| Appliances | Built-In Oven |
| Garage Spaces | 1 |
| Architectural Style | Traditional |
| Construction Materials | Frame,Vinyl Siding |
| Year Built | 1958 |
| Property Subtype | Single Family Residence |
| Ownership | Private |
| County | Clinton |
| Property Type | Residential |
| HOA | No |
| Subdivision Name | Original Town of Cameron |
| Garage Y/N | Yes |
| Full Baths | 1 |
| Status | Active |
| Directions | Alternate I-35 (walnut street to N 6th st then west to cherry St House on east side of Cherry |
| City | Cameron |
| High School District | Cameron |
| MLS Area | 125 - Clinton Co Mo |
| Lot Size Units | Square Feet |
| Lot Size Square Feet | 3750 |
| Listing Terms | Cash,Conventional |
| Public Remarks | This home has 2 large bedrooms and hardwood floors except Kitchen and Bathroom. One car garage is large enough for a workshop and storage for the lawnmower. More and better pictures and description w |
| Standard Status | Active |
| In Flood Plain | No |
Interior Features
| Basement | Crawl Space |
|---|---|
| Flooring | Laminate,Wood |
| Basement (Y/N) | No |
| Air Conditioning Y/N | Yes |
| Window Features | Storm Window(s) |
| Fireplace Y/N | No |
| Above Grade Finished Area | 997 |
| Laundry Features | Main Level,Off The Kitchen |
| Total Bedrooms | 2 |
| Dining Area Features | Kit/Dining Combo |
| Floor Plan Features | Ranch |
Exterior Features
| Parking Features | Attached,Garage Faces Front |
|---|---|
| Lot Features | City Lot,Corner Lot,Level,Many Trees |
| Water Source | Public |
| Lot Size Area | 3750 |
| Lot Dimensions | 50 x 75 |
| Road Surface Type | Paved |
| Road Responsibility | Public Maintenance |
| Other Room Features | Fam Rm Main Level,Main Floor BR,Main Floor Primary Bedroom,Workshop |
Amenities
- Foreclosure
- Views
- Short Sale
- New Construction
- Adult 55+
- Lease To Own
- No HOA Fees
- Furnished
- Primary On Main
- Air Conditioning
- Seller Finance
- Green
- Fixer Upper
- Horse
- Golf
- Fireplace
- Deck
- Garage
- Basement
- Pool
Property vs Single Family Average in 64429
Price
Taxes
Year Built
 The information displayed on this page is confidential, proprietary, and copyrighted information of Heartland Multiple Listing Service, Inc. (