
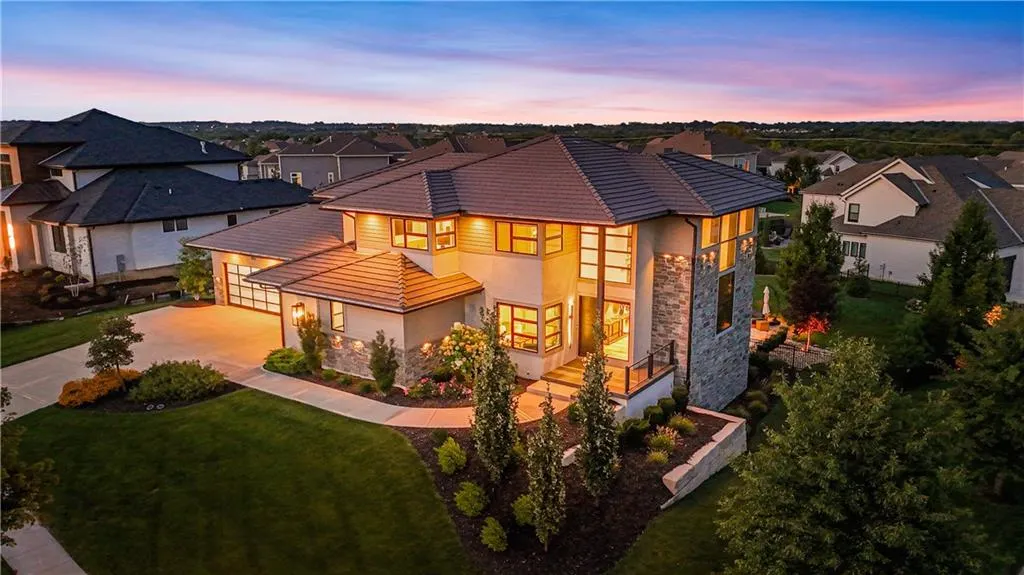
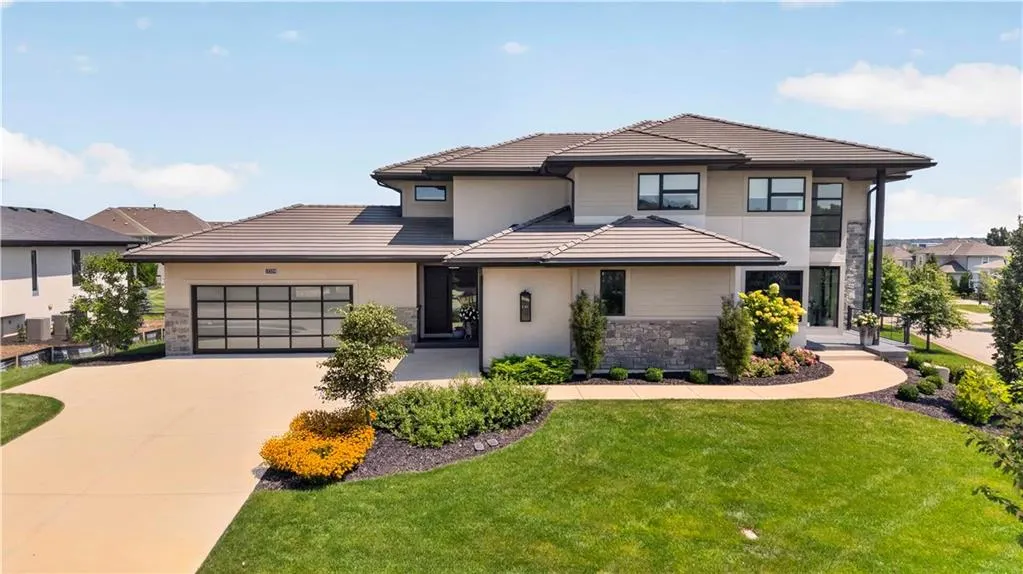
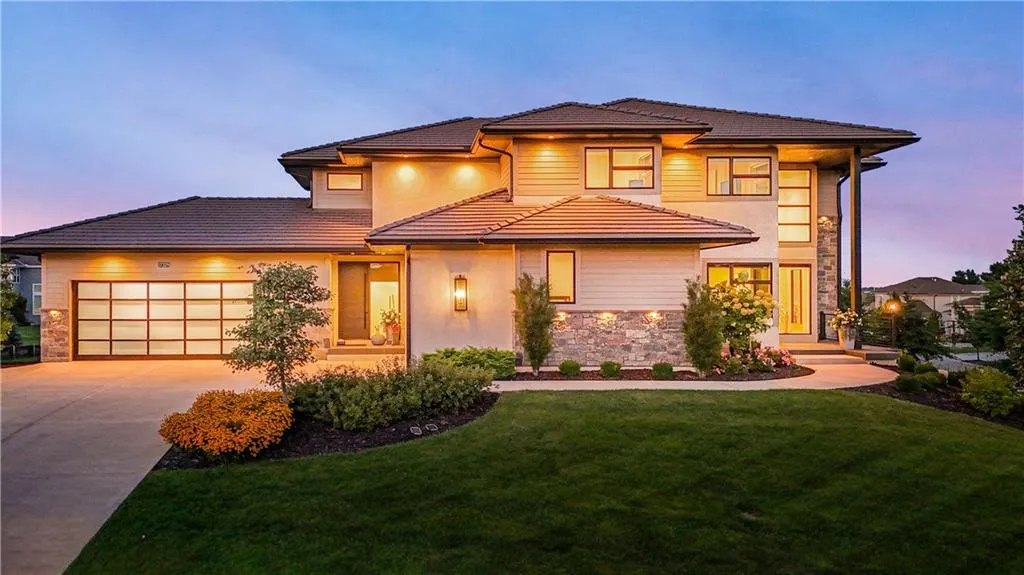
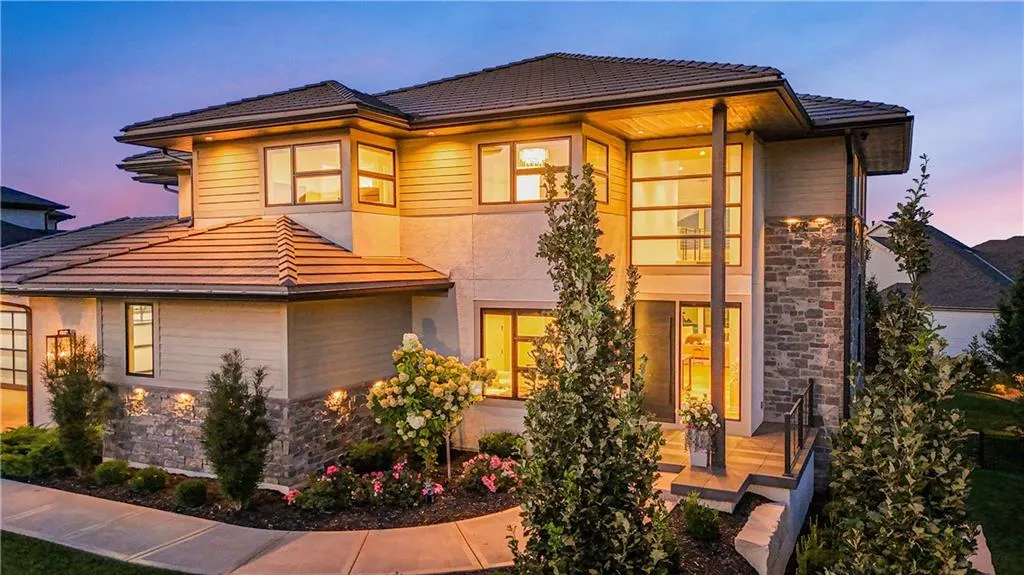
Address
17329 Larsen Street, Overland Park, KS
Price
$ 1,999,500
Property Attributes
- MLS#2637943
- TypeSingle Family
- Listing Status Active
- CountyJOHNSON - KS
- CityOverland Park
- Area345 - N=135th - S=Co Ln - E=State Ln - W=Pflumm
- NeighborhoodTerrybrook Farms
- Zip66221
- StyleContemporary
- Taxes$ 22283
- Price$ 1,999,500
- Bedrooms4
- Full Bathrooms4
- Half Bathrooms1
- Sqr Footage4200
- Lot Size0.506979 Acres
Data Source:
Heartland MLS (HMLS)
Property Description
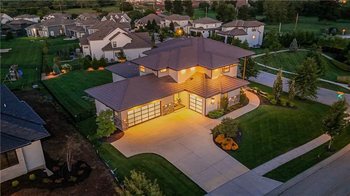
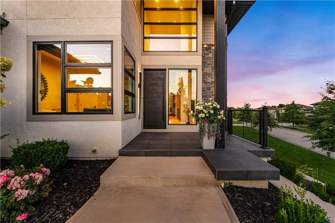
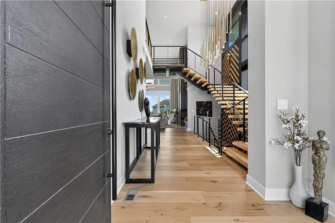
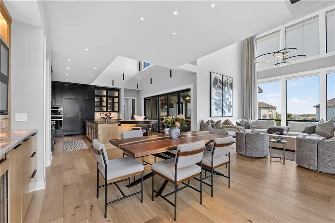
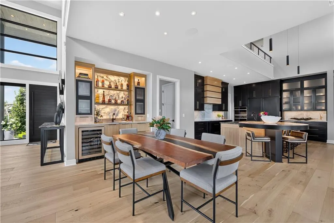
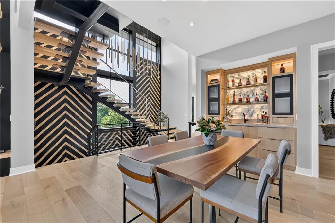
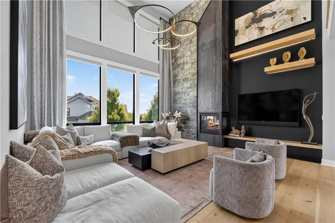
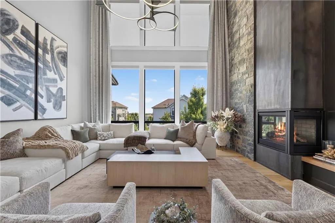
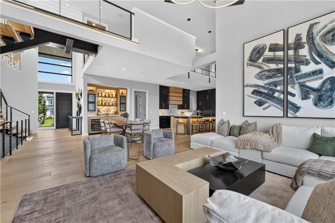
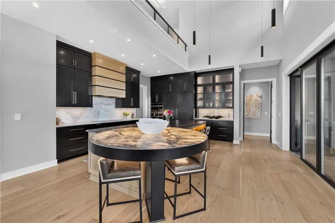
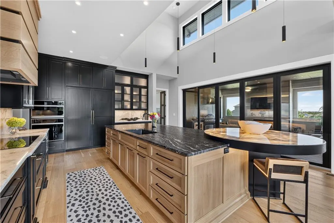
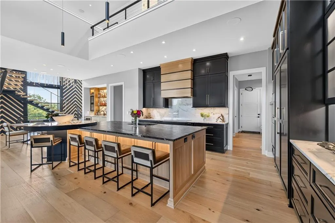
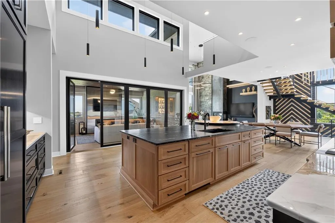
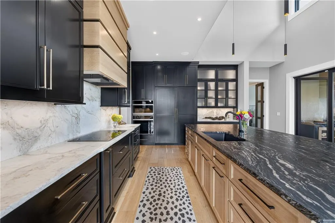
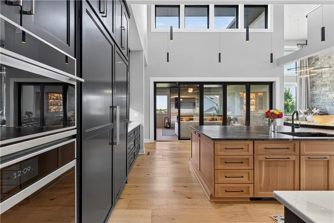
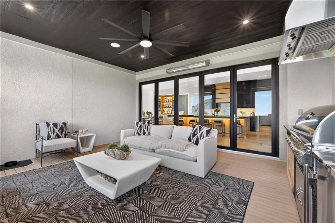
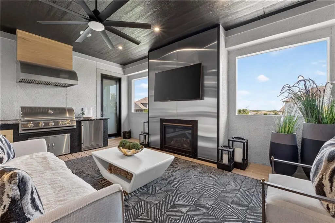
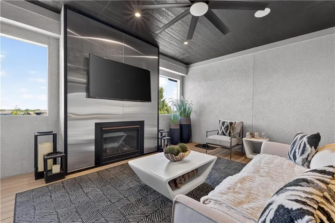
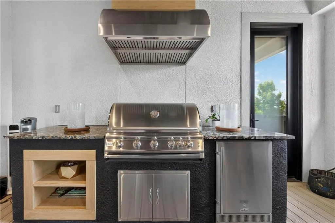
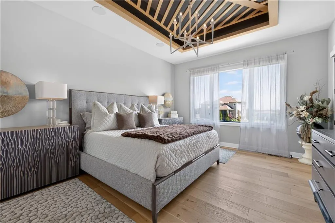
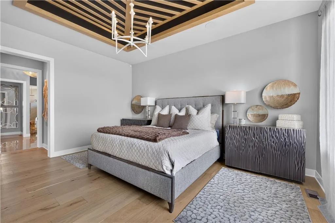
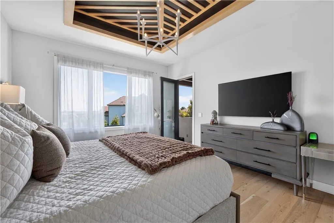
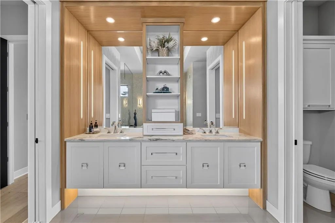
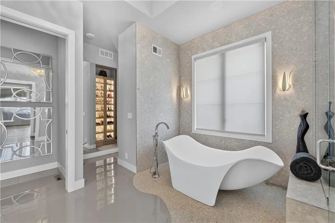
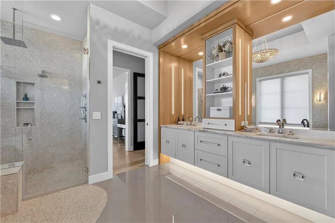
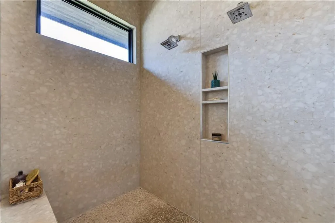
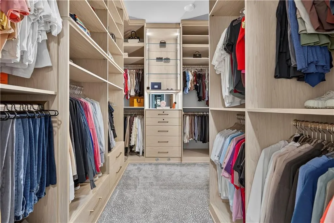
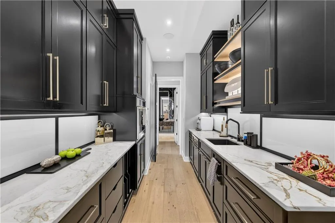
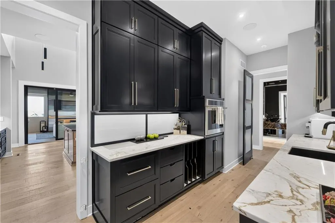
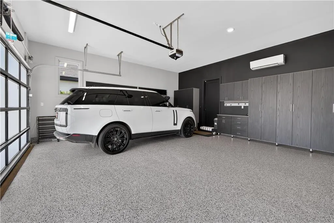
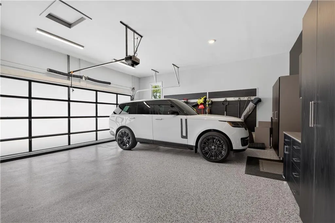
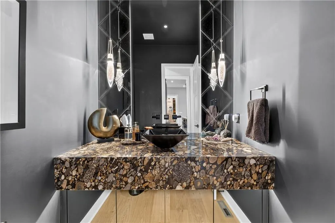
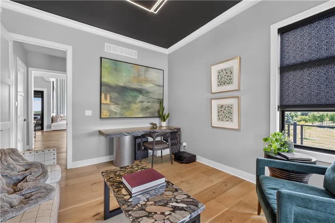
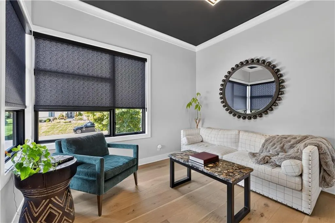
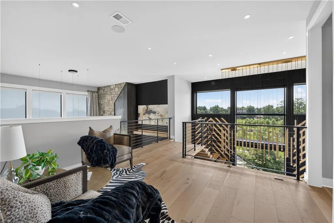
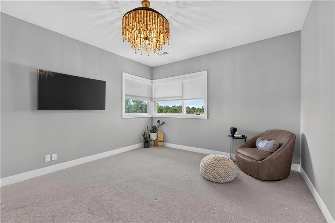
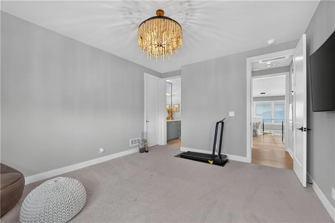
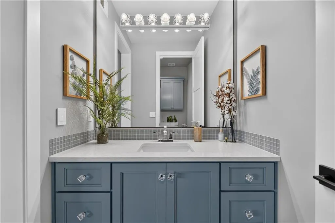
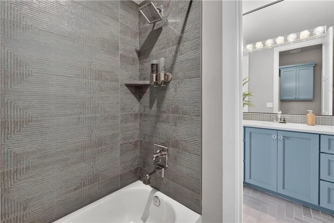
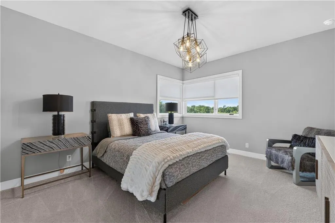
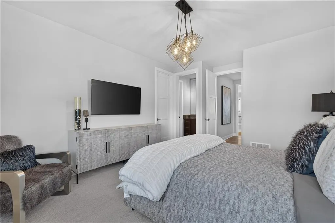
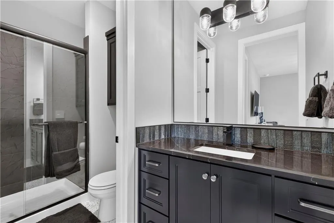
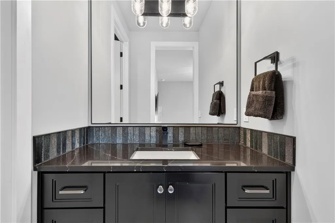
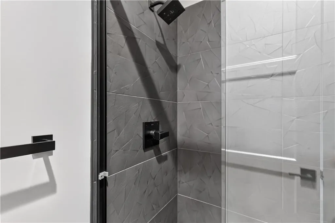
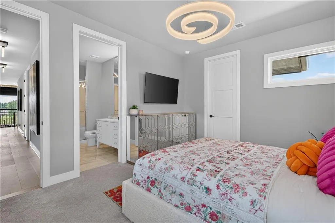
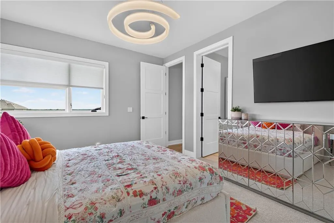
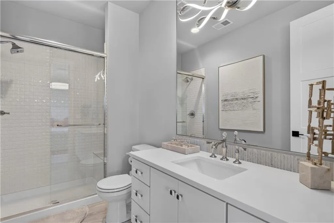
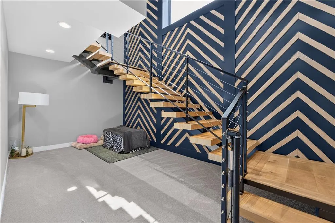
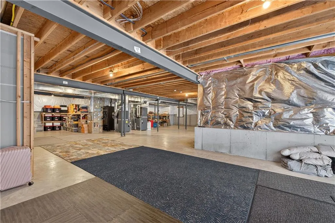
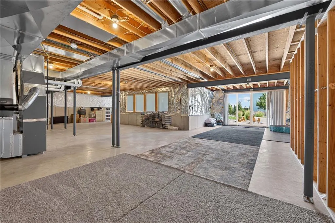
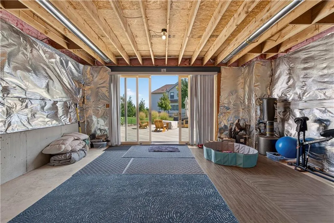
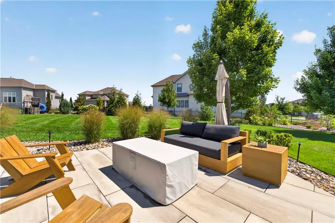
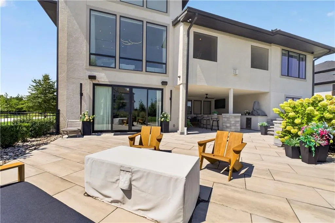
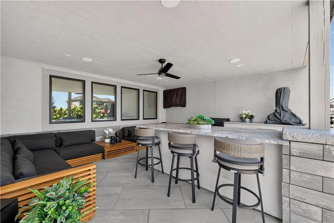
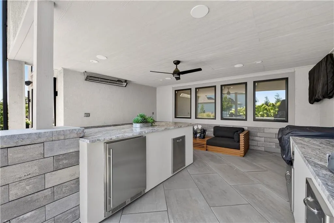
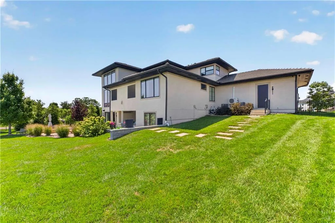
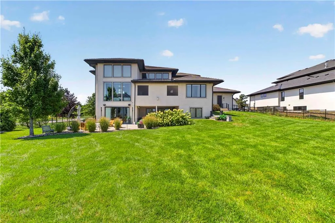
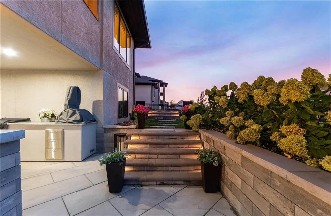
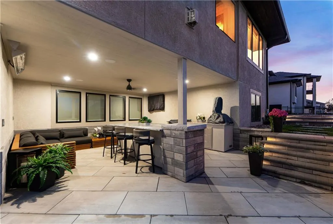
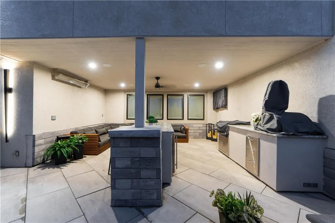
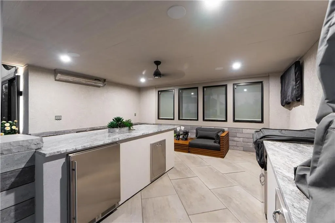
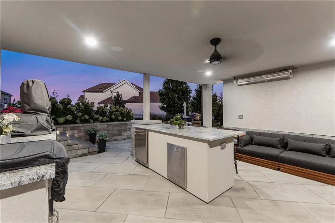
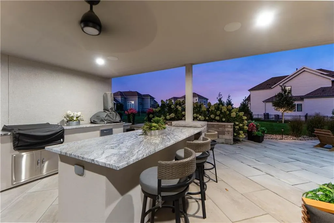
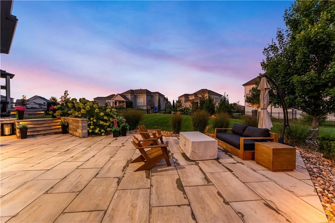
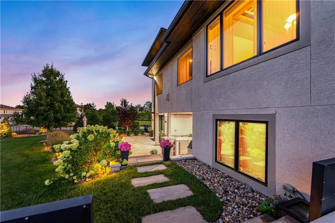
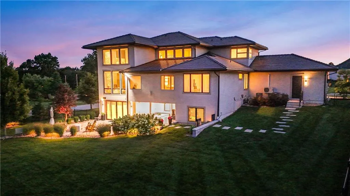
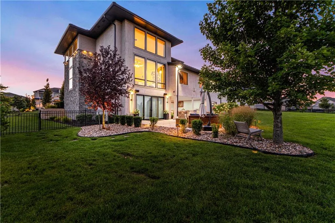
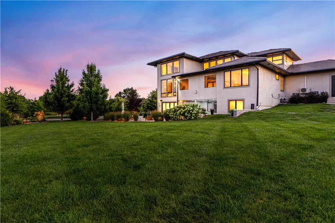
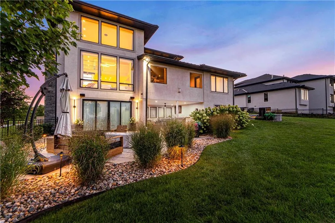
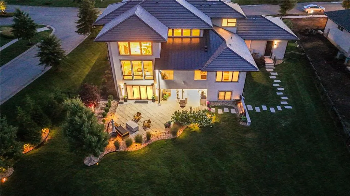
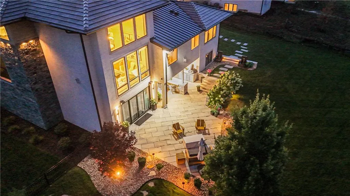
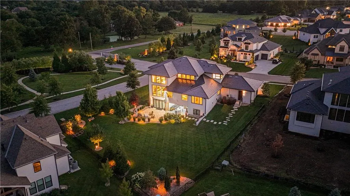
Sophistication and luxury meets everyday living. From the moment you enter, the open floor plan, abundant natural light, custom cabinetry, quartz and leathered marble surfaces, and eight-foot solid wood doors showcase the quality and craftsmanship throughout. The stunning main kitchen is complemented by a fully equipped second kitchen, offering additional oven, dishwasher, sink and ice maker—perfect for entertaining or keeping everyday life seamlessly organized. A sophisticated bar with wine refrigerator adds to the home’s entertaining appeal, while Crestron smart-home automation allows you to effortlessly control lighting, climate, fireplaces and more. Zoned heating and cooling provides personalized comfort throughout the home. Every bedroom features a private en-suite bathroom, with each bath individually designed for a distinctive, elevated feel. A heated four-seasons room creates an inviting space to relax or gather year-round, while the lower level offers additional potential with a concealed wall designed to open when the space is finished. Outdoor living is equally impressive. The expansive backyard features two dedicated cooking areas, including a BBQ and grill just off the kitchen, Blaze outdoor cooking equipment, additional refrigeration, prep space and sinks. The thoughtfully designed garage includes its own mini-split heating and cooling system and direct access to the backyard. Every detail of this remarkable residence reflects a commitment to quality, sophistication and functionality. This is a truly distinctive luxury home where exceptional craftsmanship, cutting-edge technology and extraordinary entertaining spaces come together in perfect harmony.
| Elementary School | Middle School | High School |
|---|---|---|
| Wolf Springs Elementary School | Wolf Springs Middle School | Blue Valley Southwest High School |
| Price History | |
|---|---|
| 8/21/2026 | Listed $1,999,500 |
General Features
| Living Area | 4200 |
|---|---|
| Sewer | Public Sewer |
| Heating | Natural Gas |
| Cooling | Electric |
| Possession | Funding |
| Roof | Tile |
| Appliances | Cooktop,Dishwasher,Disposal,Double Oven,Exhaust Fan,Humidifier,Microwave,Refrigerator,Built-In Oven,Under Cabinet Appliance(s) |
| HOA Fee | 1400 |
| Garage Spaces | 3 |
| Association Fee Includes | Curbside Recycle,Trash |
| Patio/Porch Features | Deck- Covered,Patio |
| Architectural Style | Contemporary |
| Security Features | Security System,Smoke Detector(s) |
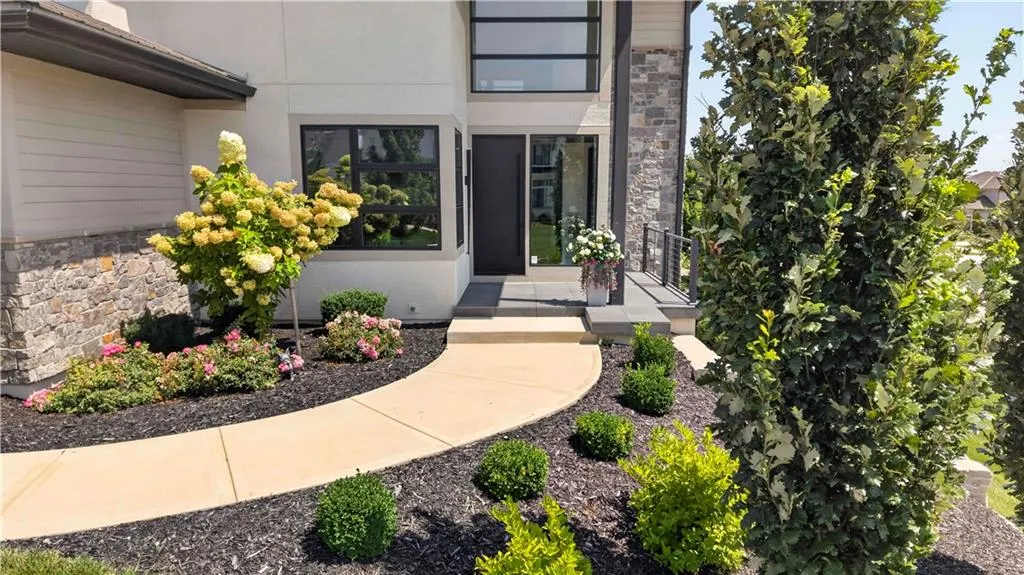
| Construction Materials | Stone Trim,Stucco & Frame |
| Property Subtype | Single Family Residence |
| Ownership | Private |
| Assoc Fee Paid Per | Annually |
| County | Johnson,KS |
| Property Type | Residential |
| Association Amenities | Clubhouse,Exercise Room,Party Room,Play Area,Pool,Trail(s) |
| HOA | Yes |
| Subdivision Name | Terrybrook Farms |
| Facing Direction | West |
| Garage Y/N | Yes |
| Full Baths | 4 |
| Status | Active |
| Directions | From W175th St & Switzer Rd: Continue west on W 175th St. Turn right onto Larsen St. The home is on the right |
| High School | Blue Valley Southwest |
| City | Overland Park |
| Association Name | First Service Residential |
| High School District | Blue Valley |
| MLS Area | 345 - N=135th;S=Co Ln;E=State Ln;W=Pflumm |
| Lot Size Units | Square Feet |
| Lot Size Square Feet | 22084 |
| Listing Terms | Cash,Conventional |
| Elementary School | Wolf Springs |
| Middle/Junior High School | Wolf Springs |
| Public Remarks | Sophistication and luxury meets everyday living. From the moment you enter,the open floor plan,abundant natural light,custom cabinetry,quartz and leathered marble surfaces,and eight-foot solid wood d |
| Builder Name | Don Julian |
| Standard Status | Active |
| In Flood Plain | No |
| HMS_MaintenanceProvidedYN | No |
Interior Features
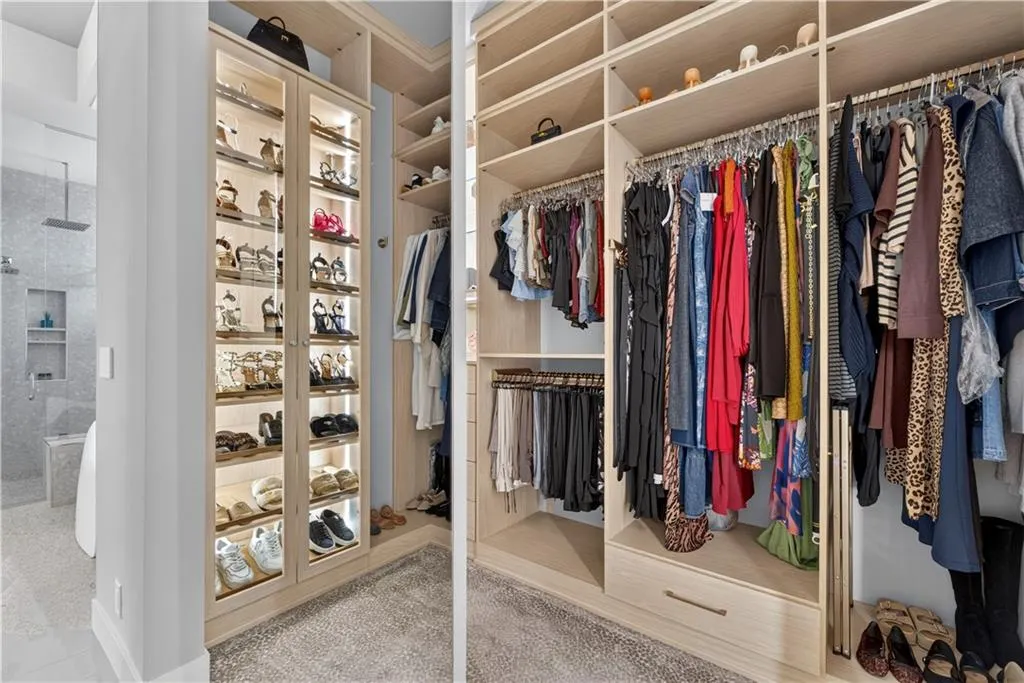
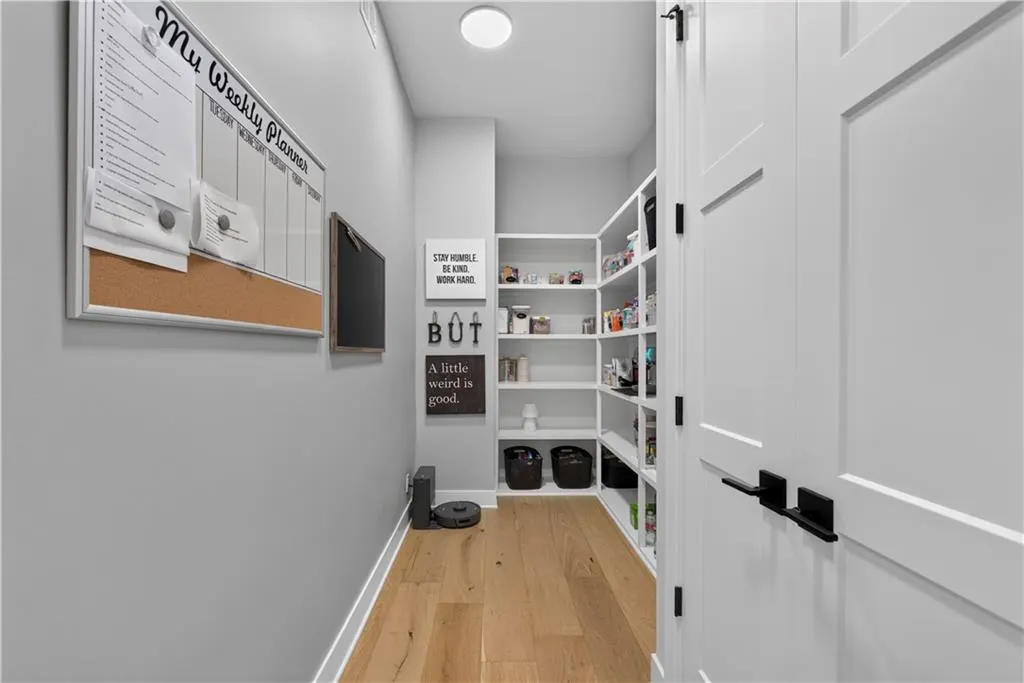
| Interior Amenities | Custom Cabinets,Kitchen Island,Painted Cabinets,Pantry,Walk-In Closet(s),Wet Bar |
|---|---|
| Basement | Full,Unfinished,Walk-Out Access |
| Flooring | Carpet,Tile,Wood |
| Total Fireplaces | 2 |
| Fireplace Features | Gas,Great Room,Other |
| Basement (Y/N) | Yes |
| Air Conditioning Y/N | Yes |
| Window Features | Thermal Windows |
| Fireplace Y/N | Yes |
| Above Grade Finished Area | 4200 |
| Half Baths | 1 |
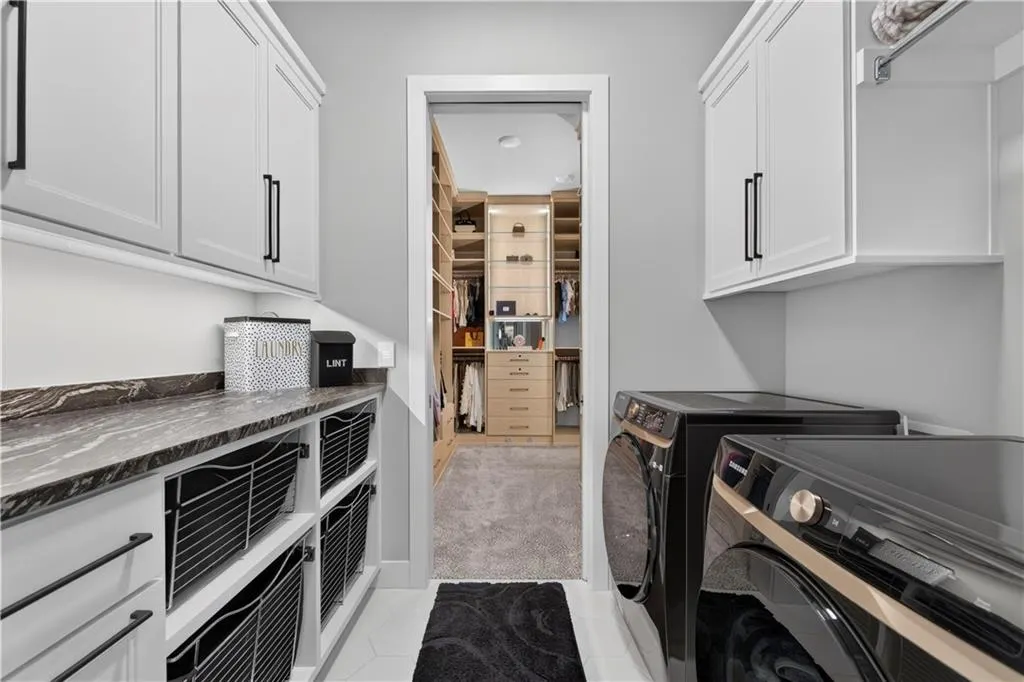
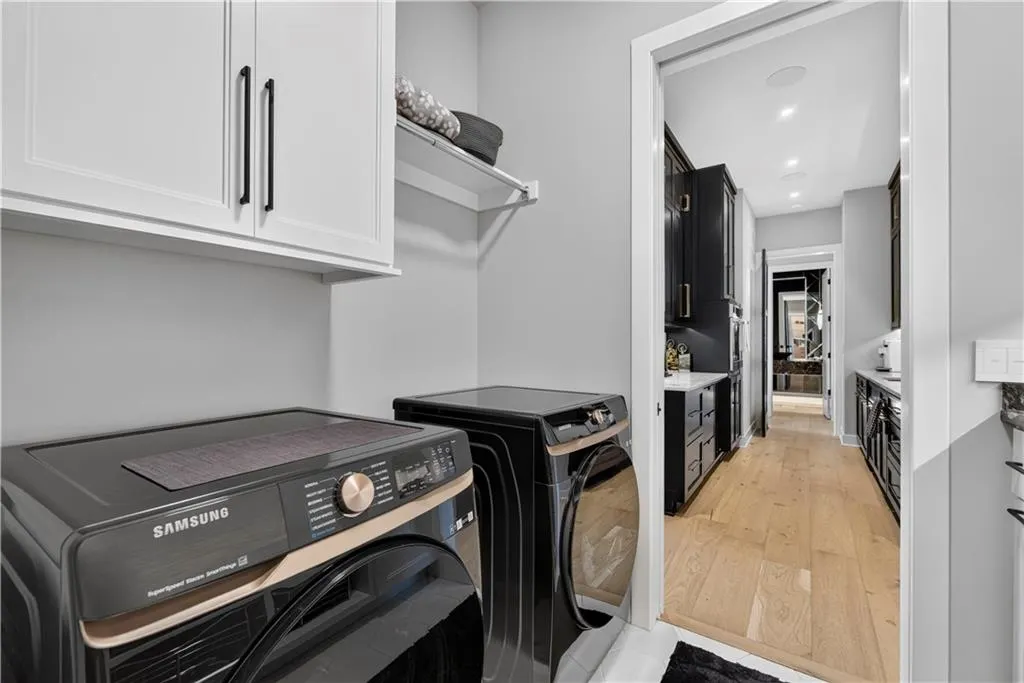
| Laundry Features | Bedroom Level,Main Level |
| Total Bedrooms | 4 |
| Dining Area Features | Eat-In Kitchen |
| Floor Plan Features | 1.5 Stories |
Exterior Features
| Parking Features | Attached,Garage Faces Front,Garage Faces Side |
|---|---|
| Lot Features | Corner Lot,Estate Lot,Sprinkler-In Ground |
| Water Source | Public |
| Lot Size Area | 22084 |
| Other Equipment | Fireplace Screen |
| Builder Model | Bayside |
| Road Responsibility | Public Maintenance |
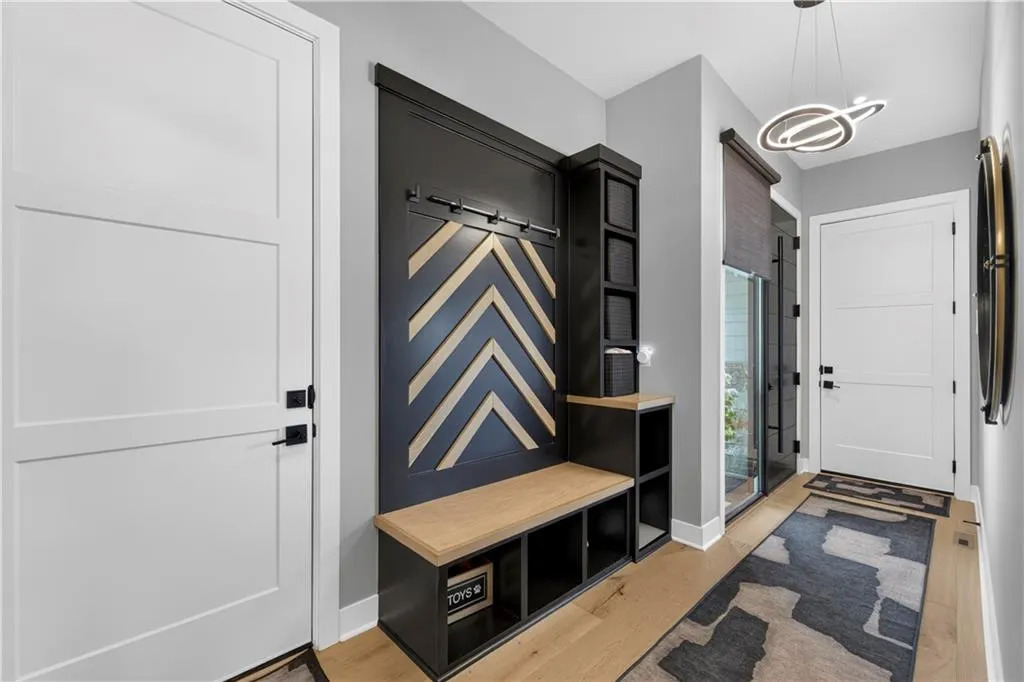
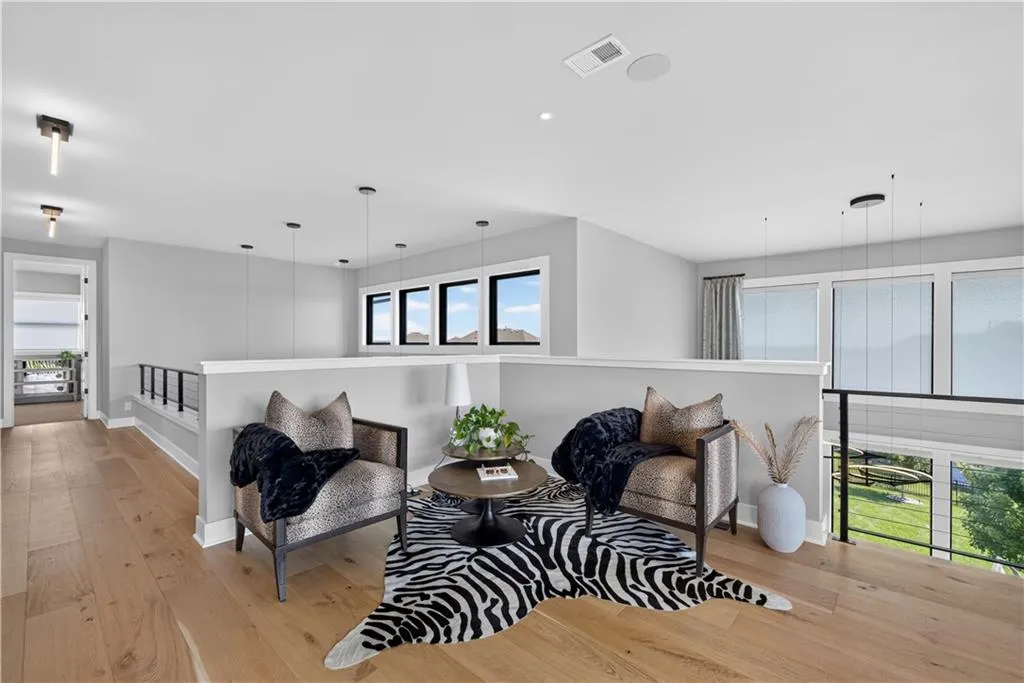
| Other Room Features | Balcony/Loft,Great Room,Main Floor BR,Mud Room,Office |
Amenities
- Foreclosure
- Views
- Short Sale
- New Construction
- Adult 55+
- Lease To Own
- No HOA Fees
- Furnished
- Primary On Main
- Air Conditioning
- Seller Finance
- Green
- Fixer Upper
- Horse
- Golf
- Fireplace
- Deck
- Garage
- Basement
- Pool
Property vs Single Family Average in 66221
Price
Taxes
Visits
 The information displayed on this page is confidential, proprietary, and copyrighted information of Heartland Multiple Listing Service, Inc. (