
Address
21946 W 119th Terrace, Olathe, KS
Price
$ 470,000
Property Attributes
- MLS#2637499
- TypeSingle Family
- Listing Status Active
- CountyJOHNSON - KS
- CityOlathe
- Area330 - N=I-435 - S=135th - E=Pflumm - W=Moonlight R
- NeighborhoodGrayson Place
- Zip66061
- StyleTraditional
- Year Built2001
- Taxes$ 5529
- Price$ 470,000
- Bedrooms3
- Full Bathrooms3
- Half Bathrooms0
- Sqr Footage2425
- Lot Size0.132025 Acres
Data Source:
Heartland MLS (HMLS)
Property Description
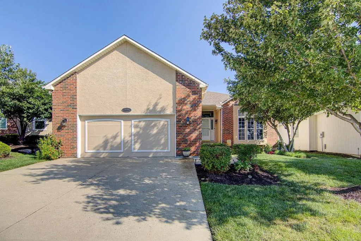
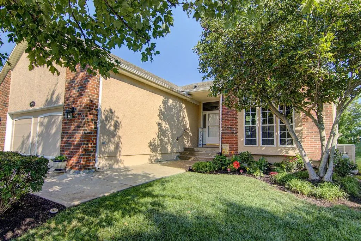
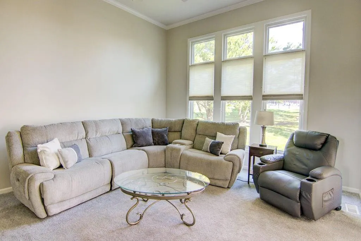
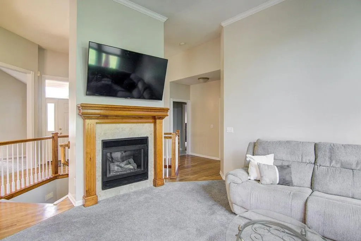
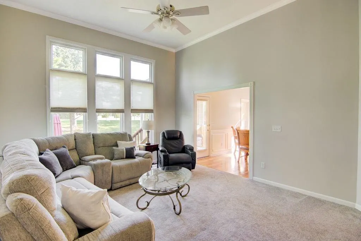
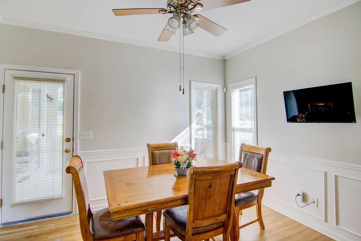
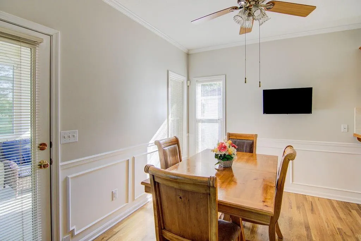
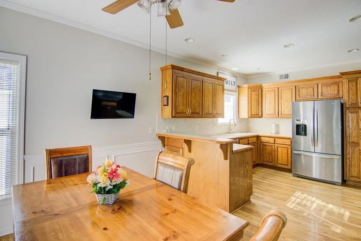
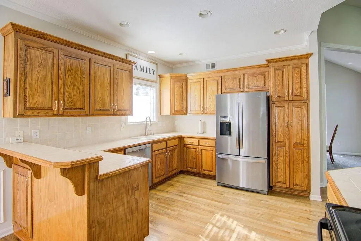
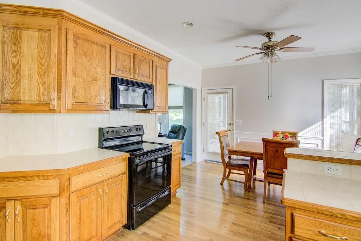
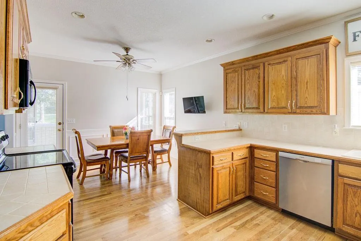
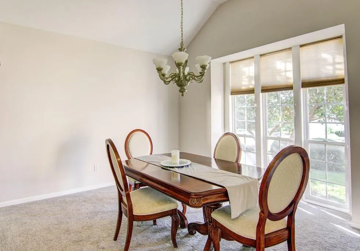
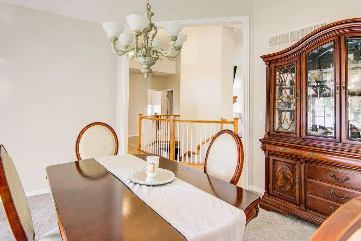
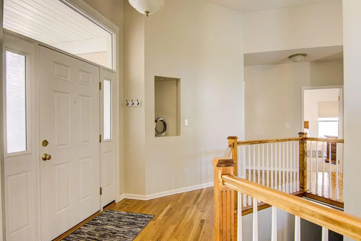
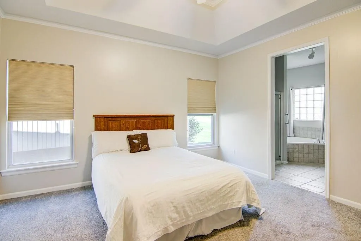
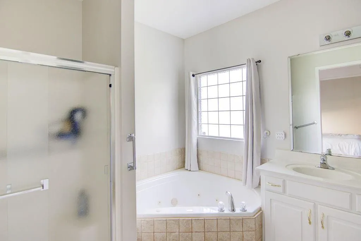
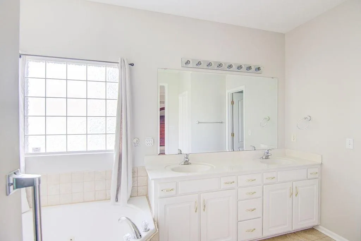
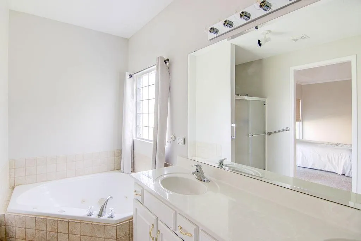
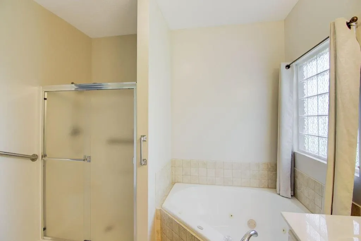
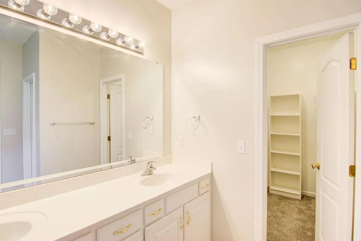
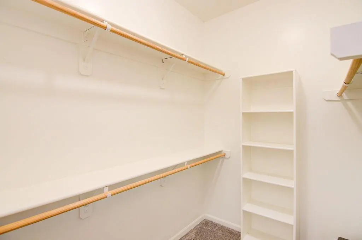
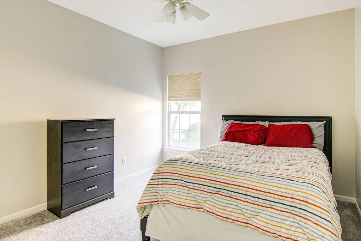
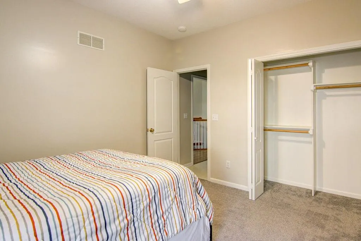
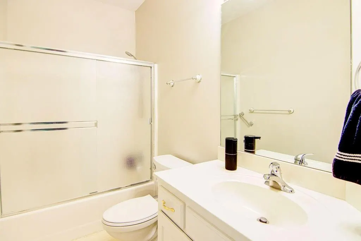
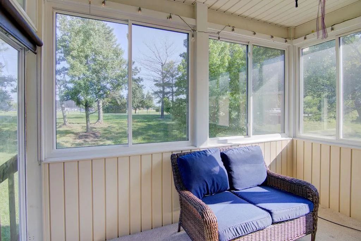
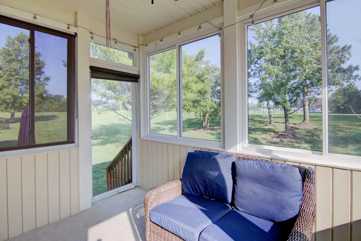
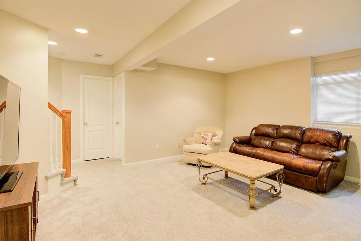
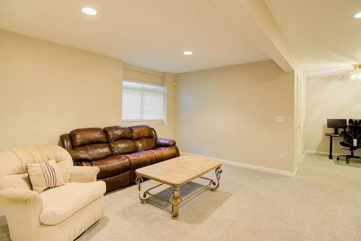
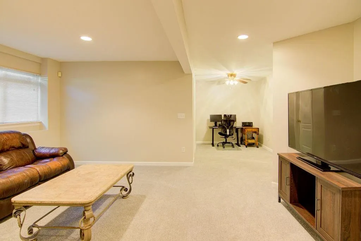
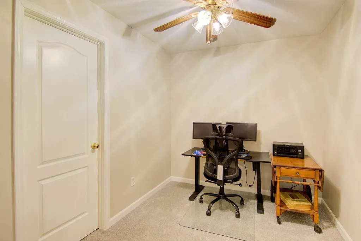
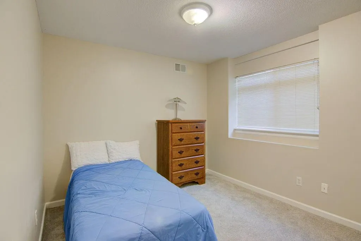
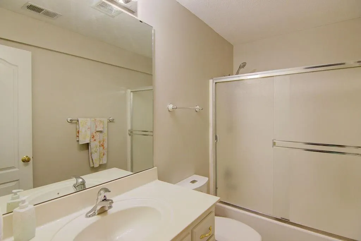
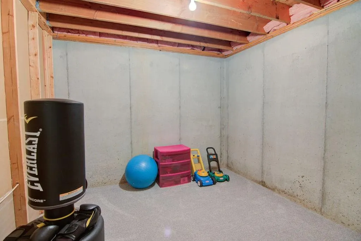
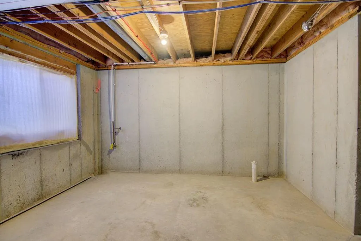
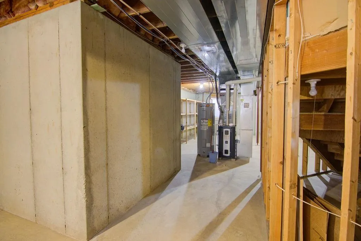
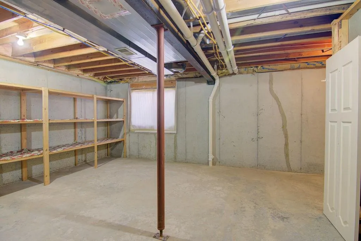
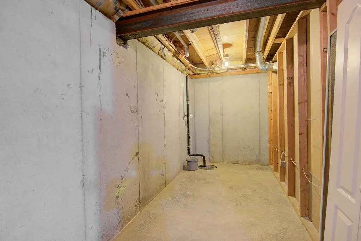
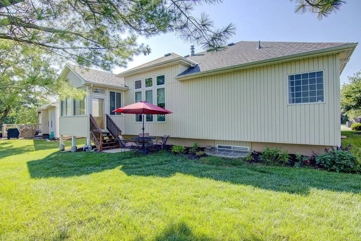
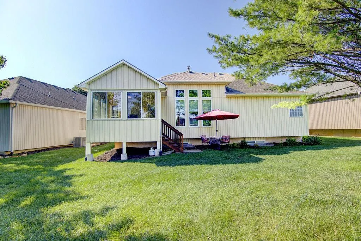
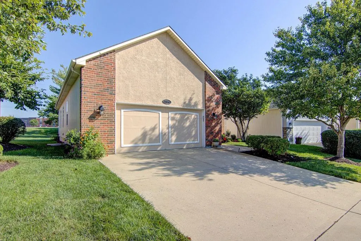
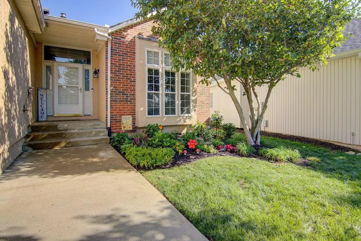
Welcome to this beautifully maintained ranch home! Recent updates include fresh paint, new carpet and refinished hardwoods. The heart of the home is the stunning great room, where soaring ceilings and floor-to-ceiling windows flood the space with natural light. The kitchen showcases beautiful refinished hardwoods and flows seamlessly into the great room. The adjacent sunroom extends your living space and provides a serene retreat. The primary suite includes a spacious walk-in closet, dual vanity, shower, and a whirlpool tub. Additionally on the main level there is a second bedroom, full bath and formal dining room. The finished lower level features a third bedroom, third full bath, family room, bonus room, and abundant storage—ideal for growing families or those who work from home. Low-maintenance living is yours to enjoy: The stucco and vinyl siding require minimal upkeep, while professional lawn maintenance and snow removal are covered by the HOA. Beautiful landscaping enhances the curb appeal and creates an inviting outdoor setting. Located in a wonderful neighborhood with community amenities including a pool and clubhouse, this home is move-in ready!
| Elementary School | Middle School | High School |
|---|---|---|
| Millbrooke Elementary School | Summit Trail Middle School | Olathe Northwest High School |
| Price History | |
|---|---|
| 8/21/2026 | Listed $470,000 |
General Features
| Living Area | 2425 |
|---|---|
| Sewer | Public Sewer |
| Heating | Natural Gas |
| Cooling | Electric |
| Possession | Negotiable |
| Roof | Composition |
| Appliances | Dishwasher,Disposal,Microwave,Free-Standing Electric Oven |
| HOA Fee | 175 |
| Garage Spaces | 2 |
| Association Fee Includes | Lawn Service,Snow Removal |
| Patio/Porch Features | Deck- Covered,Porch,Screened |
| Architectural Style | Traditional |
| Security Features | Smoke Detector(s) |
| Construction Materials | Stucco,Vinyl Siding |
| Exclusions | See Disclosure |
| Year Built | 2001 |
| Property Subtype | Villa |
| Ownership | Private |
| Assoc Fee Paid Per | Monthly |
| County | Johnson,KS |
| Property Type | Residential |
| Association Amenities | Clubhouse,Pool |
| HOA | Yes |
| Subdivision Name | Grayson Place |
| Garage Y/N | Yes |
| Full Baths | 3 |
| Status | Active |
| Directions | 119th Street to Valley Road. South on Valley Road to 119th Terrace. Right on 119th Terrace to home on right. |
| High School | Olathe Northwest |
| City | Olathe |
| Association Name | Grayson Place |
| High School District | Olathe |
| MLS Area | 330 - N=I-435;S=135th;E=Pflumm;W=Moonlight Rd |
| Lot Size Units | Square Feet |
| Lot Size Square Feet | 5751 |
| Listing Terms | Cash,Conventional,FHA,VA Loan |
| Elementary School | Millbrooke |
| Middle/Junior High School | Summit Trail |
| Public Remarks | Welcome to this beautifully maintained ranch home! Recent updates include fresh paint,new carpet and refinished hardwoods. The heart of the home is the stunning great room,where soaring ceilings and |
| Standard Status | Active |
| In Flood Plain | No |
| HMS_MaintenanceProvidedYN | Yes |
Interior Features
| Basement | Egress Window(s),Finished,Full,Sump Pump |
|---|---|
| Flooring | Carpet,Ceramic Floor,Tile,Wood |
| Total Fireplaces | 1 |
| Fireplace Features | Great Room |
| Basement (Y/N) | Yes |
| Air Conditioning Y/N | Yes |
| Fireplace Y/N | Yes |
| Above Grade Finished Area | 1666 |
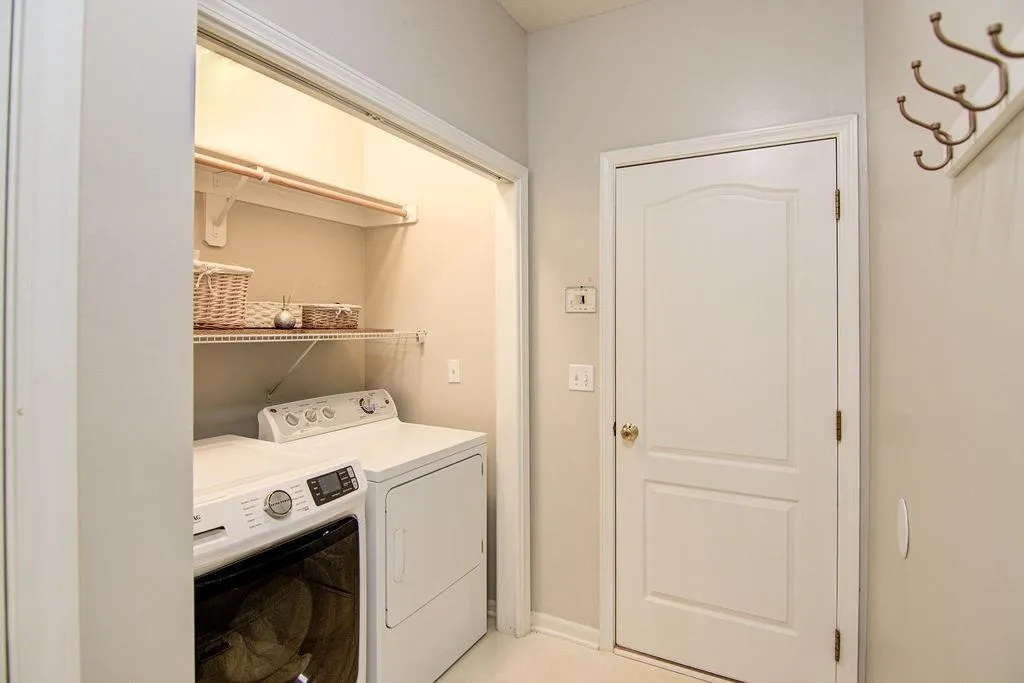
| Laundry Features | Main Level |
| Total Bedrooms | 3 |
| Below Grade Finished Area | 759 |
| Dining Area Features | Breakfast Area,Formal |
| Floor Plan Features | Ranch,Reverse 1.5 Story |
Exterior Features
| Parking Features | Attached,Garage Faces Front |
|---|---|
| Lot Features | City Lot,Sprinkler-In Ground |
| Water Source | Public |
| Lot Size Area | 5751 |
| Road Surface Type | Paved |
| Road Responsibility | Public Maintenance |
| Other Room Features | Great Room,Main Floor Primary Bedroom,Sun Room |
Amenities
- Foreclosure
- Views
- Short Sale
- New Construction
- Adult 55+
- Lease To Own
- No HOA Fees
- Furnished
- Primary On Main
- Air Conditioning
- Seller Finance
- Green
- Fixer Upper
- Horse
- Golf
- Fireplace
- Deck
- Garage
- Basement
- Pool
Property vs Single Family Average in 66061
Price
Taxes
Year Built
Visits
 The information displayed on this page is confidential, proprietary, and copyrighted information of Heartland Multiple Listing Service, Inc. (