

Address
5782 Nw Black Oak Court, Parkville, MO
Price
$ 699,500
Property Attributes
- MLS#2637318
- TypeSingle Family
- Listing Status Active
- CountyPLATTE
- CityParkville
- Area115 - N=I-435-Hwy 152 - S=Mo Rvr - E=Platte Co Ln
- NeighborhoodThousand Oaks
- Zip64152
- StyleTraditional
- Year Built2026
- Price$ 699,500
- Bedrooms4
- Full Bathrooms3
- Half Bathrooms0
- Sqr Footage3080
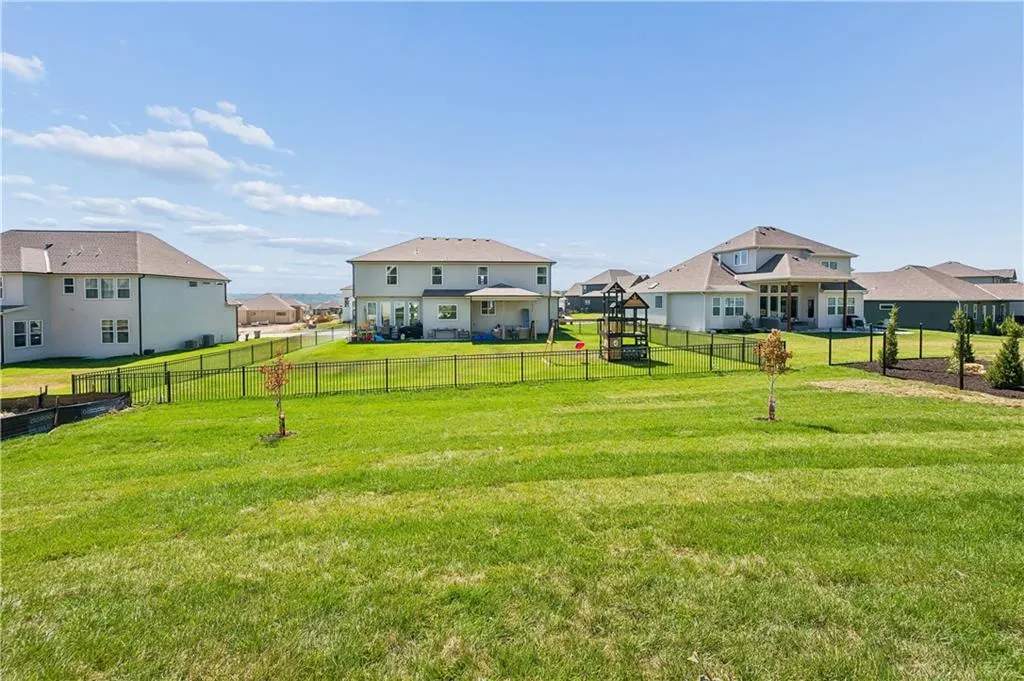
- Lot Size0.25 Acres
Data Source:
Heartland MLS (HMLS)
Property Description
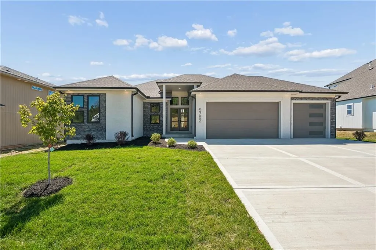
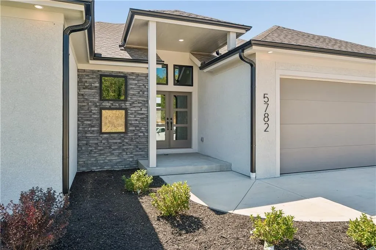
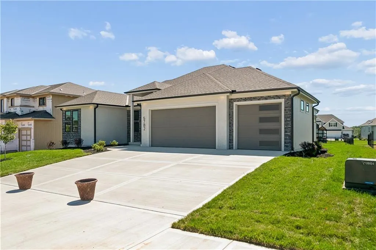
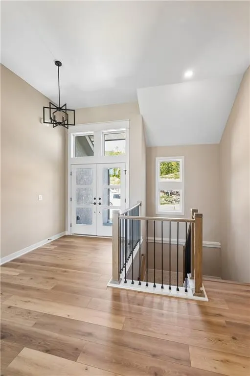
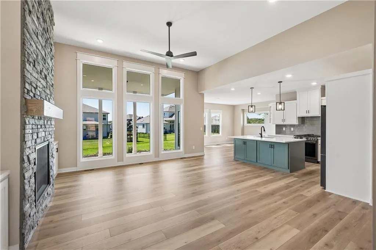
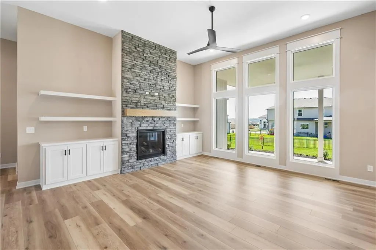
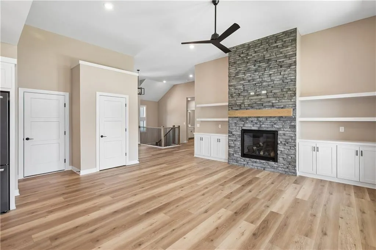
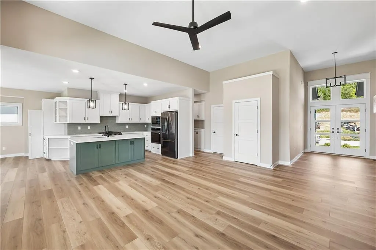
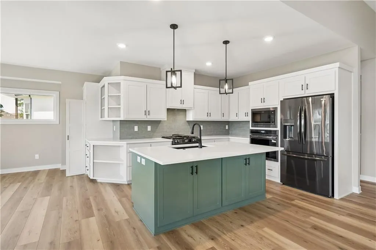
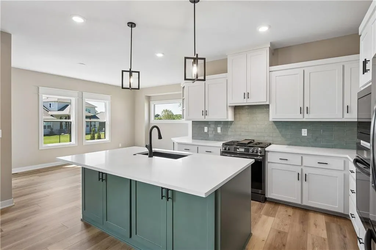
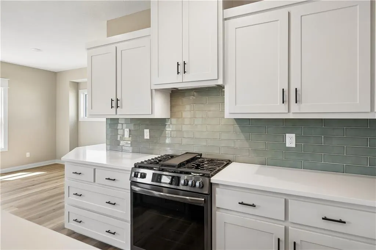
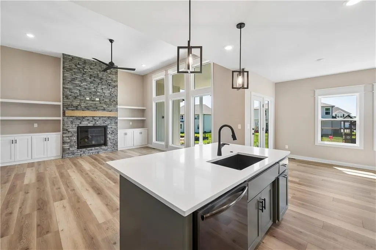
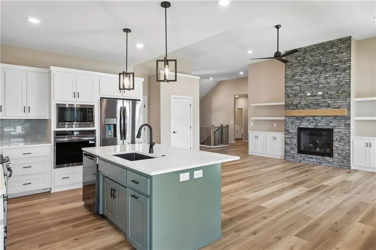
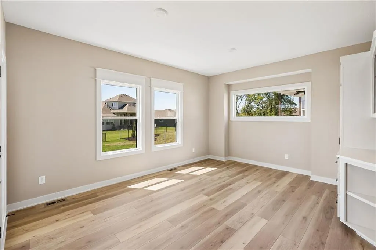
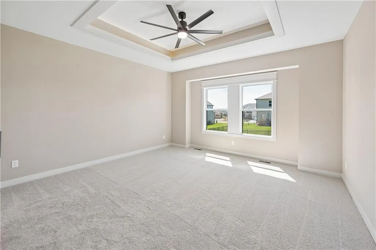
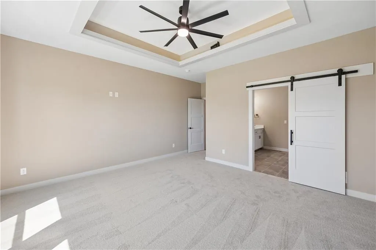
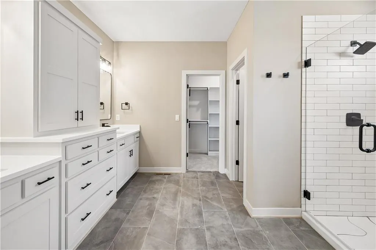
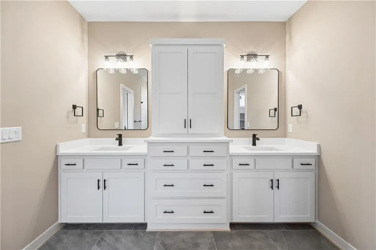
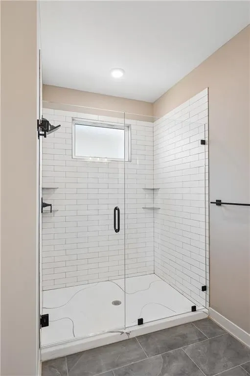
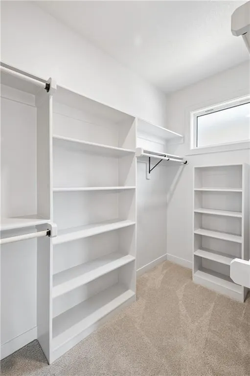
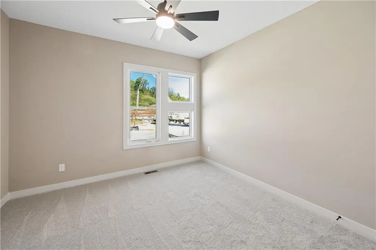
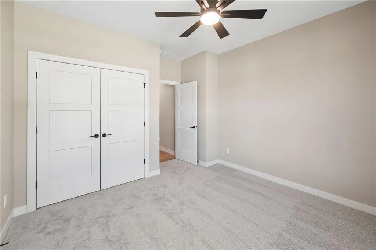
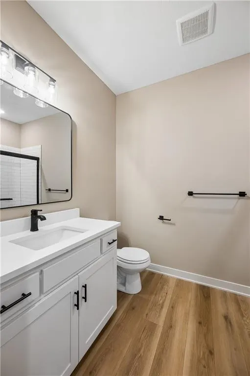
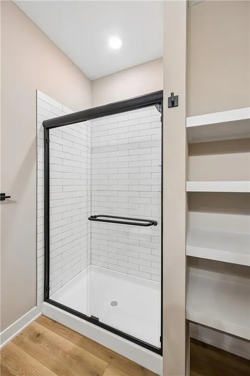
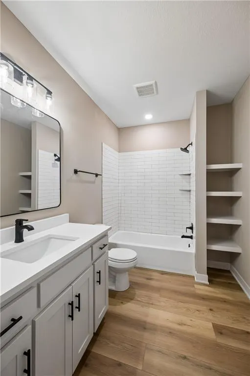
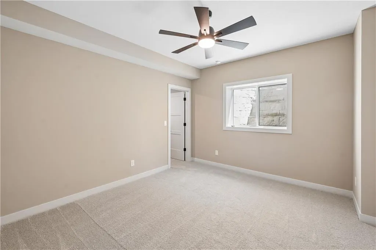
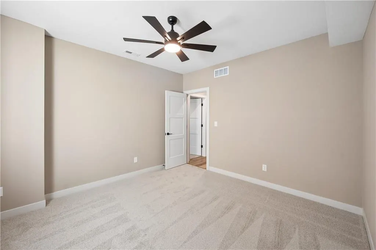
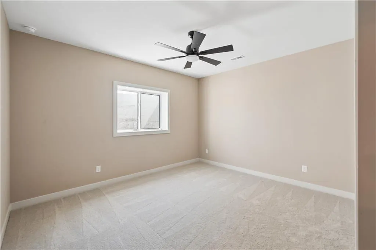
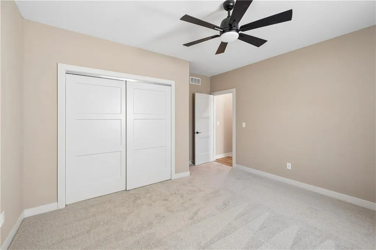
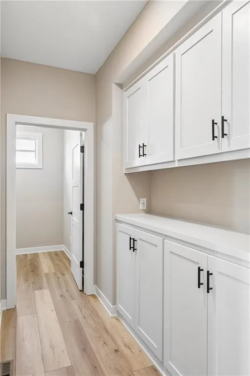
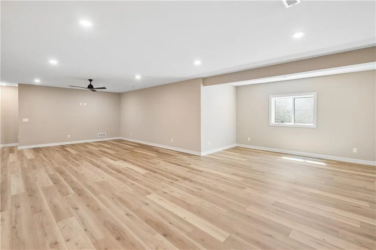
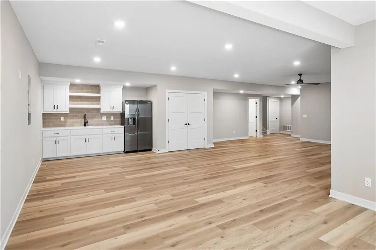
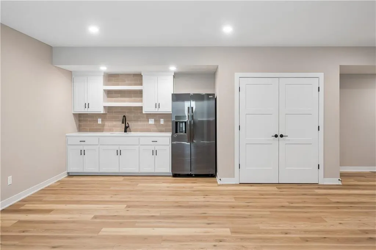
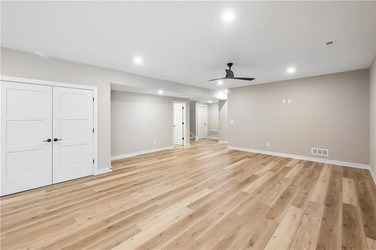
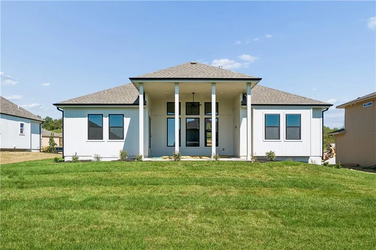
Welcome to The Megan, a stunning reverse 1.5-story home designed with modern living in mind. Offering 4 bedrooms, 3 full baths, and a 3-car garage, this home features an inviting open floor plan with beautiful finishes throughout. The kitchen takes center stage with quartz countertops, all appliances included, ample cabinetry, and generous workspace for cooking and entertaining. The main-level primary suite offers comfort and privacy, while the finished lower level with wet bar creates an impressive second living and entertaining space with additional bedrooms for family or guests. Relax outdoors on the covered patio and enjoy the convenience of a full sprinkler system. Thoughtful design, quality craftsmanship, and plenty of space make The Megan a wonderful place to call home!
| Elementary School | Middle School | High School |
|---|---|---|
| Angeline Washington Elementary School | Walden Middle School | Park Hill South High School |
| Price History | |
|---|---|
| 8/20/2026 | Listed $713,895 |
| 9/8/2026 | 3$699,500 |
General Features
| Living Area | 3080 |
|---|---|
| Sewer | Public Sewer |
| Heating | Forced Air |
| Cooling | Electric |
| Roof | Composition |
| Appliances | Dishwasher,Disposal,Microwave,Refrigerator,Electric Range |
| HOA Fee | 995 |
| Garage Spaces | 3 |
| Patio/Porch Features | Covered Patio |
| Architectural Style | Traditional |
| Construction Materials | Lap Siding,Stone Trim |
| Year Built | 2026 |
| Property Subtype | Single Family Residence |
| Ownership | Private |
| Assoc Fee Paid Per | Annually |
| County | Platte |
| Property Type | Residential |
| Association Amenities | Clubhouse,Pool |
| HOA | Yes |
| Subdivision Name | Thousand Oaks |
| Garage Y/N | Yes |
| Full Baths | 3 |
| Status | Active |
| Directions | From I-29,take Exit 8A for NW 56th Street and head west. Continue on NW 56th Street,then turn right (north) onto N. Nevada Avenue. Turn left (west) onto NW 58th Street,then left onto NW Black Oak Cou |
| High School | Park Hill South |
| City | Parkville |
| Association Name | Thousand Oaks HOA |
| High School District | Park Hill |
| MLS Area | 115 - N=I-435/Hwy 152;S=Mo Rvr;E=Platte Co Ln;W=M |
| Lot Size Units | Acres |
| Lot Size Square Feet | 10890 |
| Listing Terms | Cash,Conventional,FHA,VA Loan |
| Elementary School | Angeline Washington |
| Middle/Junior High School | Walden |
| Property Condition | Under Construction |
| Public Remarks | Welcome to The Megan,a stunning reverse 1.5-story home designed with modern living in mind. Offering 4 bedrooms,3 full baths,and a 3-car garage,this home features an inviting open floor plan with bea |
| Builder Name | Arklyn Homes,Inc. |
| Standard Status | Active |
| In Flood Plain | No |
| HMS_MaintenanceProvidedYN | No |
Interior Features
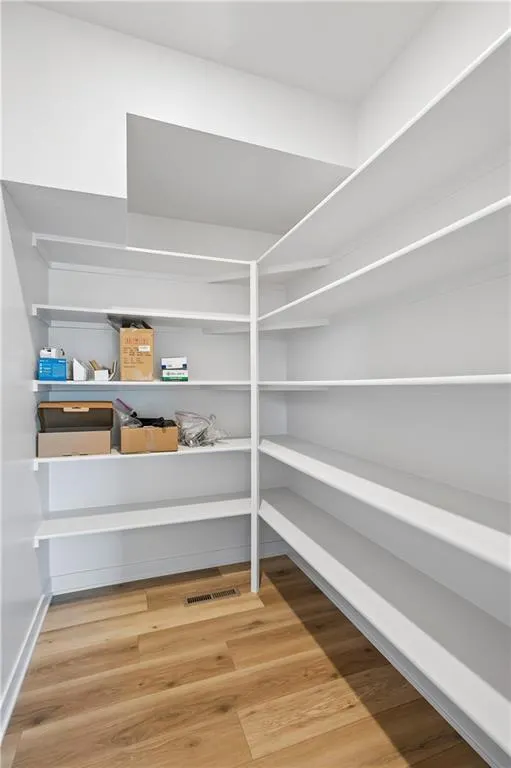
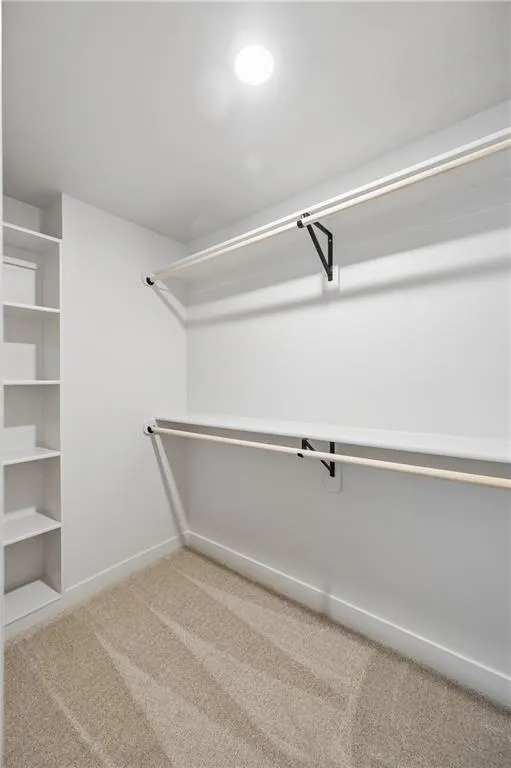
| Interior Amenities | Kitchen Island,Pantry,Walk-In Closet(s),Wet Bar |
|---|---|
| Basement | Finished,Full |
| Total Fireplaces | 1 |
| Fireplace Features | Great Room |
| Basement (Y/N) | Yes |
| Air Conditioning Y/N | Yes |
| Fireplace Y/N | Yes |
| Above Grade Finished Area | 1710 |
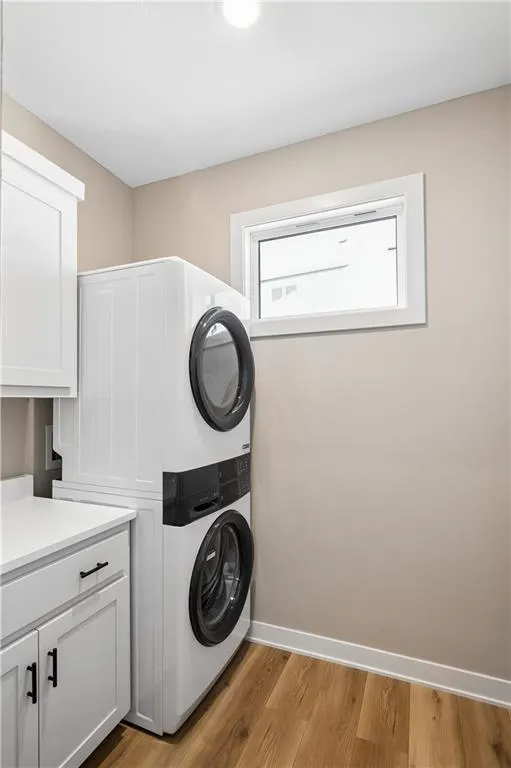
| Laundry Features | Laundry Room,Main Level |
| Total Bedrooms | 4 |
| Below Grade Finished Area | 1370 |
| Dining Area Features | Kit/Dining Combo |
| Floor Plan Features | Reverse 1.5 Story |
Exterior Features
| Parking Features | Attached,Garage Faces Front |
|---|---|
| Lot Features | City Lot,Sprinkler-In Ground |
| Water Source | Public |
| Lot Size Area | 0.25 |
| Road Surface Type | Paved |
| Builder Model | The Megan |
| Road Responsibility | Public Maintenance |
| Other Room Features | Entry,Main Floor Primary Bedroom |
Amenities
- Foreclosure
- Views
- Short Sale
- New Construction
- Adult 55+
- Lease To Own
- No HOA Fees
- Furnished
- Primary On Main
- Air Conditioning
- Seller Finance
- Green
- Fixer Upper
- Horse
- Golf
- Fireplace
- Deck
- Garage
- Basement
- Pool
Property vs Single Family Average in 64152
Price
Year Built
Visits
 The information displayed on this page is confidential, proprietary, and copyrighted information of Heartland Multiple Listing Service, Inc. (