



Address
3743 Sw Clayton Place, Lees Summit, MO
Price
$ 369,900
Property Attributes
- MLS#2636287
- TypeSingle Family
- Listing Status Active
- CountyJACKSON
- CityLees Summit
- Area204 - Lees Summit Area
- NeighborhoodOsage
- Zip64082
- StyleTraditional
- Year Built2023
- Taxes$ 5039
- Price$ 369,900
- Bedrooms4
- Full Bathrooms2
- Half Bathrooms1
- Sqr Footage1857
- Lot Size0.107438 Acres
Data Source:
Heartland MLS (HMLS)
Property Description
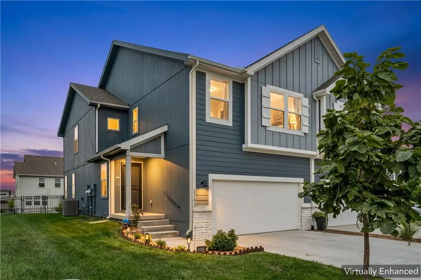
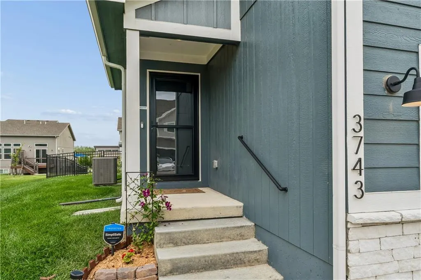
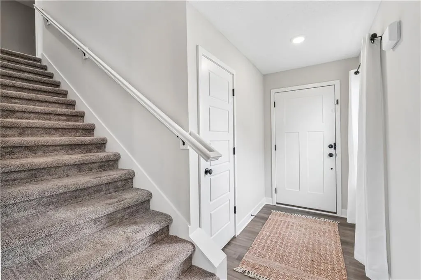
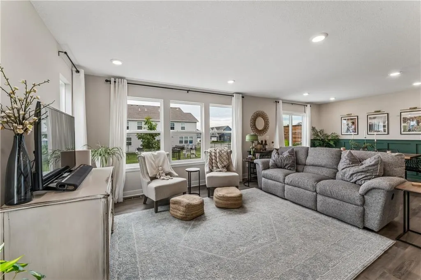
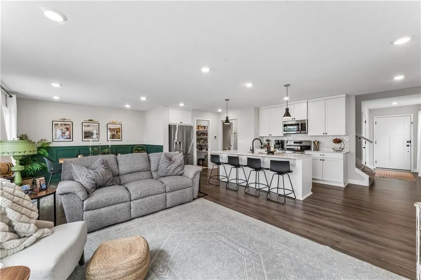
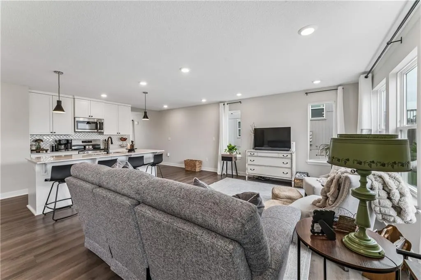
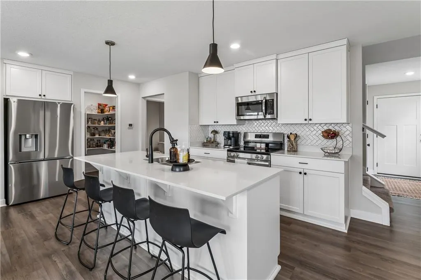
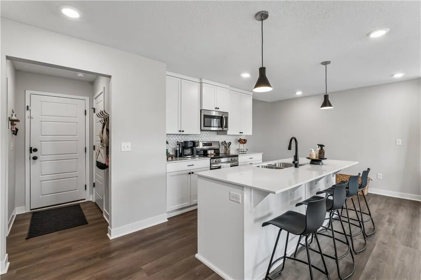
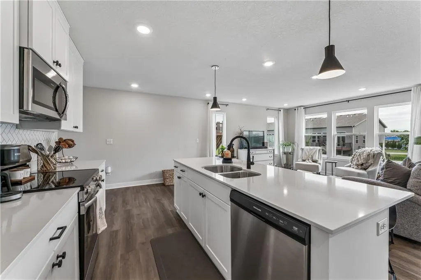
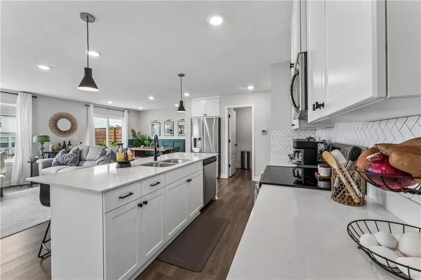
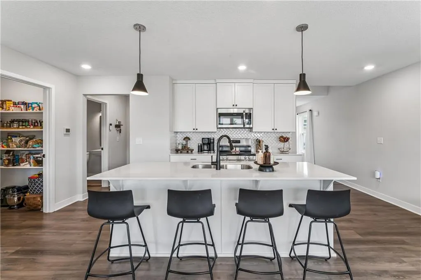
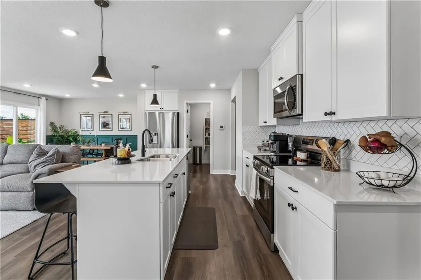
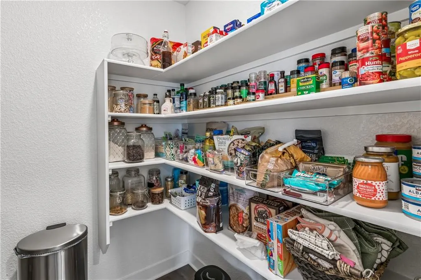
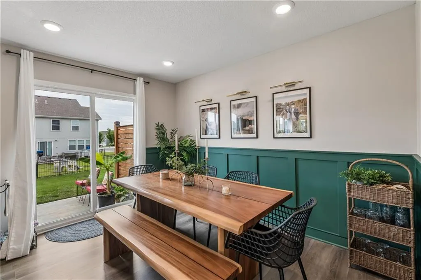
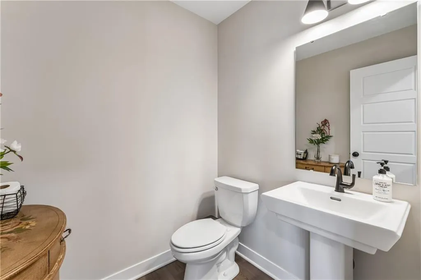
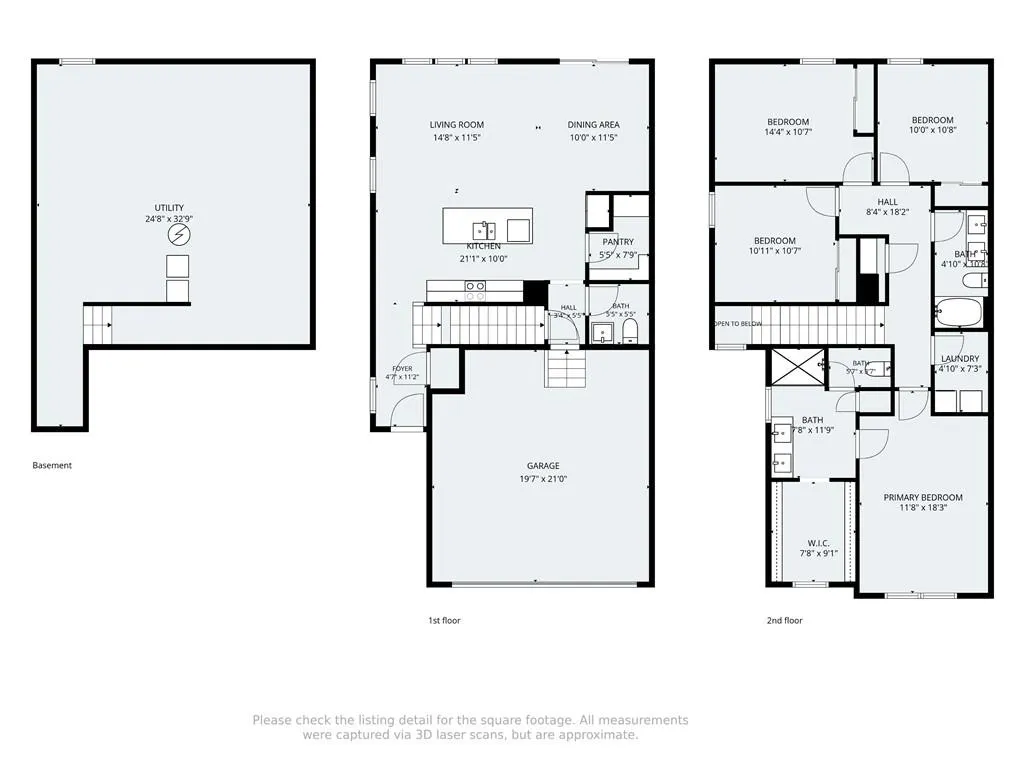
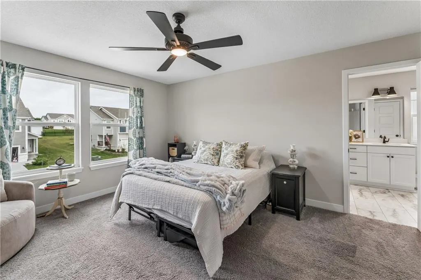
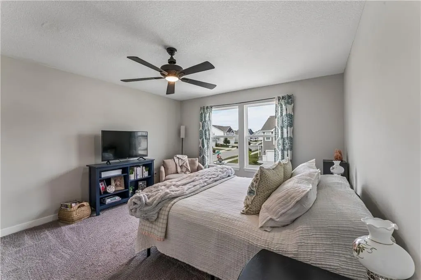
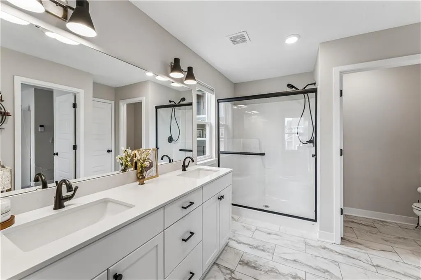
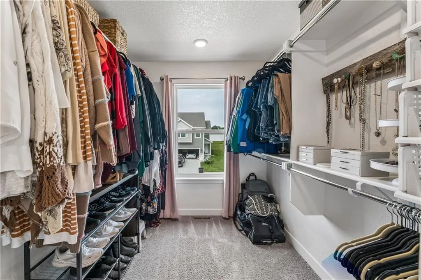
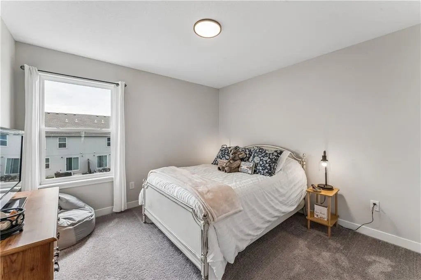
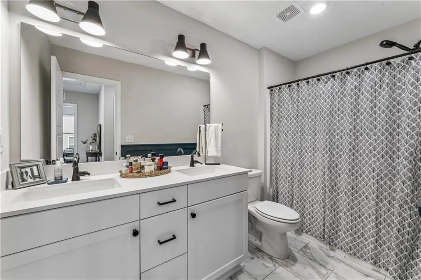
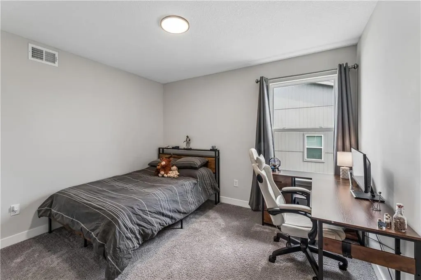
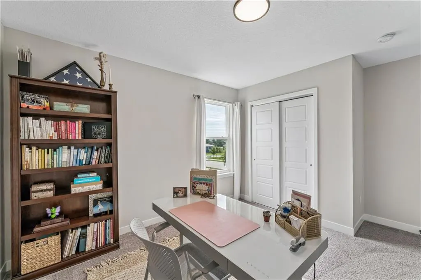
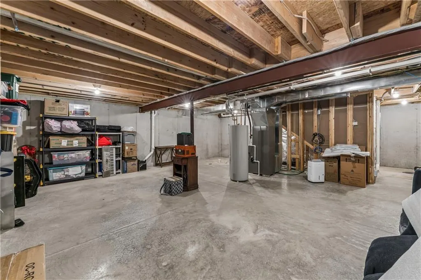
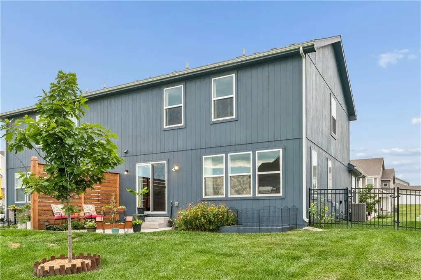
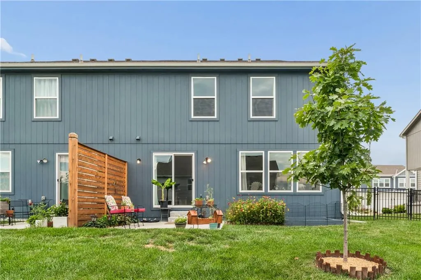
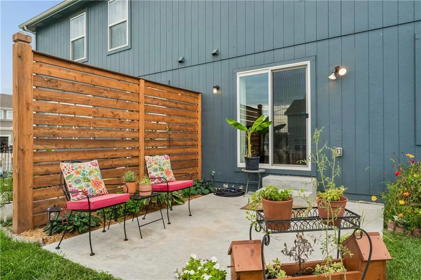
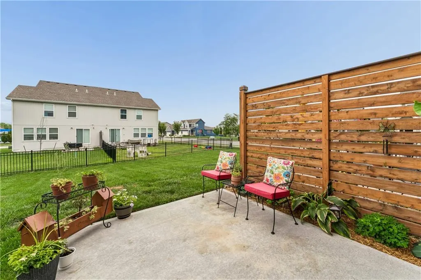
Welcome home to easy living with plenty of room to spread out! This 4-bedroom home combines a bright, open floor plan, stylish finishes, a fenced backyard, and fantastic community amenities. The main level is filled with natural light and features an inviting living and dining area that flows seamlessly into the gorgeous kitchen. A large center island creates the perfect gathering spot, while stainless steel appliances and generous workspace make the kitchen with the walk-in pantry as functional as it is beautiful. A convenient half bath completes the main level. Upstairs, retreat to the spacious primary suite featuring a walk-in closet and a spa-inspired private bath. Three additional generously sized bedrooms provide plenty of flexibility for guests, a home office, hobbies, or whatever fits your lifestyle. The unfinished basement offers plenty of storage and room to expand with an egress window and stubbed for a future bathroom. Step outside and enjoy your own fenced backyard—perfect for relaxing on the patio a sunny afternoon, entertaining friends, or simply enjoying a little outdoor space of your own. The fun continues throughout the neighborhood with a community pool, clubhouse, and playground, offering great spaces to gather, unwind, and enjoy the outdoors. Four bedrooms, a fenced backyard, beautiful finishes, and wonderful community amenities—all wrapped up in one fantastic place to call home!
| Elementary School | Middle School | High School |
|---|---|---|
| Summit Pointe Elementary School | Summit Lakes Middle School | Lee's Summit West High School |
| Price History | |
|---|---|
| 8/20/2026 | Listed $375,000 |
| 9/23/2026 | 2$369,900 |
General Features
| Living Area | 1857 |
|---|---|
| Sewer | Public Sewer |
| Heating | Forced Air |
| Cooling | Electric |
| Roof | Composition |
| Appliances | Dishwasher,Disposal,Microwave,Electric Range,Stainless Steel Appliance(s) |
| Garage Spaces | 2 |
| Association Fee Includes | Curbside Recycle,Trash |
| Patio/Porch Features | Patio |
| Architectural Style | Traditional |
| Security Features | Smoke Detector(s) |
| Construction Materials | Frame,Wood Siding |
| Year Built | 2023 |
| Property Subtype | Half Duplex |
| Ownership | Private |
| County | Jackson |
| Property Type | Residential |
| Association Amenities | Clubhouse,Play Area,Pool |
| HOA | Yes |
| Subdivision Name | Osage |
| Garage Y/N | Yes |
| Full Baths | 2 |
| Status | Active |
| Directions | From 71 Hwy (71- S/ I-49 South.) Take Exit 177 onto MO 150-E (Left) Turn right onto Clayton Place home is on the left. Note that navigation may show Clayton Dr. This will take you to the correct hom |
| High School | Lee's Summit West |
| City | Lee's Summit |
| Association Name | Young Management |
| High School District | Lee's Summit |
| MLS Area | 204 - Lee's Summit Area |
| Lot Size Units | Square Feet |
| Lot Size Square Feet | 4680 |
| Listing Terms | Cash,Conventional,FHA,VA Loan |
| Elementary School | Summit Pointe |
| Middle/Junior High School | Summit Lakes |
| Public Remarks | Welcome home to easy living with plenty of room to spread out! This 4-bedroom home combines a bright,open floor plan,stylish finishes,a fenced backyard,and fantastic community amenities. The main le |
| Virtual Tour | https://www.hommati.com/3DTour-AerialVideo/unbranded/3743-Sw-Clayton-Dr-Lee-S-Summit-Mo-64082--HPI77335469 |
| Standard Status | Active |
| In Flood Plain | No |
| Virtual Tour | https://www.hommati.com/3DTour-AerialVideo/3743-Sw-Clayton-Dr-Lee-S-Summit-Mo-64082--HPI77335469 |
Interior Features
| Interior Amenities | Kitchen Island,Pantry,Smart Thermostat,Walk-In Closet(s) |
|---|---|
| Basement | Egress Window(s),Full,Sump Pump |
| Flooring | Carpet,Luxury Vinyl |
| Basement (Y/N) | Yes |
| Air Conditioning Y/N | Yes |
| Fireplace Y/N | No |
| Above Grade Finished Area | 1857 |
| Half Baths | 1 |
| Laundry Features | Bedroom Level,Laundry Room |
| Total Bedrooms | 4 |
| Dining Area Features | Liv/Dining Combo |
| Floor Plan Features | 2 Stories |
Exterior Features
| Fencing | Metal |
|---|---|
| Parking Features | Attached |
| Lot Features | City Lot |
| Water Source | Public |
| Lot Size Area | 4680 |
| Lot Dimensions | 39X120 |
| Road Surface Type | Paved |
| Builder Model | Twin HoneyDew |
| Road Responsibility | Public Maintenance |
Amenities
- Foreclosure
- Views
- Short Sale
- New Construction
- Adult 55+
- Lease To Own
- No HOA Fees
- Furnished
- Primary On Main
- Air Conditioning
- Seller Finance
- Green
- Fixer Upper
- Horse
- Golf
- Fireplace
- Deck
- Garage
- Basement
- Pool
Property vs Single Family Average in 64082
Price
Taxes
Year Built
Visits
 The information displayed on this page is confidential, proprietary, and copyrighted information of Heartland Multiple Listing Service, Inc. (