
Address
13317 Davis Avenue, Bonner Springs, KS
Price
$ 495,000
Property Attributes
- MLS#2635737
- TypeSingle Family
- Listing Status Active
- CountyWYANDOTTE
- CityBonner Springs
- Area423 - N=State - S=Ks Rvr - E=I-435 - W=Lv Co Ln
- NeighborhoodCedar Ridge
- Zip66012
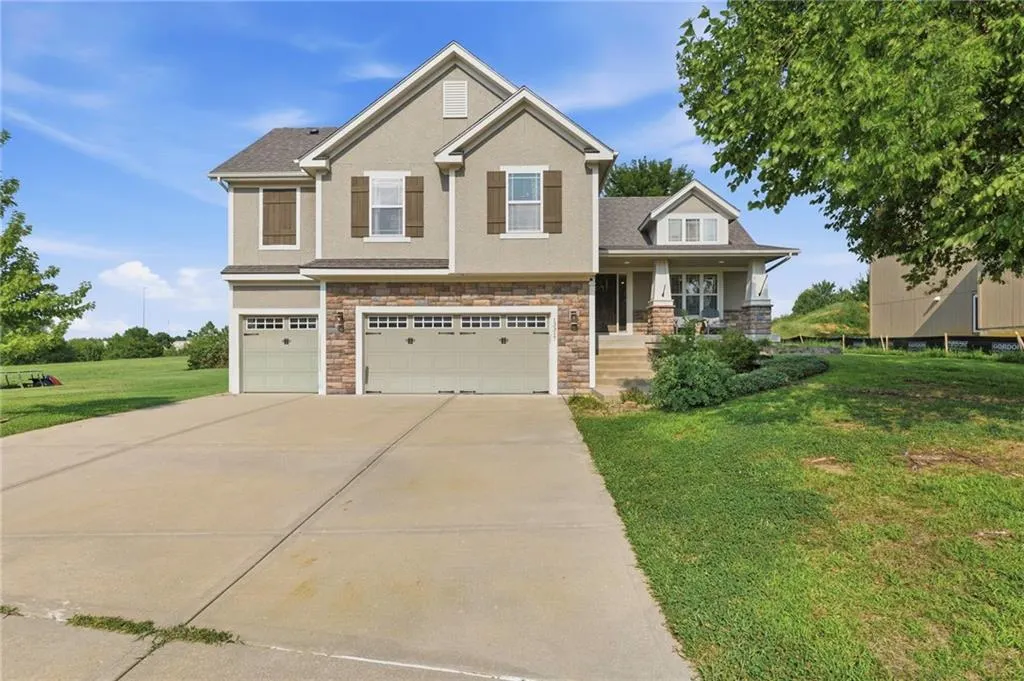
- StyleCraftsman
- Year Built2008
- Taxes$ 8453
- Price$ 495,000
- Bedrooms5
- Full Bathrooms3
- Half Bathrooms1
- Sqr Footage3106
- Lot Size0.2 Acres
Data Source:
Heartland MLS (HMLS)
Property Description
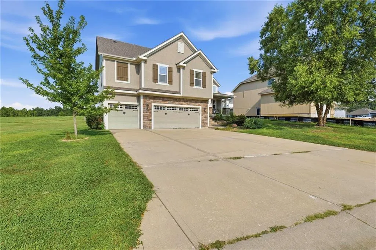
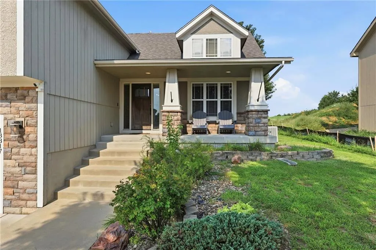
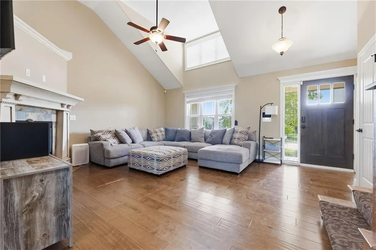
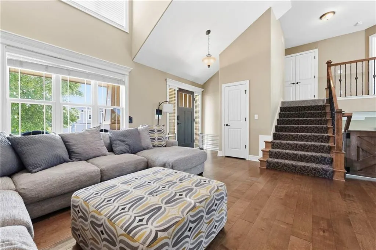
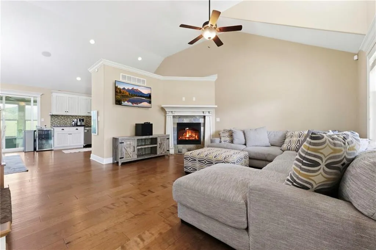
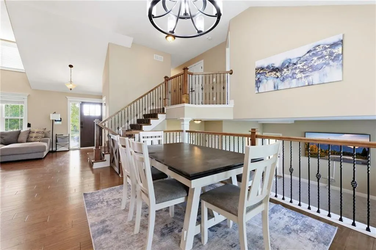
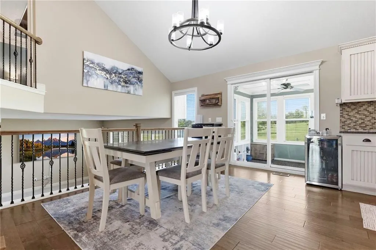
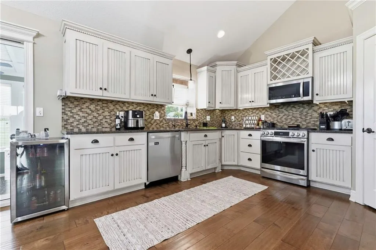
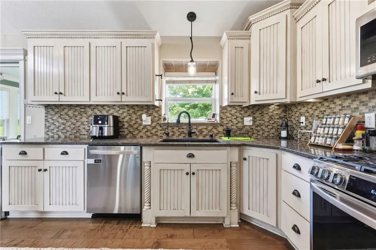
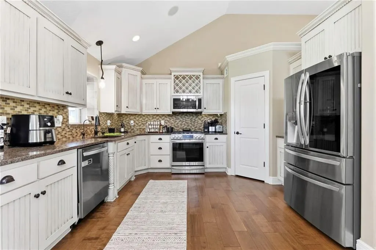
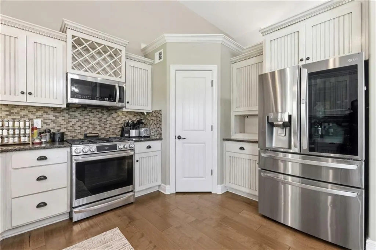
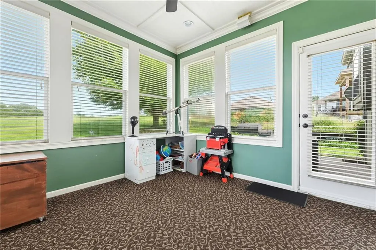
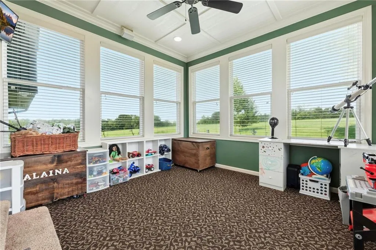
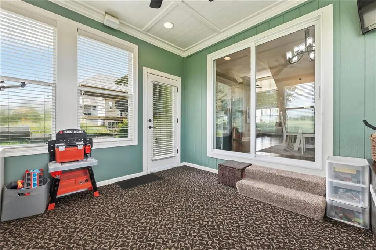
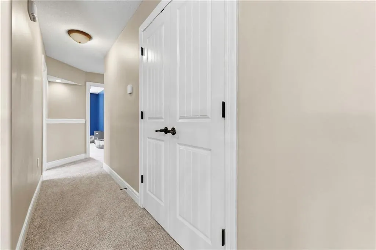
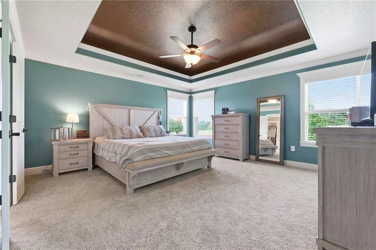
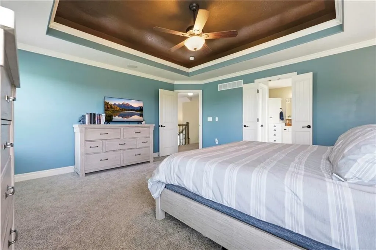
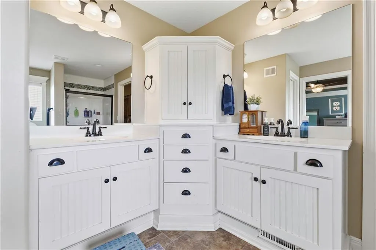
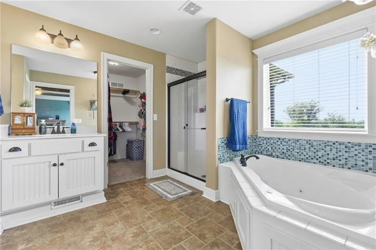
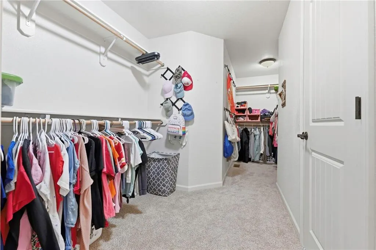
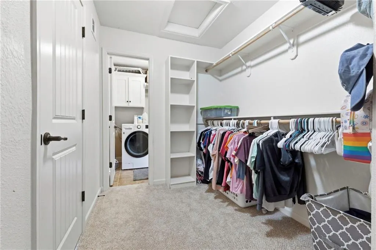
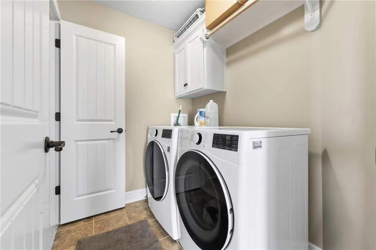
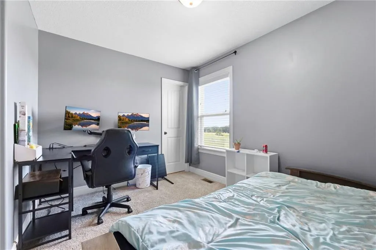
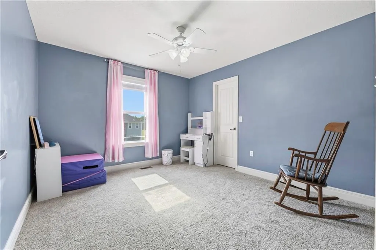
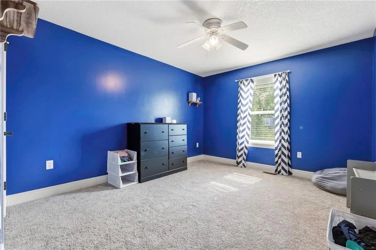
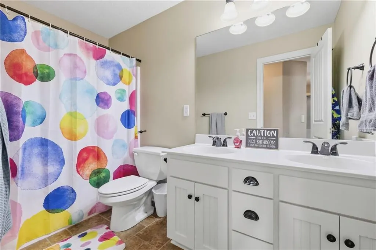
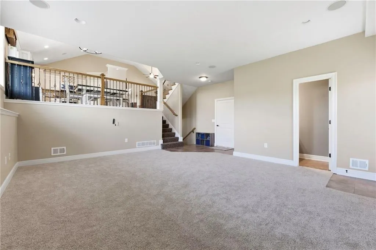
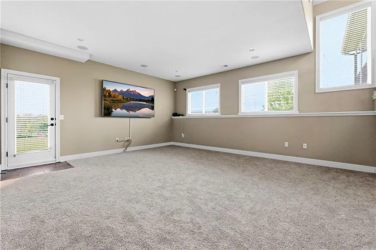
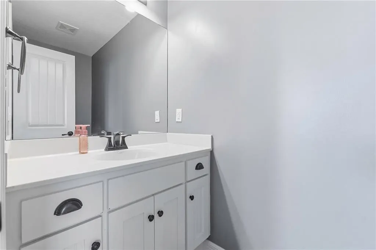
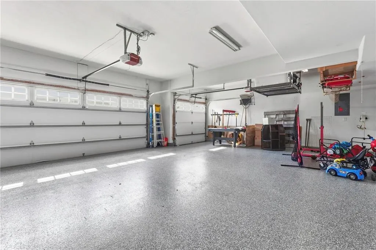
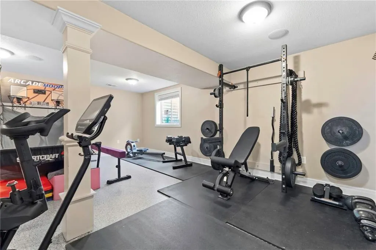
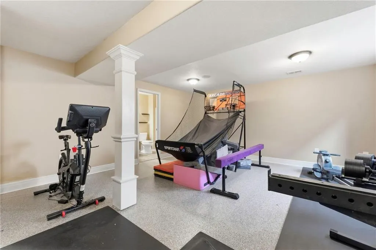
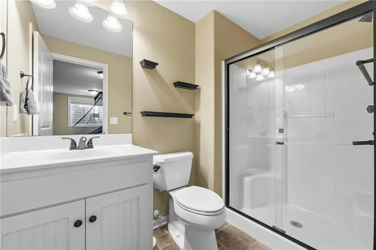
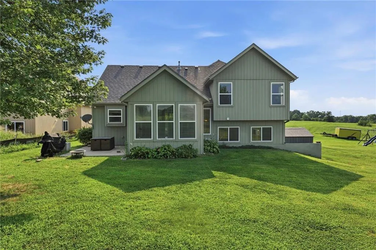
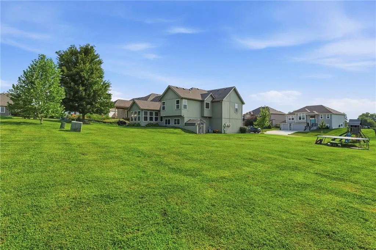
Welcome to this stunning Craftsman style home in the highly desirable Cedar Ridge subdivision of Bonner Springs! Offering 5 bedrooms, 3.5 bathrooms, and over 3,100 square feet of living space, this home is filled with upgrades and thoughtful design throughout. Enjoy beautiful birch hardwood floors, a spacious open-concept layout, and abundant natural light from energy-efficient Low-E windows. The well-appointed kitchen opens seamlessly to the living and dining areas, creating the perfect space for entertaining or everyday living. Relax year-round in the inviting sunroom, or unwind in the spacious primary suite featuring generous closet space and a private bath. The finished lower level provides additional living space, a fifth bedroom, and endless flexibility for a recreation room, home office, gym, or guest suite. Recent updates include brand NEW CARPET, giving the home a fresh, move-in-ready feel. The home also boasts NEW PAINT, and a NEW ROOF! Additional features include high-efficiency HVAC, water softener, a 3-car garage with NEW SEALS, custom cabinetry, and ample storage throughout. Located in the sought-after Cedar Ridge community with neighborhood fishing ponds and convenient access to schools, highways, shopping, and dining, this home offers the perfect blend of comfort, quality, and location. Don't miss your opportunity to make this exceptional property your next home!
| Elementary School | High School |
|---|---|
| Delaware Ridge Elementary School | Bonner Springs High School |
| Price History | |
|---|---|
| 8/7/2026 | Listed $510,000 |
| 8/14/2026 | 2$500,000 |
| 8/21/2026 | 1$495,000 |
General Features
| Living Area | 3106 |
|---|---|
| Sewer | Public Sewer |
| Heating | Natural Gas |
| Cooling | Electric |
| Roof | Composition |
| Appliances | Dishwasher,Disposal,Humidifier,Microwave,Refrigerator,Gas Range,Stainless Steel Appliance(s),Water Softener |
| Garage Spaces | 3 |
| Patio/Porch Features | Patio,Porch |
| Architectural Style | Craftsman |
| Construction Materials | Stone Trim,Stucco & Frame |
| Year Built | 2008 |
| Property Subtype | Single Family Residence |
| Ownership | Private |
| Assoc Fee Paid Per | None |
| County | Wyandotte |
| Property Type | Residential |
| Association Amenities | Storage |
| HOA | No |
| Subdivision Name | Cedar Ridge |
| Garage Y/N | Yes |
| Full Baths | 3 |
| Status | Active |
| Directions | Exit to KS-7 S from I-70 and turn right onto Commercial Drive. Take another right onto S 131 St/131st St and then left onto Richland Ave for 0.2 mi. Turn right onto 132nd Ter,then left onto Davis Ave |
| High School | Bonner Springs |
| City | Bonner Springs |
| High School District | Bonner Springs |
| MLS Area | 423 - N=State;S=Ks Rvr;E=I-435;W=Lv Co Ln |
| Lot Size Units | Square Feet |
| Lot Size Square Feet | 8712 |
| Listing Terms | Cash,Conventional,FHA,VA Loan |
| Elementary School | Delaware Ridge |
| Public Remarks | Welcome to this stunning Craftsman style home in the highly desirable Cedar Ridge subdivision of Bonner Springs! Offering 5 bedrooms,3.5 bathrooms,and over 3,100 square feet of living space,this home |
| Standard Status | Active |
| In Flood Plain | No |
| HMS_MaintenanceProvidedYN | No |
Interior Features
| Interior Amenities | Ceiling Fan(s),Custom Cabinets,Pantry,Vaulted Ceiling(s),Walk-In Closet(s) |
|---|---|
| Basement | Basement BR,Egress Window(s),Full,Sump Pump |
| Flooring | Carpet,Tile,Wood |
| Total Fireplaces | 1 |
| Fireplace Features | Gas,Living Room |
| Basement (Y/N) | Yes |
| Air Conditioning Y/N | Yes |
| Window Features | Thermal Windows |
| Fireplace Y/N | Yes |
| Above Grade Finished Area | 1950 |
| Half Baths | 1 |
| Laundry Features | In Basement,Lower Level |
| Total Bedrooms | 5 |
| Below Grade Finished Area | 1156 |
| Dining Area Features | Kit/Dining Combo |
| Floor Plan Features | Atrium Split |
Exterior Features
| Parking Features | Attached |
|---|---|
| Lot Features | Sprinkler-In Ground |
| Water Source | Public |
| Lot Size Area | 8712 |
| Road Surface Type | Paved |
| Road Responsibility | Public Maintenance |
| Other Room Features | Enclosed Porch,Fam Rm Gar Level,Formal Living Room,Sun Room |
Amenities
- Foreclosure
- Views
- Short Sale
- New Construction
- Adult 55+
- Lease To Own
- No HOA Fees
- Furnished
- Primary On Main
- Air Conditioning
- Seller Finance
- Green
- Fixer Upper
- Horse
- Golf
- Fireplace
- Deck
- Garage
- Basement
- Pool
Property vs Single Family Average in 66012
Price
Taxes
Year Built
Visits
 The information displayed on this page is confidential, proprietary, and copyrighted information of Heartland Multiple Listing Service, Inc. (