
Address
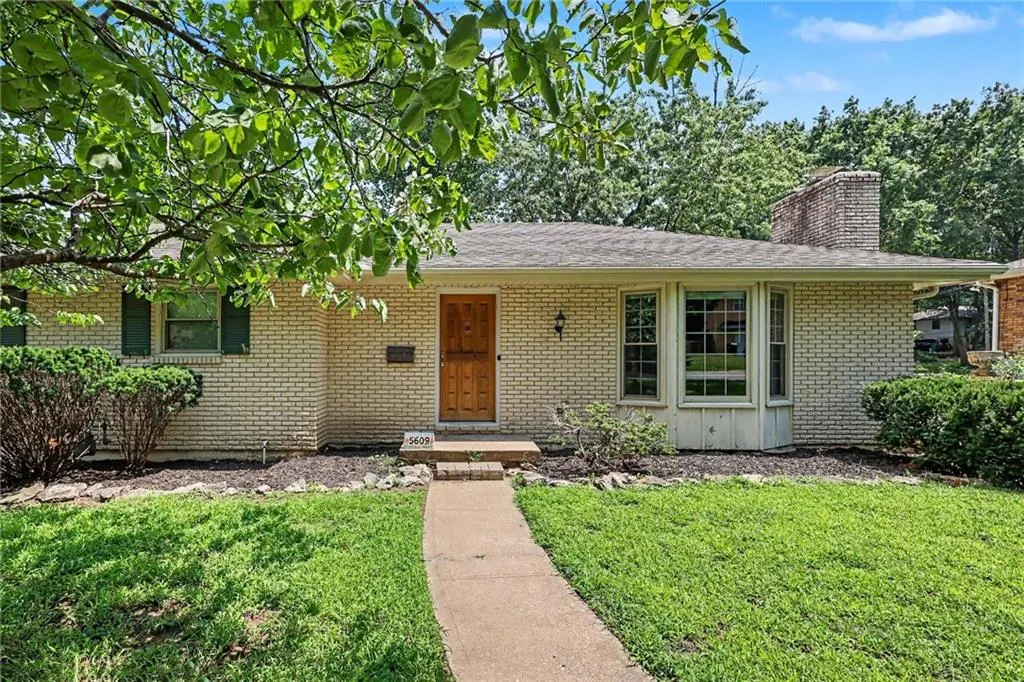
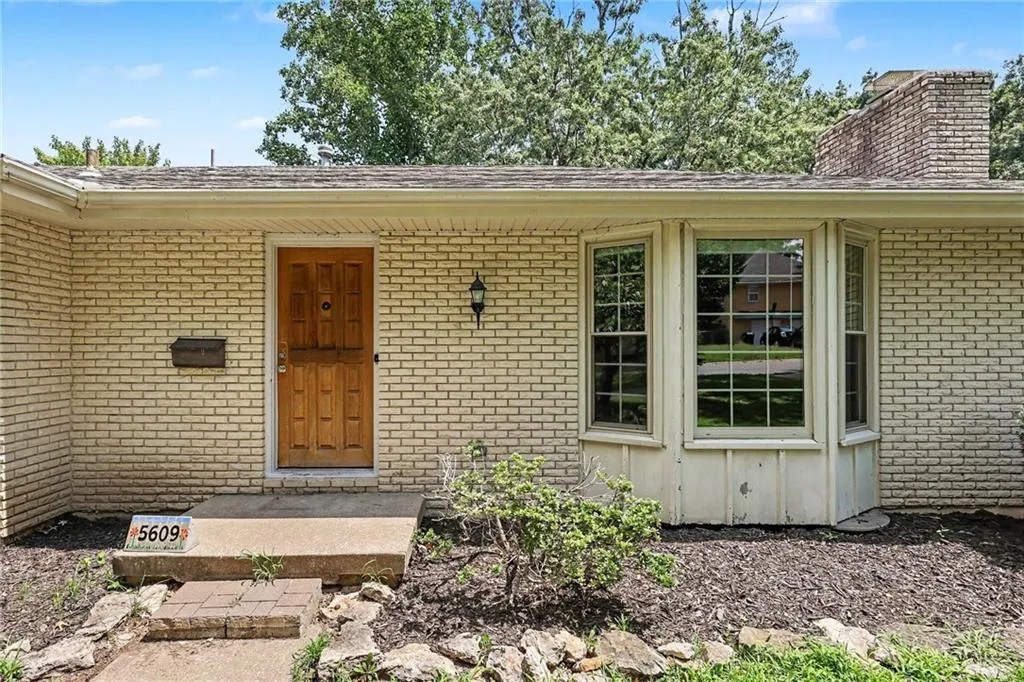
5609 Manning Avenue, Raytown, MO
Price
$ 274,900
Property Attributes
- MLS#2635490
- TypeSingle Family
- Listing Status Active
- CountyJACKSON
- CityRaytown
- Area205 - Raytown Area
- NeighborhoodRolling Heights
- Zip64133
- StyleTraditional
- Year Built1964
- Taxes$ 3126
- Price$ 274,900
- Bedrooms3
- Full Bathrooms3
- Half Bathrooms0
- Sqr Footage1466
- Lot Size0.230005 Acres
Data Source:
Heartland MLS (HMLS)
Property Description
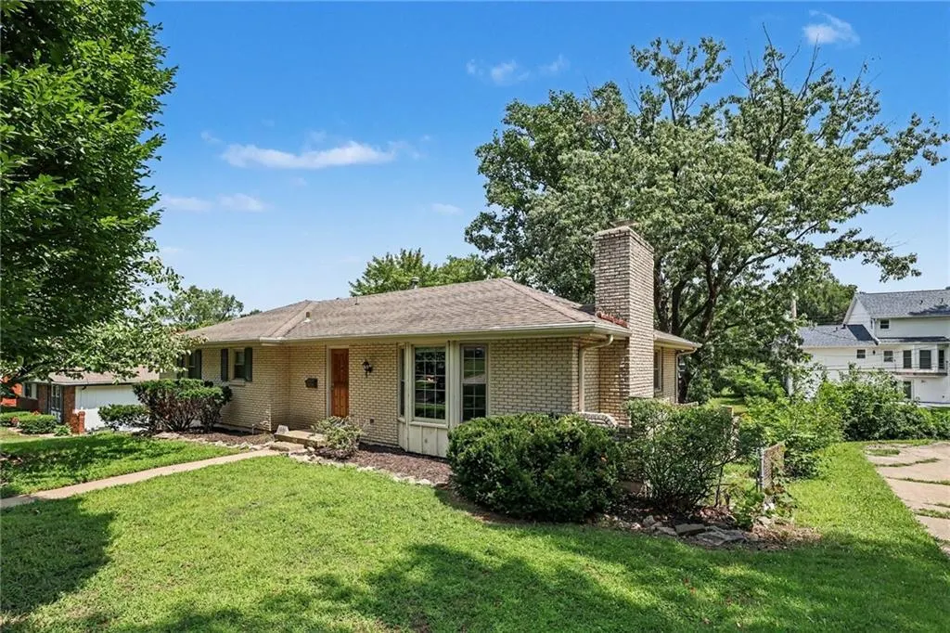
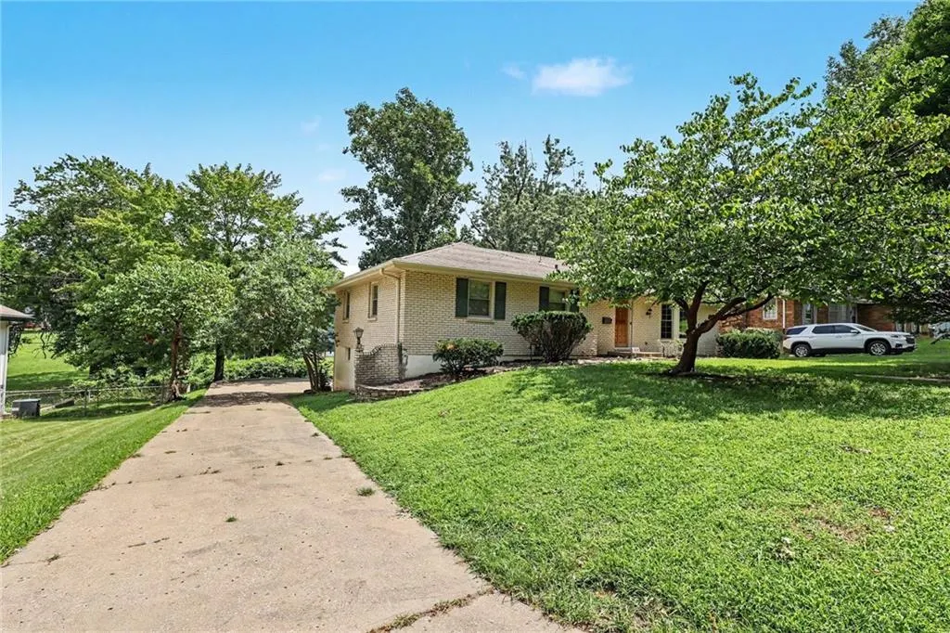
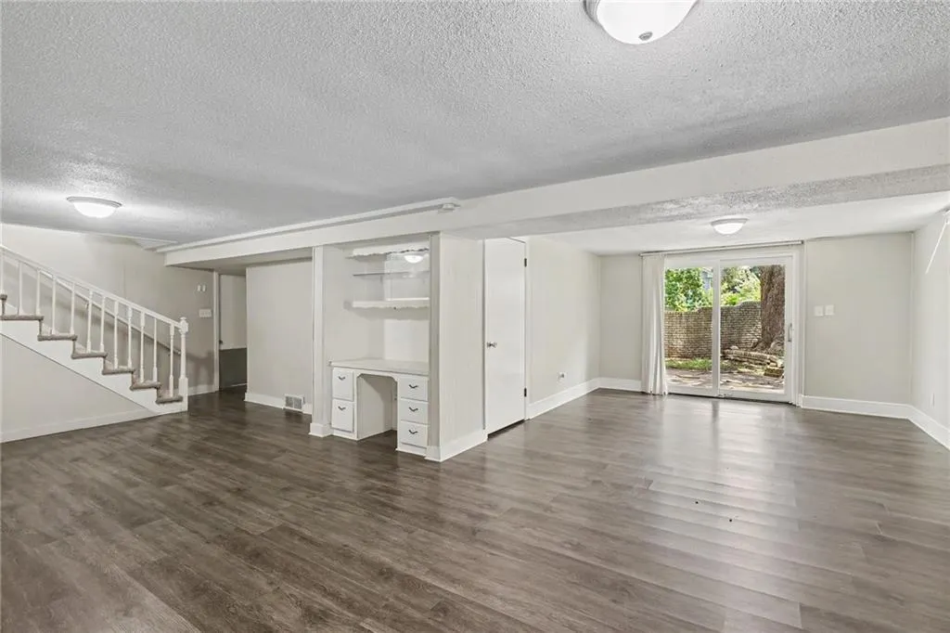
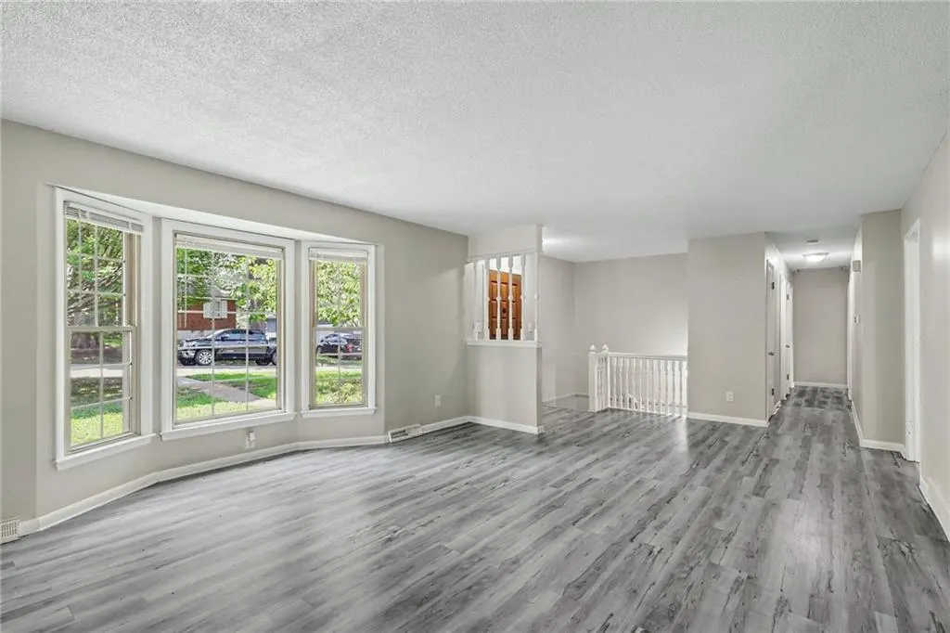



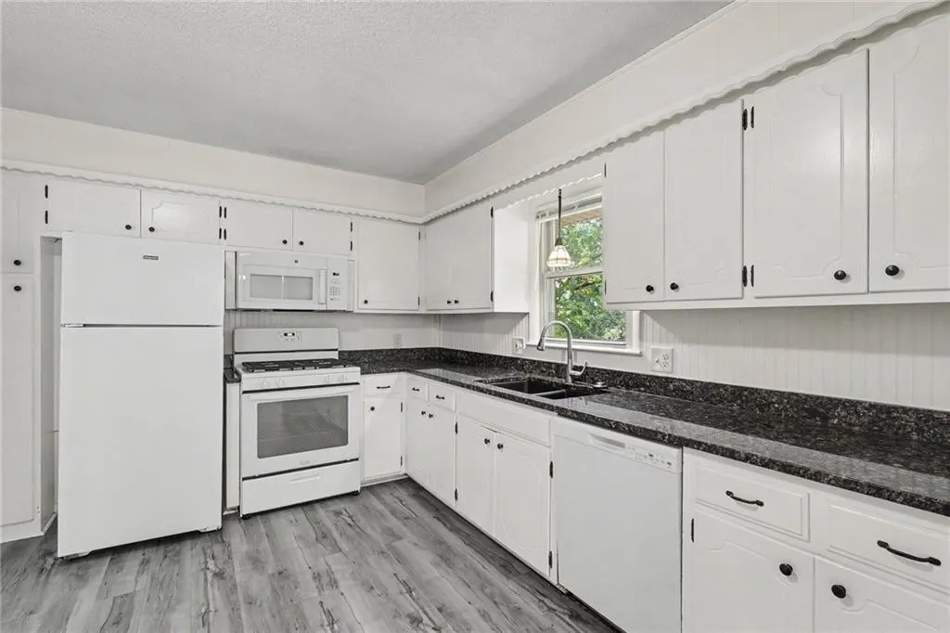



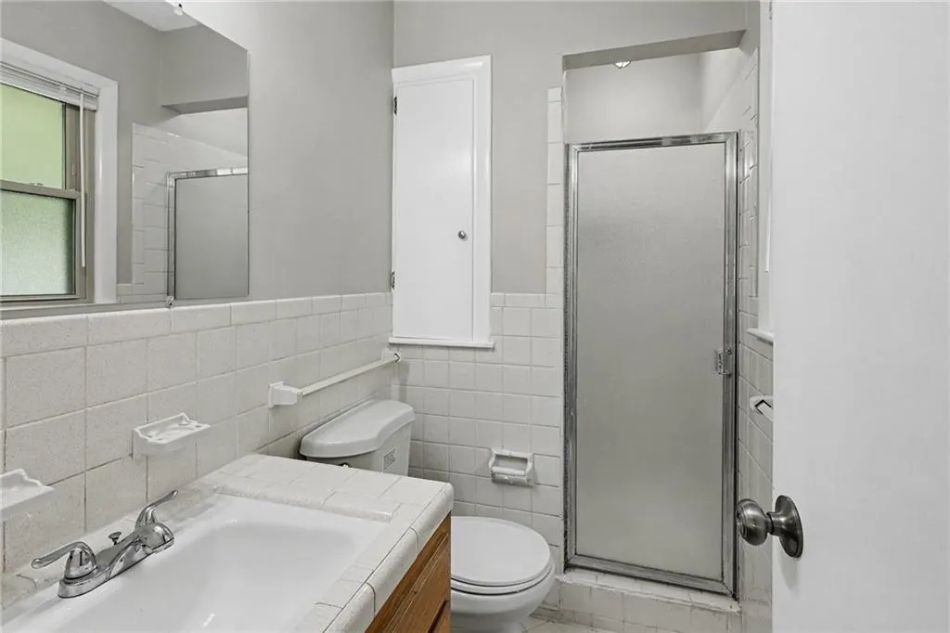


This three-bedroom, three-bathroom home is located in the desirable Rolling Heights neighborhood. The home features an open floor plan that creates a seamless flow throughout the main living areas. The kitchen is equipped with all necessary appliances and sleek solid surface countertops, serving as a clean and functional space for everyday living and entertaining. The primary bedroom offers a spacious layout complete with a large walk-in closet, complemented by its own primary bathroom. Ideally located just eight minutes from the stadiums, this home is within walking distance to Liven good Park and just a mile from the Rock Island Trailhead. Residents will also enjoy quick access to 350 Highway and I-435 for an easy commute. Schedule your private showing today!
| Elementary School | Middle School | High School |
|---|---|---|
| Laurel Hills Elementary School | Raytown Middle School | Raytown High School |
| Price History | |
|---|---|
| 8/7/2026 | Listed $274,900 |
General Features
| Living Area | 1466 |
|---|---|
| Sewer | Public Sewer |
| Heating | Forced Air |
| Cooling | Electric |
| Possession | Close Of Escrow |
| Roof | Composition |
| Appliances | Dishwasher,Disposal,Microwave,Gas Range |
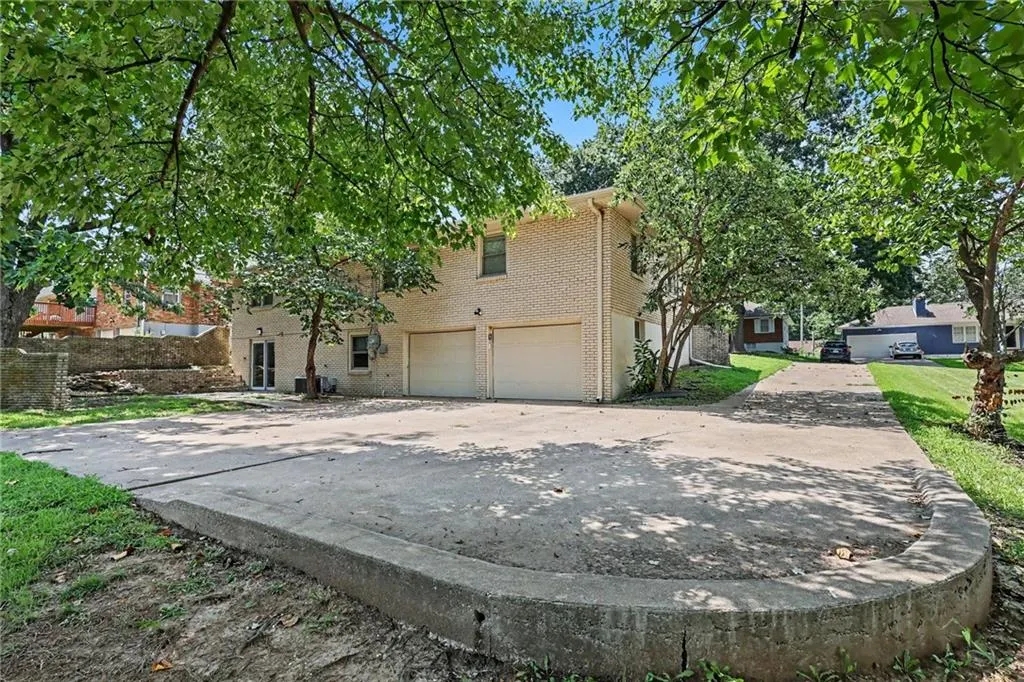
| Garage Spaces | 2 |
| Patio/Porch Features | Patio |
| Architectural Style | Traditional |
| Security Features | Security System |
| Construction Materials | Brick |
| Year Built | 1964 |
| Property Subtype | Single Family Residence |
| Ownership | Investor |
| Assoc Fee Paid Per | None |
| County | Jackson |
| Property Type | Residential |
| HOA | No |
| Subdivision Name | Rolling Heights |
| Facing Direction | West |
| Garage Y/N | Yes |
| Full Baths | 3 |
| Status | Active |
| Directions | From I-435,take Exit 63A to merge onto MO-350 East toward Raytown. Continue on MO-350 East for about 1.5 miles,then turn left onto Blue Ridge Boulevard Drive north on Blue Ridge Boulevard for 0.5 |
| High School | Raytown |
| City | Raytown |
| High School District | Raytown |
| MLS Area | 205 - Raytown Area |
| Lot Size Units | Square Feet |
| Lot Size Square Feet | 10019 |
| Listing Terms | Cash,Conventional,FHA,VA Loan |
| Elementary School | Laurel Hills |
| Middle/Junior High School | Raytown |
| Public Remarks | This three-bedroom,three-bathroom home is located in the desirable Rolling Heights neighborhood. The home features an open floor plan that creates a seamless flow throughout the main living areas. Th |
| Standard Status | Active |
| In Flood Plain | No |
| HMS_MaintenanceProvidedYN | No |
Interior Features
| Interior Amenities | Ceiling Fan(s) |
|---|---|
| Basement | Concrete,Finished,Walk-Out Access |
| Flooring | Carpet,Luxury Vinyl,Tile |
| Total Fireplaces | 2 |
| Fireplace Features | Living Room,Masonry,Recreation Room,Wood Burning |
| Basement (Y/N) | Yes |
| Air Conditioning Y/N | Yes |
| Fireplace Y/N | Yes |
| Above Grade Finished Area | 1466 |
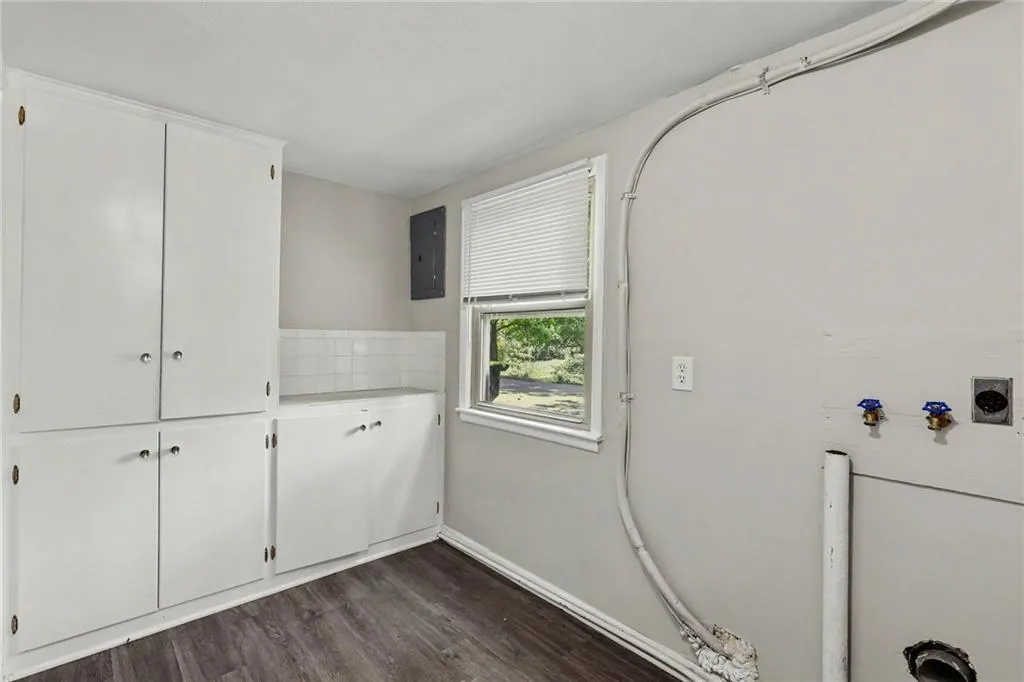

| Laundry Features | Dryer Hookup-Ele,In Basement |
| Total Bedrooms | 3 |
| Dining Area Features | Eat-In Kitchen,Formal |
| Floor Plan Features | Raised Ranch |
Exterior Features
| Fencing | Partial |
|---|---|
| Parking Features | Attached,Garage Faces Rear |
| Lot Features | City Lot |
| Water Source | Public |
| Lot Size Area | 10019 |
| Lot Dimensions | 116x82x123x83 |
| Other Room Features | Recreation Room |
Amenities
- Foreclosure
- Views
- Short Sale
- New Construction
- Adult 55+
- Lease To Own
- No HOA Fees
- Furnished
- Primary On Main
- Air Conditioning
- Seller Finance
- Green
- Fixer Upper
- Horse
- Golf
- Fireplace
- Deck
- Garage
- Basement
- Pool
Property vs Single Family Average in 64133
Price
Taxes
Year Built
Visits
 The information displayed on this page is confidential, proprietary, and copyrighted information of Heartland Multiple Listing Service, Inc. (