
Address
12689 S Belford Street, Olathe, KS
Price
$ 385,000
Property Attributes
- MLS#2635175
- TypeSingle Family
- Listing Status Active
- CountyJOHNSON - KS
- CityOlathe
- Area330 - N=I-435 - S=135th - E=Pflumm - W=Moonlight R
- NeighborhoodAustin Meadows
- Zip66061
- Style
- Year Built2006
- Taxes$ 4700
- Price$ 385,000
- Bedrooms3
- Full Bathrooms2
- Half Bathrooms1
- Sqr Footage1976
- Lot Size0.165289 Acres
Data Source:
Heartland MLS (HMLS)
Property Description
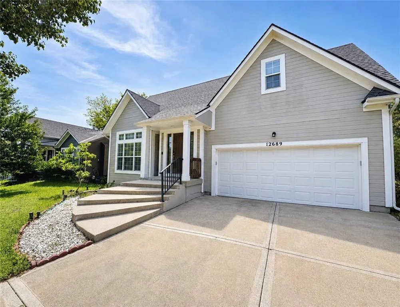
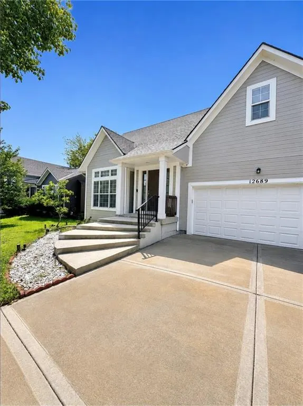
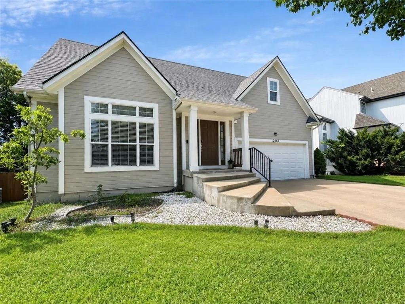
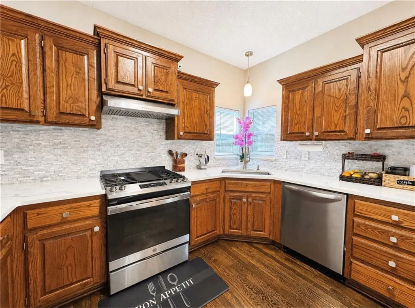
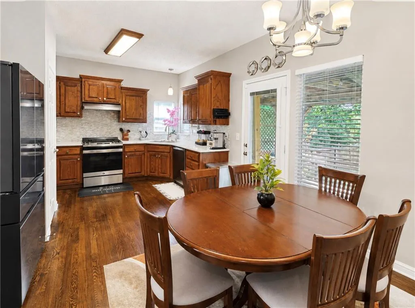
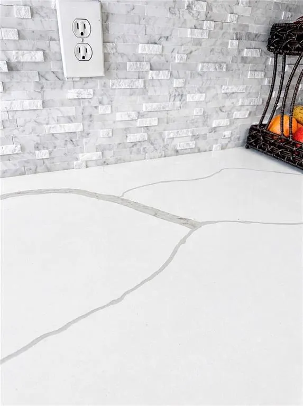
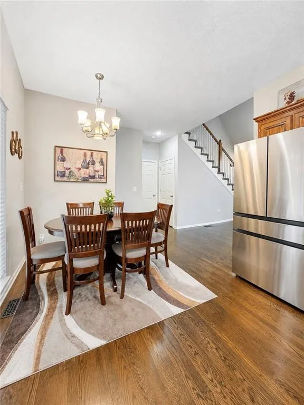
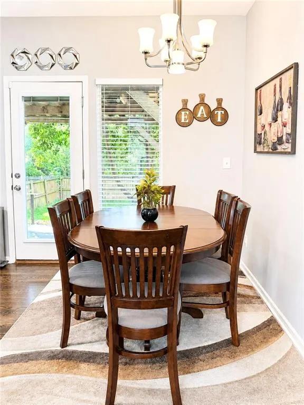
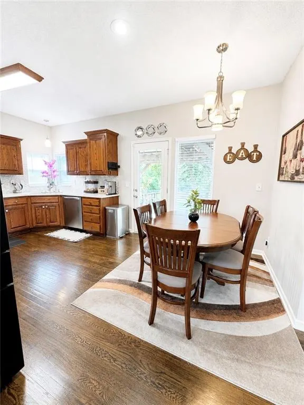
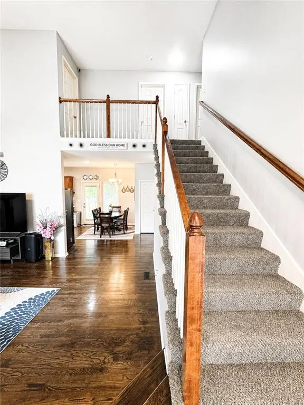
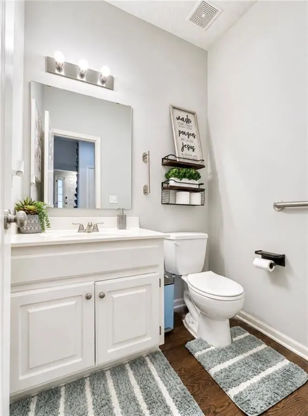
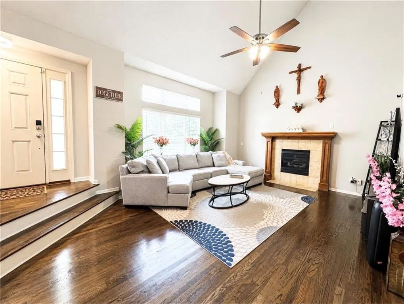
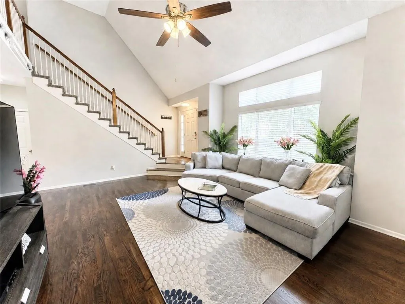
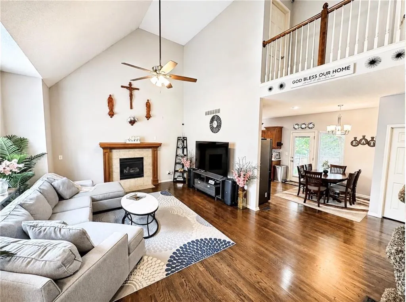
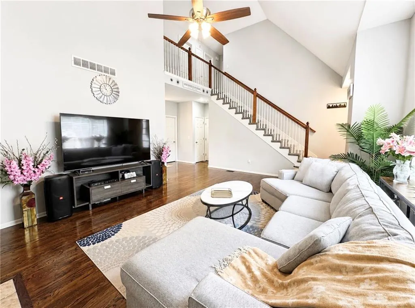
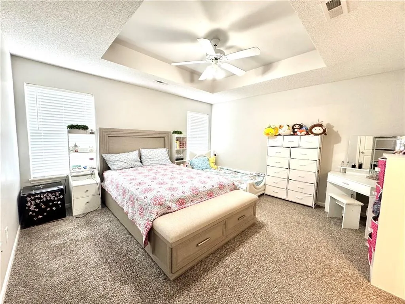
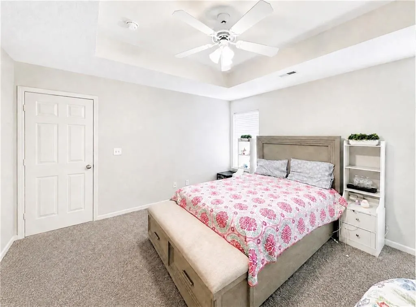
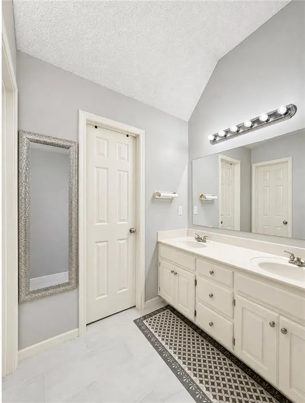
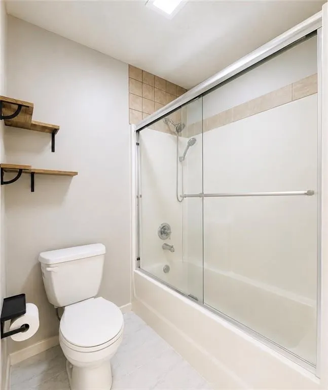
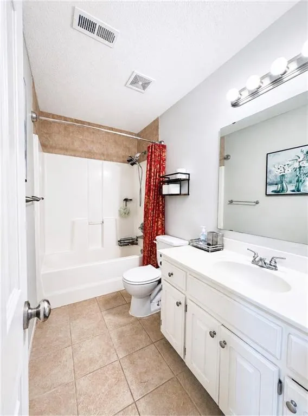
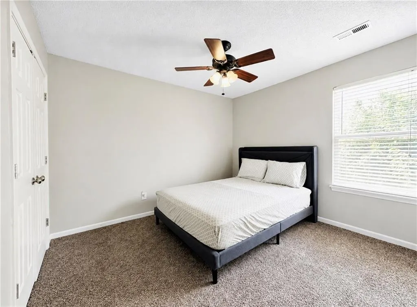
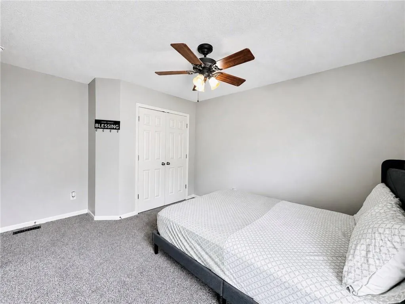
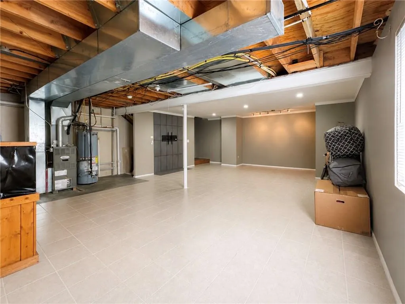
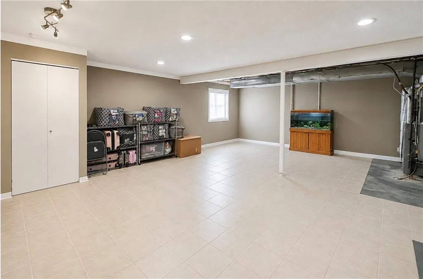
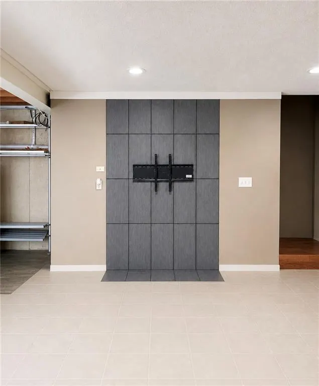
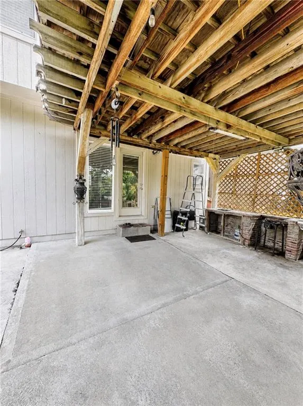
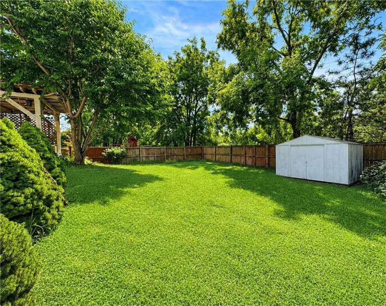
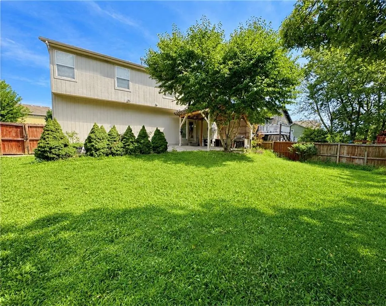
UPDATED, MOVE-IN READY & NEARLY 2,000 FINISHED SQ FT! This beautifully refreshed Austin Meadows home offers the perfect combination of Style, Comfort and Value—with many of the big-ticket improvements already complete. Enjoy a Brand-New Roof, New Garage Door, Fresh Interior Paint, Updated Flooring, Modern Light Fixtures and Beautiful Quartz Countertops. The bright, open main level features comfortable living spaces and a cozy Fireplace, while the updated kitchen offers abundant cabinetry, generous prep space and plenty of room for everyday living and entertaining. The Primary Suite includes a Private Bath with Dual Vanities, ample counter space and great storage. The Finished Basement adds approximately 400 additional finished square feet, creating nearly 2,000 total finished square feet and valuable flex space for a Family Room, Home Office, Gym, Playroom or Guest Area. Step outside to a Fully Fenced Backyard and Patio, perfect for grilling, relaxing or entertaining. Conveniently located in Austin Meadows with Olathe Schools, this home delivers extensive updates, additional finished living space and move-in-ready convenience without the expense and hassle of remodeling. So much has already been done—just move in and enjoy!
| Elementary School | Middle School | High School |
|---|---|---|
| Ravenwood Elementary School | Summit Trail Middle School | Olathe Northwest High School |
| Price History | |
|---|---|
| 8/11/2026 | Listed $410,000 |
| 8/25/2026 | 4$395,000 |
| 9/12/2026 | 3$385,000 |
General Features
| Living Area | 1976 |
|---|---|
| Sewer | Public Sewer |
| Heating | Forced Air |
| Cooling | Electric |
| Possession | Funding |
| Roof | Composition |
| HOA Fee | 8 |
| Garage Spaces | 2 |
| Construction Materials | Brick Trim,Frame |
| Exclusions | Fireplace |
| Year Built | 2006 |
| Property Subtype | Single Family Residence |
| Ownership | Private |
| Assoc Fee Paid Per | Monthly |
| County | Johnson,KS |
| Property Type | Residential |
| HOA | Yes |
| Subdivision Name | Austin Meadows |
| Facing Direction | South |
| Garage Y/N | Yes |
| Full Baths | 2 |
| Status | Active |
| Directions | Head southeast on KS-7 S toward W Harold St Turn left onto W Harold St Turn left onto S Race St Turn right onto S Belford street |
| High School | Olathe Northwest |
| City | Olathe |
| Association Name | Austin Meadows HOA |
| High School District | Olathe |
| MLS Area | 330 - N=I-435;S=135th;E=Pflumm;W=Moonlight Rd |
| Lot Size Units | Square Feet |
| Lot Size Square Feet | 7200 |
| Listing Terms | Cash,Conventional,FHA,VA Loan |
| Elementary School | Ravenwood |
| Middle/Junior High School | Summit Trail |
| Public Remarks | UPDATED,MOVE-IN READY & NEARLY 2,000 FINISHED SQ FT! This beautifully refreshed Austin Meadows home offers the perfect combination of Style,Comfort and Value—with many of the big-ticket improvements |
| Standard Status | Active |
| In Flood Plain | Unknown |
| HMS_MaintenanceProvidedYN | No |
Interior Features
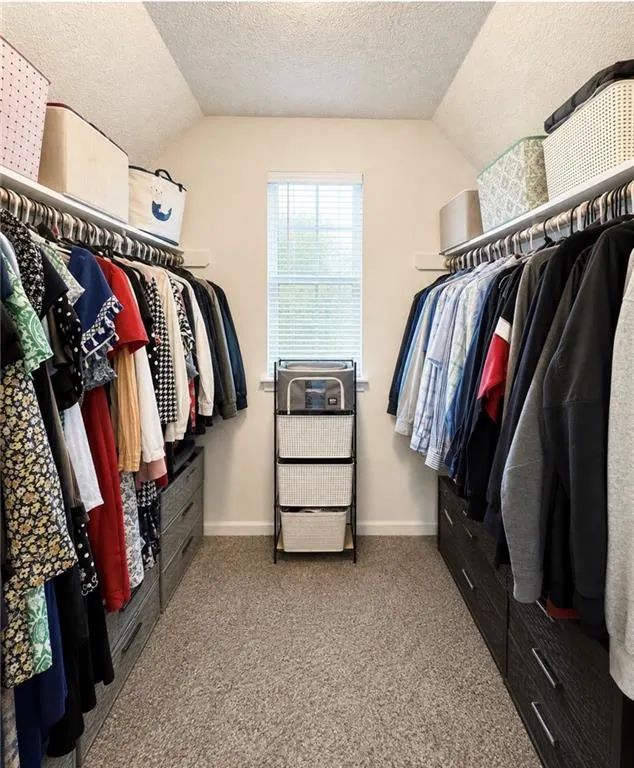
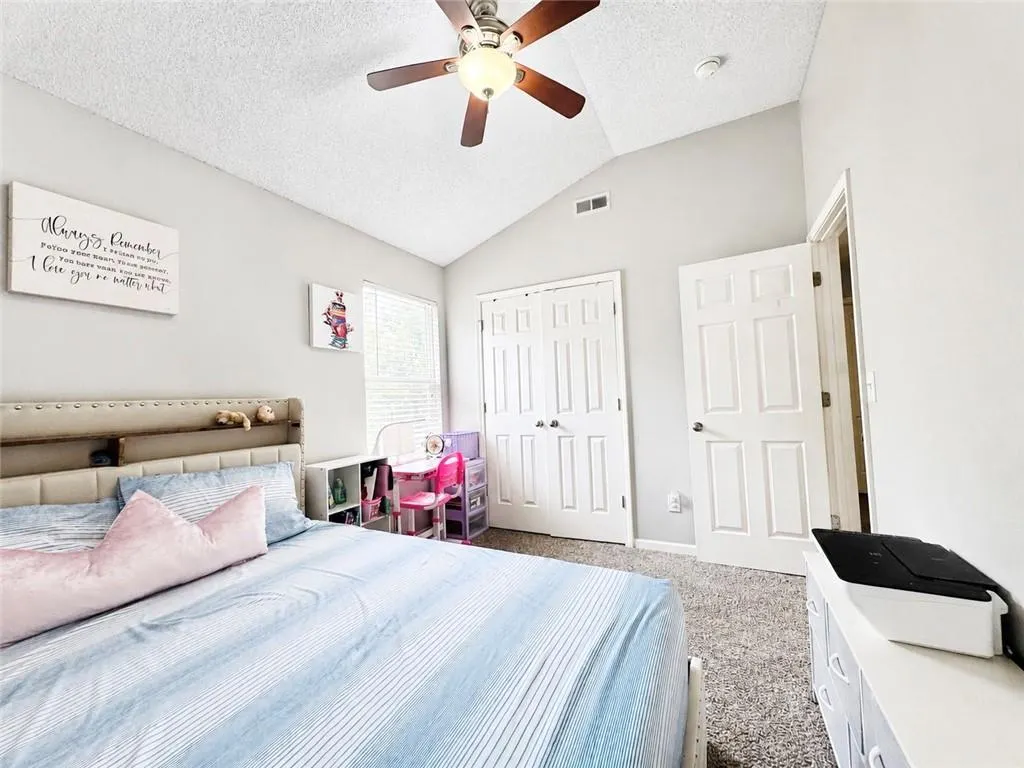
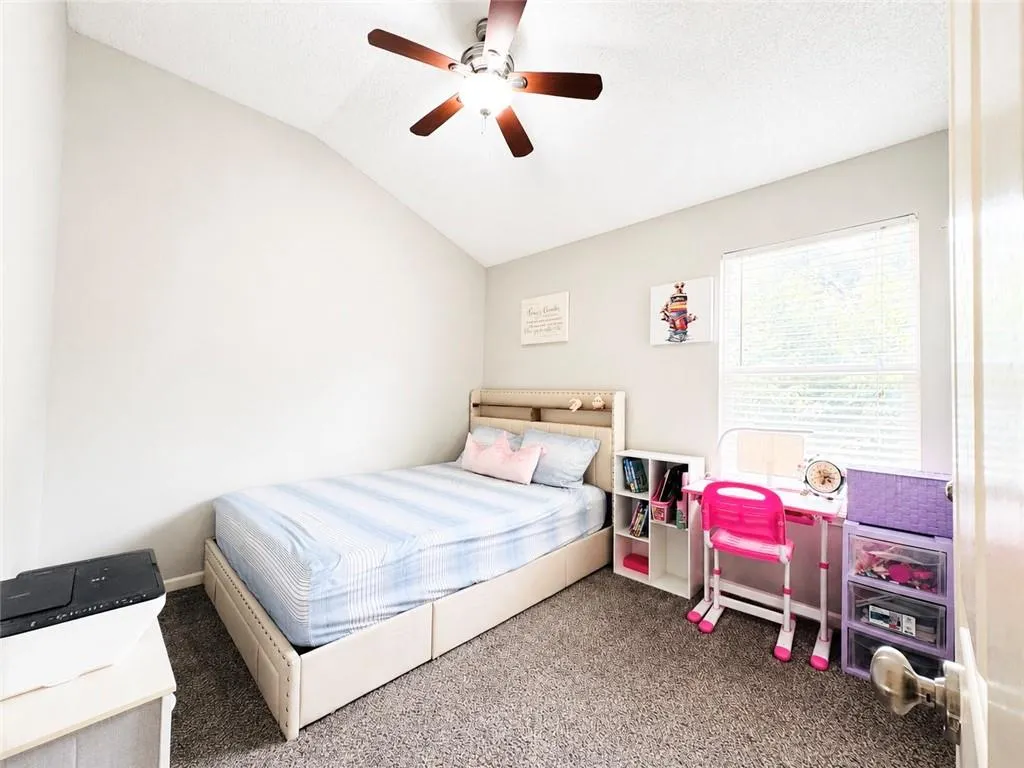
| Interior Amenities | Ceiling Fan(s),Pantry,Vaulted Ceiling(s),Walk-In Closet(s) |
|---|---|
| Basement | Finished |
| Total Fireplaces | 1 |
| Basement (Y/N) | Yes |
| Air Conditioning Y/N | Yes |
| Fireplace Y/N | Yes |
| Above Grade Finished Area | 1576 |
| Half Baths | 1 |
| Total Bedrooms | 3 |
| Below Grade Finished Area | 400 |
| Floor Plan Features | 2 Stories |
Exterior Features
| Parking Features | Attached |
|---|---|
| Water Source | Public |
| Lot Size Area | 7200 |
Amenities
- Foreclosure
- Views
- Short Sale
- New Construction
- Adult 55+
- Lease To Own
- No HOA Fees
- Furnished
- Primary On Main
- Air Conditioning
- Seller Finance
- Green
- Fixer Upper
- Horse
- Golf
- Fireplace
- Deck
- Garage
- Basement
- Pool
Property vs Single Family Average in 66061
Price
Taxes
Year Built
Visits
 The information displayed on this page is confidential, proprietary, and copyrighted information of Heartland Multiple Listing Service, Inc. (