
Address
305 E Elm Street, Polo, MO
Price
$ 250,000
Property Attributes
- MLS#2634559
- TypeSingle Family
- Listing Status Active
- CountyCALDWELL
- CityPolo
- Area109 - East of I-35 & North of Hwy 92
- Zip64671
- Style
- Year Built1992
- Taxes$ 2204
- Price$ 250,000
- Bedrooms4
- Full Bathrooms2
- Half Bathrooms1
- Sqr Footage2320
- Lot Size0.279982 Acres
Data Source:
Heartland MLS (HMLS)
Property Description
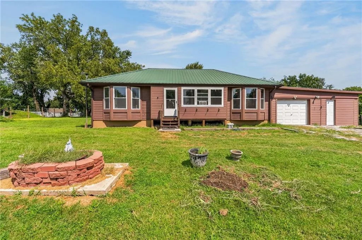
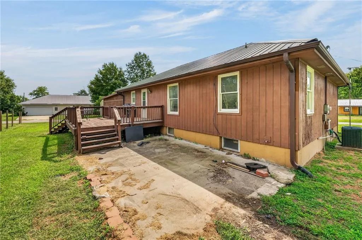
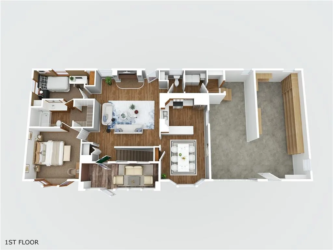
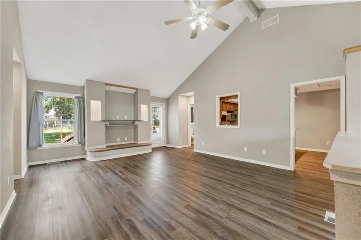
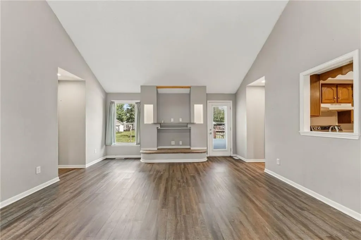
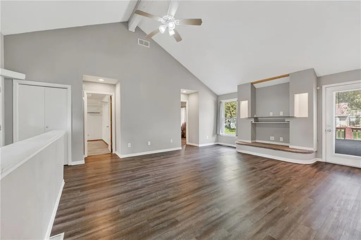
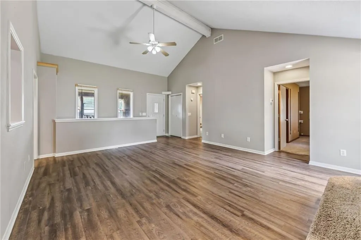
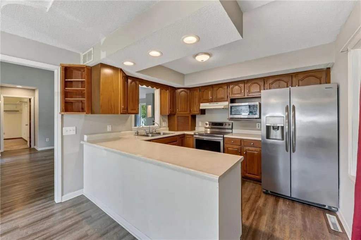
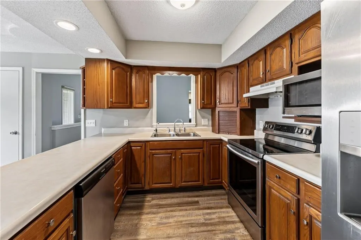
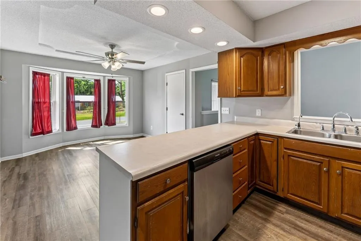
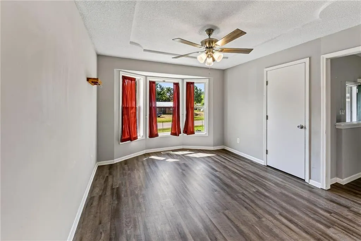
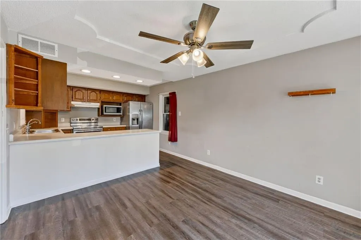
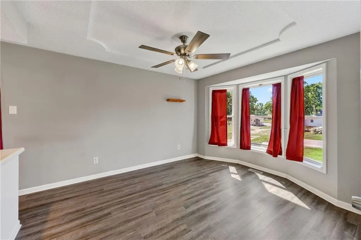
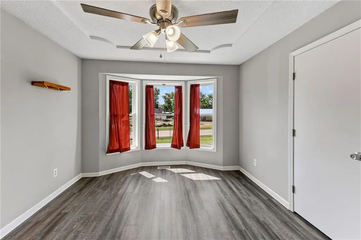
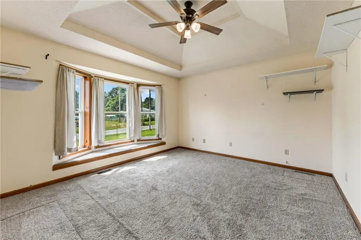
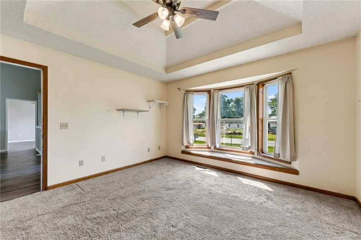
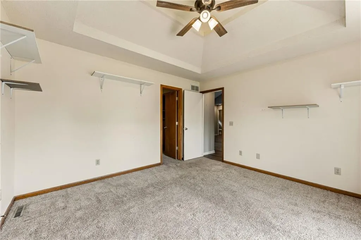
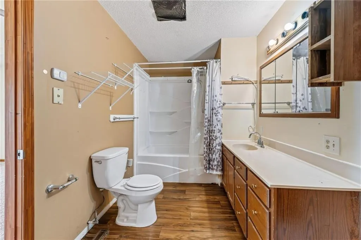
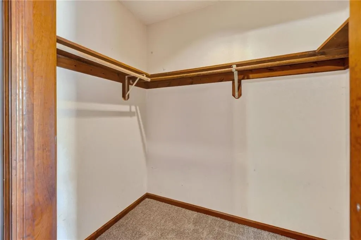
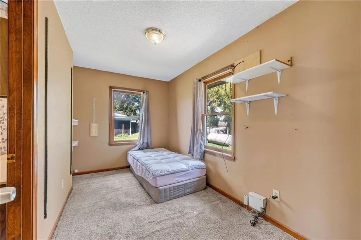
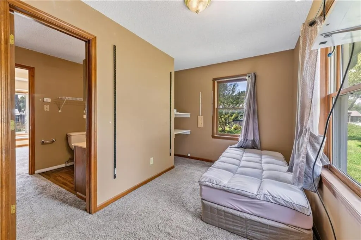
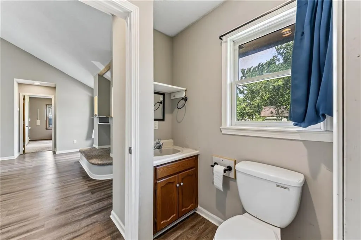
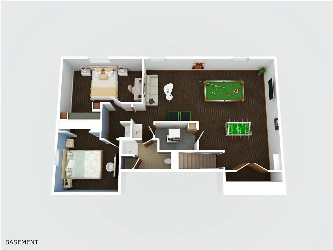
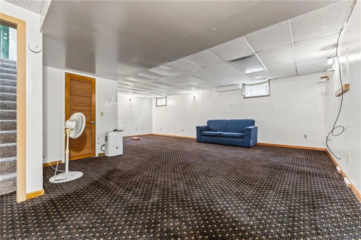
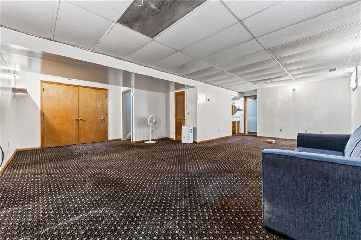
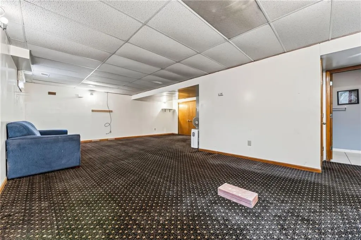
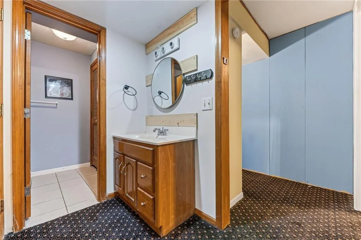
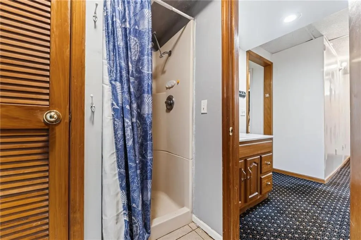
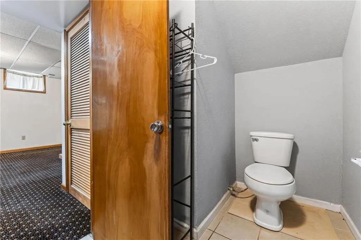
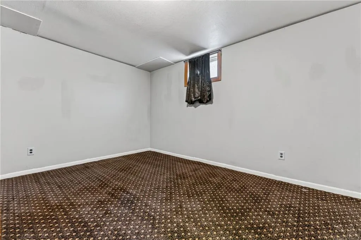
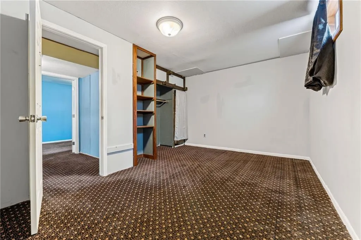
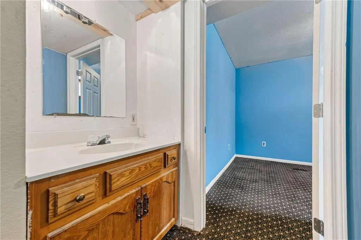
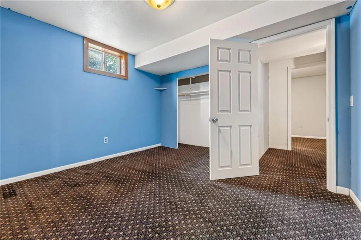
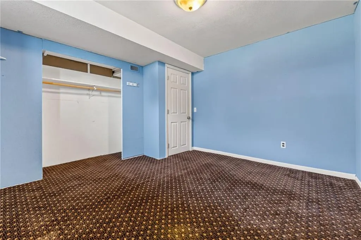
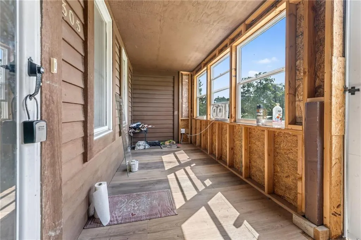
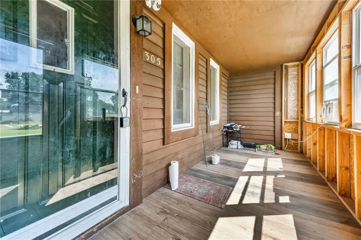
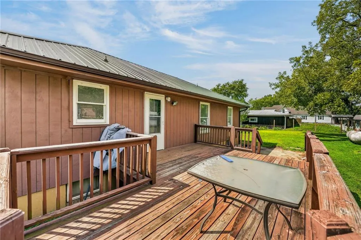
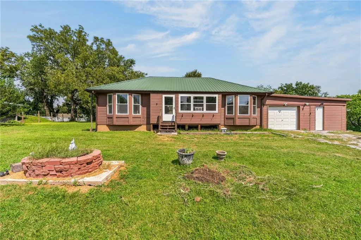
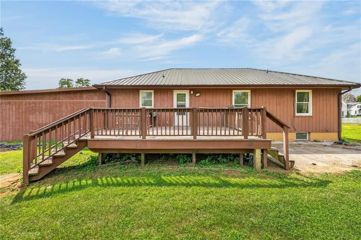
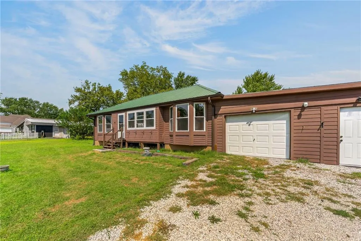
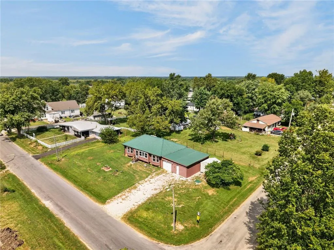
This spacious 2,300 sq. ft. home offers 4 bedrooms and 2.5 bathrooms with plenty of room to spread out! Inside, you’ll find a large living area with vaulted ceilings, an eat-in kitchen, and additional finished space in the basement that’s perfect for a family room, game room, or entertaining. Outside, enjoy the large back deck, attached garage, and freshly painted siding that gives the home a refreshed exterior. Seller offering 5,000 in closing costs! Perfect for all 0 down programs!
| Price History | |
|---|---|
| 9/4/2026 | Listed $250,000 |
General Features
| Living Area | 2320 |
|---|---|
| Sewer | Public Sewer |
| Heating | Propane |
| Cooling | Electric |
| Possession | Funding |
| Roof | Metal |
| Construction Materials | Wood Siding |
| Year Built | 1992 |
| Property Subtype | Single Family Residence |
| Ownership | Private |
| County | Caldwell |
| Property Type | Residential |
| HOA | No |
| Subdivision Name | Other |
| Garage Y/N | No |
| Full Baths | 2 |
| Status | Active |
| Directions | From the intersection of 116 and 13 hwy in the middle of polo turn e on Elm st,House will be on the left at first stop sign on elm |
| City | Polo |
| High School District | Polo |
| MLS Area | 109 - East of I-35 & North of Hwy 92 |
| Lot Size Units | Acres |
| Lot Size Square Feet | 12196.8 |
| Listing Terms | Cash,Conventional,FHA,USDA Loan,VA Loan |
| Public Remarks | This spacious 2,300 sq. ft. home offers 4 bedrooms and 2.5 bathrooms with plenty of room to spread out! Inside,you’ll find a large living area with vaulted ceilings,an eat-in kitchen,and additional f |
| Standard Status | Active |
| In Flood Plain | No |
Interior Features
| Basement | Concrete,Finished,Full |
|---|---|
| Basement (Y/N) | Yes |
| Air Conditioning Y/N | Yes |
| Fireplace Y/N | No |
| Above Grade Finished Area | 1160 |
| Half Baths | 1 |
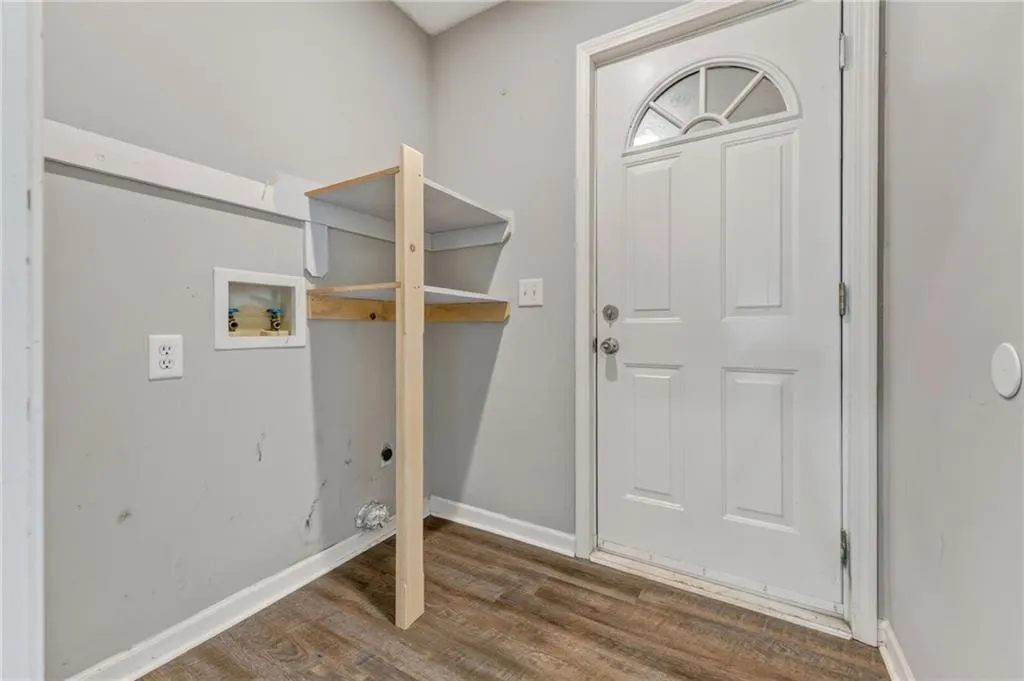
| Laundry Features | Main Level |
| Total Bedrooms | 4 |
| Below Grade Finished Area | 1160 |
| Dining Area Features | Eat-In Kitchen |
| Floor Plan Features | Ranch |
Exterior Features
| Parking Features | Attached |
|---|---|
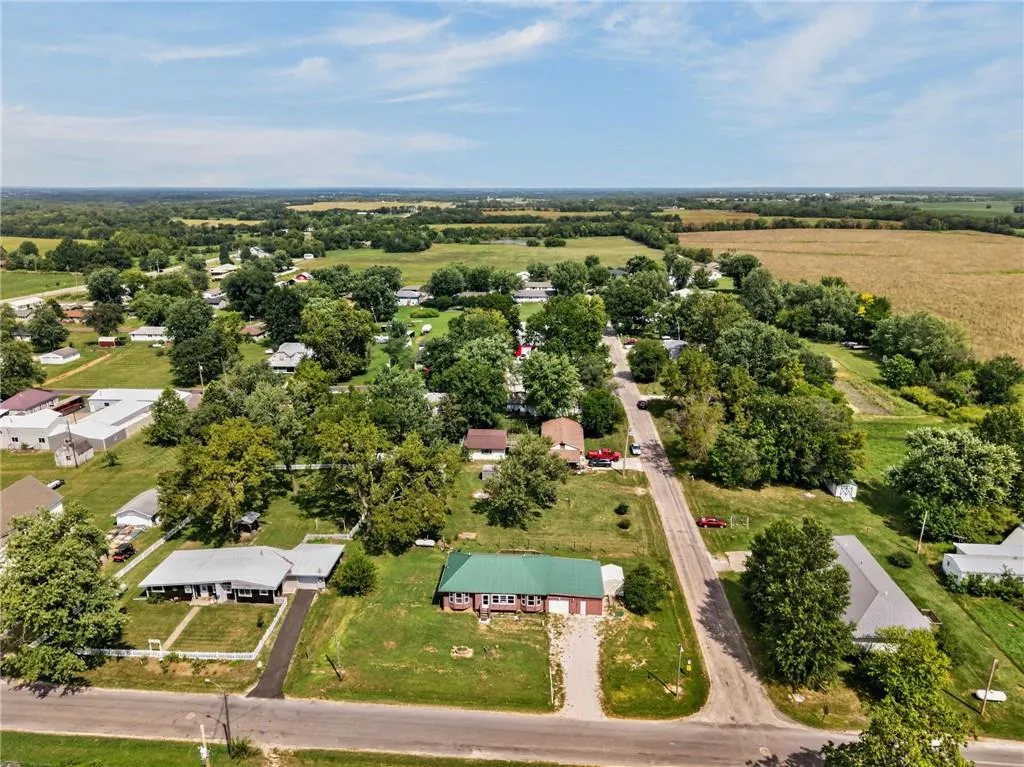
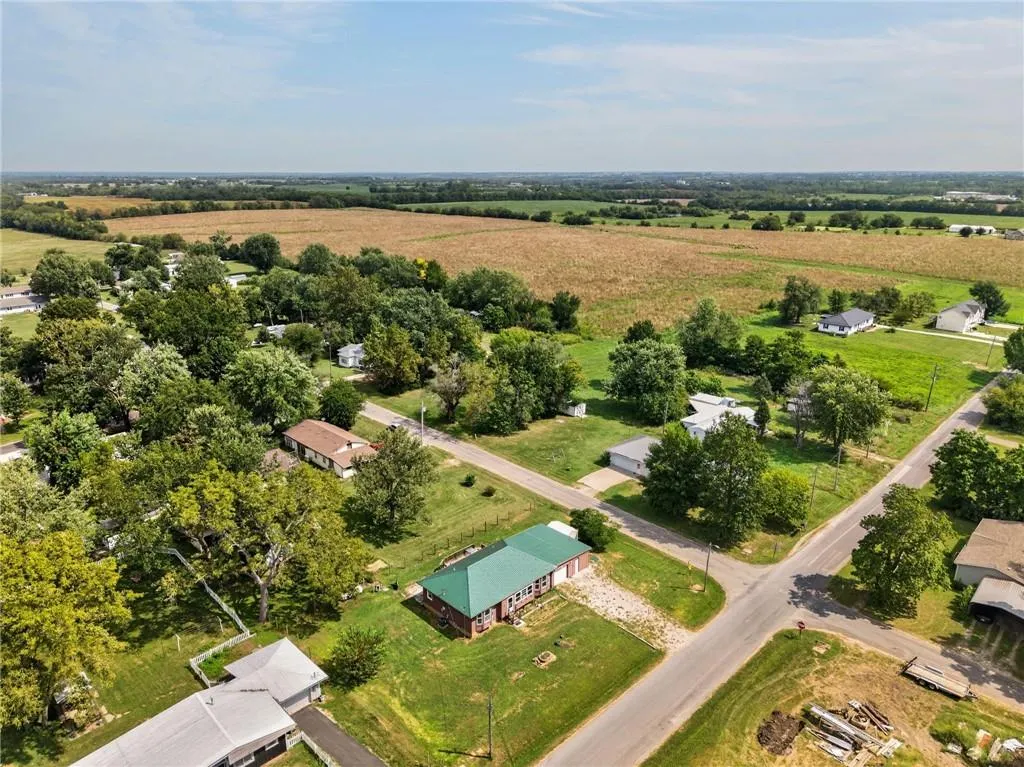
| Lot Features | City Lot,Corner Lot |
| Water Source | Public |
| Lot Size Area | 0.28 |
| Lot Dimensions | 130 X 78 |
Amenities
- Foreclosure
- Views
- Short Sale
- New Construction
- Adult 55+
- Lease To Own
- No HOA Fees
- Furnished
- Primary On Main
- Air Conditioning
- Seller Finance
- Green
- Fixer Upper
- Horse
- Golf
- Fireplace
- Deck
- Garage
- Basement
- Pool
Property vs Single Family Average in 64671
Price
Taxes
Year Built
Visits
 The information displayed on this page is confidential, proprietary, and copyrighted information of Heartland Multiple Listing Service, Inc. (