
Address
16978 S Brentwood Street, Olathe, KS
Price
$ 714,500
Property Attributes
- MLS#2633951
- TypeSingle Family
- Listing Status Active
- CountyJOHNSON - KS
- CityOlathe
- Area335 - N=135th - S=167th - E=Pflumm - W=Moonlight R
- NeighborhoodHeather Ridge Estates
- Zip66062
- StyleCraftsman,Traditional
- Taxes$ 700
- Price$ 714,500
- Bedrooms5
- Full Bathrooms5
- Half Bathrooms0
- Sqr Footage2632
- Lot Size0.327801 Acres
Data Source:
Heartland MLS (HMLS)
Property Description
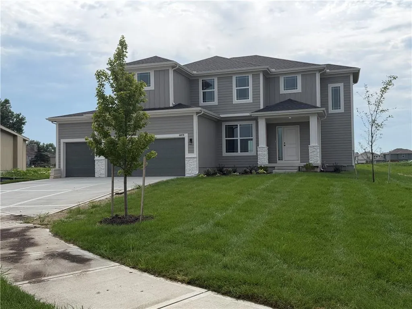
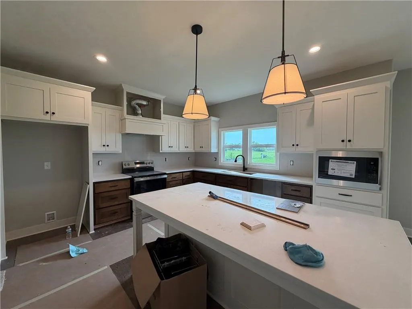
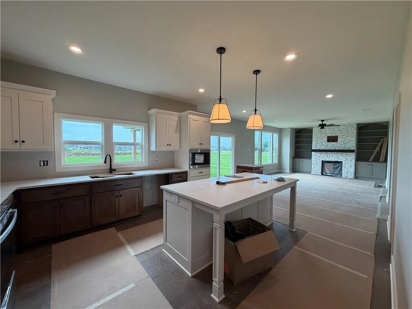
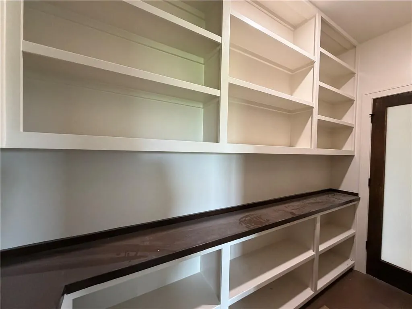
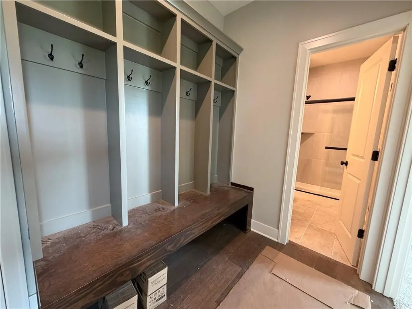
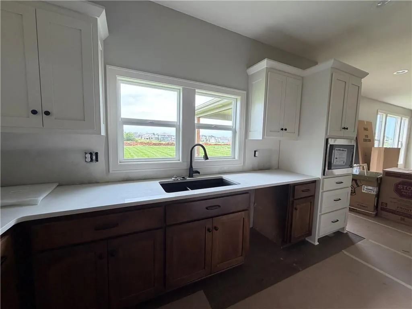
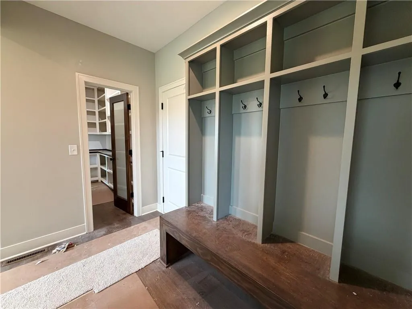
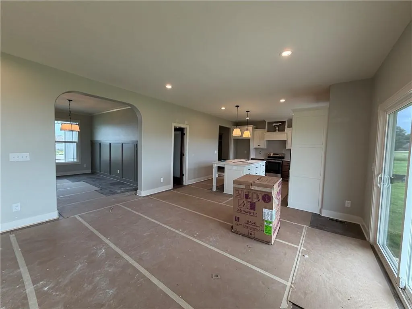
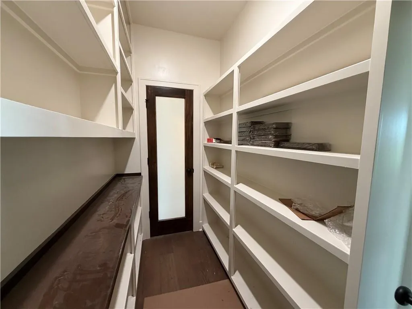
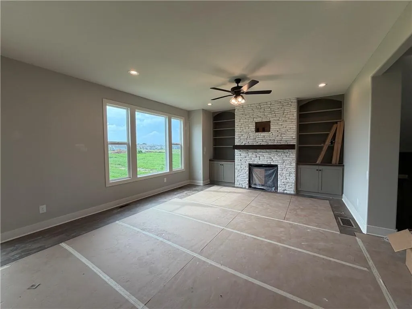
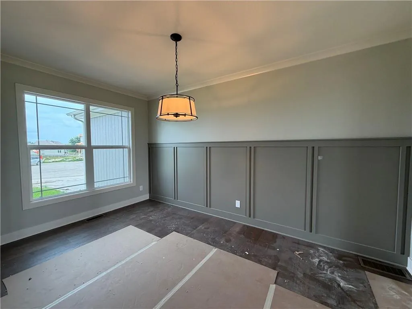
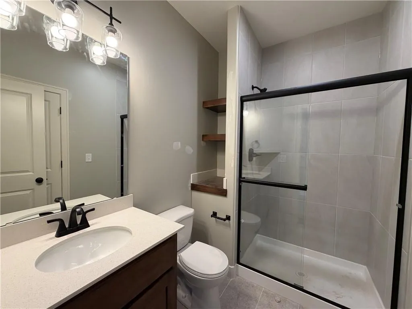
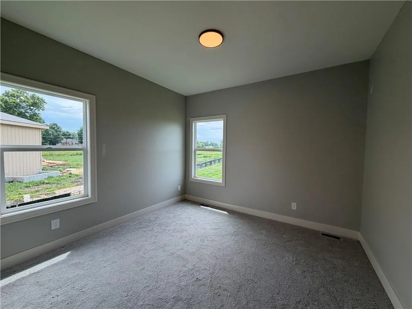
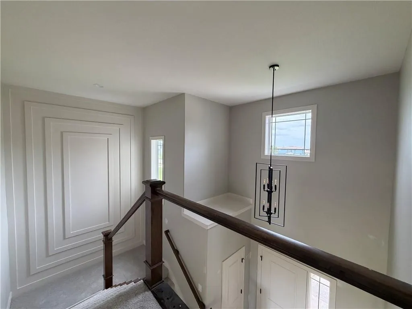
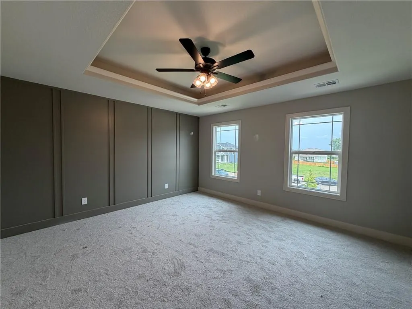
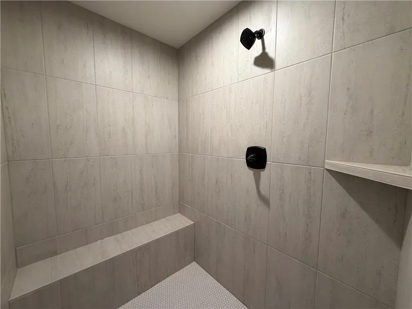
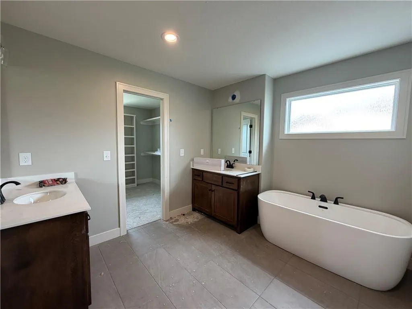
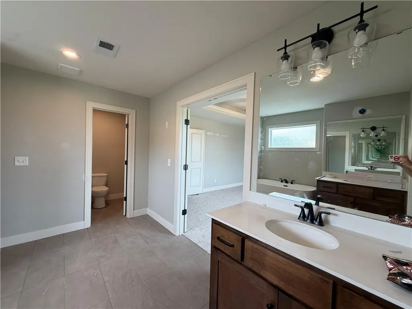
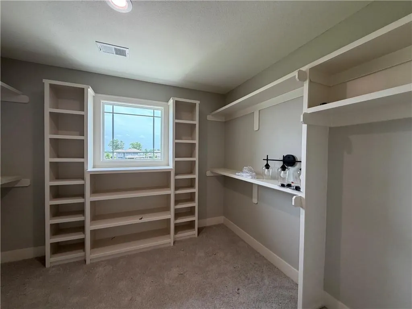
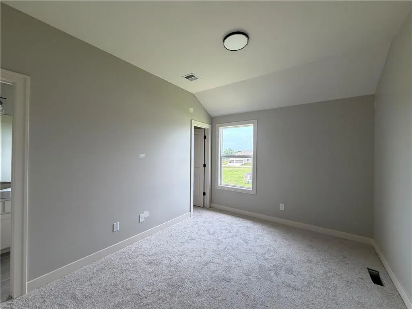
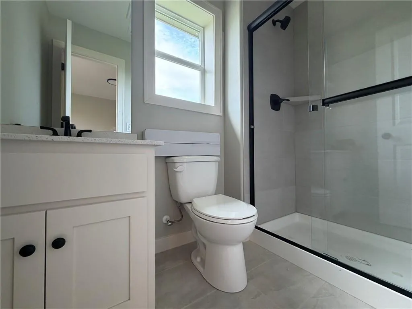
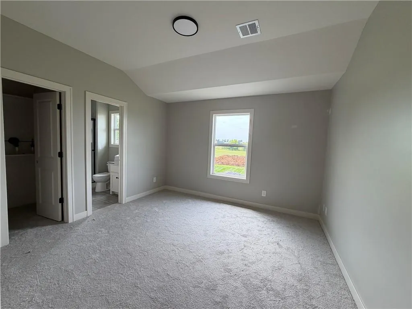
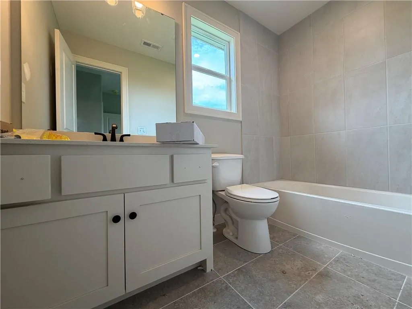
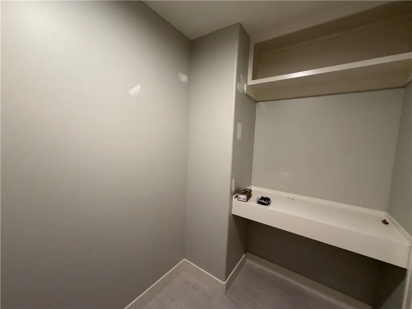
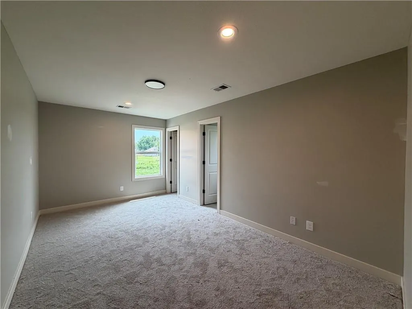
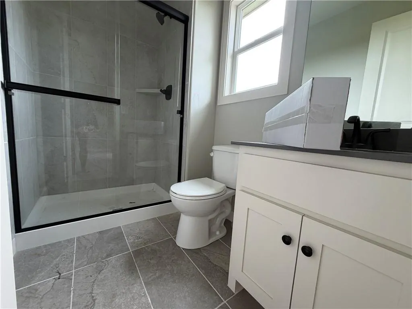
NEARING COMPLETION!! Beautiful Cul-de-sac lot. Vaulted second-level bedroom ceilings upgrade! Every bedroom has its own bathroom. Built-in bookcases at the full-height stone fireplace, with zero-clearance gas insert. Tons of natural light, large kitchen island with built-in breakfast bar, pull-out trash cans, built-in microwave, custom cabinetry, quiet series dishwasher. Enameled and stained kitchen cabinets with custom wood hood, appliance insert, and vented to the exterior, glass pantry doors, and full extension drawers. Incredible pass-through prep pantry with custom shelving to the ceiling and face-framing, and a full mudroom with a premium built-in bench with added lockers. Master Bedroom with custom trim accent wall. Master Bath includes a freestanding tub, a spa-style master shower, and separate vanities. A flex room on the main level could be the perfect office or 5th bedroom. Stunning trim work throughout, a covered patio. 9ft basement that includes stairs to grade. Built-in trim feature on the landing wall of the stairs to the second story. Matte Black faucets and fixtures upgrade. 2-inch faux-wood blinds included. Smart garage door openers and smart thermostat included. Sprinkler System for sodded areas. Taxes and square footage are estimated.
| Elementary School | Middle School | High School |
|---|---|---|
| Timber Sage Elementary School | Woodland Spring Middle School | Spring HIll High School |
| Price History | |
|---|---|
| 8/4/2026 | Listed $714,500 |
General Features
| Living Area | 2632 |
|---|---|
| Sewer | Public Sewer |
| Heating | Forced Air |
| Cooling | Electric |
| Roof | Composition |
| Appliances | Dishwasher,Disposal,Exhaust Fan,Humidifier,Microwave,Gas Range,Stainless Steel Appliance(s) |
| HOA Fee | 700 |
| Garage Spaces | 3 |
| Patio/Porch Features | Covered Patio,Porch |
| Architectural Style | Craftsman,Traditional |
| Security Features | Smoke Detector(s) |
| Construction Materials | Lap Siding,Stone Veneer |
| Property Subtype | Single Family Residence |
| Ownership | Private |
| Assoc Fee Paid Per | Annually |
| County | Johnson,KS |
| Property Type | Residential |
| Association Amenities | Play Area,Pool,Trail(s) |
| HOA | Yes |
| Energy Efficient | Doors,Thermostat,Windows |
| Subdivision Name | Heather Ridge Estates |
| Garage Y/N | Yes |
| Full Baths | 5 |
| Status | Active |
| Directions | From 151st and Ridgeview,South on Ridgeview to 169th Ter. West on 169th Ter. North on Brentwood Drive to Home. |
| High School | Spring Hill |
| City | Olathe |
| High School District | Spring Hill |
| MLS Area | 335 - N=135th;S=167th;E=Pflumm;W=Moonlight Rd |
| Lot Size Units | Square Feet |
| Lot Size Square Feet | 14279.8 |
| Listing Terms | Cash,Conventional,FHA,VA Loan |
| Elementary School | Timber Sage |
| Middle/Junior High School | Woodland Spring |
| Property Condition | Under Construction |
| Public Remarks | NEARING COMPLETION!! Beautiful Cul-de-sac lot. Vaulted second-level bedroom ceilings upgrade! Every bedroom has its own bathroom. Built-in bookcases at the full-height stone fireplace,with zero-clear |
| Builder Name | Martens Family Ent |
| Standard Status | Active |
| In Flood Plain | No |
| HMS_MaintenanceProvidedYN | No |
Interior Features
| Interior Amenities | Custom Cabinets,Kitchen Island,Painted Cabinets,Pantry,Walk-In Closet(s) |
|---|---|
| Basement | Egress Window(s),Sump Pump |
| Flooring | Carpet,Tile,Wood |
| Total Fireplaces | 1 |
| Fireplace Features | Electric,Great Room |
| Basement (Y/N) | Yes |
| Air Conditioning Y/N | Yes |
| Window Features | Window Coverings,Thermal Windows |
| Fireplace Y/N | Yes |
| Above Grade Finished Area | 2632 |
| Laundry Features | Laundry Room,Upper Level |
| Total Bedrooms | 5 |
| Dining Area Features | Eat-In Kitchen,Formal |
| Floor Plan Features | 2 Stories |
Exterior Features
| Parking Features | Built-In,Garage Door Opener |
|---|---|
| Lot Features | Cul-De-Sac,Estate Lot,Sprinkler-In Ground |
| Water Source | Public |
| Lot Size Area | 14279.8 |
| Other Equipment | Back Flow Device |
| Builder Model | Wesley V |
| Lake Description | Lake Privileges |
| Other Room Features | Entry,Main Floor BR,Mud Room,Office |
Amenities
- Foreclosure
- Views
- Short Sale
- New Construction
- Adult 55+
- Lease To Own
- No HOA Fees
- Furnished
- Primary On Main
- Air Conditioning
- Seller Finance
- Green
- Fixer Upper
- Horse
- Golf
- Fireplace
- Deck
- Garage
- Basement
- Pool
Property vs Single Family Average in 66062
Price
Taxes
Visits
 The information displayed on this page is confidential, proprietary, and copyrighted information of Heartland Multiple Listing Service, Inc. (