
Address
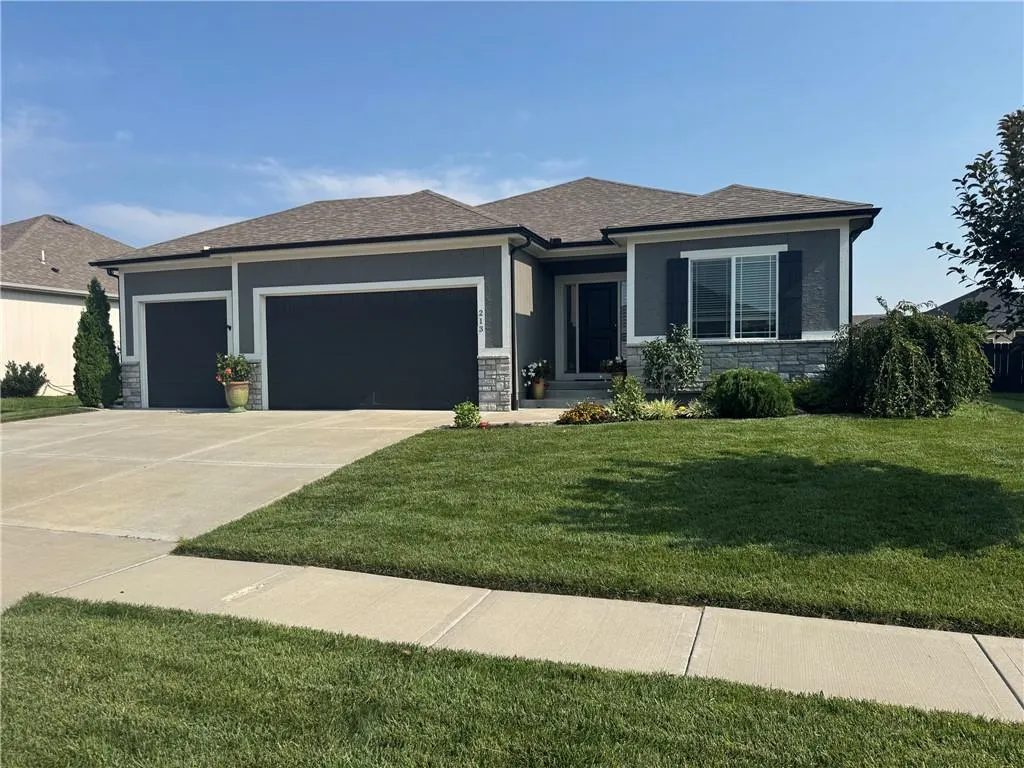
213 Sw Davenport Drive, Blue Springs, MO
Price
$ 515,000
Property Attributes
- MLS#2633563
- TypeSingle Family
- Listing Status Active
- CountyJACKSON
- CityBlue Springs
- Area207 - Blue Springs - Buckner - Oak Grove - Grain V
- NeighborhoodEagles Ridge
- Zip64014
- StyleTraditional
- Year Built2021
- Taxes$ 5837
- Price$ 515,000
- Bedrooms4
- Full Bathrooms3
- Half Bathrooms0
- Sqr Footage2600
- Lot Size0.273554 Acres
Data Source:
Heartland MLS (HMLS)
Property Description
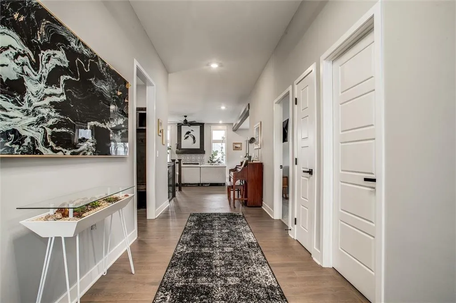
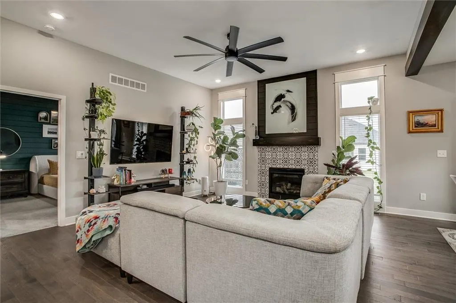
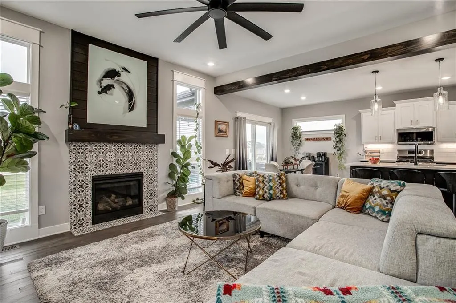
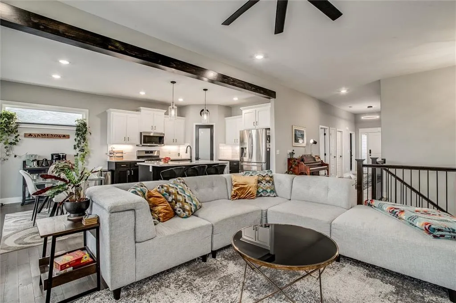
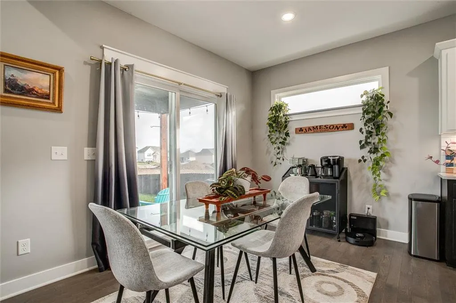
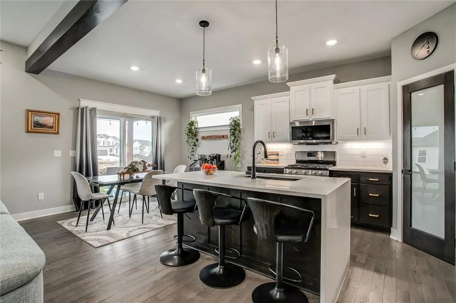
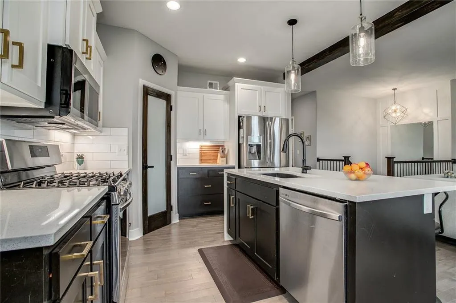
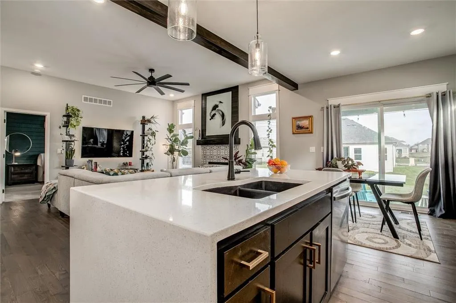
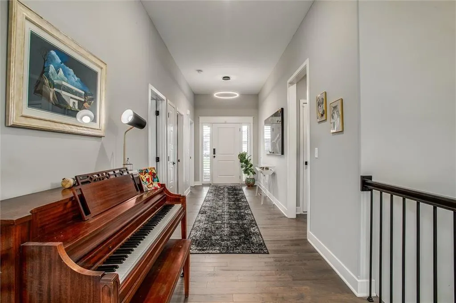
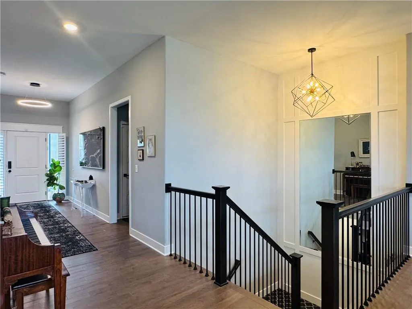
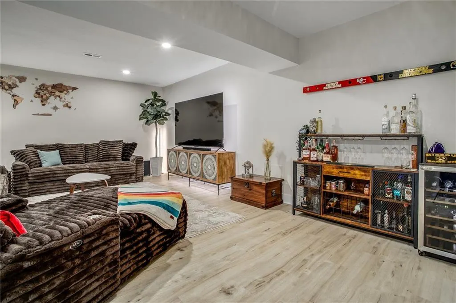
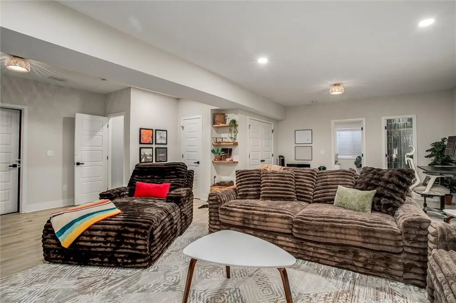
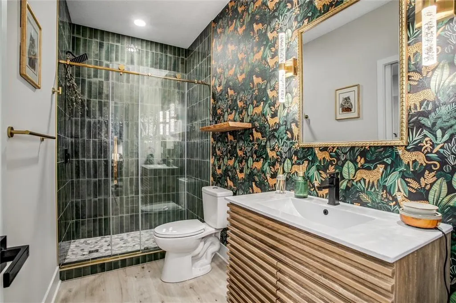
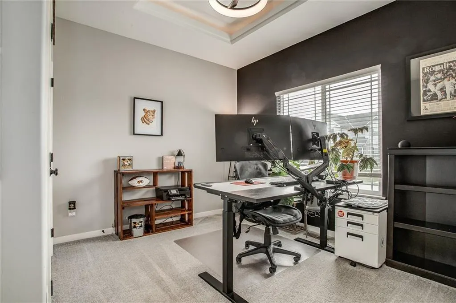
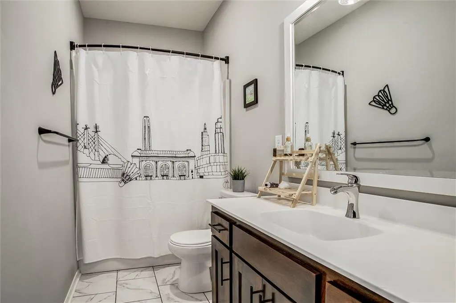
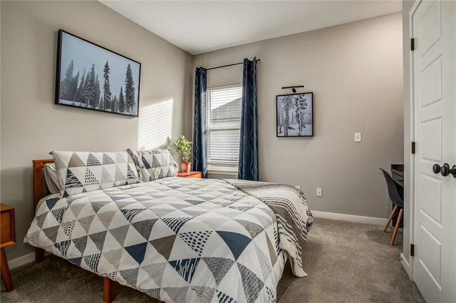
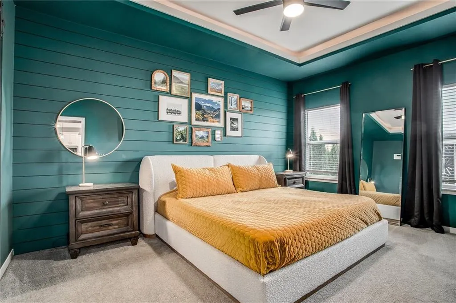
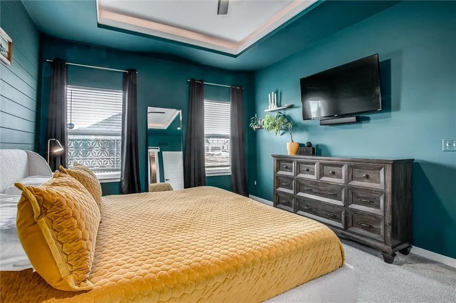
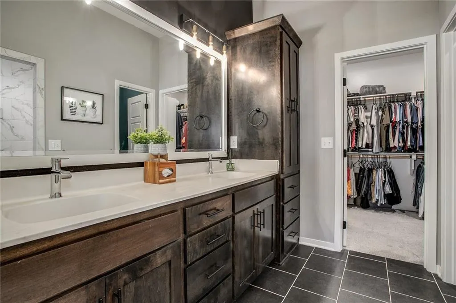
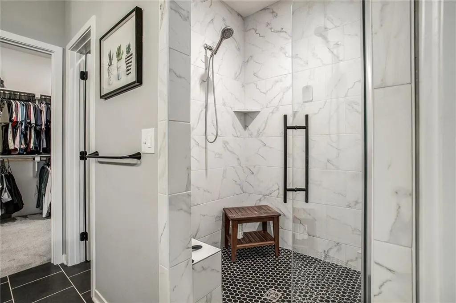
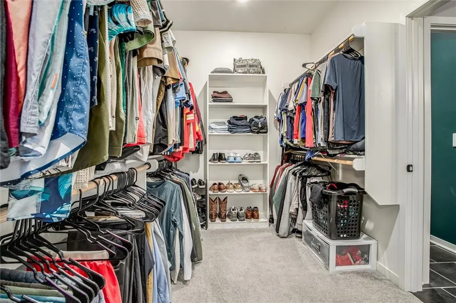
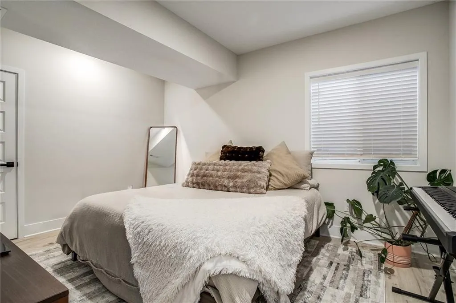
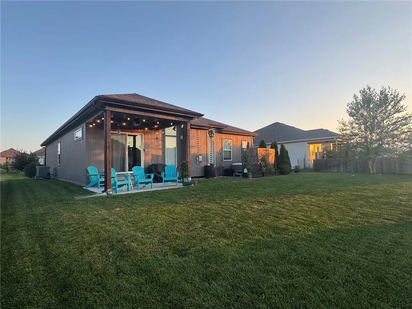
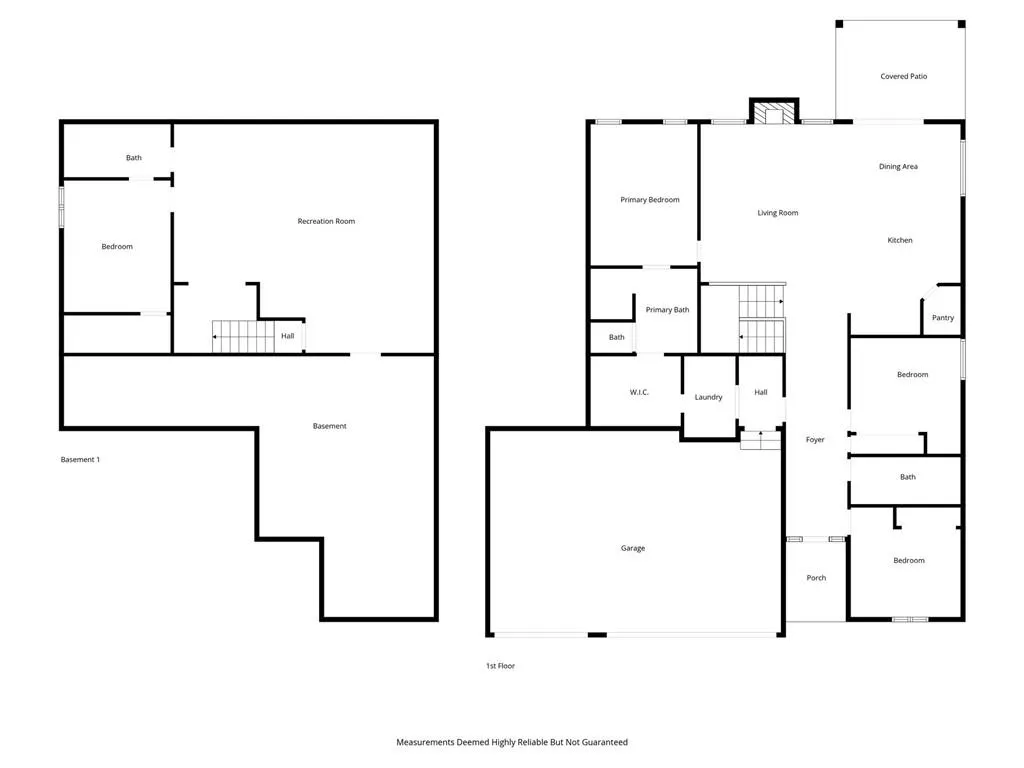
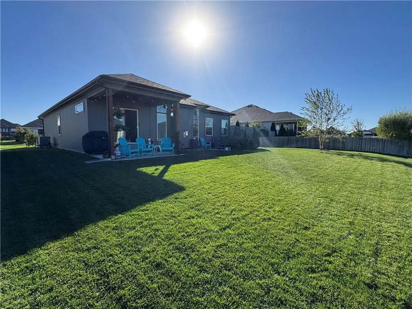
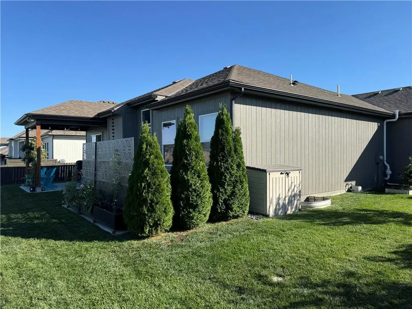
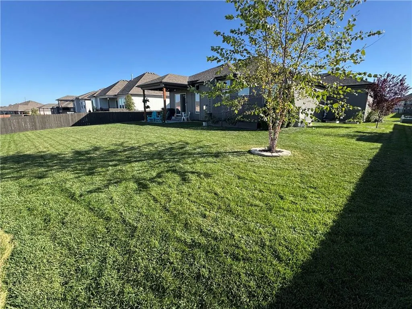
$5000 BUYER CREDIT. Use it towards new carpet or buy down your interest rate!! Schedule your showing today, this one won't last! Better than new and move-in ready! This meticulously upgraded home blends modern luxury with everyday functionality in the award-winning Blue Springs School District, just minutes from Blue Springs South High School. The open concept main level shines with solid hardwood floors and a chef's kitchen featuring a gas range and a custom asymmetrical quartz waterfall island. The kitchen flows effortlessly into a spacious living room anchored by a cozy gas fireplace, perfect for entertaining. Custom blinds and smart dimming switches throughout the main living areas add convenience and style. The primary suite has been recently refreshed with new paint and contemporary finishes and the spa inspired primary bath boasts an oversized walk-in shower with dual shower heads. A third bedroom completes the upper level and a fourth bedroom on the lower level, either which could be used as an office. The newly finished basement adds even more living space, including a recreation room, an oversized walk-in closet and a stunning en-suite bath. Plus a large unfinished area equipped with an active radon mitigation system. Outside, enjoy low-maintenance living with professionally updated landscaping, a full sprinkler system, covered patio, and a second patio pre-wired with 240V service, ready for a hot tub. Buyers can move in with confidence thanks to a transferable 10-year structural warranty (valid through May 2031) covering roof framing, load-bearing walls, beams, columns, foundation, and floor framing. Don't miss out on this amazing property!
| Elementary School | Middle School | High School |
|---|---|---|
| Cordill-Mason Elementary School | Moreland Ridge Middle School | Blue Springs South High School |
| Price History | |
|---|---|
| 7/28/2026 | Listed $515,000 |
General Features
| Living Area | 2600 |
|---|---|
| Sewer | Public Sewer |
| Heating | Natural Gas,Heat Pump |
| Cooling | Electric |
| Roof | Composition |
| Appliances | Dishwasher,Disposal,Stainless Steel Appliance(s) |
| Garage Spaces | 3 |
| Patio/Porch Features | Patio |
| Architectural Style | Traditional |
| Construction Materials | Frame,Stone Trim |
| Year Built | 2021 |
| Property Subtype | Single Family Residence |
| Ownership | Private |
| County | Jackson |
| Property Type | Residential |
| Association Amenities | Pool,Trail(s) |
| HOA | No |
| Subdivision Name | Eagles Ridge |
| Garage Y/N | Yes |
| Full Baths | 3 |
| Status | Active |
| Directions | Take Eagles drive,turn left on 3rd and right on Davenport. Home on left. |
| High School | Blue Springs South |
| City | Blue Springs |
| High School District | Blue Springs |
| MLS Area | 207 - Blue Springs,Buckner,Oak Grove,Grain Val |
| Lot Size Units | Square Feet |
| Lot Size Square Feet | 11916 |
| Listing Terms | Cash,Conventional,VA Loan |
| Elementary School | Cordill-Mason |
| Middle/Junior High School | Moreland Ridge |
| Public Remarks | $5000 BUYER CREDIT. Use it towards new carpet or buy down your interest rate!! Schedule your showing today,this one won't last! Better than new and move-in ready! This meticulously upgraded hom |
| Standard Status | Active |
| In Flood Plain | No |
Interior Features
| Interior Amenities | Ceiling Fan(s),Kitchen Island,Painted Cabinets,Pantry,Vaulted Ceiling(s),Walk-In Closet(s) |
|---|---|
| Basement | Finished,Full,Other,Radon Mitigation System |
| Flooring | Carpet,Luxury Vinyl,Wood |
| Total Fireplaces | 1 |
| Fireplace Features | Gas,Great Room |
| Basement (Y/N) | Yes |
| Air Conditioning Y/N | Yes |
| Window Features | Thermal Windows |
| Fireplace Y/N | Yes |
| Above Grade Finished Area | 1600 |
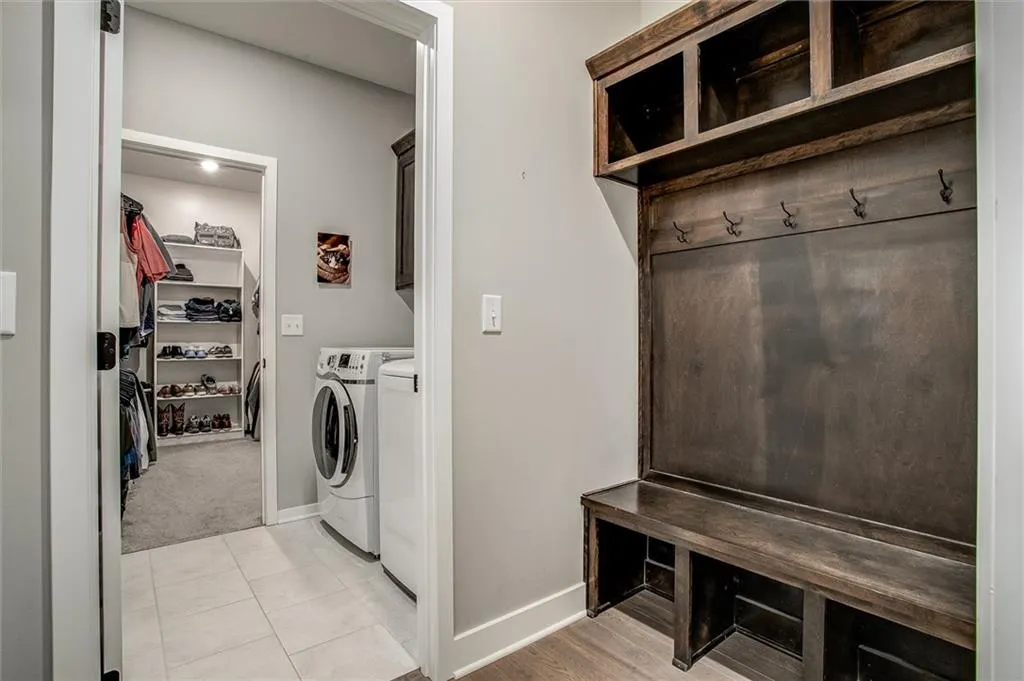
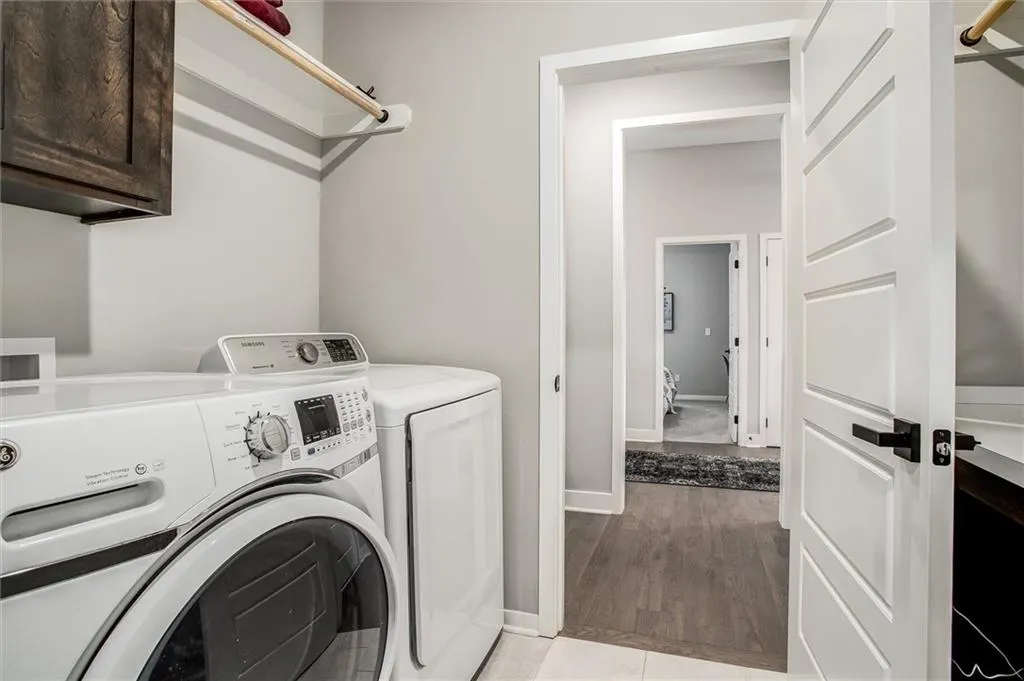
| Laundry Features | Bedroom Level,Main Level |
| Total Bedrooms | 4 |
| Below Grade Finished Area | 1000 |
| Dining Area Features | Kit/Dining Combo |
| Floor Plan Features | Ranch,Reverse 1.5 Story |
Exterior Features
| Parking Features | Attached,Garage Faces Front |
|---|---|
| Lot Features | City Lot |
| Water Source | Public |
| Lot Size Area | 11916 |
| Builder Model | The Carlson |
| Road Responsibility | Public Maintenance |
| Other Room Features | Breakfast Room,Main Floor BR,Main Floor Primary Bedroom,Recreation Room |
Amenities
- Foreclosure
- Views
- Short Sale
- New Construction
- Adult 55+
- Lease To Own
- No HOA Fees
- Furnished
- Primary On Main
- Air Conditioning
- Seller Finance
- Green
- Fixer Upper
- Horse
- Golf
- Fireplace
- Deck
- Garage
- Basement
- Pool
Property vs Single Family Average in 64014
Price
Taxes
Year Built
Visits
 The information displayed on this page is confidential, proprietary, and copyrighted information of Heartland Multiple Listing Service, Inc. (