
Address
1348 Sw Heartwood Drive, Lees Summit, MO
Price
$ 499,900
Property Attributes
- MLS#2632818
- TypeSingle Family
- Listing Status Active
- CountyJACKSON
- CityLees Summit
- Area204 - Lees Summit Area
- NeighborhoodWoodland Glen
- Zip64081
- StyleTraditional
- Year Built2004
- Taxes$ 3550
- Price$ 499,900
- Bedrooms3
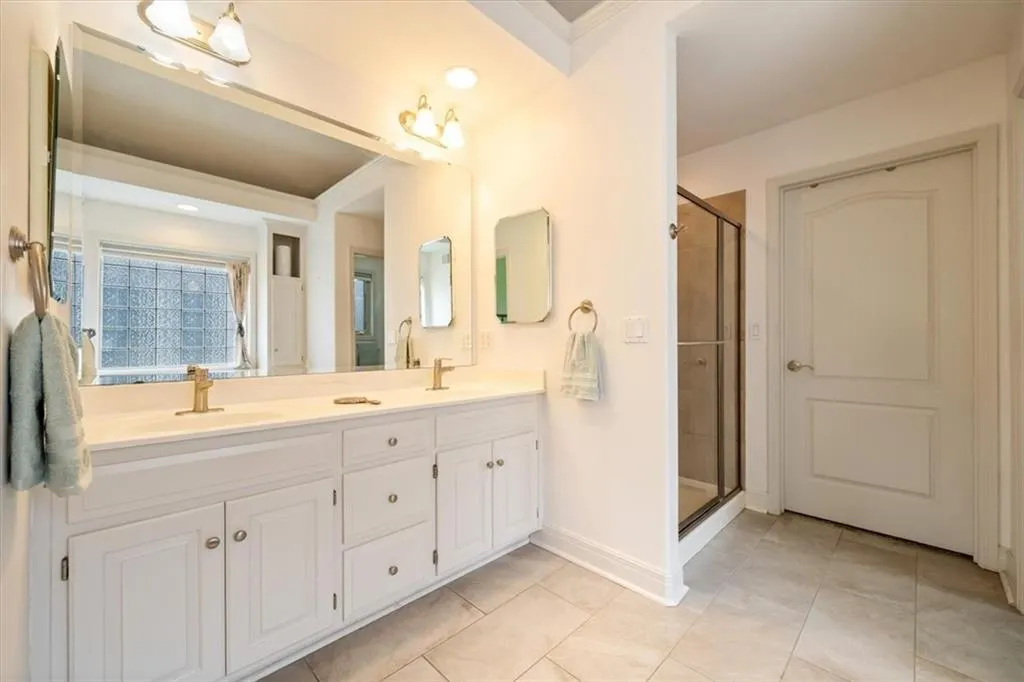
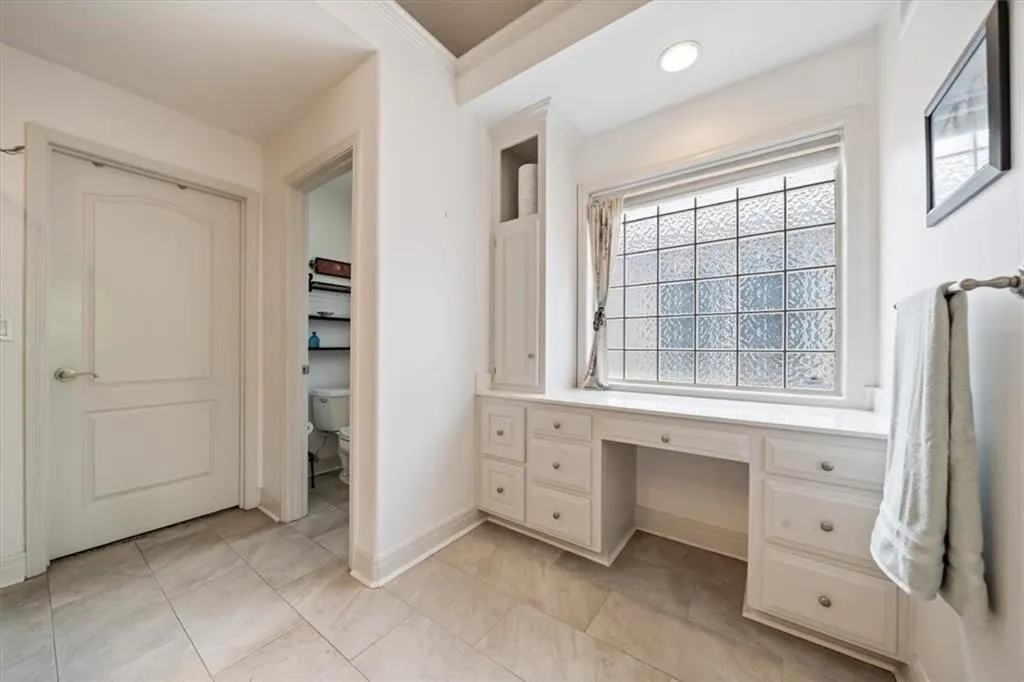
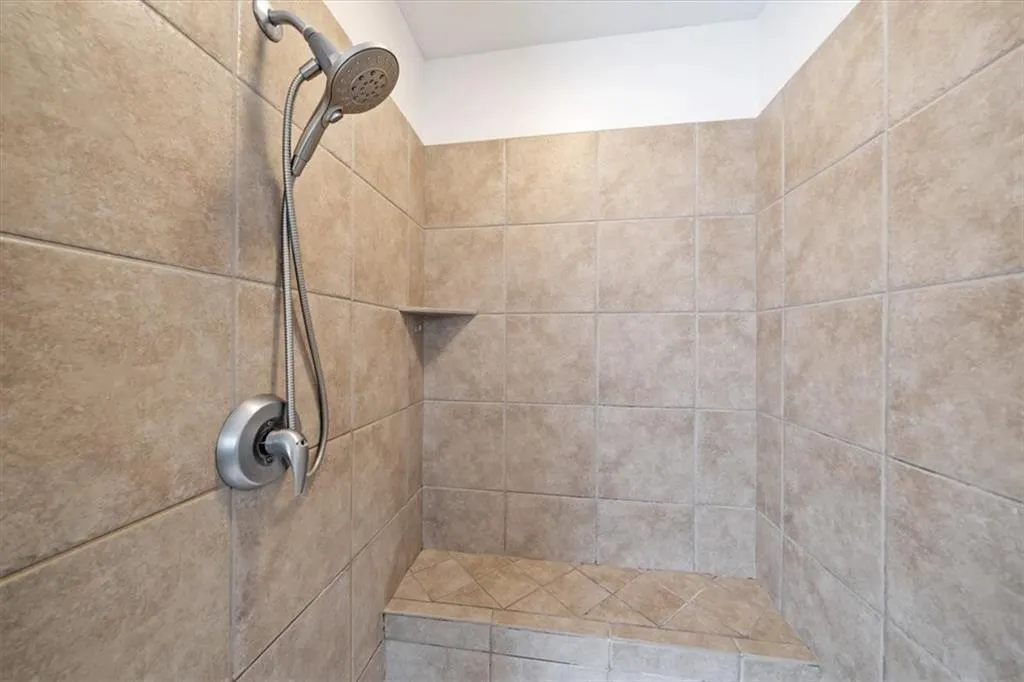
- Full Bathrooms3
- Half Bathrooms0
- Sqr Footage2970
- Lot Size0.07174 Acres
Data Source:
Heartland MLS (HMLS)
Property Description
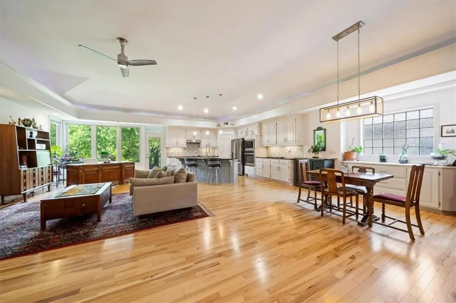
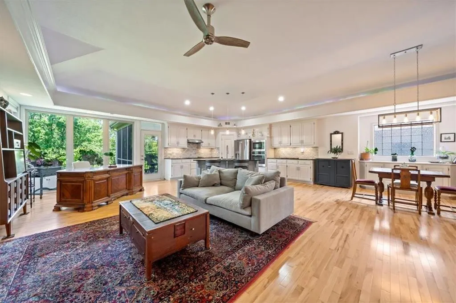
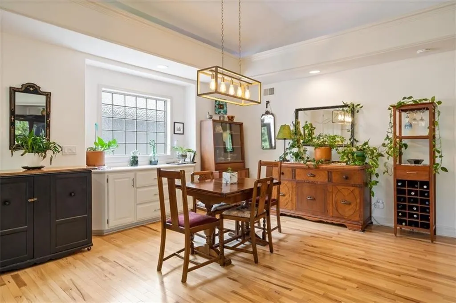
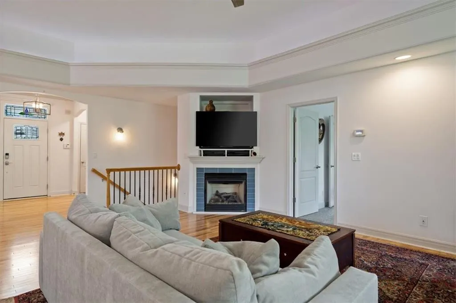
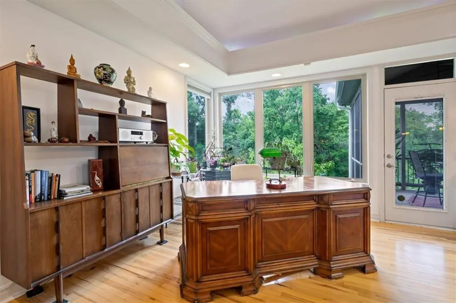
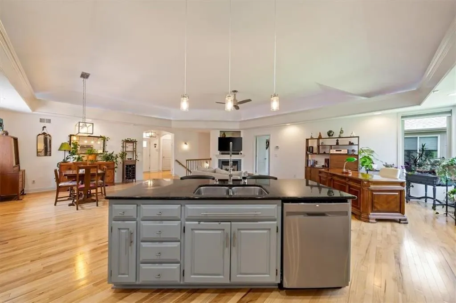
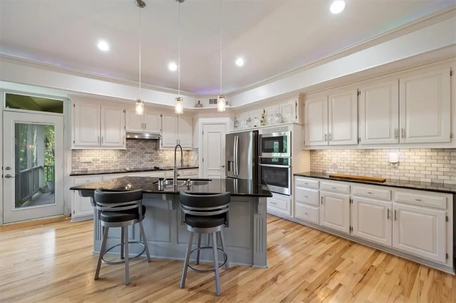
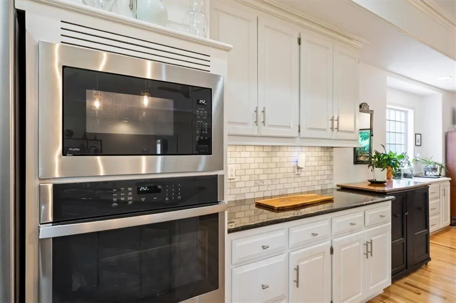
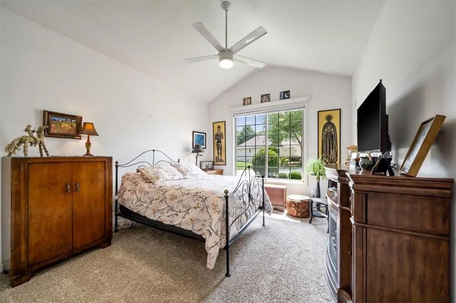
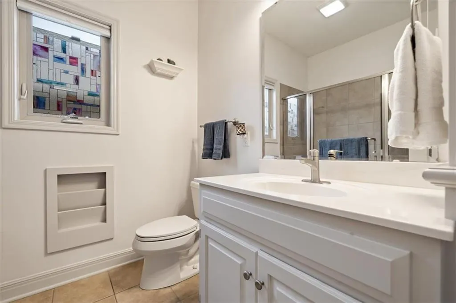
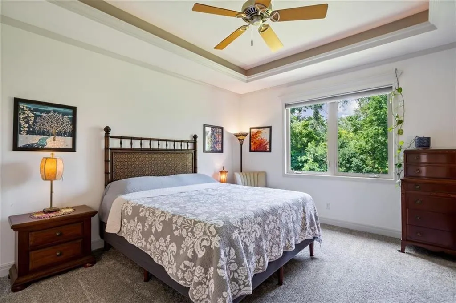
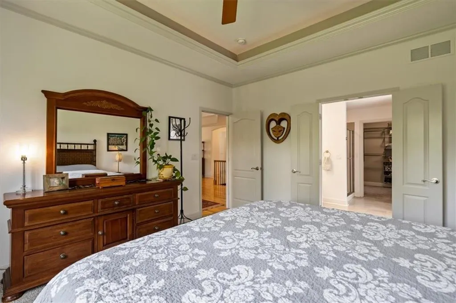
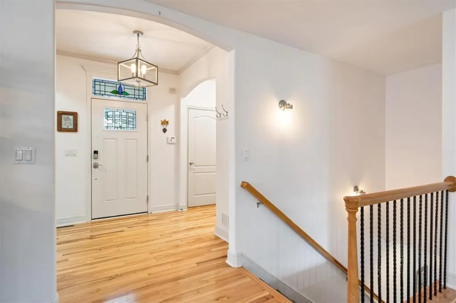
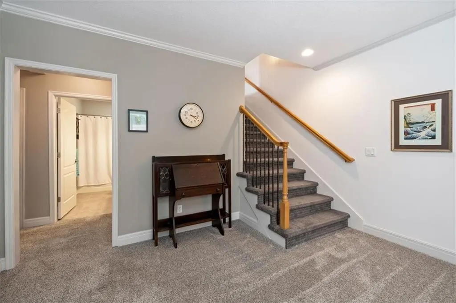
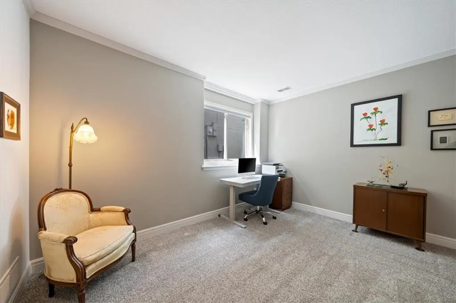
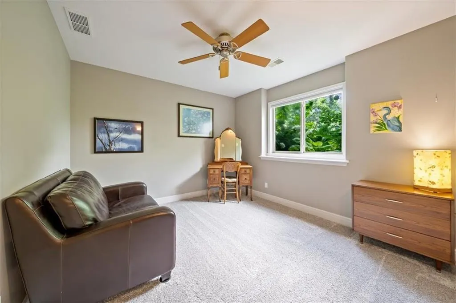
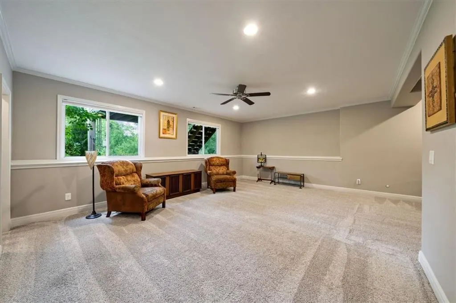
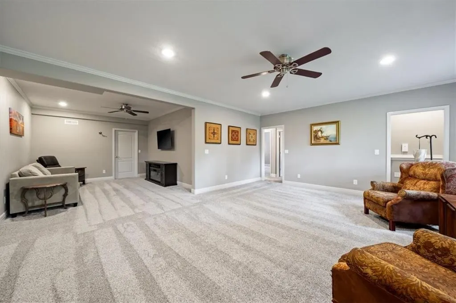
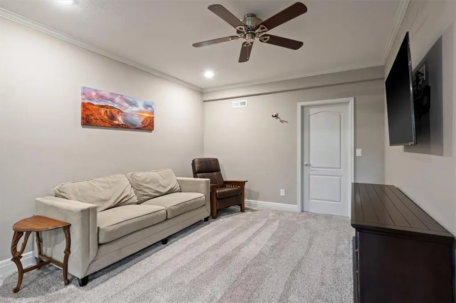
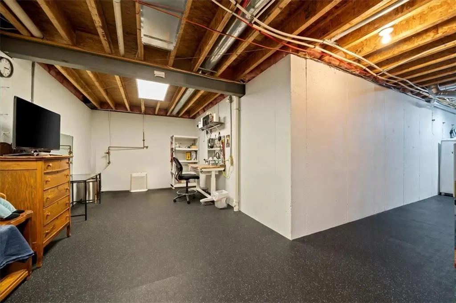
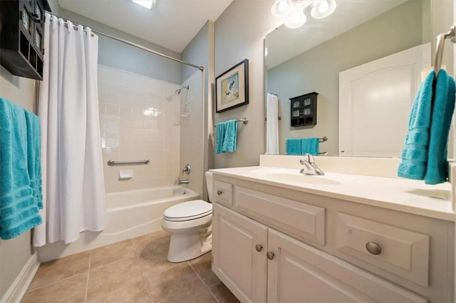
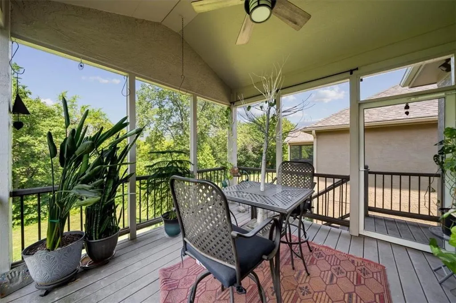
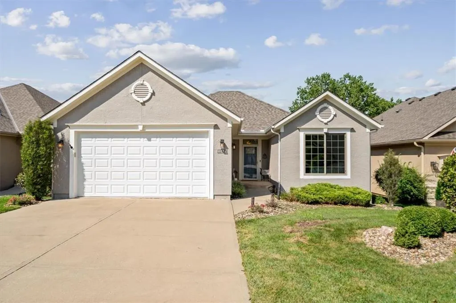
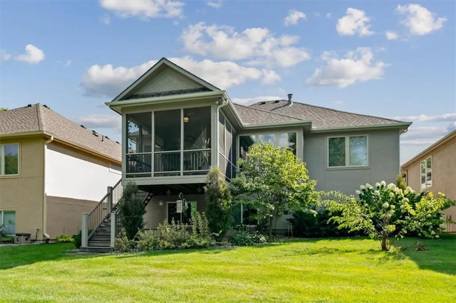
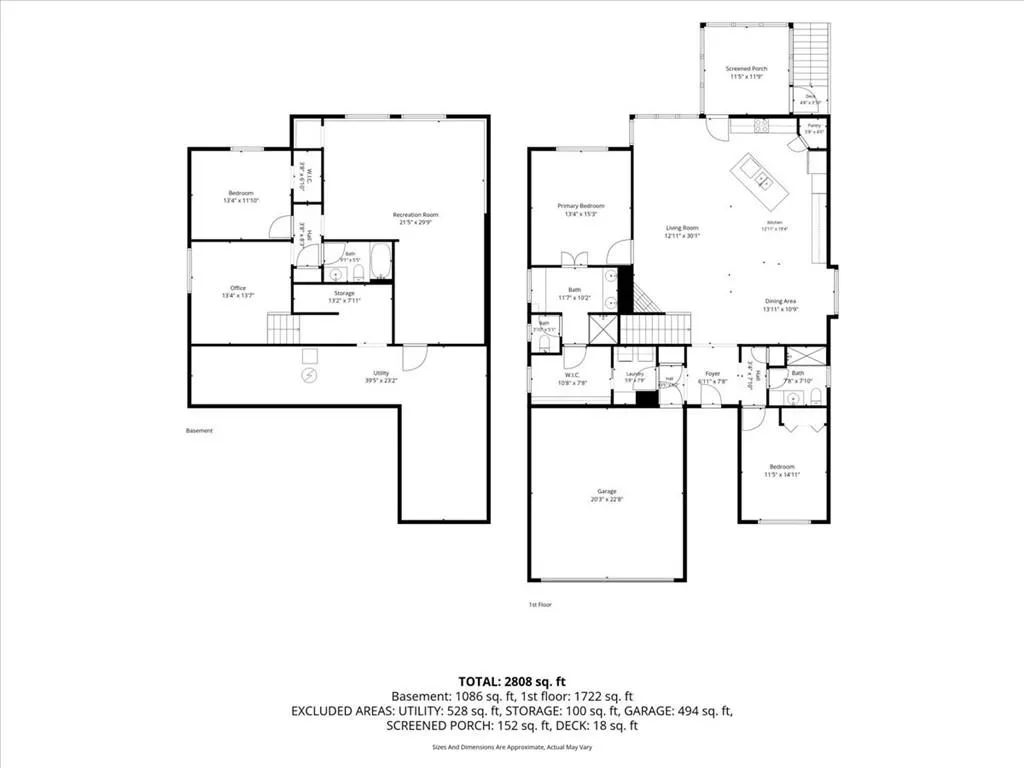
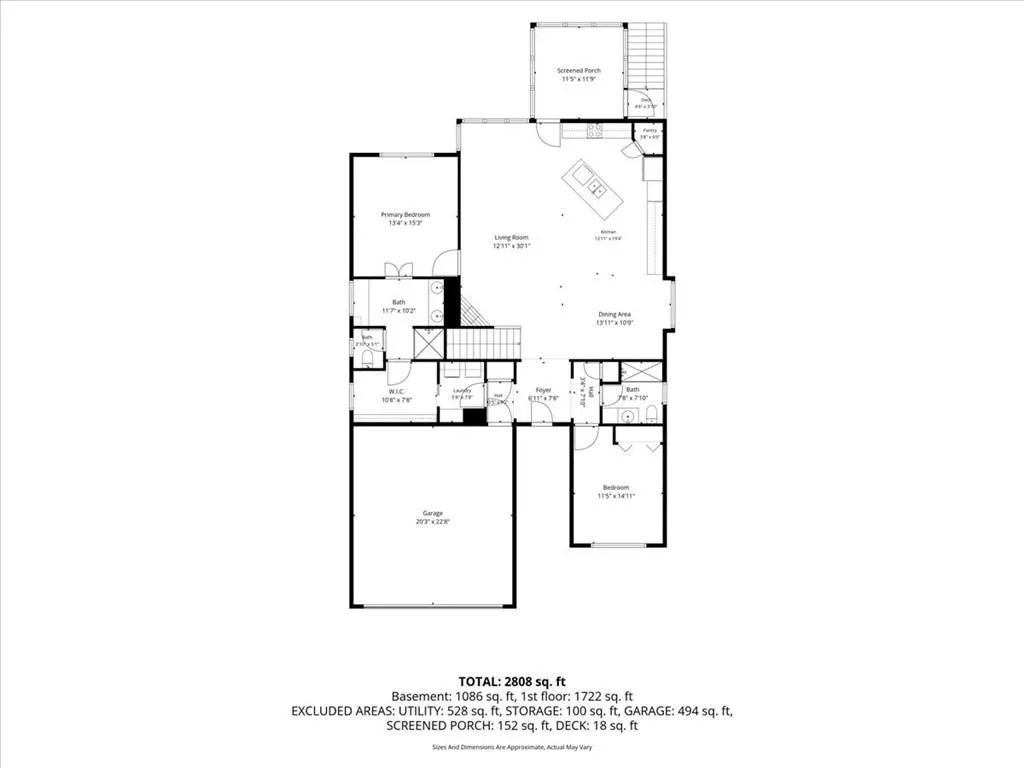
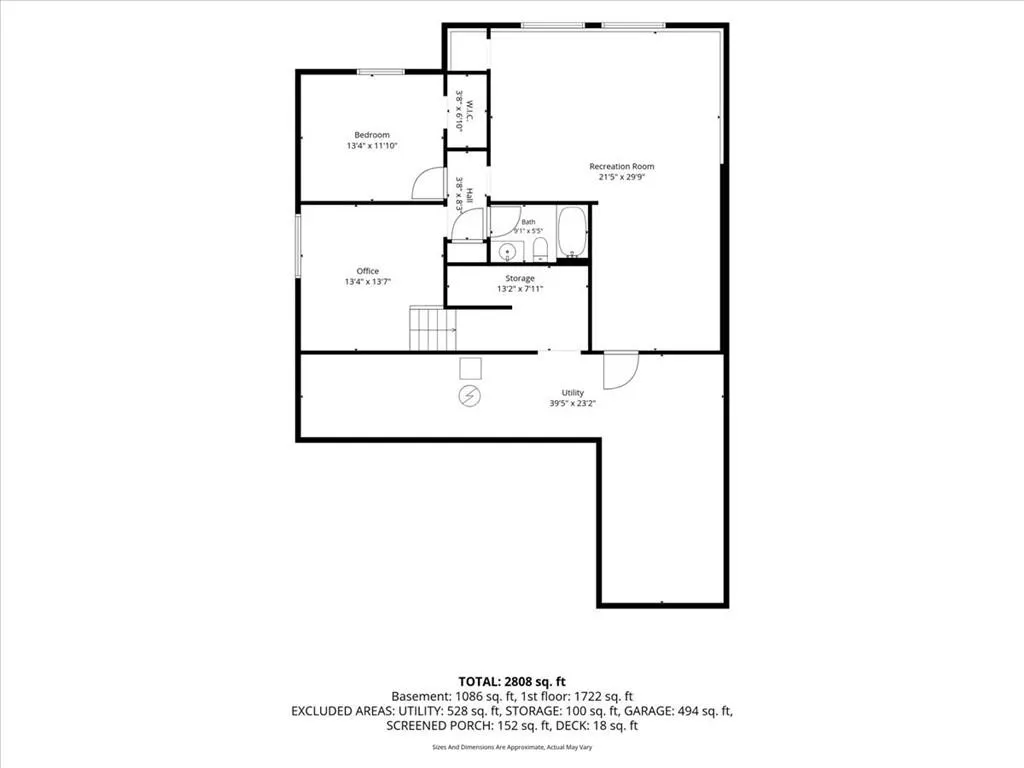
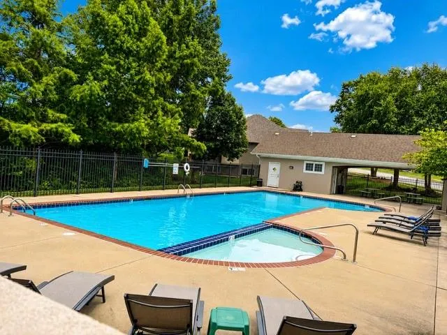
LESS UPKEEP. MORE LIVING. AND PLENTY OF SPACE FOR WHAT MATTERS. If you’re looking for a home that gives you the comfort of main-level living, the privacy of a peaceful setting, and the flexibility to accommodate guests, hobbies, and more, this beautifully designed ranch deserves a look. Tucked into a secluded subdivision yet conveniently close to shopping, dining, and major highways, this home offers a lifestyle that is both comfortable and convenient. Inside, rich hardwood floors flow through the kitchen, dining, and living areas, creating a warm, inviting space for everyday living and entertaining. The kitchen opens naturally to the dining and living rooms, with a covered three-season deck just steps away overlooking peaceful greenspace, a perfect place for morning coffee or unwinding at the end of the day. The main level offers two bedrooms, including a spacious primary suite with direct access to the laundry room, plus a second bedroom and full bath. Downstairs, the finished lower level gives you room to spread out without sacrificing storage. A conforming third bedroom, full bath, family room, bonus room, and abundant storage provide endless flexibility for guests, an office, fitness space, hobbies, or simply having room for the things you enjoy. Perhaps best of all? HOA services include lawn care, snow removal, and trash service; giving you more time to enjoy the neighborhood pool, nearby walking trails, and everything else life has to offer.
| Elementary School | Middle School | High School |
|---|---|---|
| Pleasant Lea Elementary School | Pleasant Lea Middle School | Lee's Summit High School |
| Price History | |
|---|---|
| 8/20/2026 | Listed $499,900 |
General Features
| Living Area | 2970 |
|---|---|
| Sewer | Public Sewer |
| Heating | Natural Gas |
| Cooling | Electric |
| Possession | Funding |
| Roof | Composition |
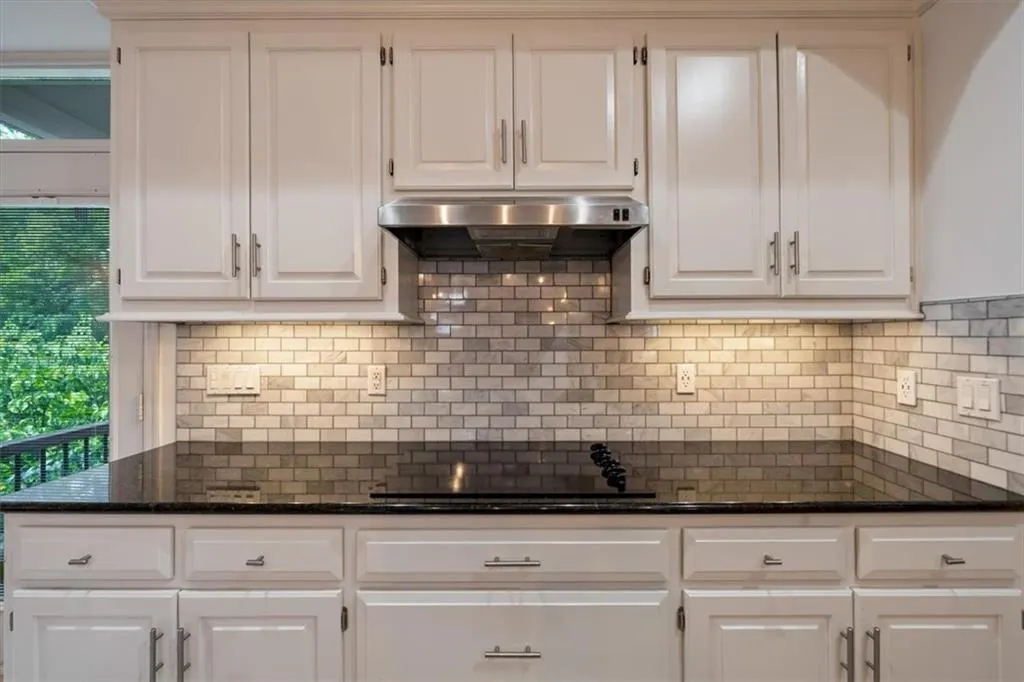
| Appliances | Cooktop,Dishwasher,Disposal,Dryer,Microwave,Refrigerator,Built-In Oven,Washer |
| HOA Fee | 1360 |
| Garage Spaces | 2 |
| Association Fee Includes | Lawn Service,Snow Removal,Trash |
| Patio/Porch Features | Deck- Covered,Screened |
| Architectural Style | Traditional |
| Security Features | Security System,Smoke Detector(s) |
| Construction Materials | Stucco |
| Year Built | 2004 |
| Property Subtype | Villa |
| Ownership | Private |
| Assoc Fee Paid Per | Semi-Annually |
| County | Jackson |
| Property Type | Residential |
| Association Amenities | Pool |
| HOA | Yes |
| Subdivision Name | Woodland Glen |
| Garage Y/N | Yes |
| Full Baths | 3 |
| Status | Active |
| Directions | From Ward Road,turn east on SW Winthrop. Left at stop sign. Continue straight to property. Home is located on a no outlet,deadend street. |
| High School | Lee's Summit |
| City | Lee's Summit |
| Association Name | Woodland Glen HOA |
| High School District | Lee's Summit |
| MLS Area | 204 - Lee's Summit Area |
| Lot Size Units | Square Feet |
| Lot Size Square Feet | 3125 |
| Listing Terms | Cash,Conventional,FHA,VA Loan |
| Elementary School | Pleasant Lea |
| Middle/Junior High School | Pleasant Lea |
| Public Remarks | LESS UPKEEP. MORE LIVING. AND PLENTY OF SPACE FOR WHAT MATTERS. If you’re looking for a home that gives you the comfort of main-level living,the privacy of a peaceful setting,and the flexibility to |
| Virtual Tour | https://iframe.videodelivery.net/926dc59f76748c3f6c4ce14c3effc3f3 |
| Standard Status | Active |
| In Flood Plain | Unknown |
| HMS_MaintenanceProvidedYN | Yes |
Interior Features
| Interior Amenities | Ceiling Fan(s),Kitchen Island,Pantry,Stained Cabinets,Walk-In Closet(s) |
|---|---|
| Basement | Basement BR,Daylight,Egress Window(s),Finished |
| Flooring | Carpet,Tile,Wood |
| Total Fireplaces | 1 |
| Fireplace Features | Gas,Living Room |
| Basement (Y/N) | Yes |
| Air Conditioning Y/N | Yes |
| Fireplace Y/N | Yes |
| Above Grade Finished Area | 1670 |
| Laundry Features | Main Level |
| Total Bedrooms | 3 |
| Below Grade Finished Area | 1300 |
| Dining Area Features | Liv/Dining Combo |
| Floor Plan Features | Ranch,Reverse 1.5 Story |
Exterior Features
| Parking Features | Attached,Garage Door Opener |
|---|---|
| Lot Features | Adjoin Greenspace,Sprinkler-In Ground |
| Water Source | Public |
| Lot Size Area | 3125 |
| Road Responsibility | Public Maintenance |
| Other Room Features | Family Room,Main Floor BR,Main Floor Primary Bedroom,Office |
Amenities
- Foreclosure
- Views
- Short Sale
- New Construction
- Adult 55+
- Lease To Own
- No HOA Fees
- Furnished
- Primary On Main
- Air Conditioning
- Seller Finance
- Green
- Fixer Upper
- Horse
- Golf
- Fireplace
- Deck
- Garage
- Basement
- Pool
Property vs Single Family Average in 64081
Price
Taxes
Year Built
Visits
 The information displayed on this page is confidential, proprietary, and copyrighted information of Heartland Multiple Listing Service, Inc. (