
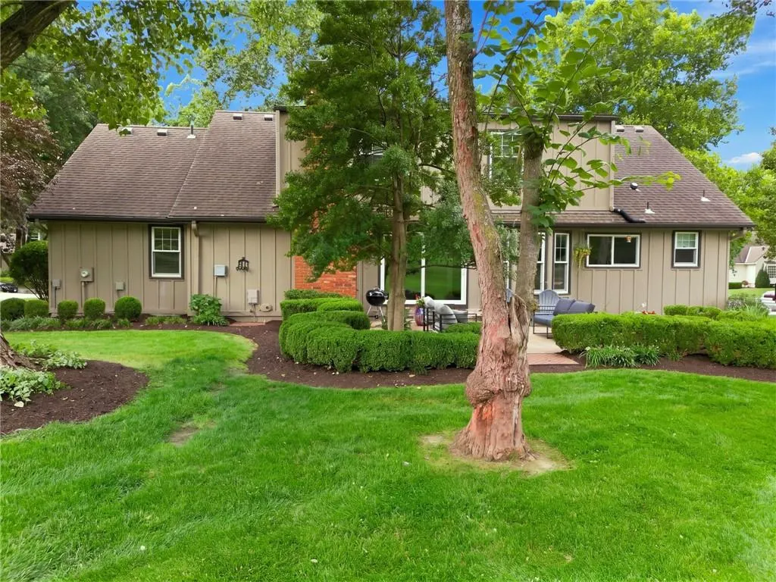
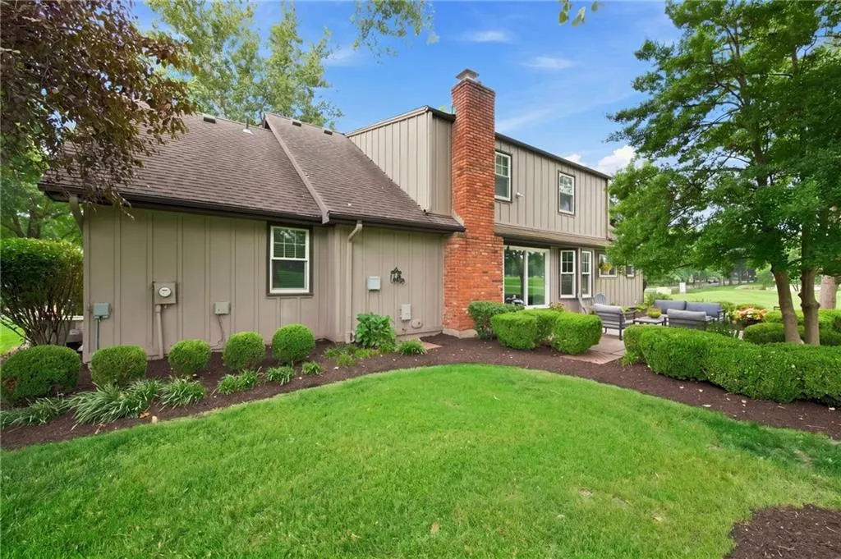
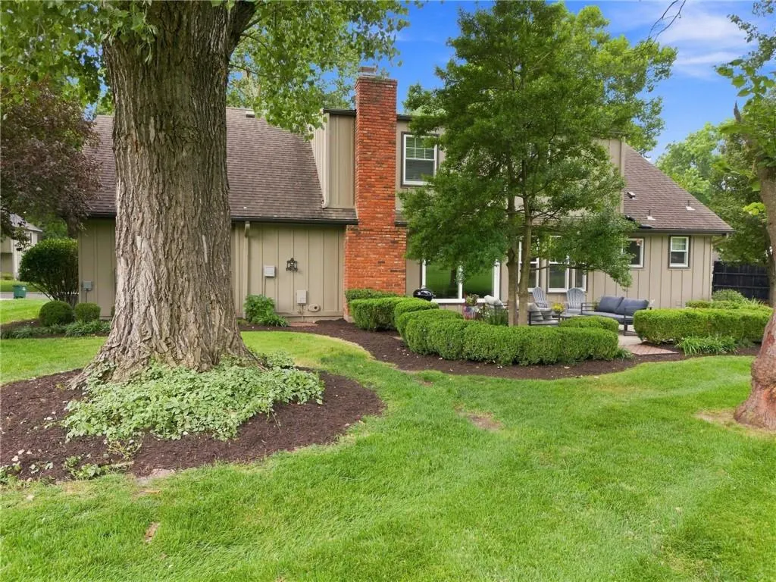
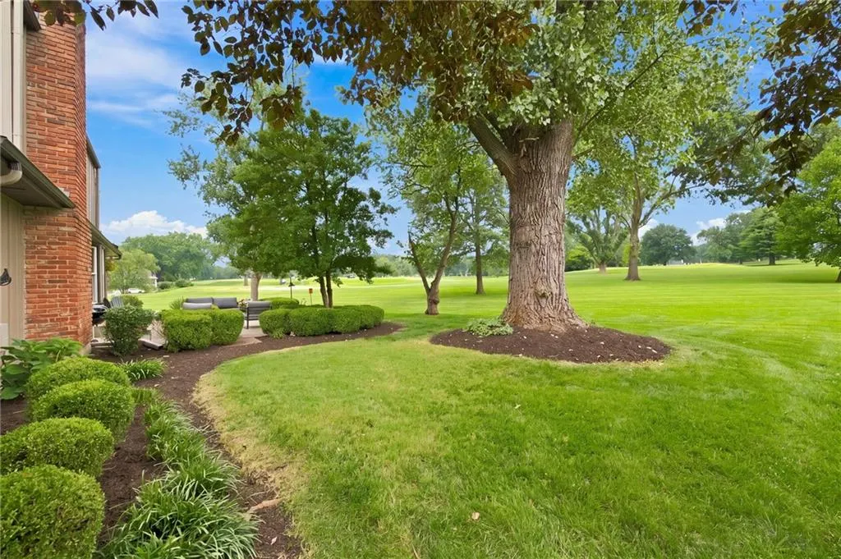
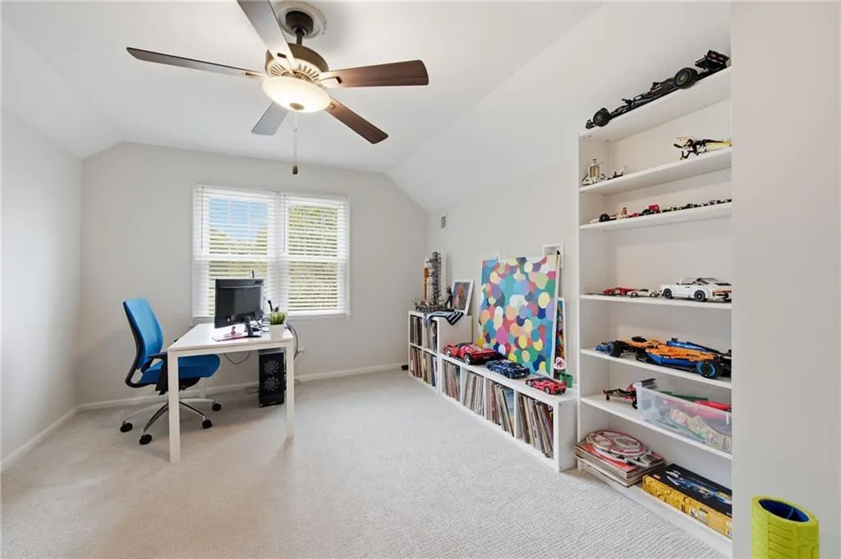
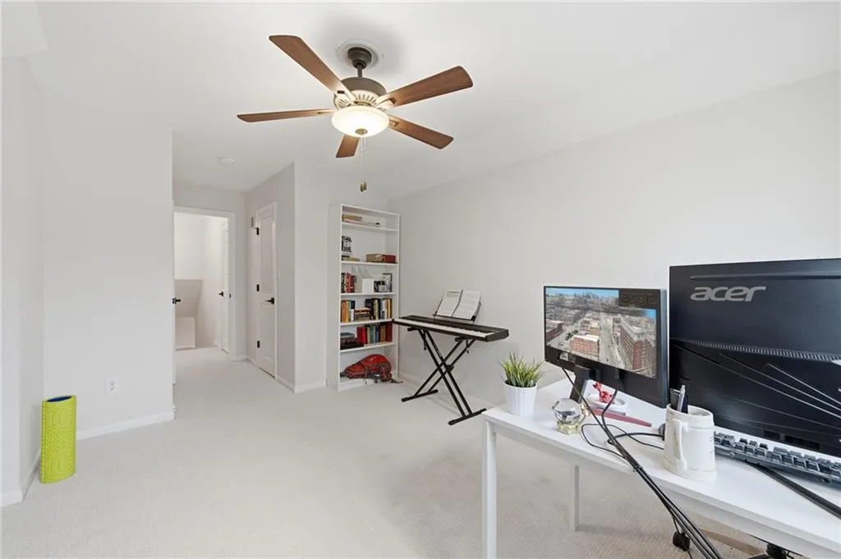
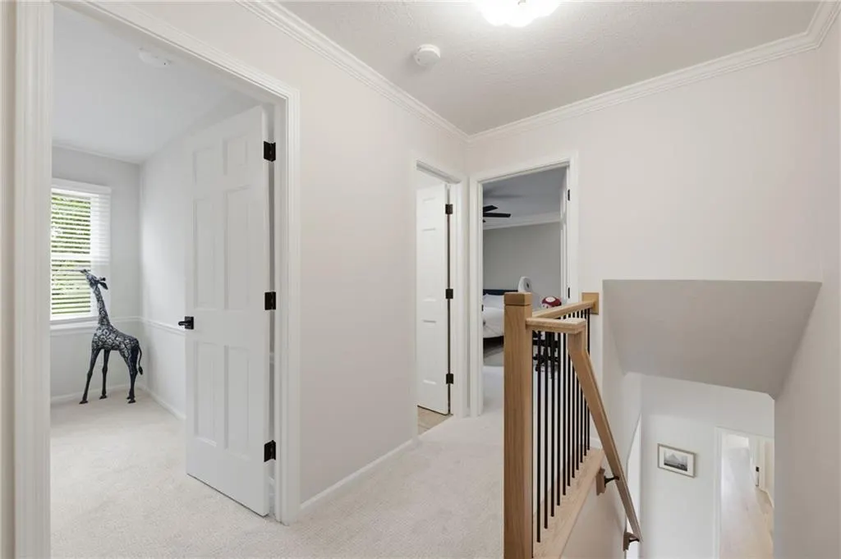
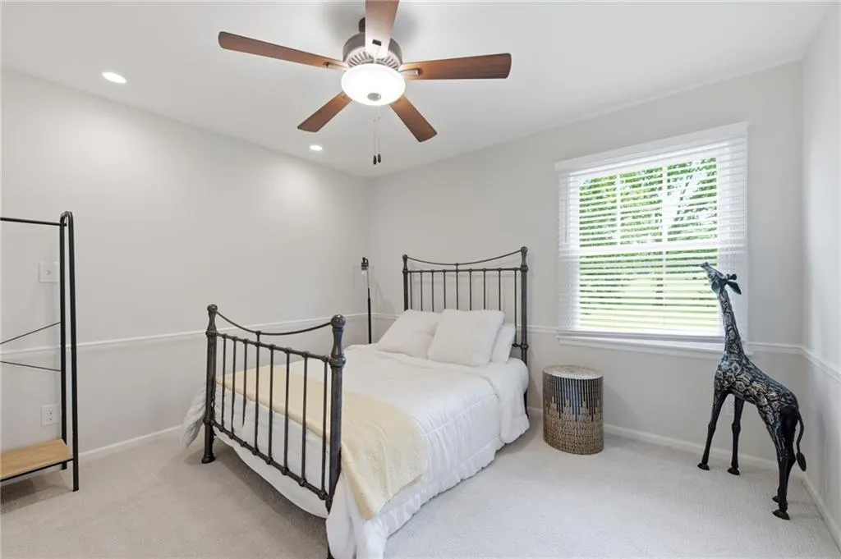
Address
12855 Sagamore Road, Leawood, KS
Price
$ 899,000
Property Attributes
- MLS#2632098
- TypeSingle Family
- Listing Status Active
- CountyJOHNSON - KS
- CityLeawood
- Area340 - N=I-435 - S=135th - E=State Ln - W=Pflumm
- NeighborhoodLeawood South
- Zip66209
- StyleTraditional
- Year Built1975
- Taxes$ 8876
- Price$ 899,000
- Bedrooms5
- Full Bathrooms3
- Half Bathrooms1
- Sqr Footage3349
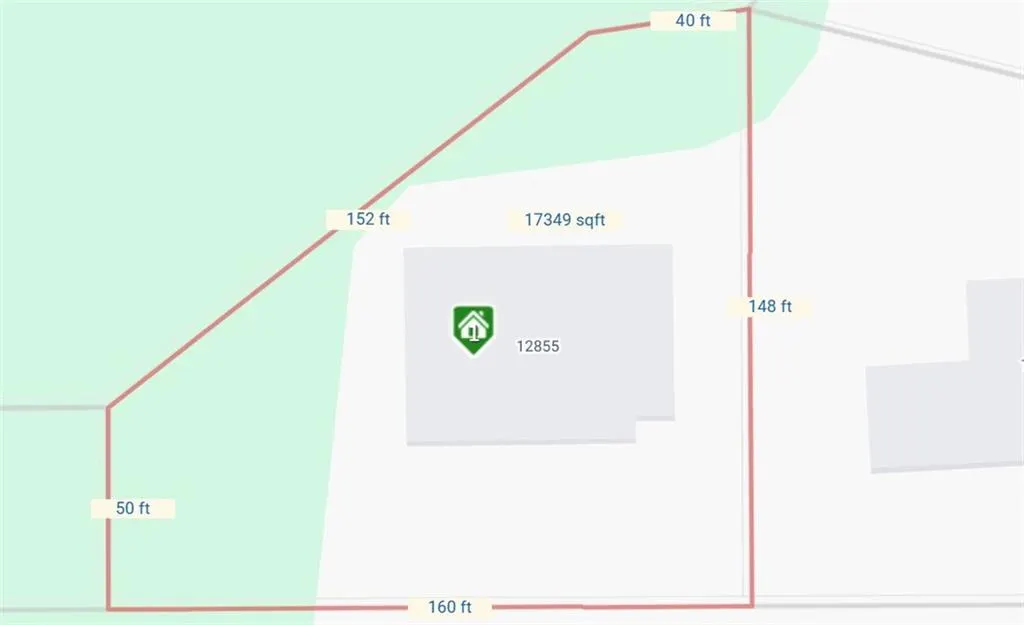
- Lot Size0.398255 Acres
Data Source:
Heartland MLS (HMLS)
Property Description
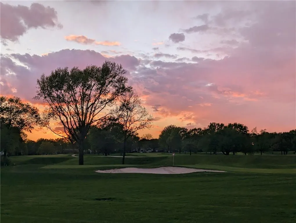
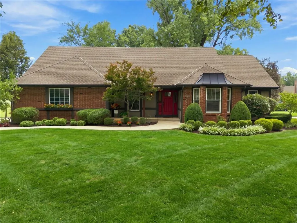
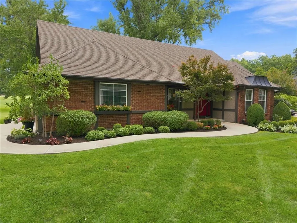
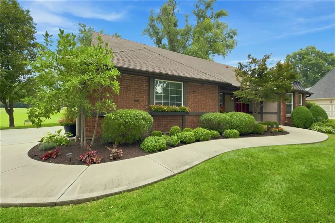
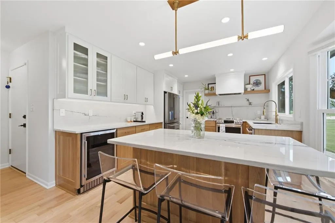
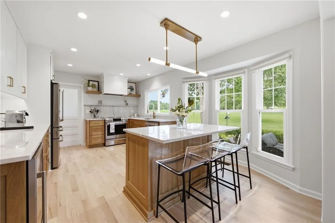
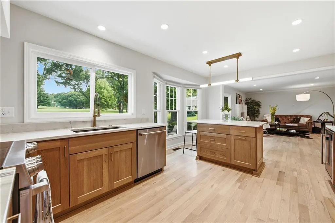
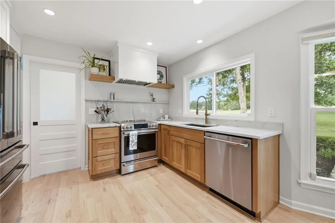
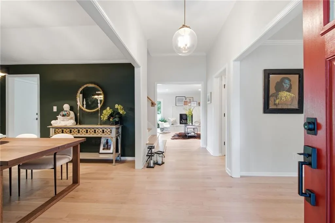
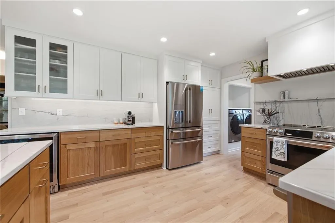
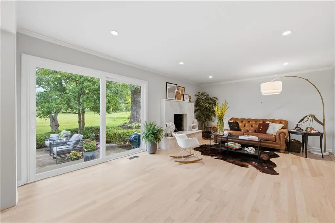
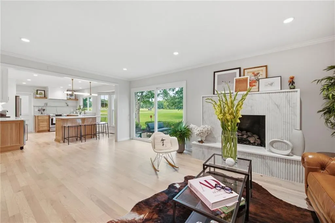
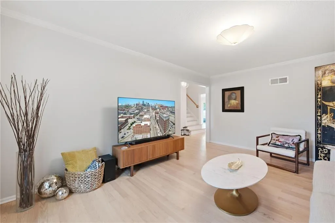
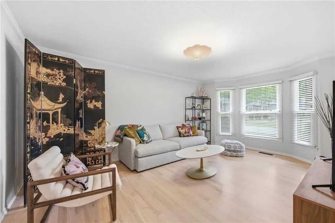
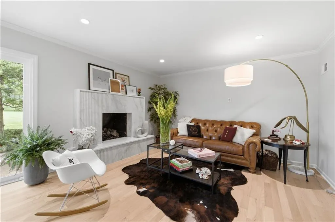
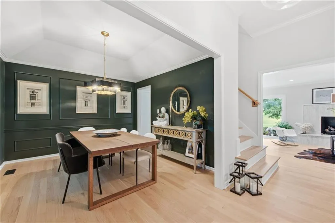
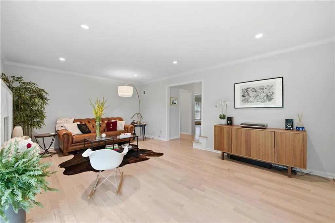
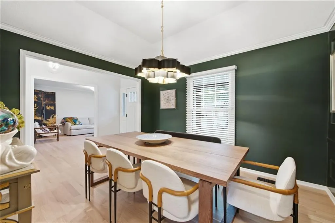
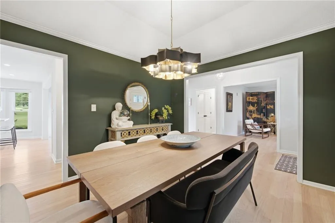
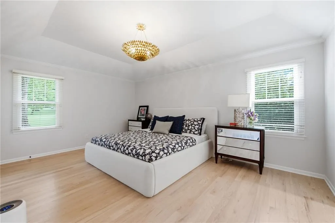
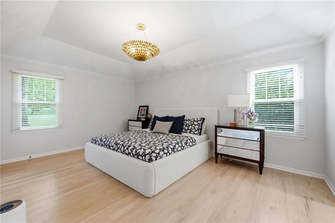
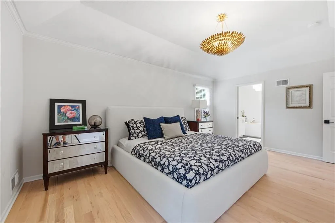
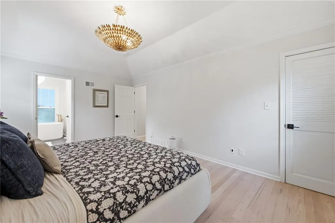
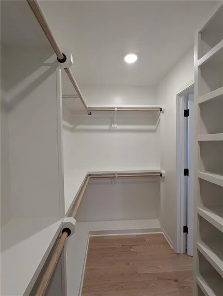
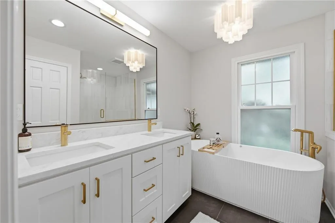
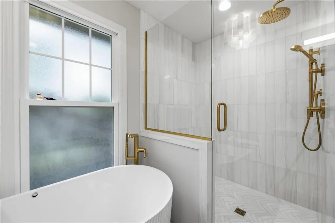
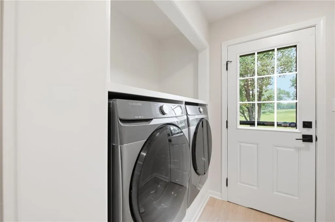
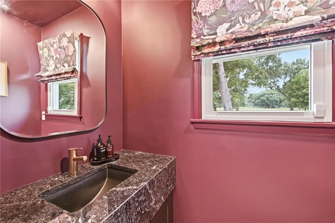
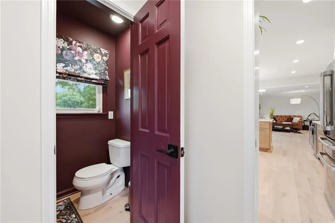
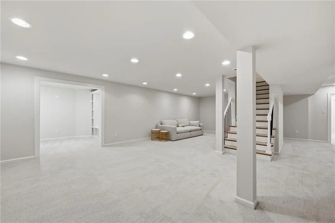
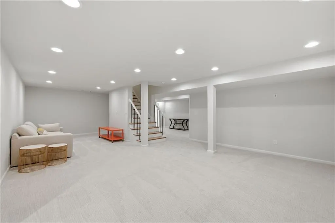
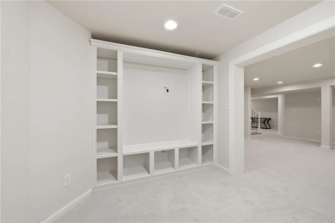
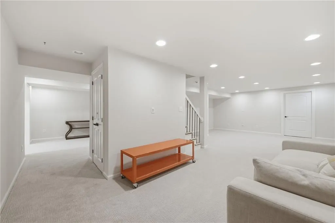
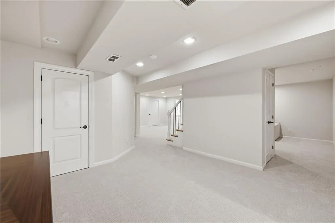
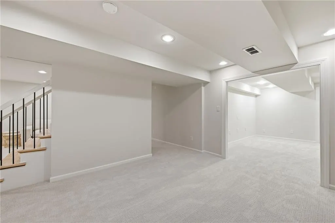
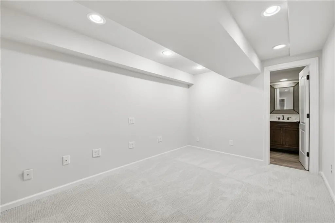
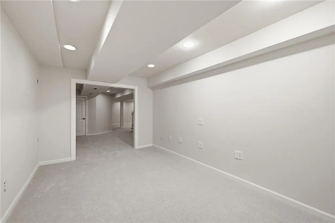
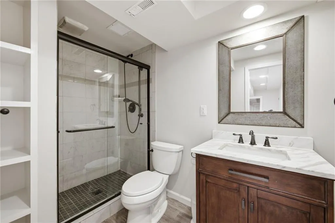
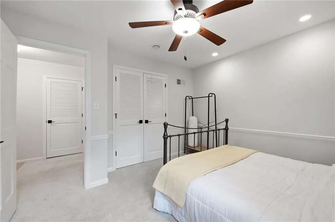
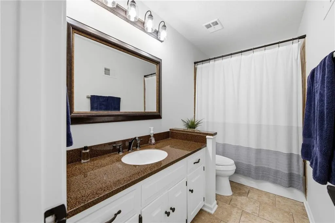
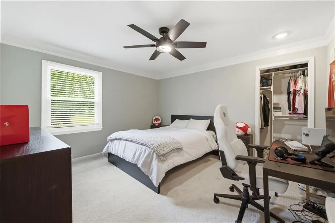
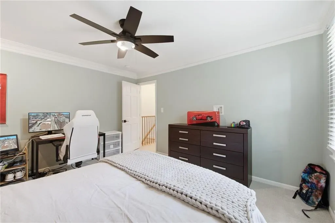
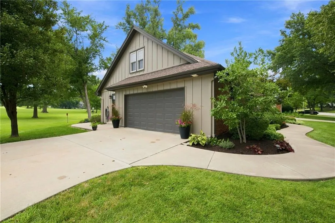
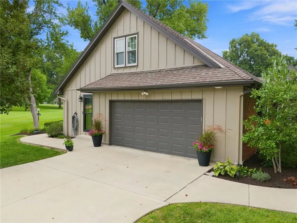
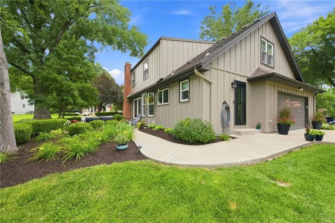
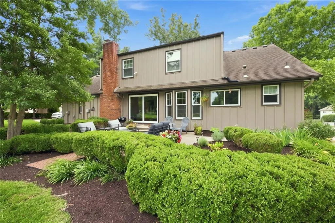
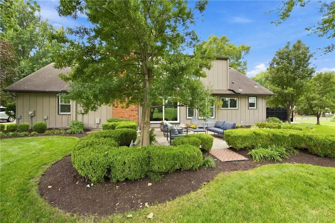
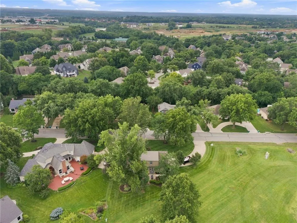
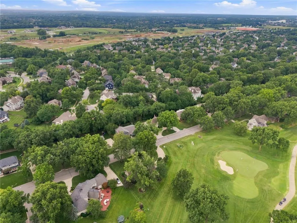
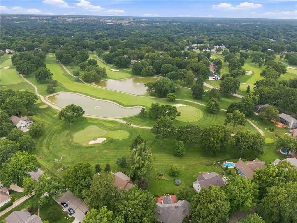
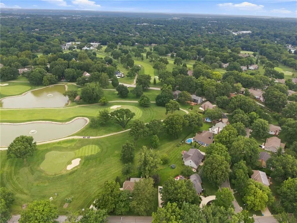
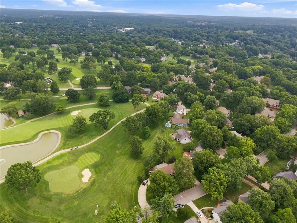
Updated price, this fully reimagined Sagamore home now offers one of the strongest golf-course values in LEAWOOD SOUTH. Backing to Hole 7 with panoramic fairway views, this remodel blends modern design with premium course frontage. The spa-inspired primary suite includes a walk-in shower, soaking tub, dual vanities, and generous closet space. A new roof, EV charging, updated mechanicals, and refreshed interior/exterior paint make this home truly move-in ready. Enjoy morning coffee overlooking the fairway, evenings on the patio, and the quiet Sagamore setting just steps from the Country Club of Leawood. Every detail has been thoughtfully modernized with high-end finishes and custom craftsmanship throughout. The chef’s kitchen features Café Series stainless appliances, induction range and hood, custom cabinetry with undermount lighting, soft-close drawers, quartzite countertops, and a built-in wine fridge. A new laundry room includes built-in washer and dryer for added convenience. The half bath has been refreshed with a new cabinet and counters. Refinished oak hardwoods flow through the main level, complemented by expanded storage including a new master closet and a large walk-in entry closet. Natural light pours in through a 6-ft slider over the kitchen sink and an 8-ft single-pane slider opening to the patio. The luxurious primary suite showcases heated slate floors, a 70-inch soaking tub, double vanity, and a spacious marble and glass shower. The walk-in closet offers double-height hanging, custom shelving, and a built-in shoe rack for up to 100 pairs. Main floor completely redone by custom builder. Additional upgrades include new lighting throughout, Kohler plumbing fixtures, new roof, new carpet in the basement, and freshly painted doors, trim, and walls. The basement remodel was COMPLETED IN JULY. Please note the 5th bedroom is NON-CONFORMING.
| Elementary School | Middle School | High School |
|---|---|---|
| Leawood Elementary School | Leawood Middle | Blue Valley North High School |
| Price History | |
|---|---|
| 8/6/2026 | Listed $949,500 |
| 8/20/2026 | 3$925,000 |
| 9/1/2026 | 3$899,000 |
General Features
| Living Area | 3349 |
|---|---|
| Sewer | Public Sewer |
| Heating | Natural Gas |
| Cooling | Electric |
| Possession | Funding |
| Roof | Composition |
| HOA Fee | 551 |
| Garage Spaces | 2 |
| Patio/Porch Features | Patio |
| Architectural Style | Traditional |
| Construction Materials | Brick/Mortar |
| Year Built | 1975 |
| Property Subtype | Single Family Residence |
| Ownership | Private |
| Assoc Fee Paid Per | Annually |
| County | Johnson,KS |
| Property Type | Residential |
| HOA | Yes |
| Subdivision Name | Leawood South |
| Garage Y/N | Yes |
| Full Baths | 3 |
| Status | Active |
| Directions | State Line to turn left on128th Street,turn Left onto Overbrook Road,house is on your right. |
| High School | Blue Valley North |
| City | Leawood |
| Association Name | Leawood South |
| High School District | Blue Valley |
| MLS Area | 340 - N=I-435;S=135th;E=State Ln;W=Pflumm |
| Lot Size Units | Square Feet |
| Lot Size Square Feet | 17348 |
| Listing Terms | Cash,Conventional |
| Elementary School | Leawood |
| Middle/Junior High School | Leawood Middle |
| Public Remarks | Updated price,this fully reimagined Sagamore home now offers one of the strongest golf-course values in LEAWOOD SOUTH. Backing to Hole 7 with panoramic fairway views,this remodel blends modern design |
| Standard Status | Active |
| In Flood Plain | No |
Interior Features
| Interior Amenities | Ceiling Fan(s),Pantry,Walk-In Closet(s) |
|---|---|
| Basement | Finished,Full,Inside Entrance |
| Flooring | Carpet,Luxury Vinyl,Tile,Wood |
| Total Fireplaces | 1 |
| Fireplace Features | Family Room,Gas Starter |
| Basement (Y/N) | Yes |
| Air Conditioning Y/N | Yes |
| Fireplace Y/N | Yes |
| Above Grade Finished Area | 2300 |
| Half Baths | 1 |
| Laundry Features | Laundry Closet,Off The Kitchen |
| Total Bedrooms | 5 |
| Below Grade Finished Area | 1049 |
| Dining Area Features | Breakfast Area,Eat-In Kitchen,Formal |
| Floor Plan Features | 1.5 Stories |
Exterior Features
| Parking Features | Attached,Garage Faces Side |
|---|---|
| Lot Features | On Golf Course,City Limits,City Lot |
| Water Source | Public |
| Lot Size Area | 17348 |
| Other Room Features | Den/Study,Entry,Family Room,Formal Living Room,Main Floor Primary Bedroom,Mud Room,Office,Recreation Room |
Amenities
- Foreclosure
- Views
- Short Sale
- New Construction
- Adult 55+
- Lease To Own
- No HOA Fees
- Furnished
- Primary On Main
- Air Conditioning
- Seller Finance
- Green
- Fixer Upper
- Horse
- Golf
- Fireplace
- Deck
- Garage
- Basement
- Pool
Property vs Single Family Average in 66209
Price
Taxes
Year Built
Visits
 The information displayed on this page is confidential, proprietary, and copyrighted information of Heartland Multiple Listing Service, Inc. (