
Address
3735 53rd Street, Berryton, KS
Price
$ 639,000
Property Attributes
- MLS#2631385
- TypeSingle Family
- Listing Status Active
- CountySHAWNEE
- CityBerryton
- Area998 - Other Kansas Area
- Zip66409
- StyleTraditional
- Year Built1980
- Taxes$ 8667
- Price$ 639,000
- Bedrooms3
- Full Bathrooms3
- Half Bathrooms1
- Sqr Footage3743
- Lot Size10.84 Acres
Data Source:
Heartland MLS (HMLS)
Property Description
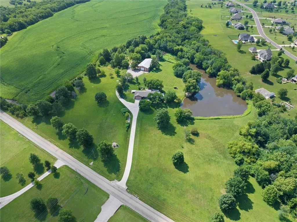
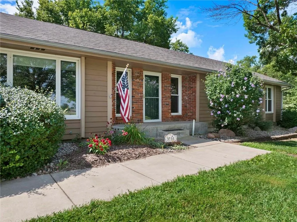
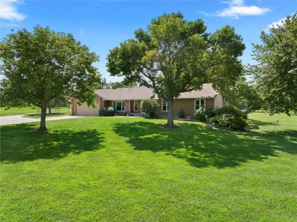
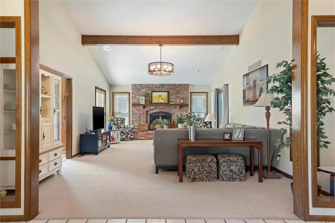
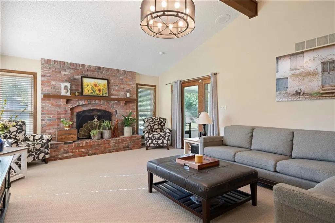
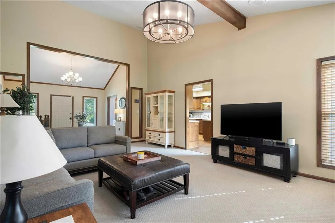
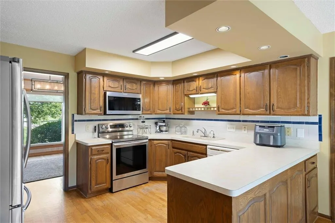
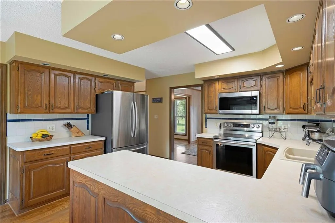
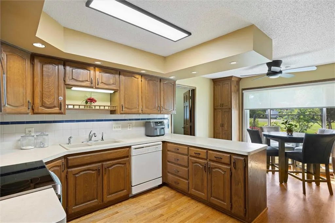
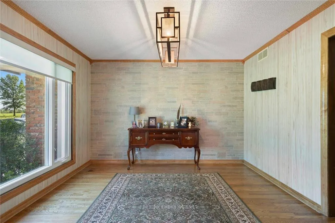
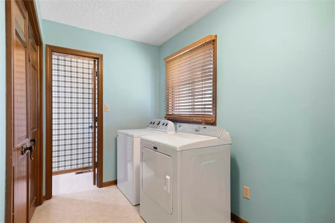
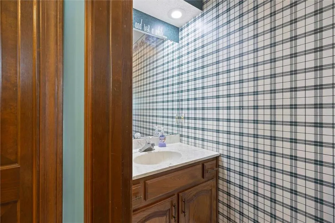
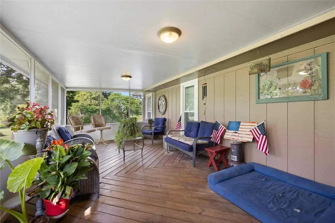
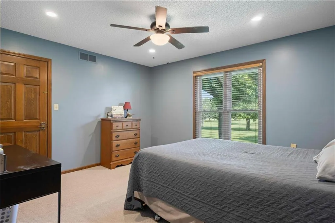
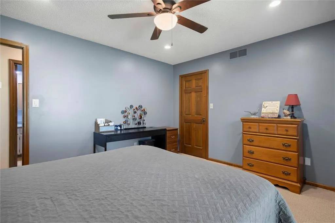
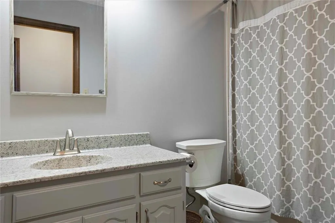
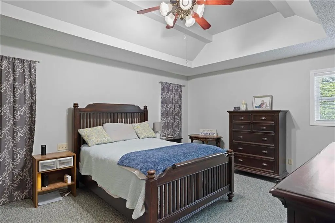
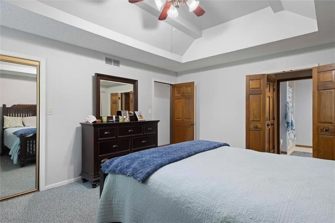
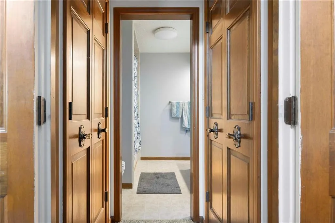
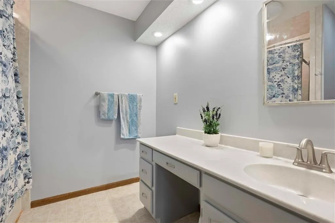
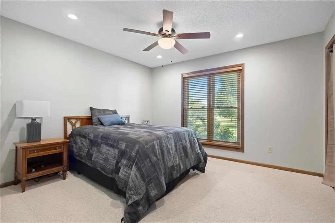
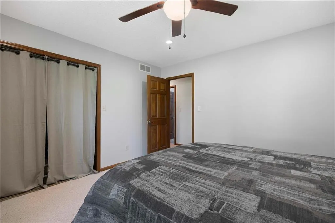
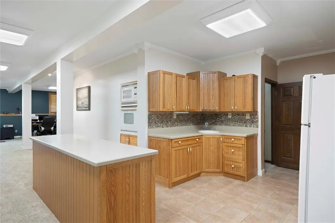
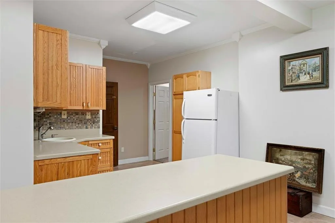
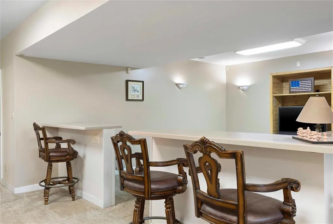
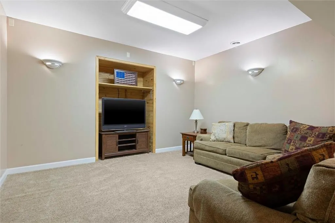
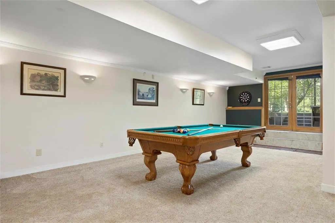
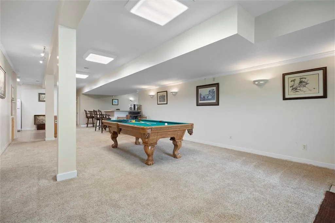
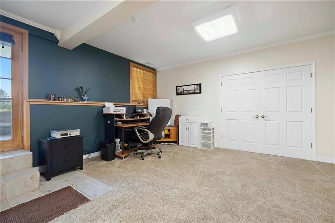
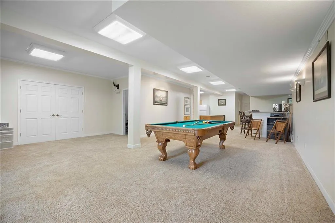
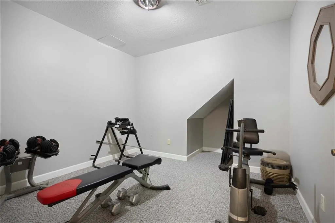
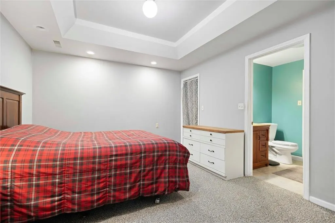
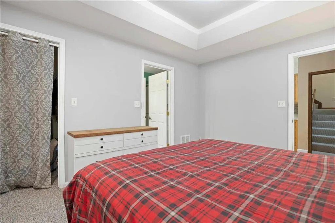
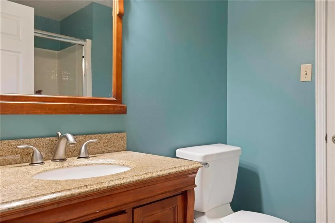
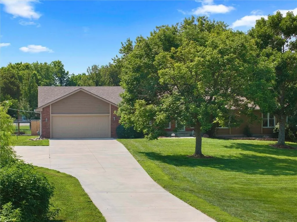
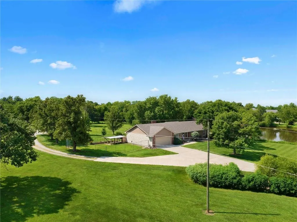
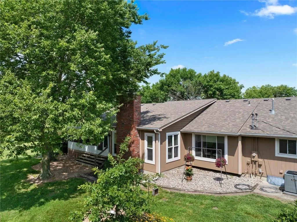
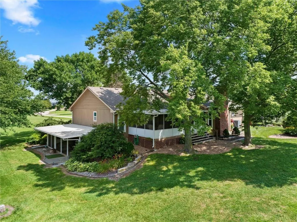
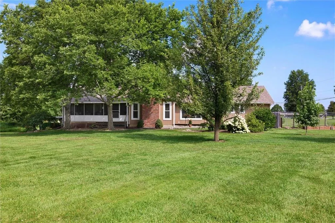
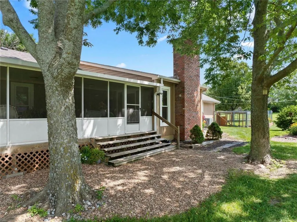
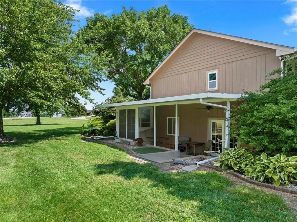
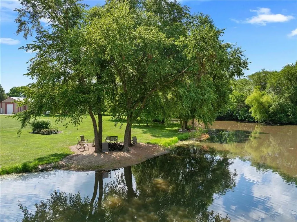
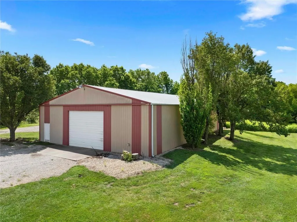
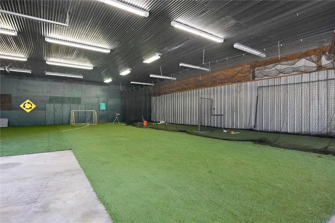
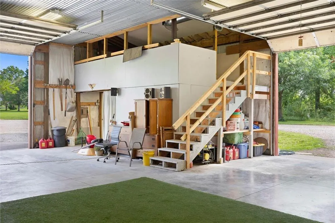
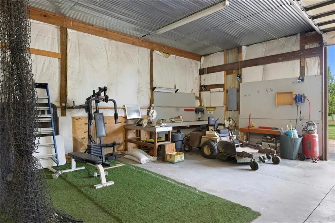
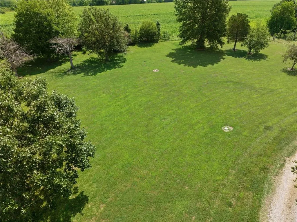
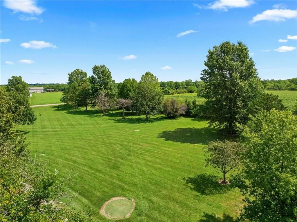
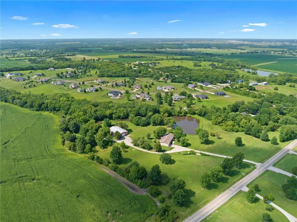
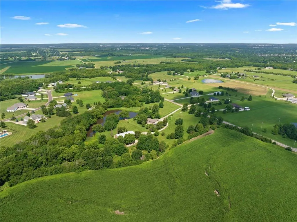
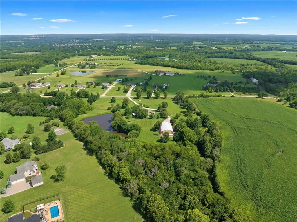
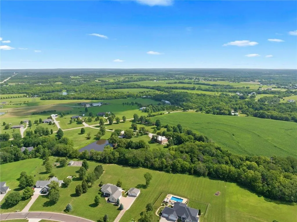
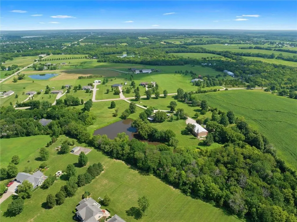
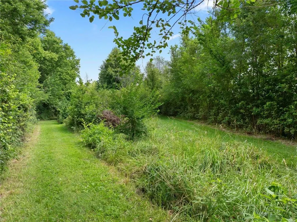
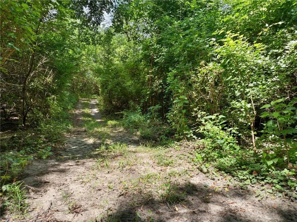
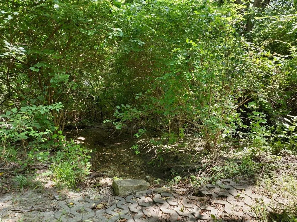
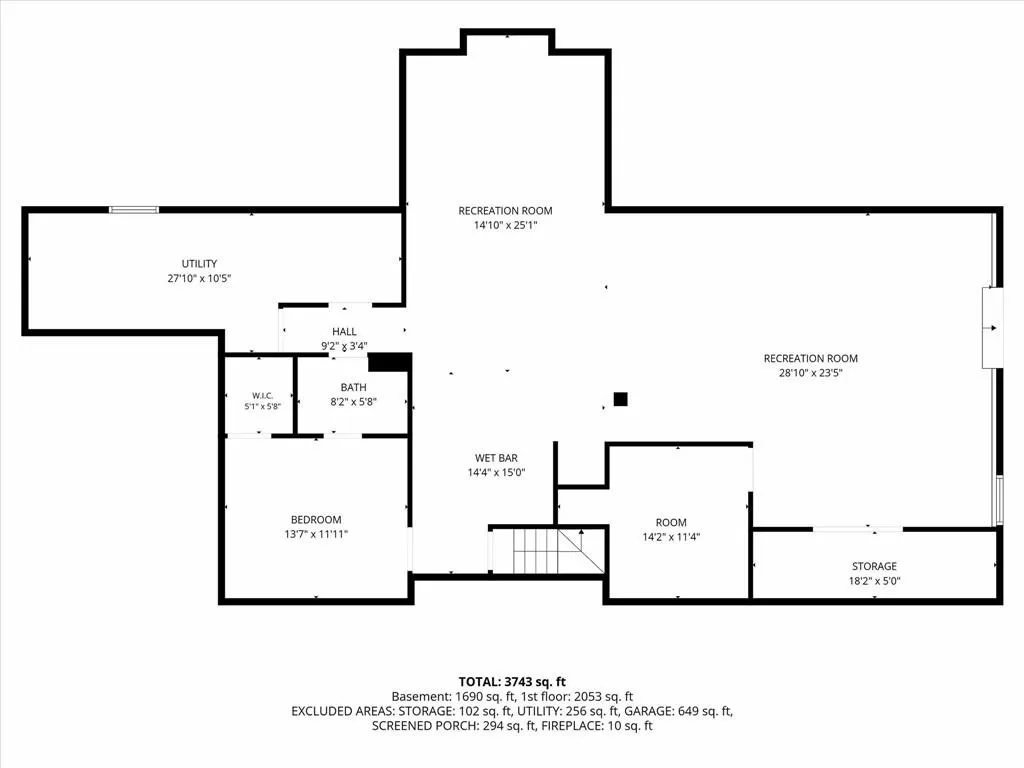
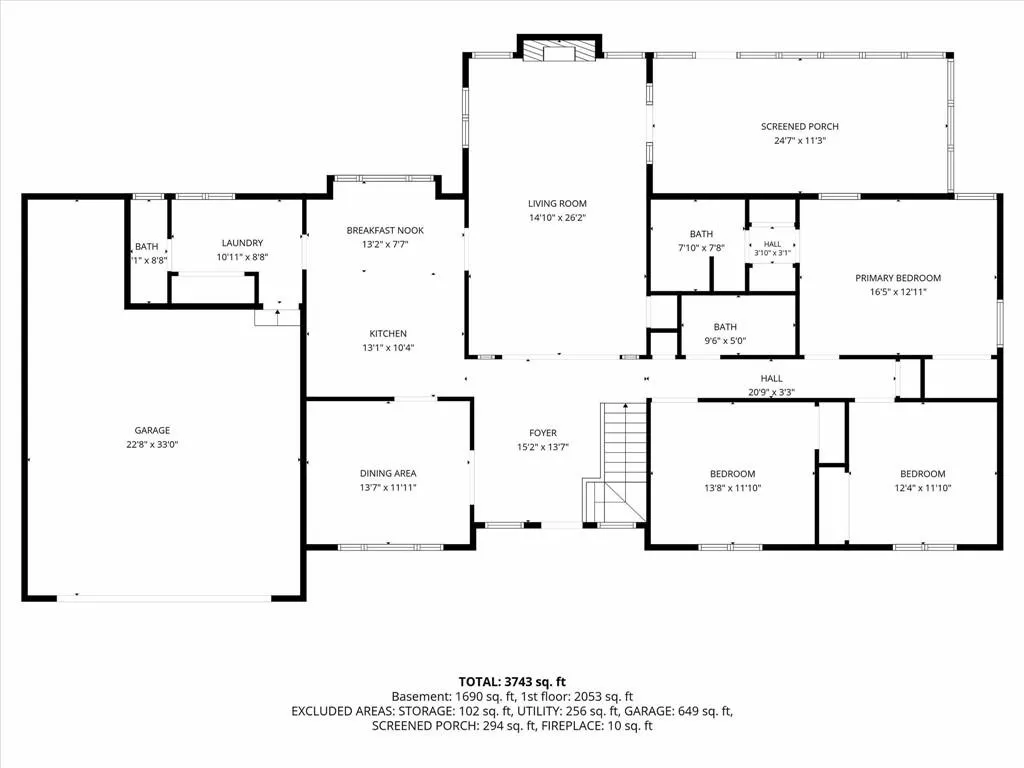
Berryton Pondside Retreat offers 10 acres m/l with an approximately 1 acre stocked pond, manicured grounds, and drivable trails just outside Topeka on fully hard surfaced roads and a concrete driveway. The 1980 ranch home provides 4,274 sq ft of living space with 3 conforming bedrooms, 3.5 baths, and two non conforming rooms in the walkout/walk up basement that function well as additional bedrooms, office, or flex space. A charming screened in porch and west facing walkout patio overlook the pond and greenspace, creating a comfortable setting for everyday living and outdoor entertaining. Inside, the home shows pride of ownership with meticulously maintained spaces and a warm, traditional layout, while many finishes remain original—offering buyers a solid canvas to update to their own style. The basement features a generous recreational area with wet bar and easy access to the pond, ideal for gatherings and game nights. Key components, including the roof, HVAC, and gutter guards, have been updated in recent years to support long term confidence in the home’s major systems. Outside, cleared UTV trails loop through the property for walking, riding, and exploring. An insulated 48 x 80 outbuilding with a concrete floor and electricity delivers substantial shop, storage, or small business space. It has previously been used for baseball and softball practice and still includes AstroTurf and a batting cage setup, creating a turnkey training space or unique indoor recreation area with room left over for tools and equipment. Berryton Pondside Retreat combines water, acreage, and convenience in a hard to find package.
| Elementary School | Middle School | High School |
|---|---|---|
| Berryton Elementary School | Shawnee Heights Middle School | Shawnee Heights High School |
| Price History | |
|---|---|
| 7/24/2026 | Listed $675,000 |
| 8/17/2026 | 4$650,000 |
| 9/12/2026 | 2$639,000 |
General Features
| Living Area | 3743 |
|---|---|
| Sewer | Grinder Pump,Septic Tank |
| Heating | Forced Air,Natural Gas |
| Cooling | Electric |
| Possession | Funding |
| Roof | Composition |
| Appliances | Dishwasher,Disposal,Microwave,Refrigerator,Electric Range,Water Softener |
| Garage Spaces | 2 |
| Patio/Porch Features | Screened |
| Architectural Style | Traditional |
| Security Features | Smoke Detector(s) |
| Construction Materials | Brick Veneer,Frame,Wood Siding |
| Exclusions | fireplace & jetted tub |
| Year Built | 1980 |
| Property Subtype | Single Family Residence |
| Ownership | Private |
| County | Shawnee |
| Property Type | Residential |
| HOA | No |
| Subdivision Name | None |
| Garage Y/N | Yes |
| Other Structures | Outbuilding,Shed(s) |
| Full Baths | 3 |
| Status | Active |
| Directions | From Topeka: At the intersection of S Topeka Ave and SW Topeka Blvd go south on SW Topeka Blvd 1.8 miles to SE 53rd St. Turn Left/East on 53rd St and go 4.2 miles. Property will be on the right/so |
| High School | Shawnee Heights |
| City | Berryton |
| High School District | Shawnee Heights |
| MLS Area | 998 - Other Kansas Area |
| Lot Size Units | Acres |
| Lot Size Square Feet | 472190.4 |
| Listing Terms | Cash,Conventional,VA Loan |
| Elementary School | Berryton |
| Middle/Junior High School | Shawnee Heights |
| Public Remarks | Berryton Pondside Retreat offers 10 acres m/l with an approximately 1 acre stocked pond,manicured grounds,and drivable trails just outside Topeka on fully hard surfaced roads and a concrete driveway. |
| Standard Status | Active |
| In Flood Plain | No |
| Virtual Tour | https://youtu.be/t-4G594gnA8 |
| HMS_MaintenanceProvidedYN | No |
Interior Features
| Interior Amenities | Ceiling Fan(s),Pantry,Vaulted Ceiling(s),Walk-In Closet(s) |
|---|---|
| Basement | Finished,Full,Sump Pump,Walk-Up Access |
| Flooring | Carpet,Tile,Vinyl |
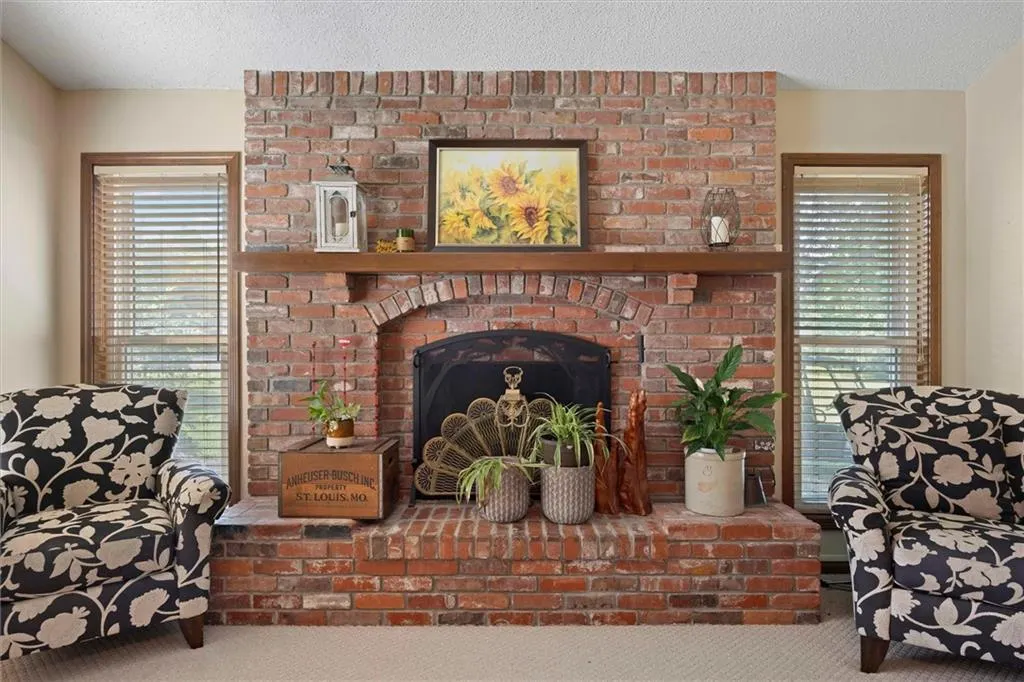
| Total Fireplaces | 1 |
| Fireplace Features | Gas Starter,Living Room |
| Basement (Y/N) | Yes |
| Air Conditioning Y/N | Yes |
| Window Features | Window Coverings |
| Fireplace Y/N | Yes |
| Above Grade Finished Area | 2053 |
| Half Baths | 1 |
| Laundry Features | Main Level,Off The Kitchen |
| Total Bedrooms | 3 |
| Below Grade Finished Area | 1690 |
| Dining Area Features | Eat-In Kitchen,Formal |
| Floor Plan Features | Ranch |
Exterior Features
| Parking Features | Attached,Garage Door Opener,Garage Faces Front |
|---|---|
| Lot Features | Acreage,Level,Pond(s),Many Trees |
| Water Source | Rural |
| Lot Size Area | 10.84 |
| Road Surface Type | Paved |
| Road Responsibility | Public Maintenance |
| Other Room Features | Enclosed Porch,Family Room,Main Floor Primary Bedroom,Recreation Room |
Amenities
- Foreclosure
- Views
- Short Sale
- New Construction
- Adult 55+
- Lease To Own
- No HOA Fees
- Furnished
- Primary On Main
- Air Conditioning
- Seller Finance
- Green
- Fixer Upper
- Horse
- Golf
- Fireplace
- Deck
- Garage
- Basement
- Pool
Property vs Single Family Average in 66409
Price
Taxes
Year Built
Visits
 The information displayed on this page is confidential, proprietary, and copyrighted information of Heartland Multiple Listing Service, Inc. (